
15 Terrace Avenue Stellarton, Nova Scotia B0K 1S0

$339,000
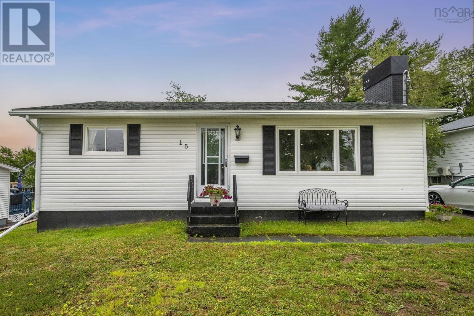
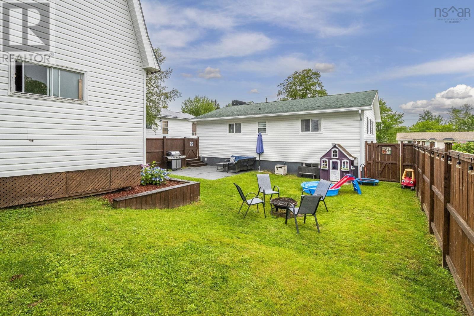
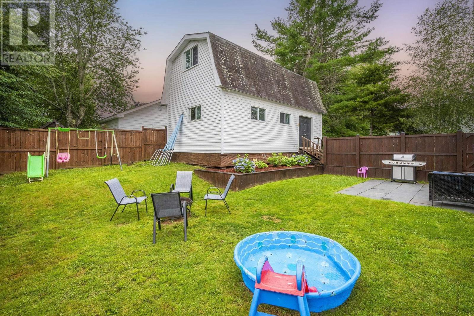
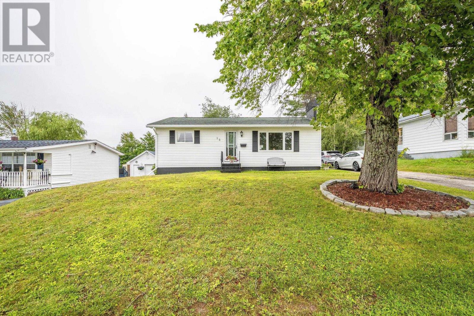
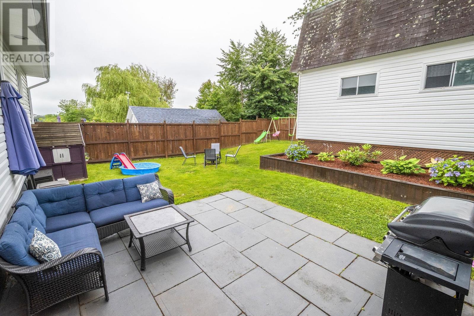
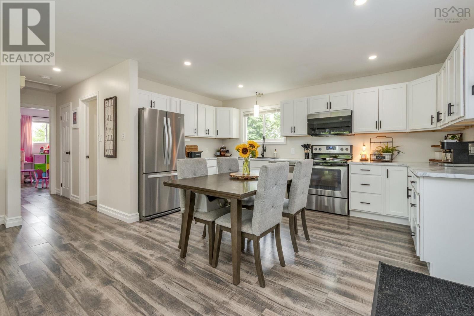
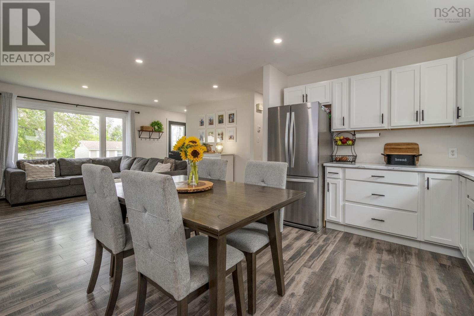
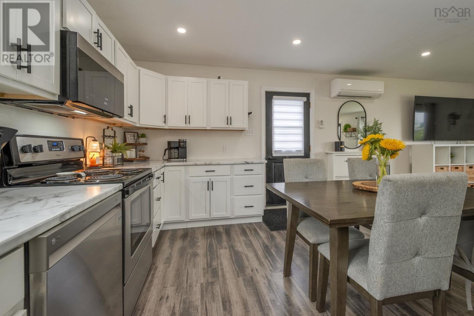
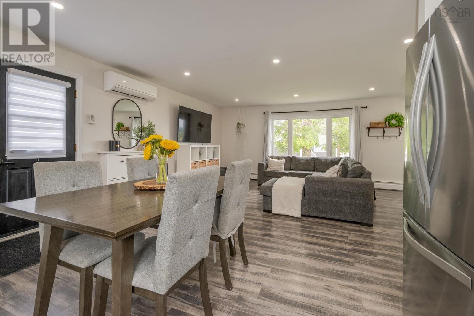
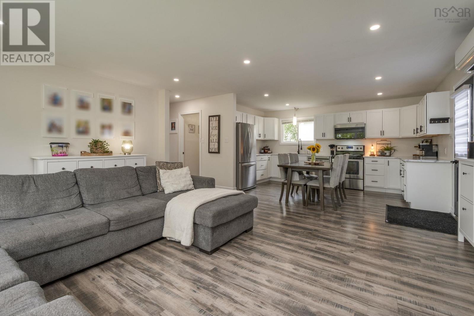
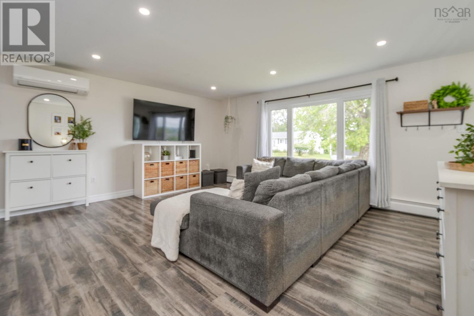
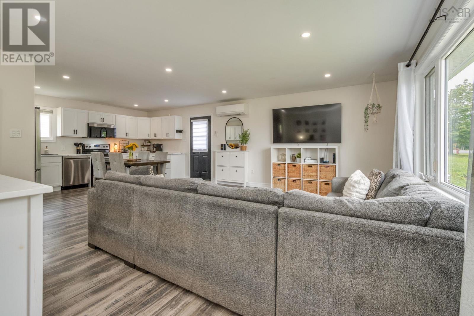
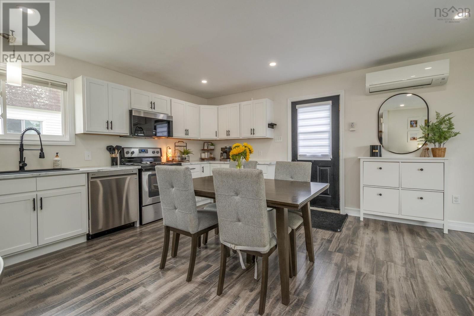
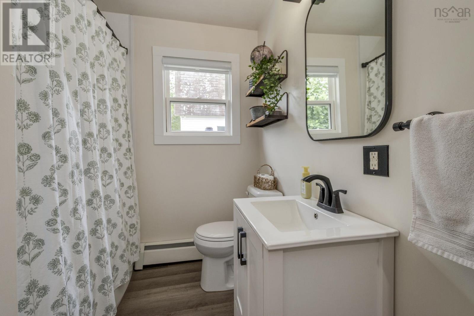
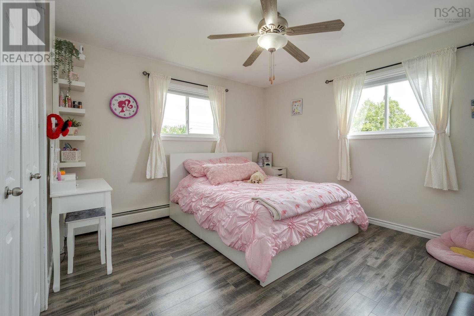
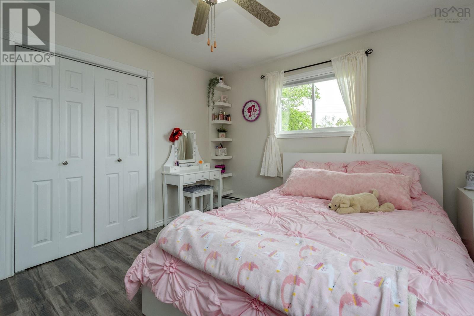
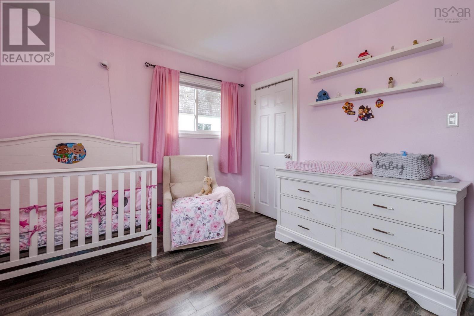
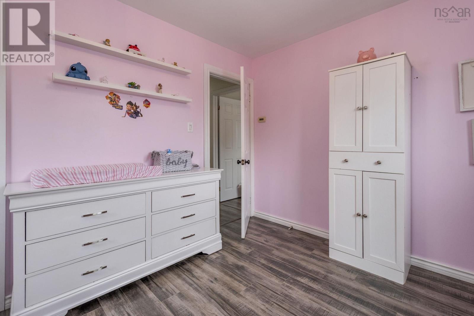
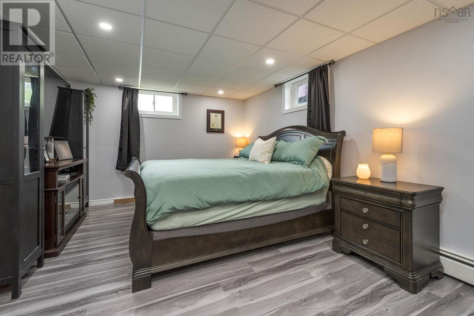
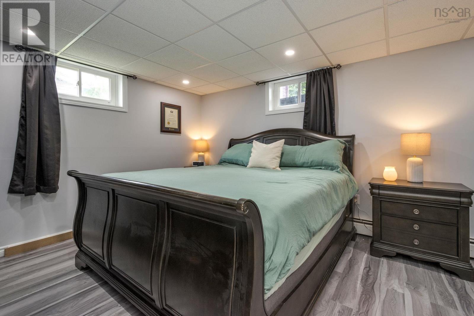
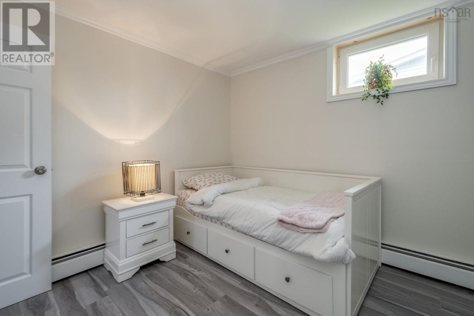
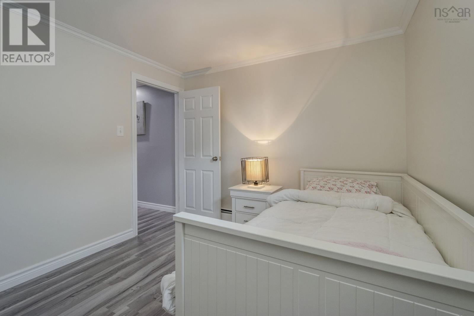
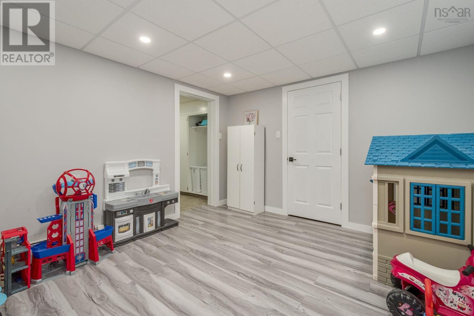
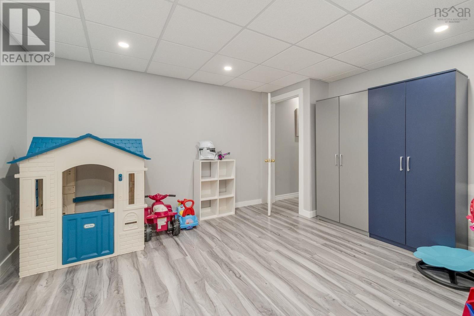
This beautifully maintained 3-bedroom, 1-bathroom home has been thoughtfully updated throughout, offering a fresh, modern feel that's completely move-in ready. Whether you're a first-time homebuyer or a growing family, this property offers comfort, convenience, and charm. Step outside to enjoy the private, fully fenced backyard, perfect for children, pets, gardening, or entertaining family and friends. The detached garage provides excellent storage for vehicles, tools, outdoor equipment, or a workshop space. Ideally located just minutes from schools, parks, shopping, restaurants, and amenities, this home combines a fantastic location with everyday functionality. Don't miss your opportunity to own this move-in-ready home in this sought-after neighbourhood. (id:63476)
Property Details
| MLS® Number | 202619568 |
| Property Type | Single Family |
| Community Name | Stellarton |
Building
| Bathroom Total | 1 |
| Bedrooms Above Ground | 2 |
| Bedrooms Below Ground | 1 |
| Bedrooms Total | 3 |
| Appliances | Range - Electric, Dishwasher, Dryer, Washer, Microwave Range Hood Combo |
| Architectural Style | Bungalow |
| Constructed Date | 1971 |
| Construction Style Attachment | Detached |
| Cooling Type | Air Conditioned |
| Exterior Finish | Vinyl |
| Flooring Type | Vinyl |
| Foundation Type | Poured Concrete |
| Heating Fuel | Electric |
| Heating Type | Baseboard Heaters, Heat Pump, Ductless |
| Stories Total | 1 |
| Size Interior | 1,650 Sqft |
| Total Finished Area | 1650 Sqft |
| Type | House |
| Utility Water | Municipal Water |
Parking
| Garage | |
| Detached Garage |
Land
| Acreage | No |
| Sewer | Municipal Sewage System |
| Size Irregular | 0.14 |
| Size Total | 0.14 Ac |
| Size Total Text | 0.14 Ac |
Rooms
| Level | Type | Length | Width | Dimensions |
|---|---|---|---|---|
| Basement | Recreational, Games Room | 13.2x11.4 | ||
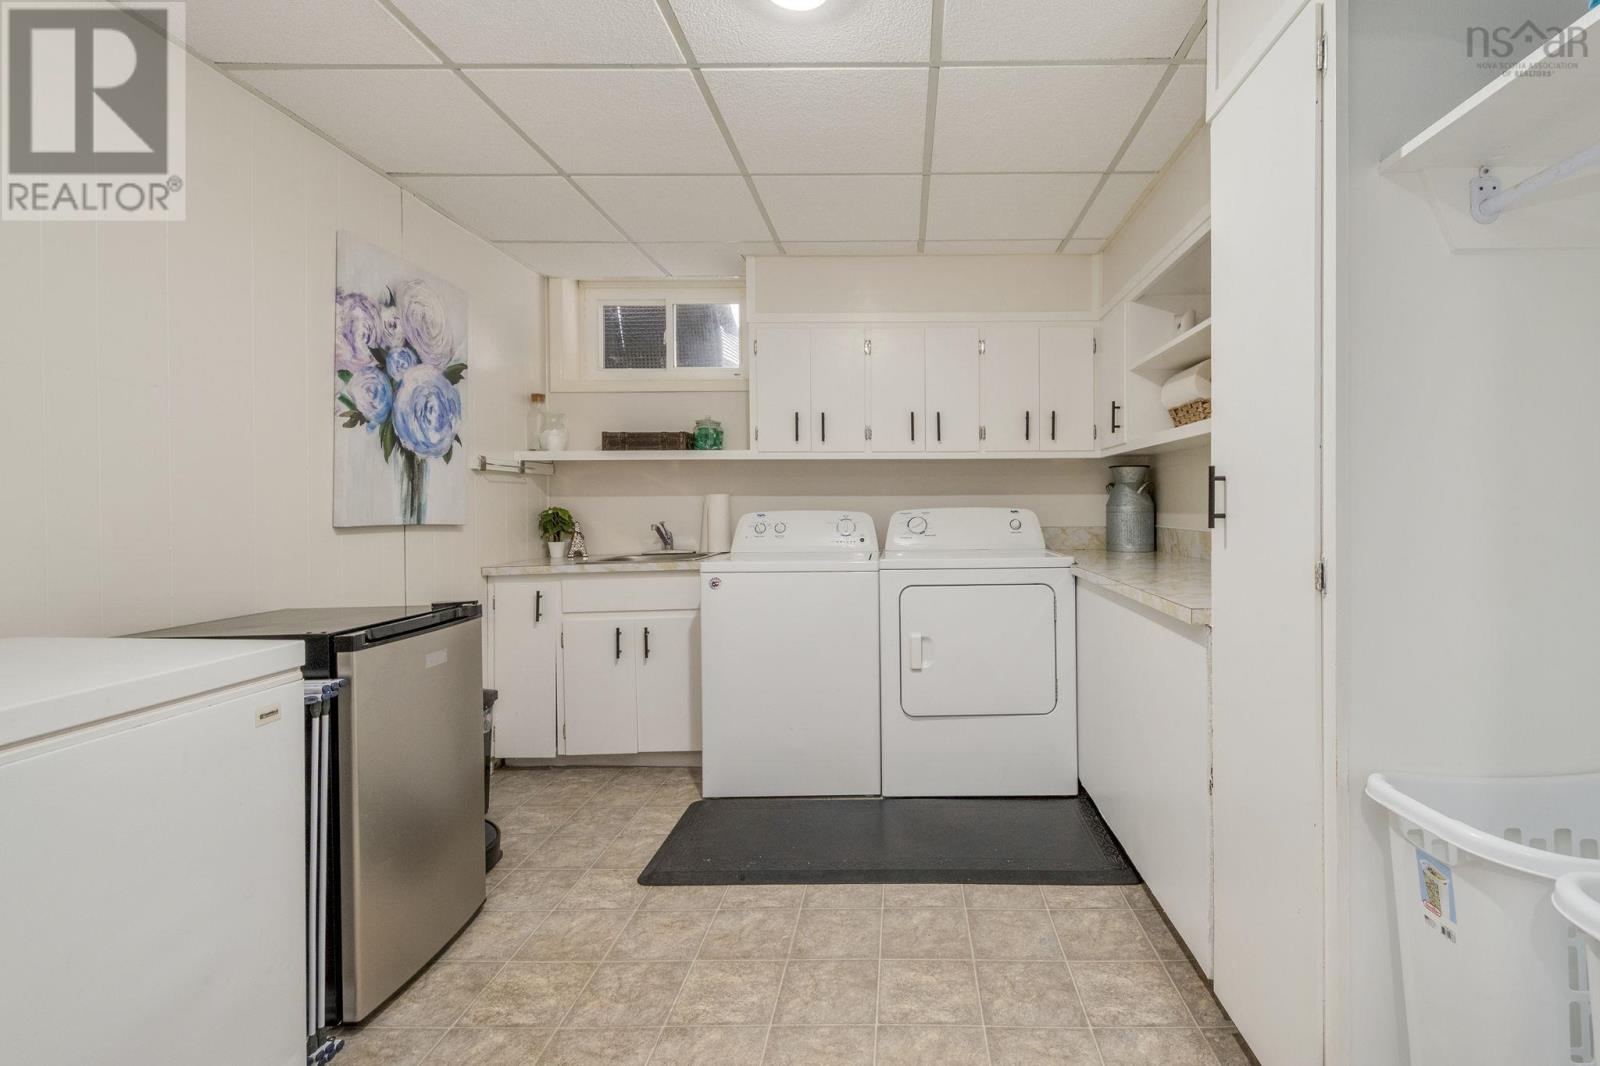
| Basement | Laundry Room | 8.9x10.4 | ||
| Basement | Family Room | 20.7x10.10 | ||
| Basement | Bedroom | 9.3x11.7 | ||
| Basement | Utility Room | 4x13.11 | ||
| Main Level | Living Room | 21.3x15.1 | ||
| Main Level | Kitchen | 14.5x9.6 | ||
| Main Level | 4pc Bathroom | 7.9x9.2 | ||
| Main Level | Primary Bedroom | 13.6x11.8 | ||
| Main Level | Bedroom | 9.10x.12.9 |
Contact Us
Contact us for more information

The trademarks REALTOR®, REALTORS®, and the REALTOR® logo are controlled by The Canadian Real Estate Association (CREA) and identify real estate professionals who are members of CREA. The trademarks MLS®, Multiple Listing Service® and the associated logos are owned by The Canadian Real Estate Association (CREA) and identify the quality of services provided by real estate professionals who are members of CREA. The trademark DDF® is owned by The Canadian Real Estate Association (CREA) and identifies CREA's Data Distribution Facility (DDF®)
August 05 2026 01:54:14
Nova Scotia Association of REALTORS®
Royal LePage Atlantic(Stellarton)