
15 Talisman Crescent Fredericton, New Brunswick E3C 1L9

$549,900
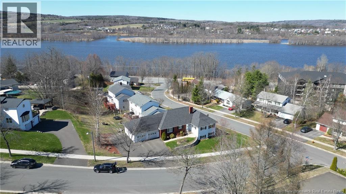
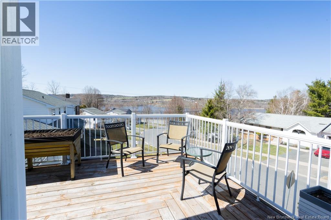
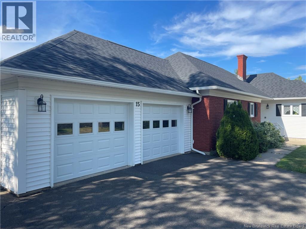
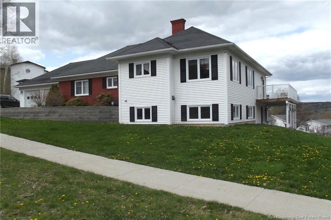
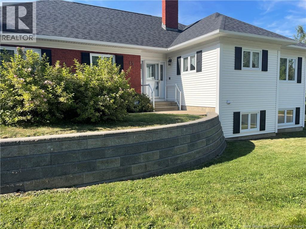
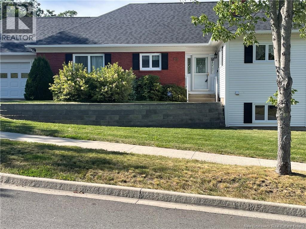
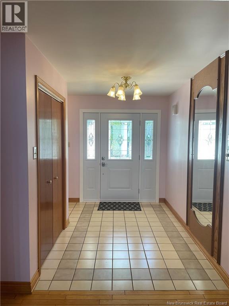
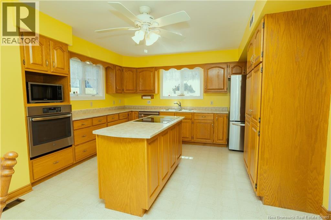
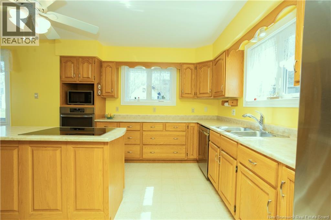
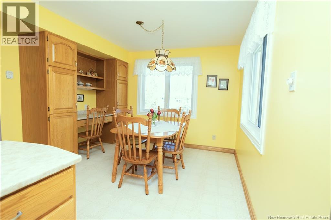
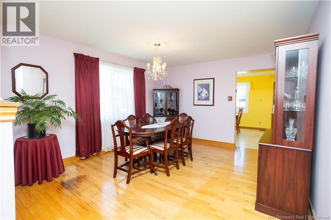
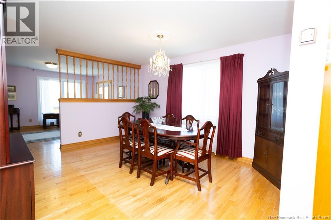
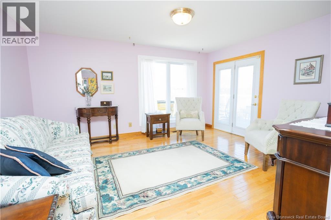
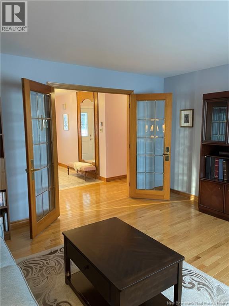
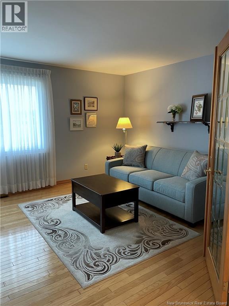
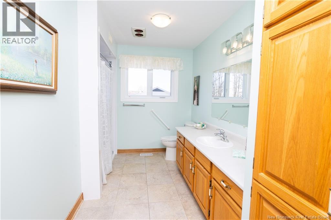
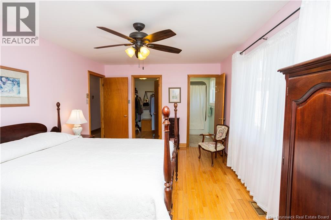
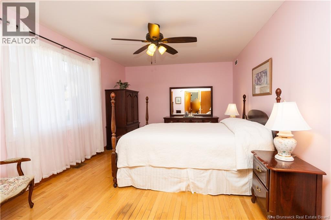
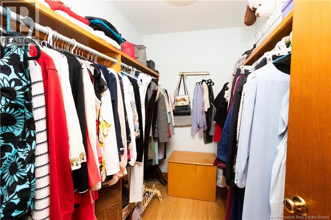
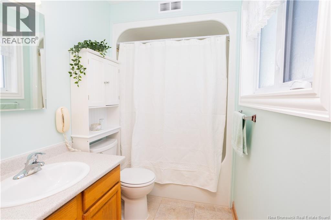
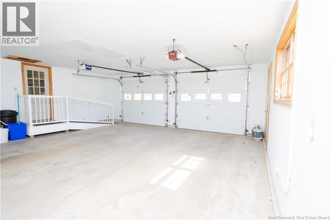
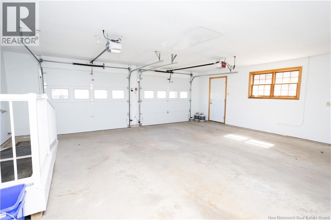
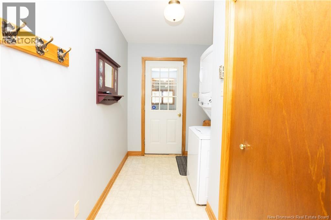
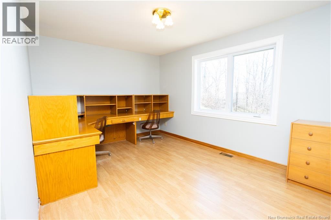
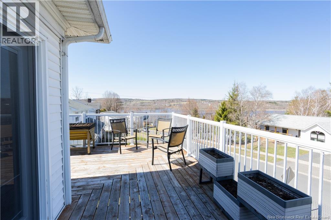
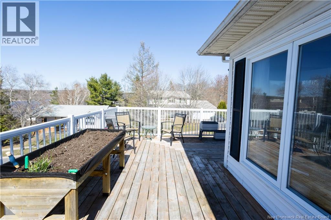
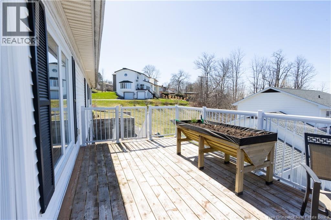
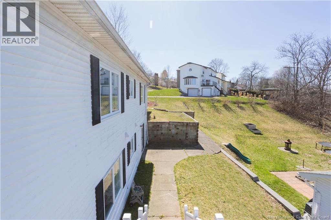
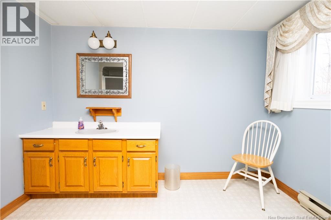
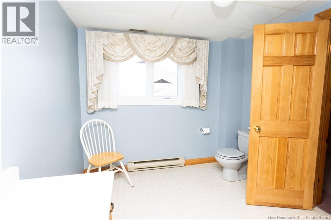
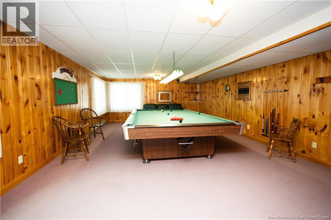
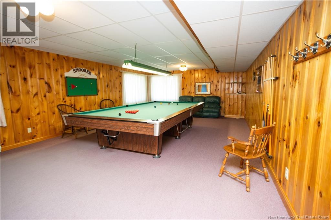
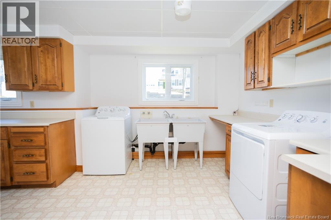
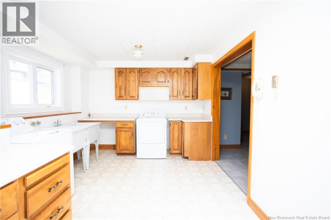
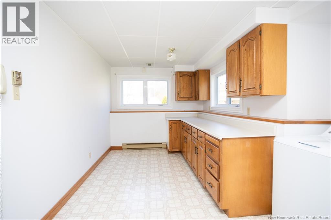
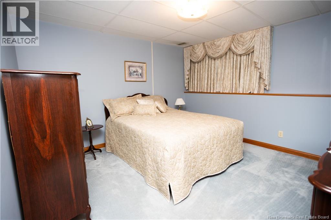
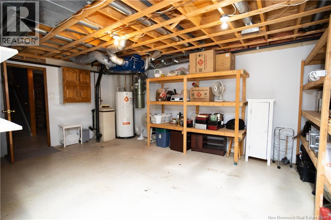
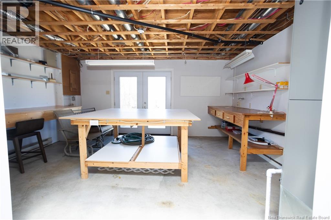
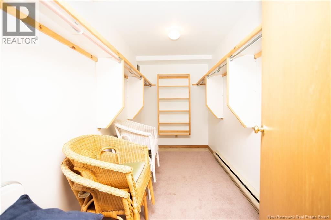
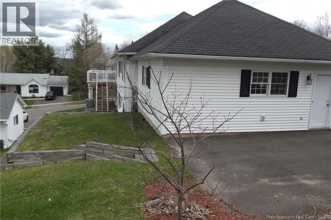
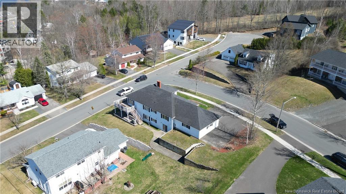
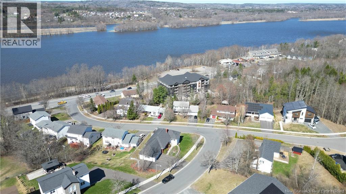
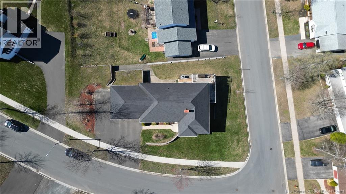
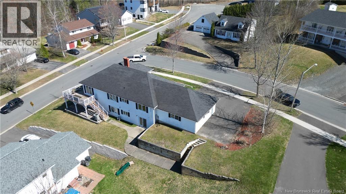
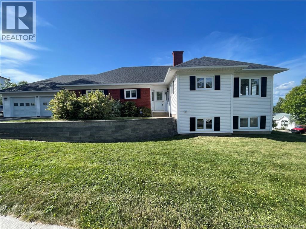
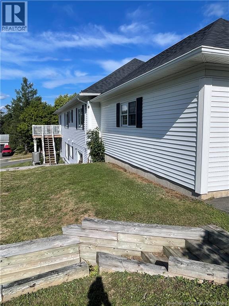
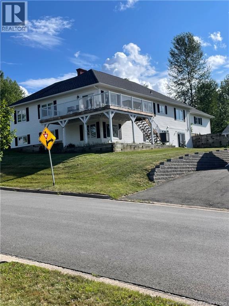
NEW ROOF. PRICE REDUCED. RIVER VIEWS. Spacious 2,900 sq ft finished bungalow in desirable Springhill this one deserves a fresh look! Among the many updates: front door & 19 windows replaced throughout, giving the home excellent energy efficiency and a bright, comfortable feel year-round. Double attached garage with storage attic and RV parking. Bright eat-in kitchen with island, four pantry cupboards and built-in desk, complemented by formal dining room, living room and family room. Two main-floor bedrooms with potential for a third. Heat pump, radiant ceiling heat backup and air purifier provide year-round comfort. Enjoy beautiful river views from the wrap-around deck. The walkout lower level offers exceptional flexibility with a massive games room (snooker table included), bedroom, full bath, laundry/craft room, workshop and abundant storage ideal for multi-generational living, guests or future secondary suite. Wide corridors, roll-in shower and accessibility features add long-term livability. Vacant and ready for immediate occupancy. (id:63476)
Property Details
| MLS® Number | NB145849 |
| Property Type | Single Family |
| Equipment Type | Water Heater |
| Features | Balcony/deck/patio |
| Rental Equipment Type | Water Heater |
| View Type | River View |
Building
| Bathroom Total | 3 |
| Bedrooms Above Ground | 2 |
| Bedrooms Below Ground | 1 |
| Bedrooms Total | 3 |
| Architectural Style | Bungalow |
| Constructed Date | 1988 |
| Cooling Type | Central Air Conditioning, Heat Pump, Air Exchanger |
| Exterior Finish | Brick Veneer |
| Flooring Type | Ceramic, Vinyl, Hardwood |
| Foundation Type | Concrete |
| Heating Fuel | Wood |
| Heating Type | Baseboard Heaters, Heat Pump, Stove |
| Stories Total | 1 |
| Size Interior | 2,900 Sqft |
| Total Finished Area | 2900 Sqft |
| Type | House |
| Utility Water | Municipal Water |
Parking
| Attached Garage | |
| Garage | |
| Inside Entry |
Land
| Access Type | Year-round Access, Public Road |
| Acreage | No |
| Sewer | Municipal Sewage System |
| Size Irregular | 1007 |
| Size Total | 1007 M2 |
| Size Total Text | 1007 M2 |
Rooms
| Level | Type | Length | Width | Dimensions |
|---|---|---|---|---|
| Basement | Laundry Room | 10'10'' x 20'10'' | ||
| Basement | Storage | 4'10'' x 13'2'' | ||
| Basement | Workshop | 15'8'' x 15'2'' | ||
| Basement | Storage | 19'5'' x 12'10'' | ||
| Basement | 3pc Bathroom | 8'9'' x 10'6'' | ||
| Basement | Games Room | 16'10'' x 28'0'' | ||
| Basement | Bedroom | 12'3'' x 12'4'' | ||
| Main Level | Mud Room | 11'2'' x 6'7'' | ||
| Main Level | Bath (# Pieces 1-6) | X | ||
| Main Level | Bedroom | 13'2'' x 15'3'' | ||
| Main Level | 4pc Ensuite Bath | X | ||
| Main Level | Primary Bedroom | 11'1'' x 17'0'' | ||
| Main Level | Sitting Room | 13'2'' x 15'4'' | ||
| Main Level | Living Room | 12'8'' x 15'1'' | ||
| Main Level | Dining Room | 12'5'' x 14'4'' | ||
| Main Level | Kitchen | 21'11'' x 12'11'' | ||
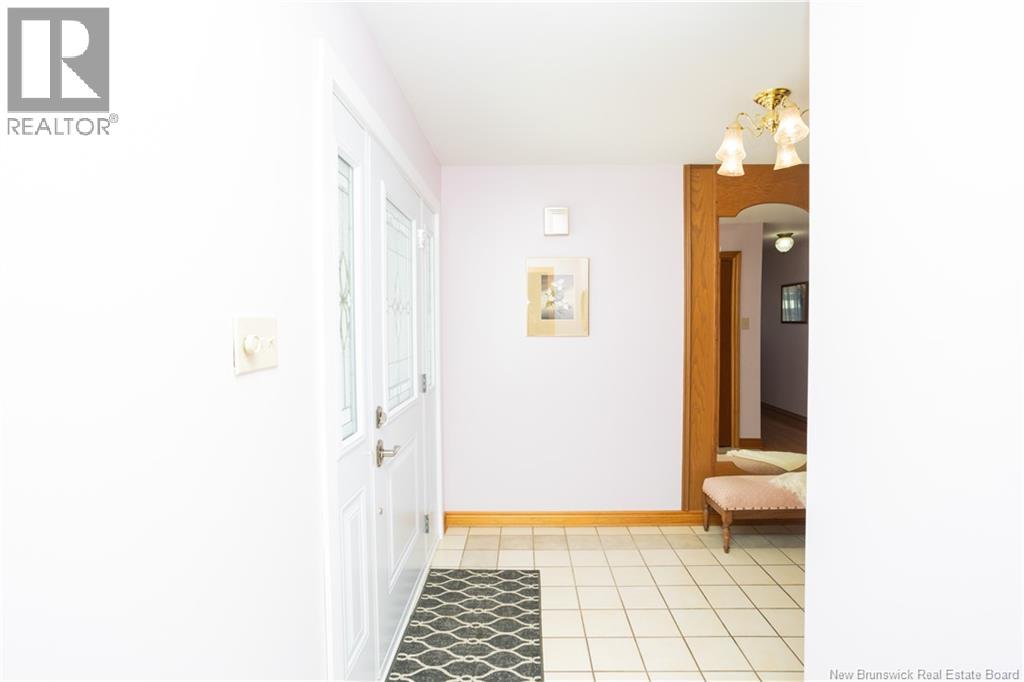
| Main Level | Foyer | 10'5'' x 6'6'' |
Contact Us
Contact us for more information

The trademarks REALTOR®, REALTORS®, and the REALTOR® logo are controlled by The Canadian Real Estate Association (CREA) and identify real estate professionals who are members of CREA. The trademarks MLS®, Multiple Listing Service® and the associated logos are owned by The Canadian Real Estate Association (CREA) and identify the quality of services provided by real estate professionals who are members of CREA. The trademark DDF® is owned by The Canadian Real Estate Association (CREA) and identifies CREA's Data Distribution Facility (DDF®)
August 14 2026 12:25:17
New Brunswick Real Estate Board
Century 21 All Seasons Realty