
15 Park Place Unit# 429 Osoyoos, British Columbia V0H 1V0

$499,000Maintenance,
$1,068.90 Monthly
Maintenance,
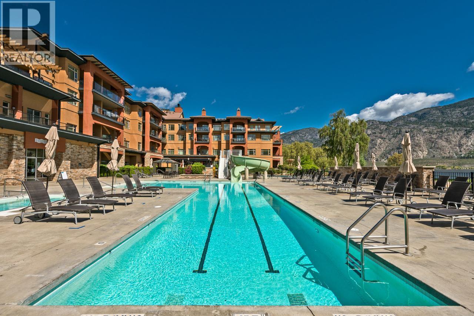
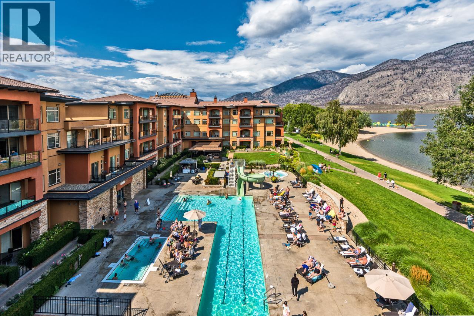
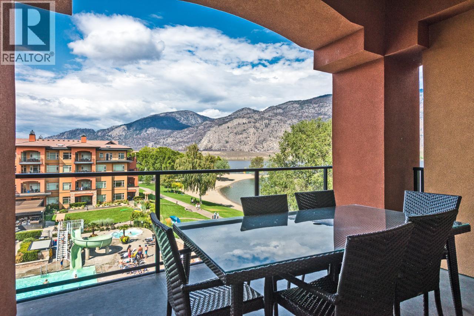
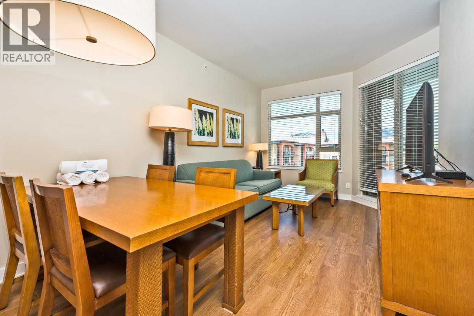
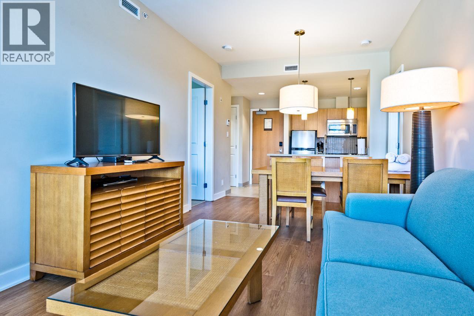

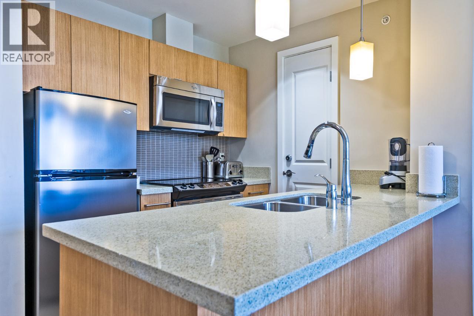
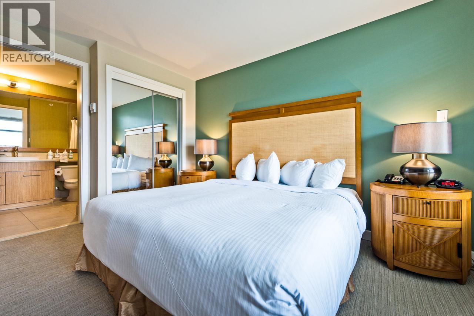

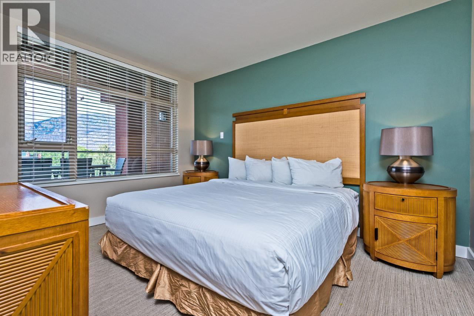
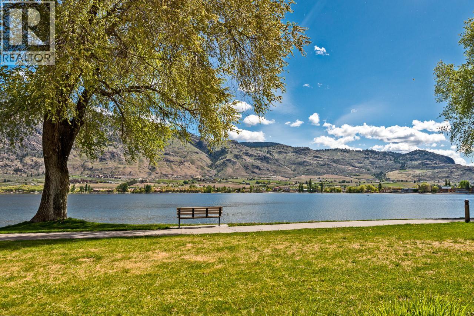
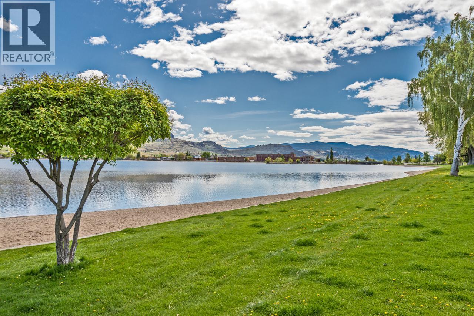
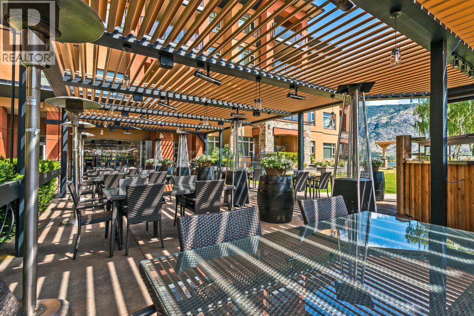
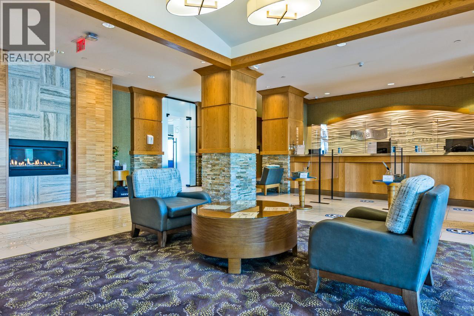

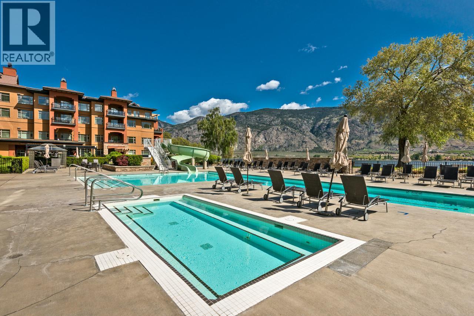
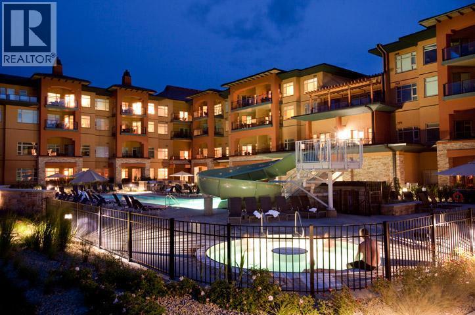
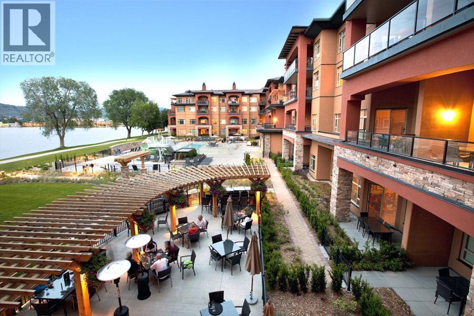

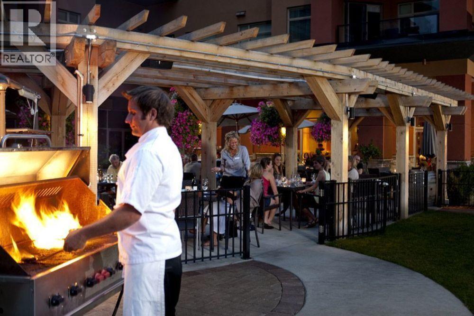
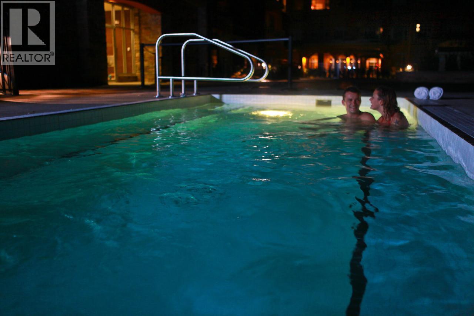
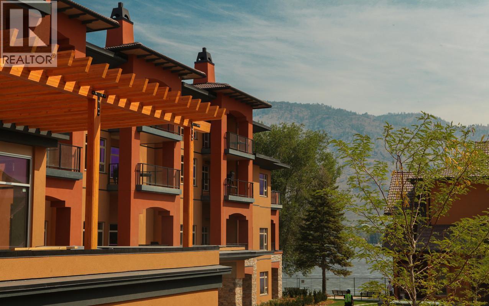
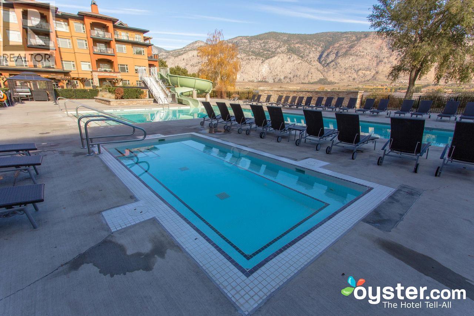
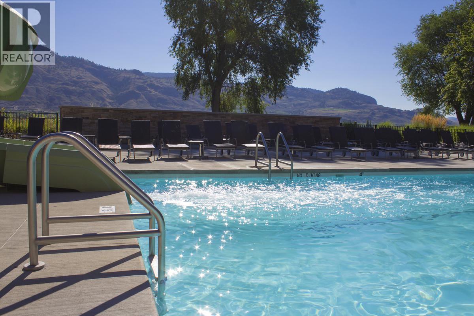
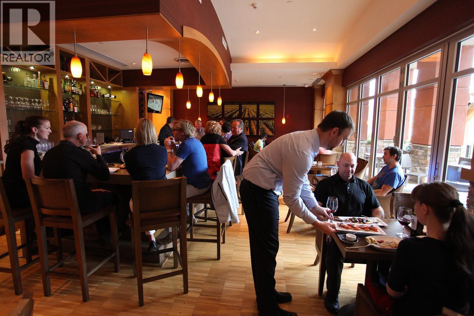
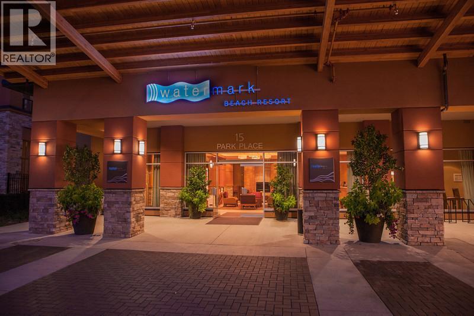
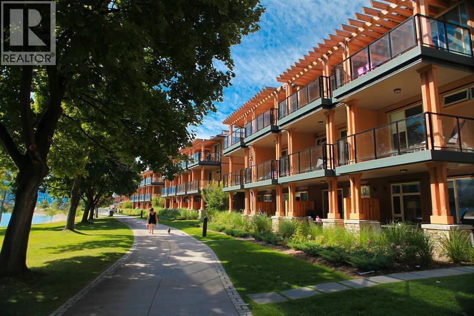
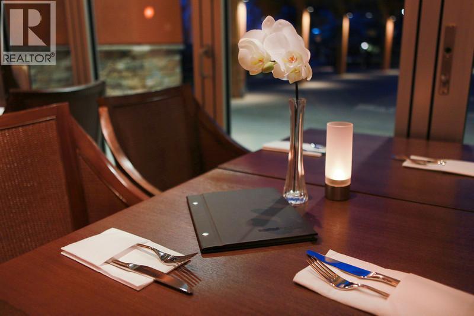
$1,068.90 MonthlyTop Floor Beautiful LAKEVIEW Hotel Unit in Watermark Beach Resort on OSOYOOS LAKE, the warmest lake in Canada, in Osoyoos, BC, Canada's only desert climate!! Are you looking for a BEACHFRONT summer home away from home? You found it! Imagine awakening in the morning with coffee in hand and views of Lake Osoyoos & the rows of grape vines covering the hillside. 2 Bedrooms and 2 Bathrooms spacious top floor unit with lakeview. Dine in at the Wine Bar on site & retire by evening under the stars with your favourite novel & hot tub. Lakeside saltwater pool with slide, x 2 hot tubs, on site Wine Bar, exercise room , spa & common BBQ area, secured parking. Steps to downtown, walking distance to shopping, recreation and all amenities. Rentals only through the hotel management. GST applicable! Email or text for a link to the full 3D ""Dollhouse"" Virtual Tour, 360 degrees tour, and Video tour. (id:63476)
Property Details
| MLS® Number | 10380280 |
| Property Type | Recreational |
| Neigbourhood | Osoyoos |
| Community Name | WATERMARK BEACH RESORT |
| Amenities Near By | Golf Nearby, Park, Recreation, Shopping |
| Community Features | Pets Allowed |
| Features | See Remarks |
| Parking Space Total | 1 |
| Pool Type | Inground Pool |
| View Type | Lake View, Mountain View, View (panoramic) |
| Water Front Type | Waterfront On Lake |
Building
| Bathroom Total | 2 |
| Bedrooms Total | 2 |
| Appliances | Range, Refrigerator, Dishwasher, Dryer, Microwave, Washer |
| Constructed Date | 2008 |
| Cooling Type | Central Air Conditioning |
| Exterior Finish | Stucco |
| Heating Fuel | Electric |
| Heating Type | Forced Air, See Remarks |
| Roof Material | Tile |
| Roof Style | Unknown |
| Stories Total | 1 |
| Size Interior | 836 Sqft |
| Type | Apartment |
| Utility Water | Municipal Water |
Parking
| Underground |
Land
| Acreage | No |
| Land Amenities | Golf Nearby, Park, Recreation, Shopping |
| Sewer | Municipal Sewage System |
| Size Total Text | Under 1 Acre |
Rooms
| Level | Type | Length | Width | Dimensions |
|---|---|---|---|---|
| Main Level | Primary Bedroom | 15' x 9' | ||
| Main Level | Living Room | 15' x 10' | ||
| Main Level | Kitchen | 10' x 7' | ||
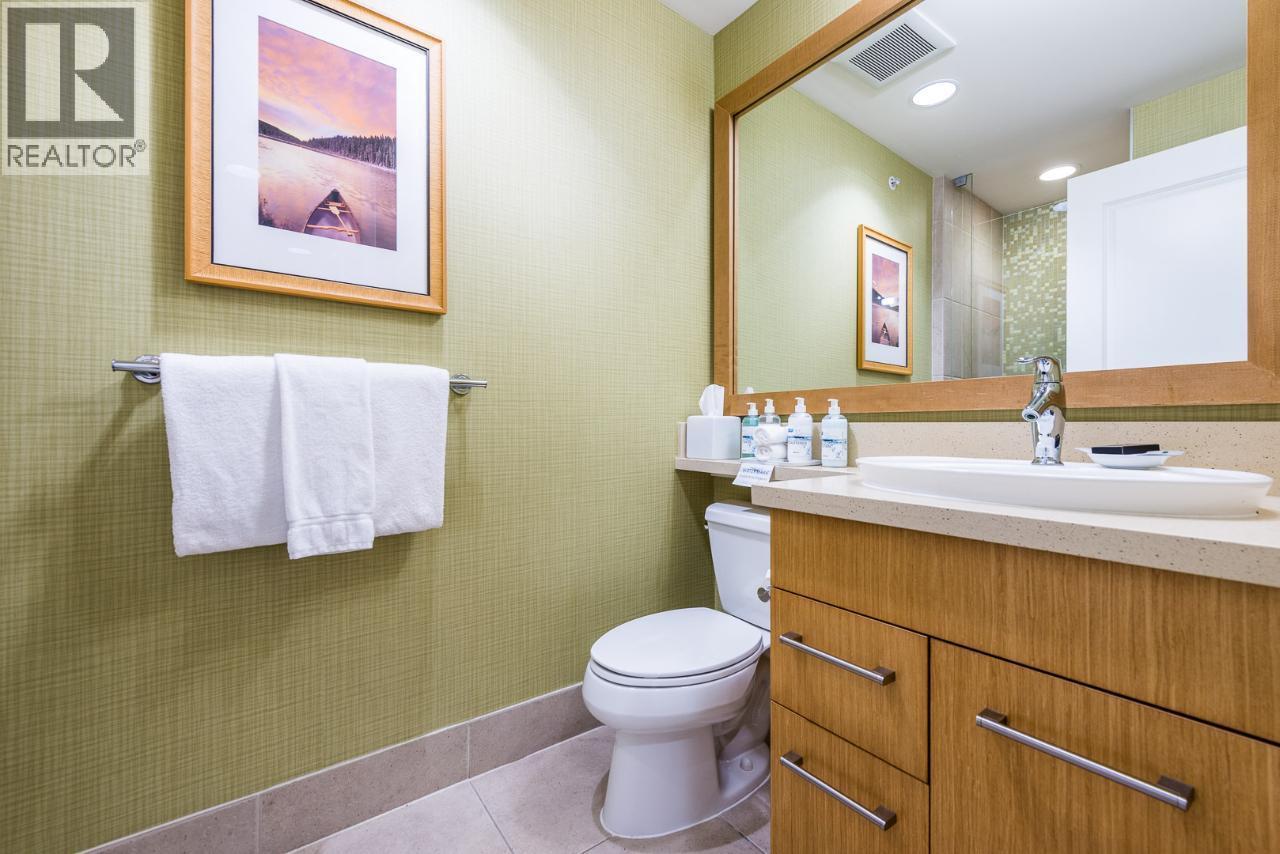
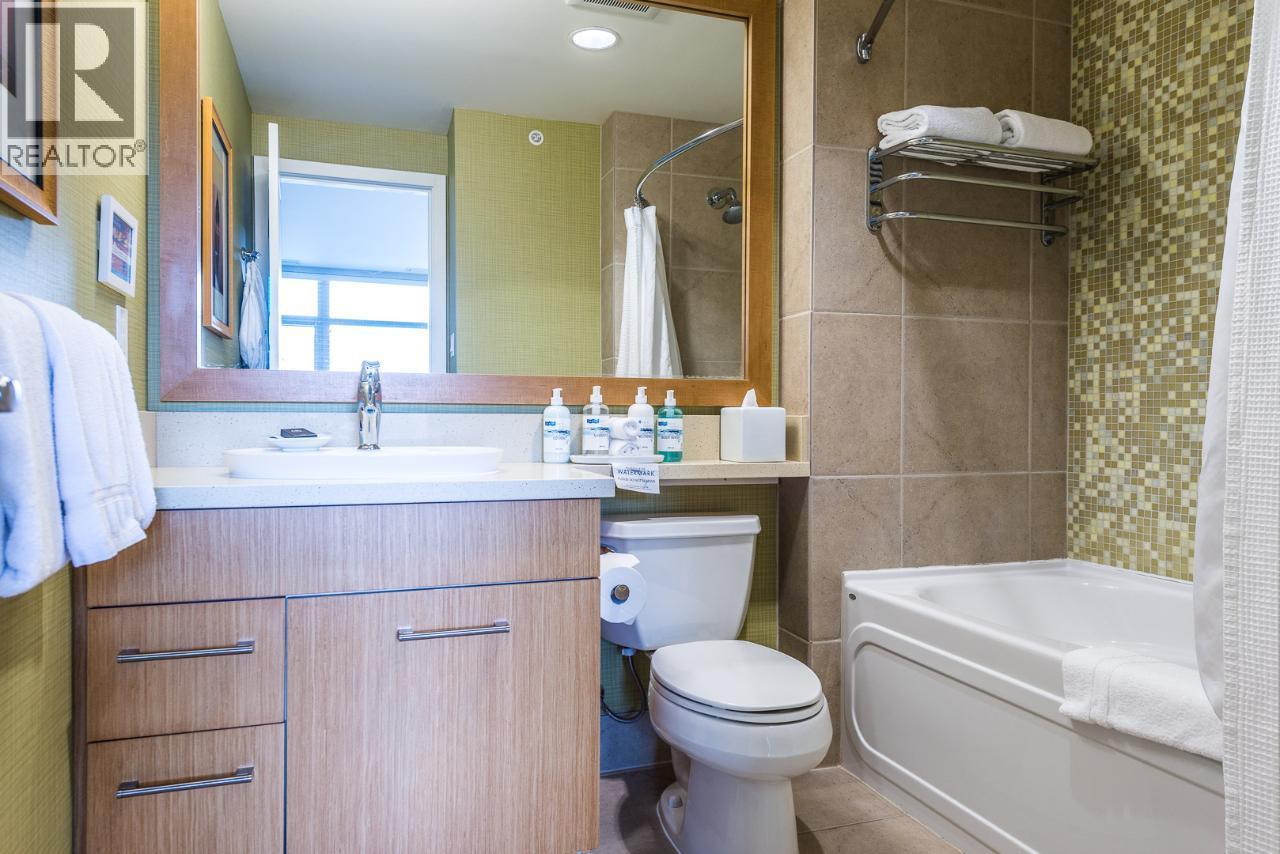
| Main Level | 3pc Ensuite Bath | Measurements not available | ||
| Main Level | Dining Room | 10' x 8' | ||
| Main Level | Bedroom | 15' x 12' | ||
| Main Level | 4pc Bathroom | Measurements not available |
Contact Us
Contact us for more information

The trademarks REALTOR®, REALTORS®, and the REALTOR® logo are controlled by The Canadian Real Estate Association (CREA) and identify real estate professionals who are members of CREA. The trademarks MLS®, Multiple Listing Service® and the associated logos are owned by The Canadian Real Estate Association (CREA) and identify the quality of services provided by real estate professionals who are members of CREA. The trademark DDF® is owned by The Canadian Real Estate Association (CREA) and identifies CREA's Data Distribution Facility (DDF®)
March 23 2026 05:29:06
Association of Interior REALTORS®
RE/MAX Realty Solutions