
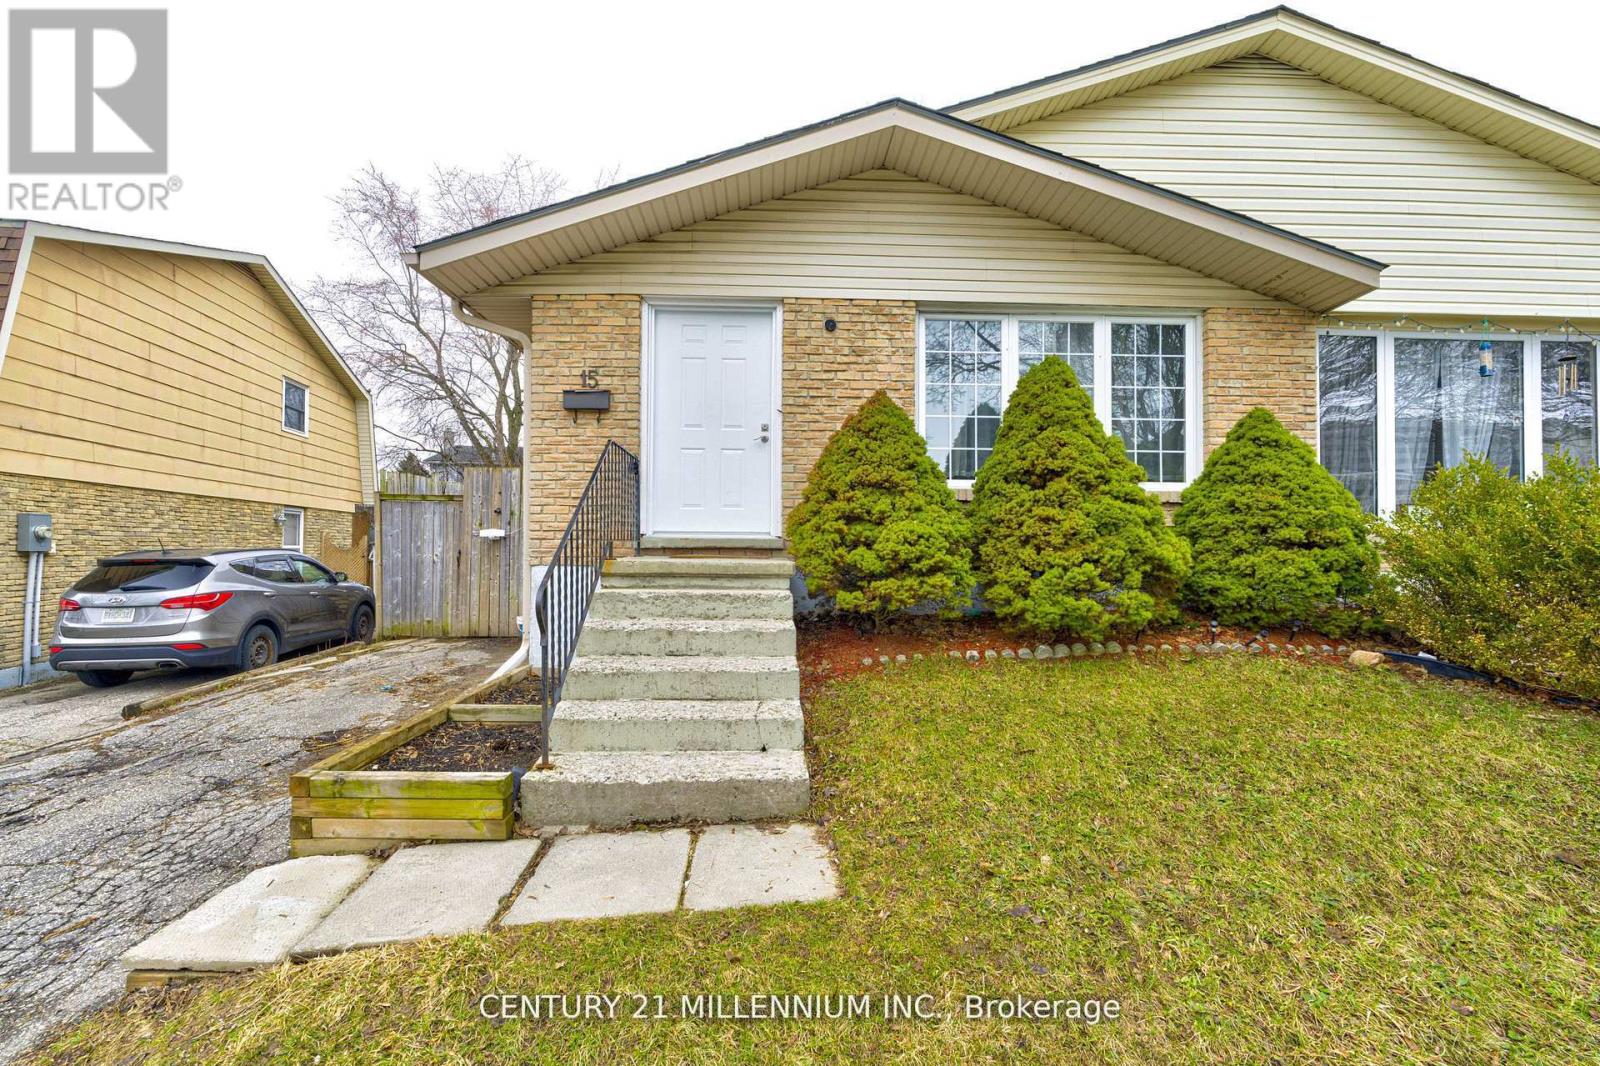
15 Northview Heights Drive Cambridge, Ontario N1R 6Z9

$3,000 Monthly
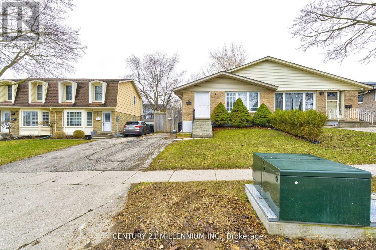
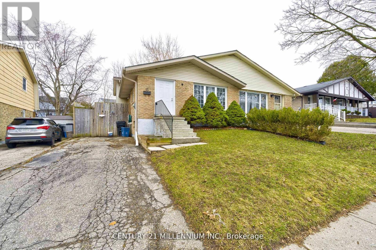
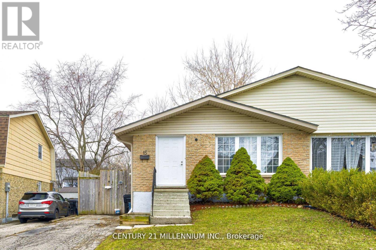
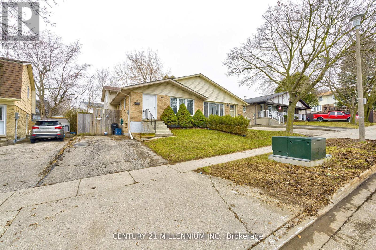
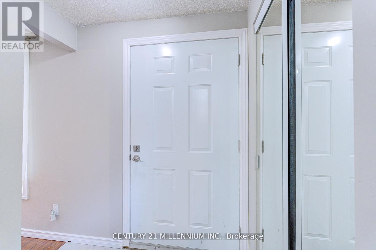
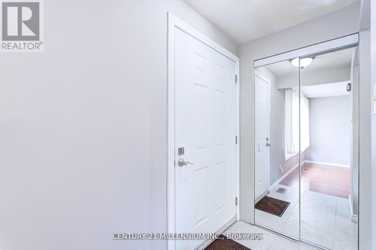
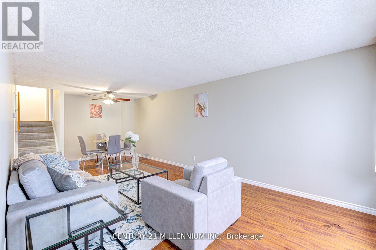
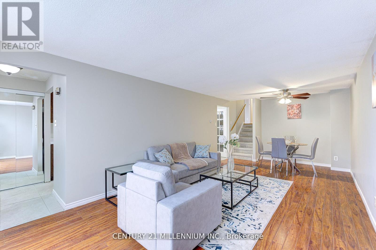
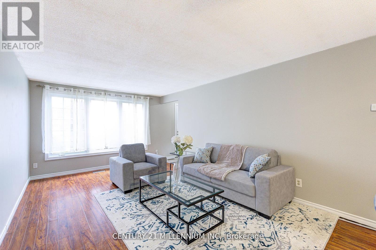
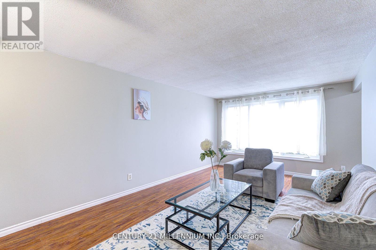
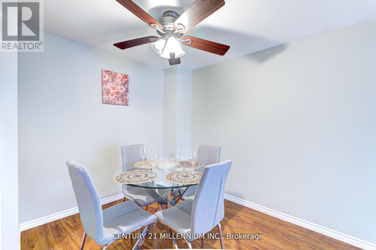
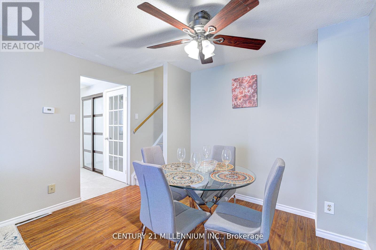
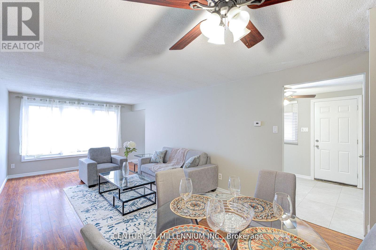
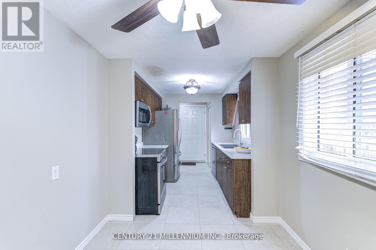
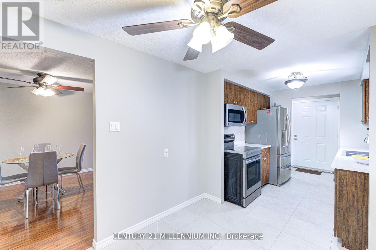
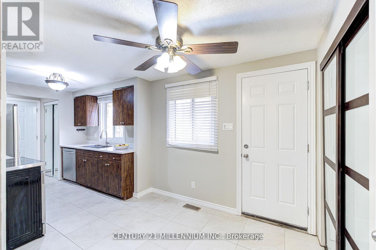
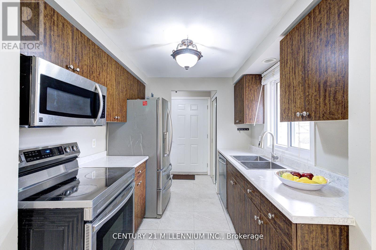
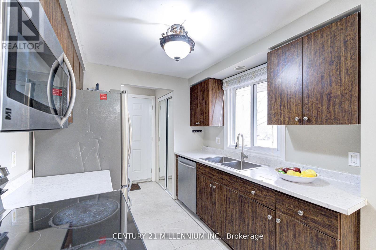
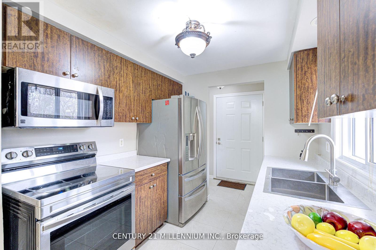
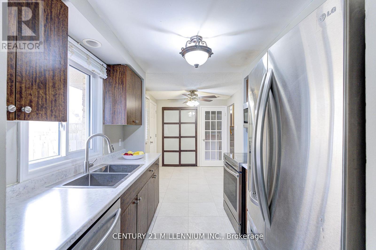
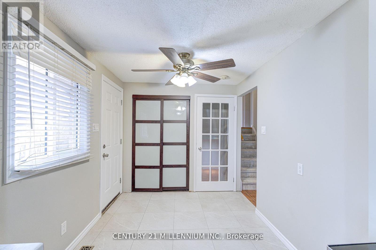
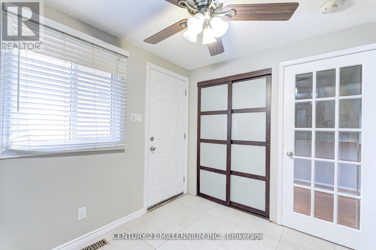
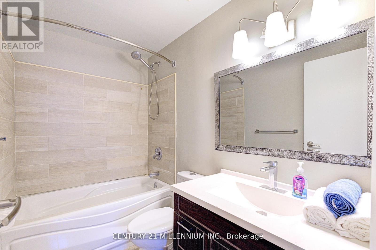
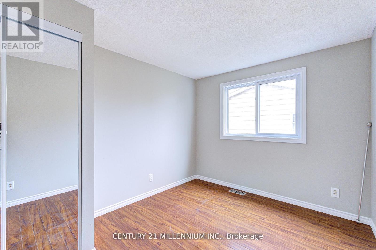
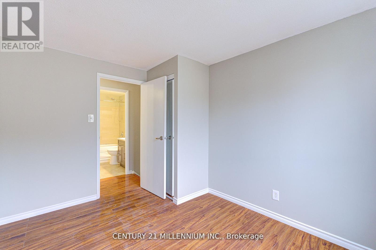
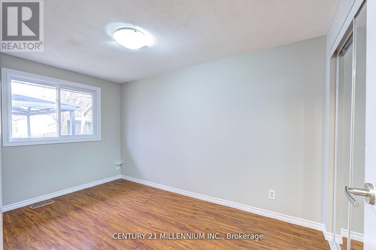
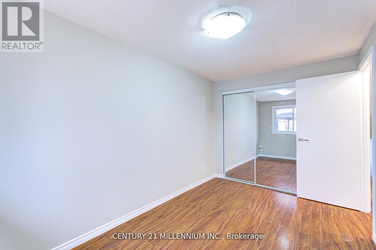
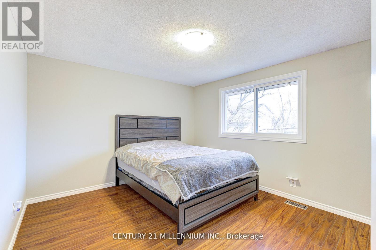
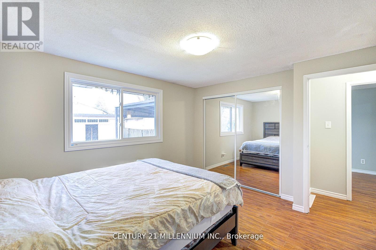
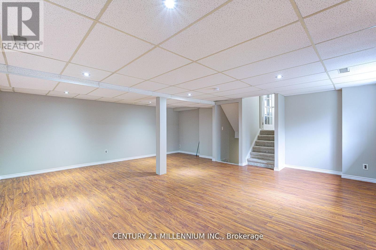
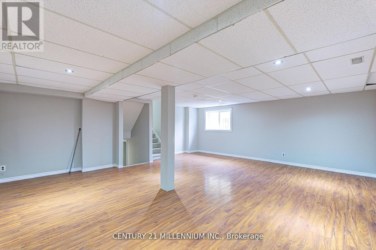
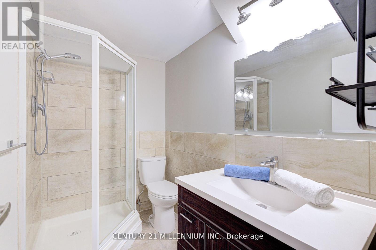
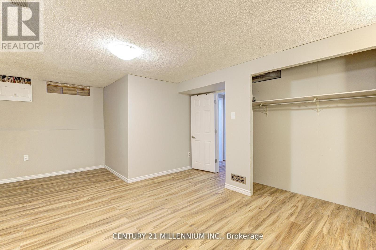
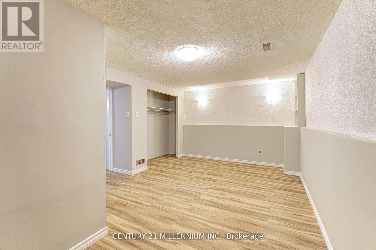
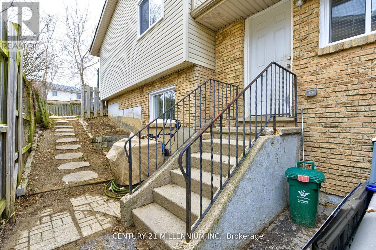
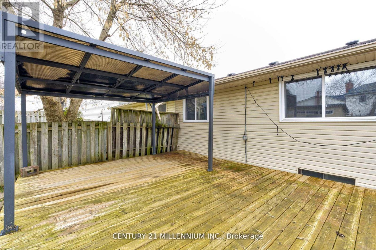
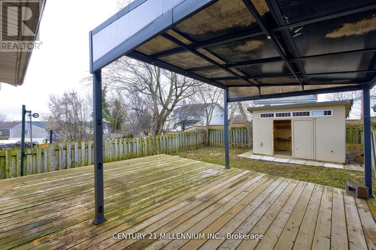
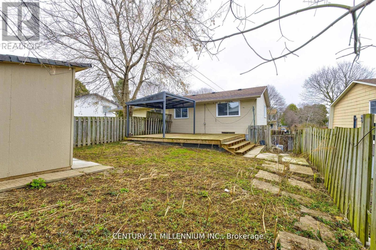
Welcome to 15 Northview Heights Dr - A Rare Find You Don't Want to Miss! Discover this beautifully maintained 4-level backsplit semi-detached home offering the perfect blend of space, comfort, and convenience. Freshly painted and move-in ready, this home features bright modern vinyl flooring throughout, creating a clean and inviting atmosphere from the moment you, step inside. Enjoy summer to the fullest on your spacious backyard deck, ideal for entertaining family and friends or simply relaxing after a long day. Major updates provide peace of mind, including updated windows, a newer roof (approx. 4 years), furnace (approx. 4 years), and an upgraded electrical panel. Perfectly located in a highly desirable, family friendly neighborhood, you're just minutes from top-rated schools, shopping, grocery stores, public transit, and quick access to Highway 401-making commuting a breeze. (id:63476)
Property Details
| MLS® Number | X13745064 |
| Property Type | Single Family |
| Parking Space Total | 2 |
| Structure | Deck |
Building
| Bathroom Total | 2 |
| Bedrooms Above Ground | 3 |
| Bedrooms Below Ground | 1 |
| Bedrooms Total | 4 |
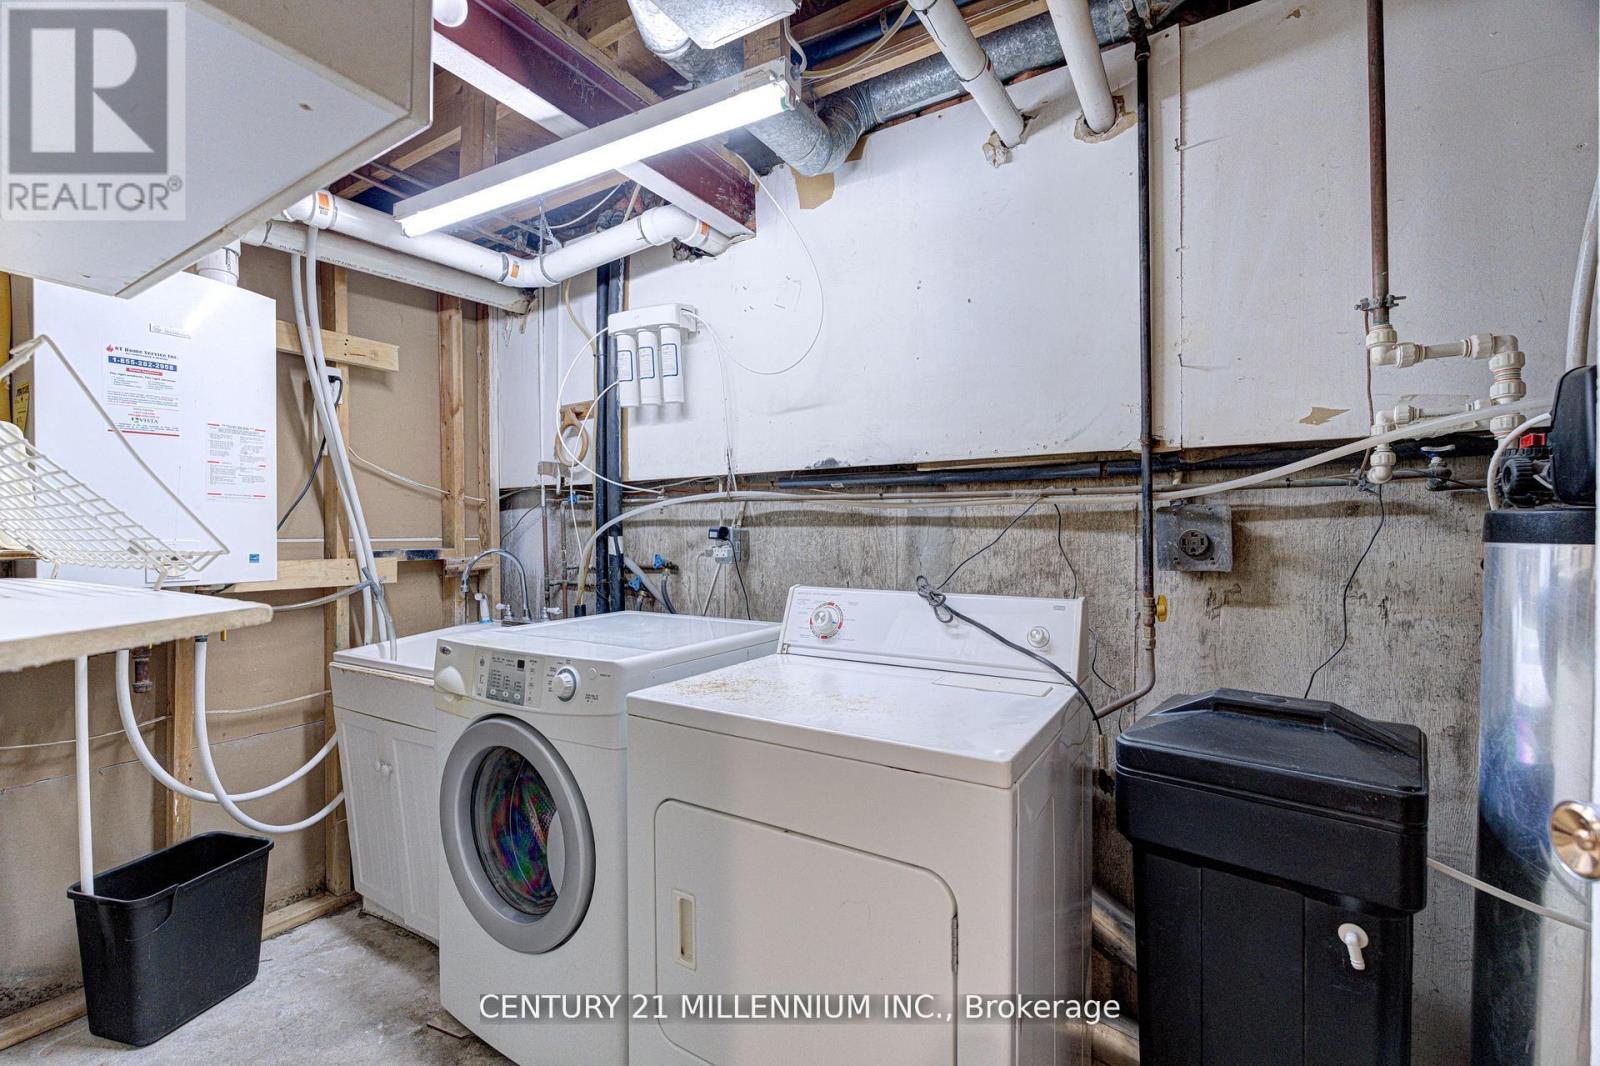
| Appliances | Water Heater, Dishwasher, Dryer, Stove, Washer, Refrigerator |
| Basement Features | Apartment In Basement |
| Basement Type | N/a |
| Construction Style Attachment | Semi-detached |
| Construction Style Split Level | Backsplit |
| Cooling Type | Central Air Conditioning |
| Exterior Finish | Brick, Vinyl Siding |
| Flooring Type | Laminate, Vinyl |
| Foundation Type | Concrete |
| Heating Fuel | Natural Gas |
| Heating Type | Forced Air |
| Size Interior | 700 - 1,100 Sqft |
| Type | House |
| Utility Water | Municipal Water |
Parking
| No Garage |
Land
| Acreage | No |
| Sewer | Sanitary Sewer |
| Size Depth | 108 Ft |
| Size Frontage | 32 Ft ,1 In |
| Size Irregular | 32.1 X 10⁸ Ft |
| Size Total Text | 32.1 X 10⁸ Ft |
Rooms
| Level | Type | Length | Width | Dimensions |
|---|---|---|---|---|
| Basement | Recreational, Games Room | 6.4 m | 5.98 m | 6.4 m x 5.98 m |
| Main Level | Dining Room | 7.13 m | 3.5 m | 7.13 m x 3.5 m |
| Main Level | Living Room | 7.13 m | 3.5 m | 7.13 m x 3.5 m |
| Main Level | Kitchen | 2.6 m | 2.3 m | 2.6 m x 2.3 m |
| Main Level | Eating Area | 2.76 m | 2.3 m | 2.76 m x 2.3 m |
| Sub-basement | Bathroom | 2.5 m | 1.5 m | 2.5 m x 1.5 m |
| Sub-basement | Bedroom | 4.5 m | 3.9 m | 4.5 m x 3.9 m |
| Sub-basement | Laundry Room | 2.3 m | 1.6 m | 2.3 m x 1.6 m |
| Upper Level | Bedroom 2 | 3.8 m | 2.4 m | 3.8 m x 2.4 m |
| Upper Level | Bedroom 3 | 3.4 m | 2.7 m | 3.4 m x 2.7 m |
Contact Us
Contact us for more information

The trademarks REALTOR®, REALTORS®, and the REALTOR® logo are controlled by The Canadian Real Estate Association (CREA) and identify real estate professionals who are members of CREA. The trademarks MLS®, Multiple Listing Service® and the associated logos are owned by The Canadian Real Estate Association (CREA) and identify the quality of services provided by real estate professionals who are members of CREA. The trademark DDF® is owned by The Canadian Real Estate Association (CREA) and identifies CREA's Data Distribution Facility (DDF®)
September 04 2026 03:37:40
Toronto Regional Real Estate Board
Century 21 Millennium Inc.