
15 Mcevoy Street Torbay, Newfoundland & Labrador A1K 1C2
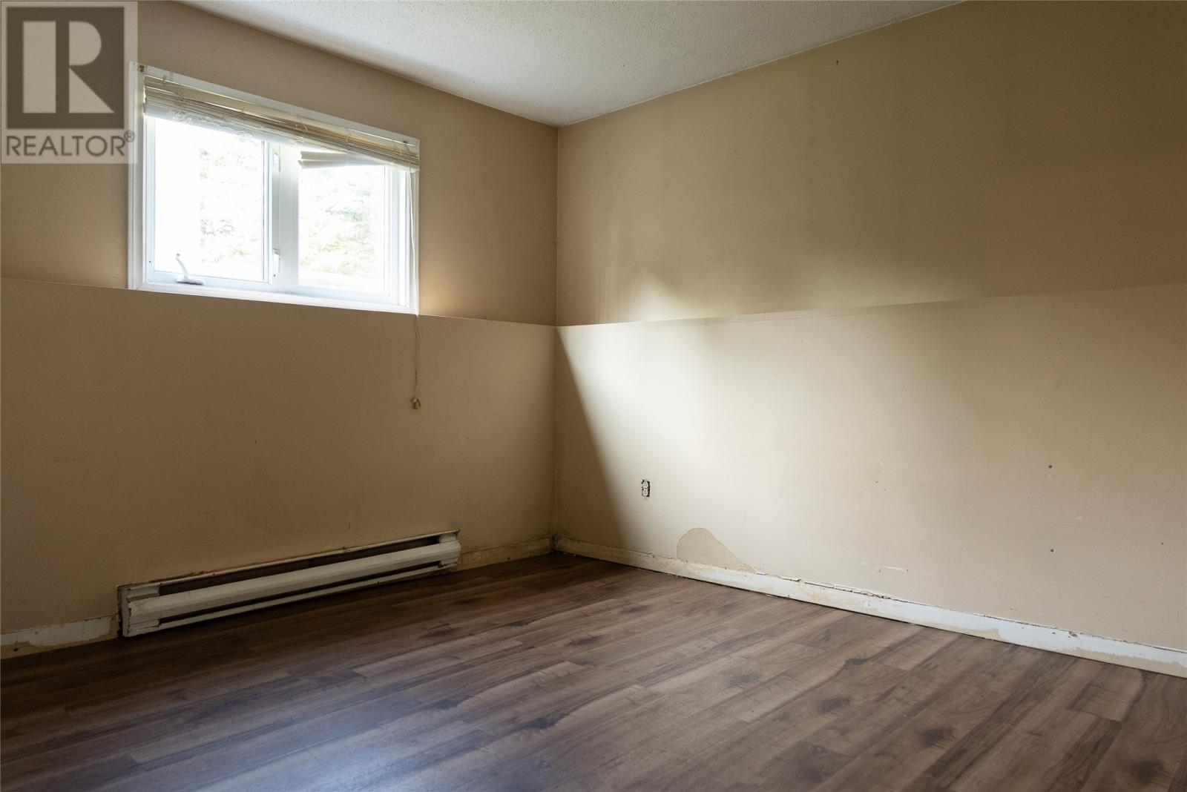
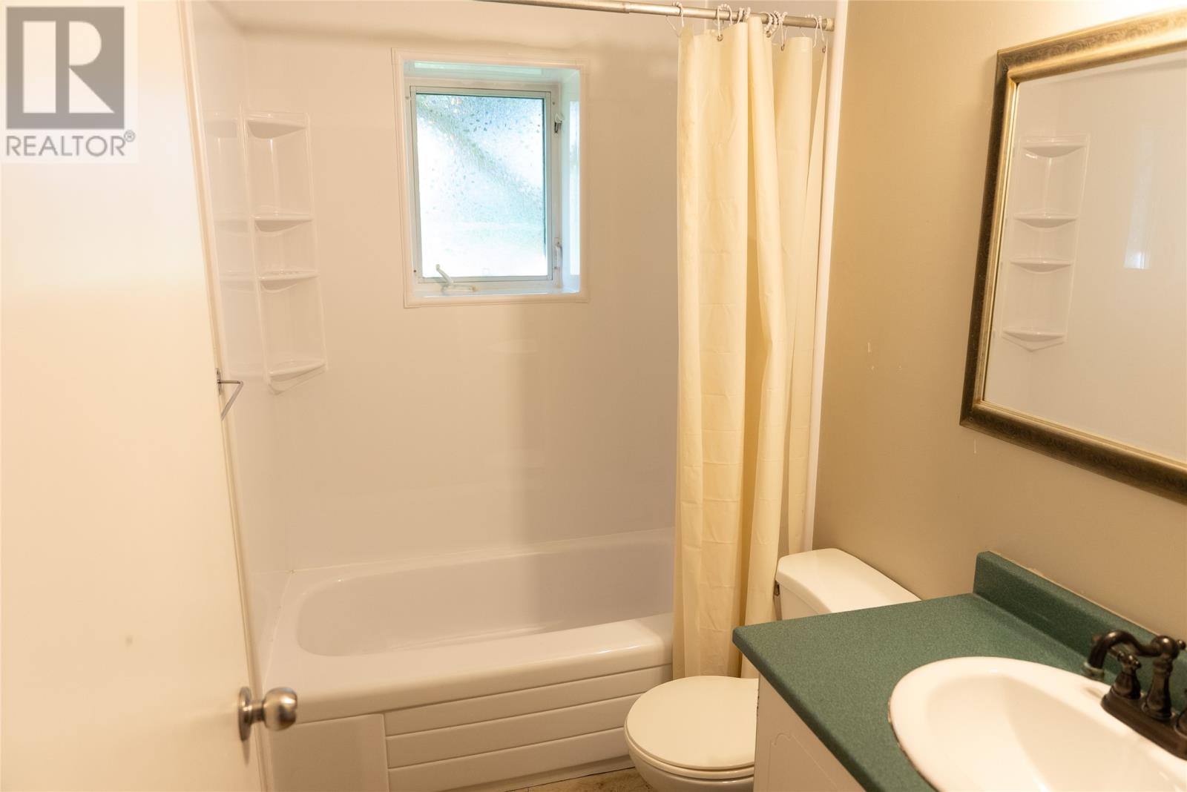
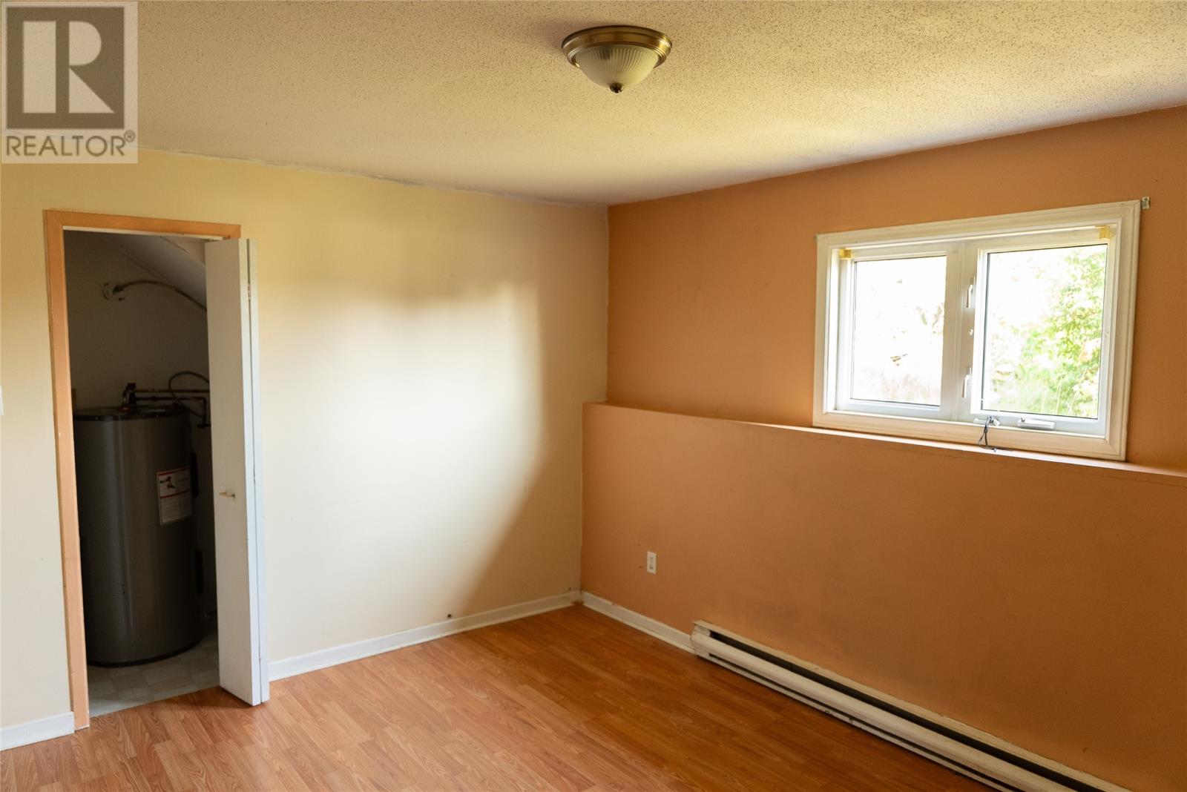
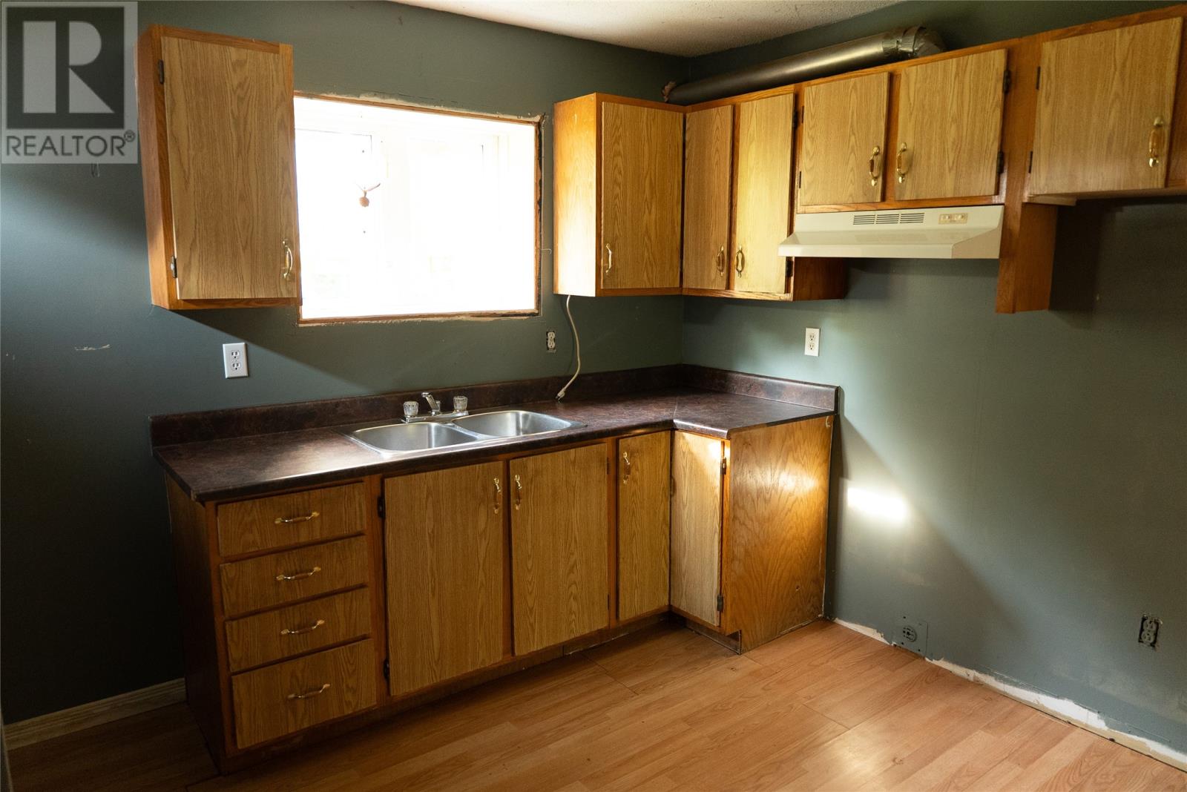

$299,000
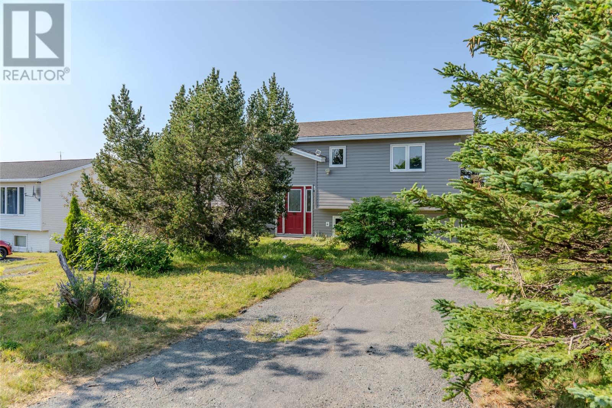
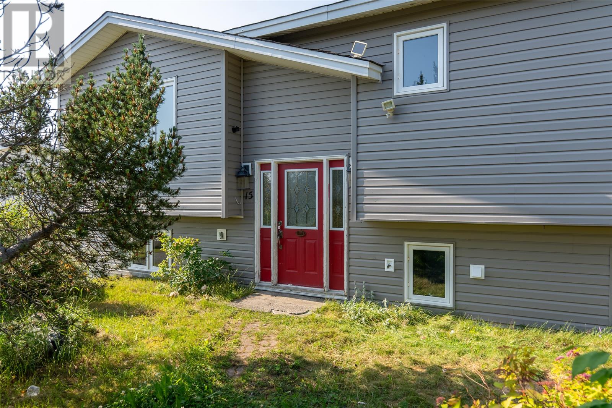
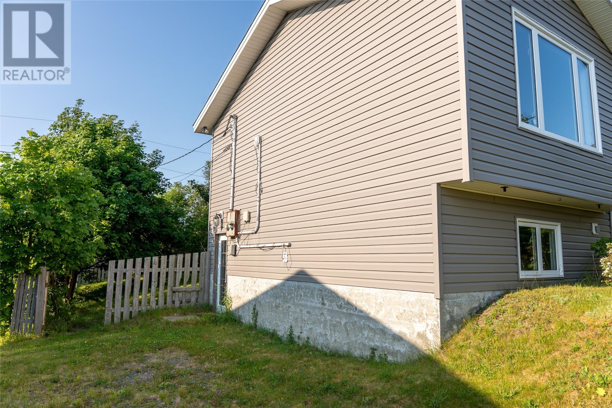
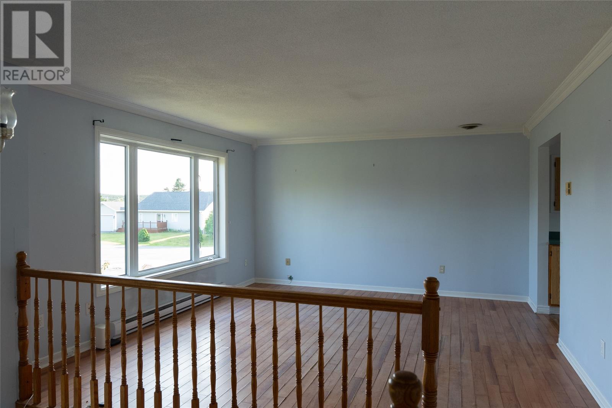
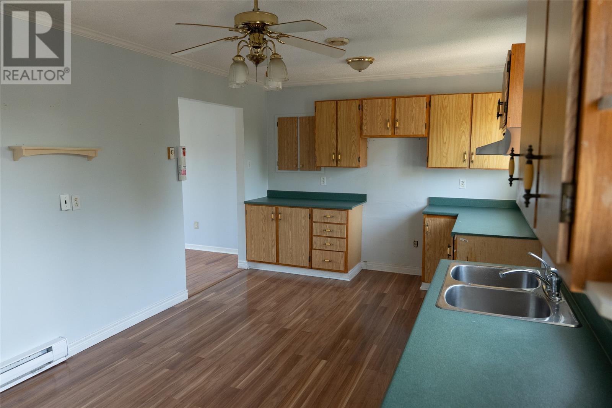
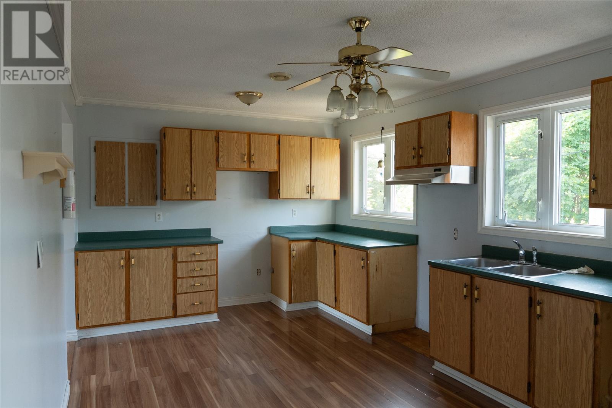
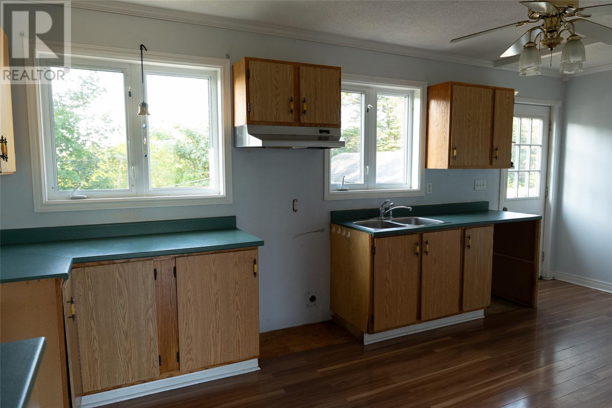
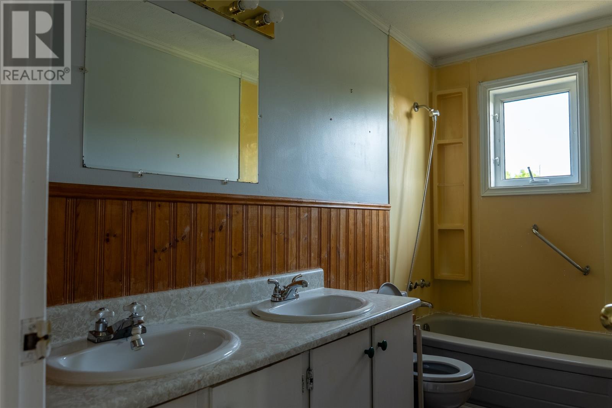
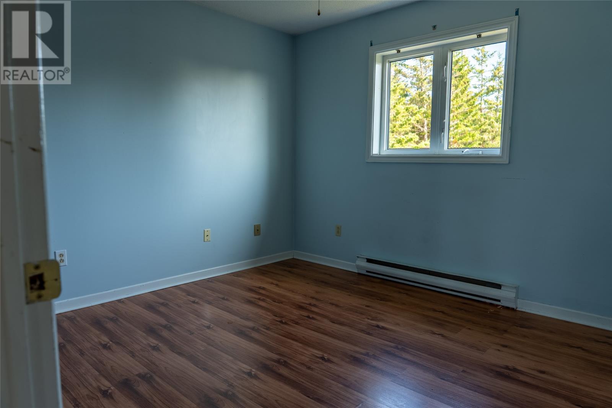
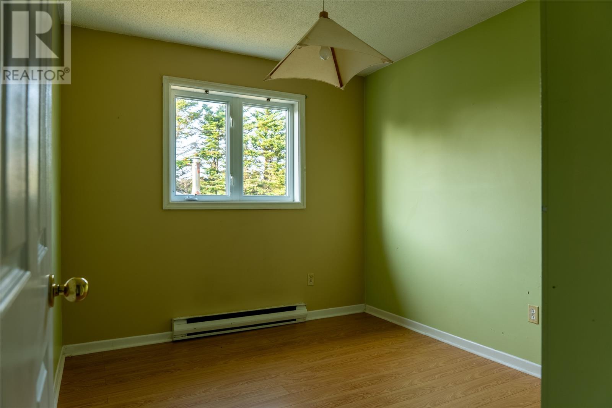
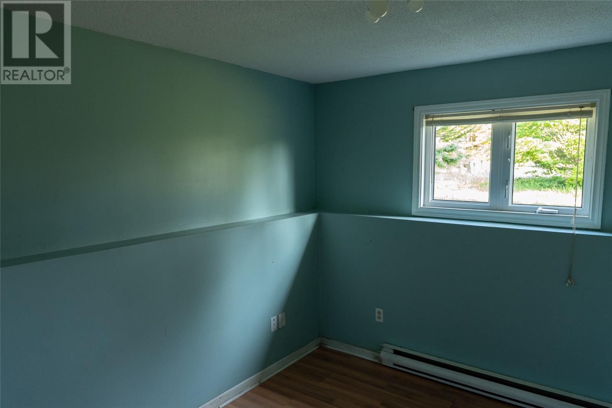
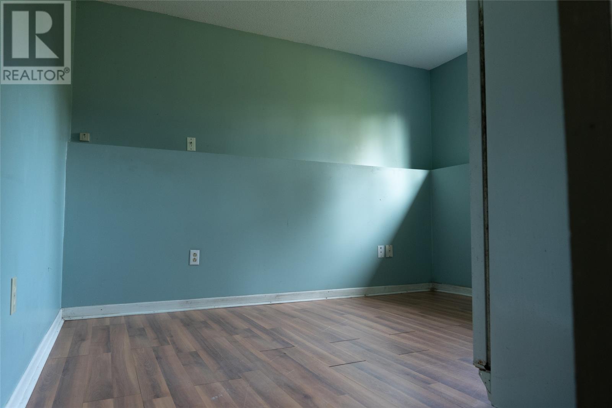
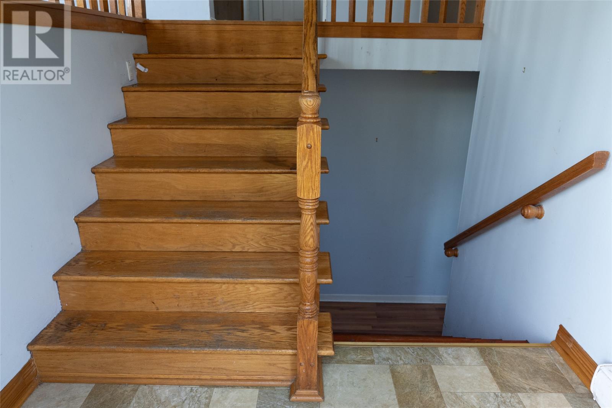
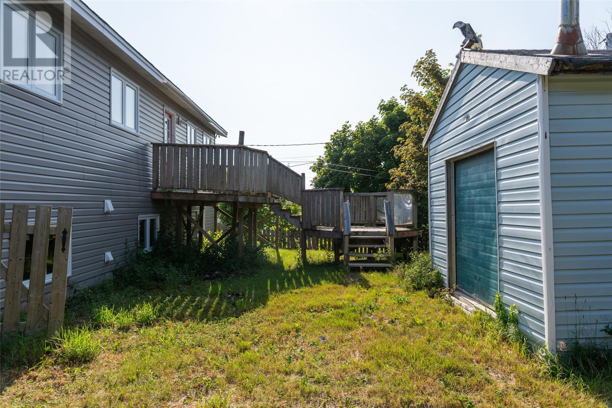
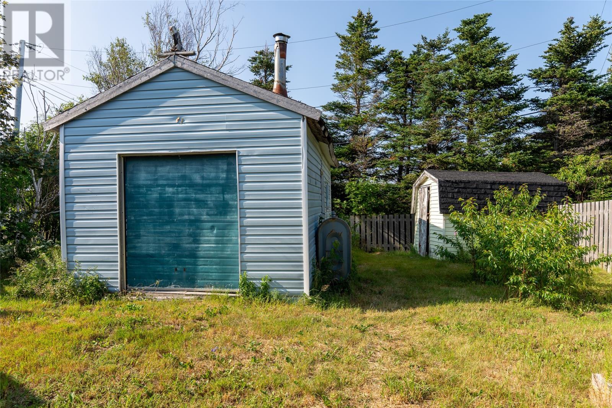
Looking for privacy, peace, and a project with real upside? This one's calling your name. Tucked at the end of McEvoy Street with nice homes as neighbours, this property has great bones and is ready for someone to bring it back to life. Yes, it needs some TLC — but that's exactly why the opportunity is here. Upstairs has a spacious kitchen, large living room, 3 bedrooms, a full bath, plus a rec room just down the stairs. Outside has separate driveways, a patio, and 2 sheds for storage. Whether you're an investor, a multi-generational family, or someone ready to roll up your sleeves and add value, this one has the layout and the location to make it worth your while. Call today to book your private viewing! House Being Sold As Is. All offers must include a Mortgage Pre-Approval Letter. (id:63476)
Property Details
| MLS® Number | 1301001 |
| Property Type | Single Family |
| Storage Type | Storage Shed |
Building
| Bathroom Total | 2 |
| Bedrooms Total | 5 |
| Constructed Date | 1986 |
| Construction Style Attachment | Detached |
| Construction Style Split Level | Split Level |
| Exterior Finish | Vinyl Siding |
| Flooring Type | Laminate, Other |
| Foundation Type | Concrete |
| Heating Type | Baseboard Heaters |
| Roof Material | Asphalt Shingle |
| Roof Style | Unknown |
| Stories Total | 1 |
| Size Interior | 1,936 Sqft |
| Type | House |
| Utility Water | Municipal Water |
Land
| Acreage | No |
| Landscape Features | Partially Landscaped |
| Sewer | Municipal Sewage System |
| Size Irregular | 60 X 100 |
| Size Total Text | 60 X 100|4,051 - 7,250 Sqft |
| Zoning Description | Res |
Rooms
| Level | Type | Length | Width | Dimensions |
|---|---|---|---|---|
| Basement | Bath (# Pieces 1-6) | 3 PC | ||
| Basement | Not Known | 9 X 8 | ||
| Basement | Not Known | 11 X 9.8 | ||
| Basement | Not Known | 11 X 11 | ||
| Basement | Not Known | 11 X 13.6 | ||
| Basement | Laundry Room | 5 X 8 | ||
| Basement | Recreation Room | 10 X 11 | ||
| Main Level | Bath (# Pieces 1-6) | 4 PC | ||
| Main Level | Bedroom | 10.6 X 8.3 | ||
| Main Level | Bedroom | 10.6 X 8.10 | ||
| Main Level | Primary Bedroom | 11.3 X 10.2 | ||
| Main Level | Living Room | 14.6 X 13.10 | ||
| Main Level | Kitchen | 18.7 X 10.9 |
Contact Us
Contact us for more information

The trademarks REALTOR®, REALTORS®, and the REALTOR® logo are controlled by The Canadian Real Estate Association (CREA) and identify real estate professionals who are members of CREA. The trademarks MLS®, Multiple Listing Service® and the associated logos are owned by The Canadian Real Estate Association (CREA) and identify the quality of services provided by real estate professionals who are members of CREA. The trademark DDF® is owned by The Canadian Real Estate Association (CREA) and identifies CREA's Data Distribution Facility (DDF®)
August 01 2026 01:51:35
Newfoundland & Labrador Association of REALTORS®
RE/MAX Realty Specialists