
15 Kors Lane Lower Saint Marys, New Brunswick E3A 5V6

$1,199,900
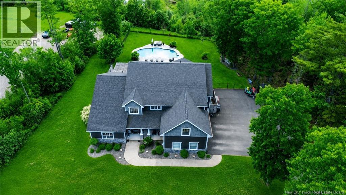
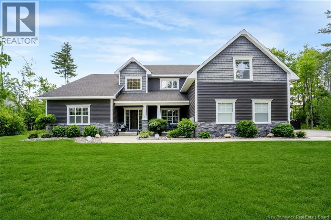
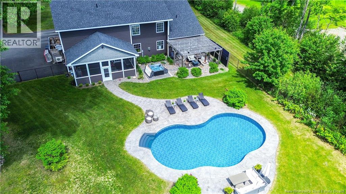
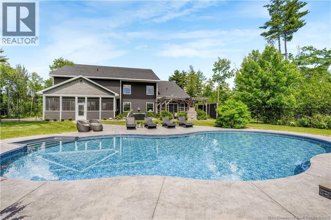
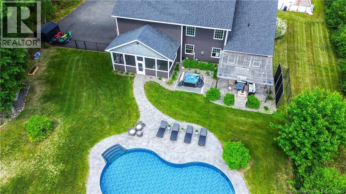
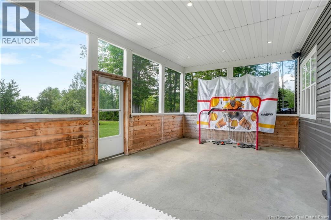
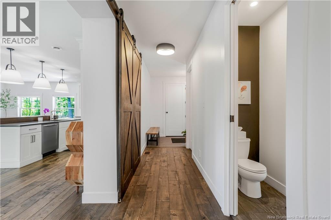
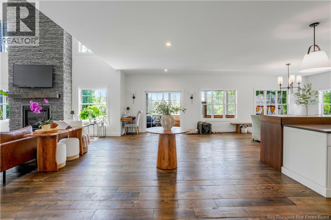
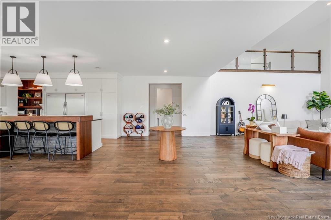
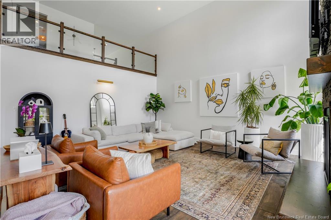
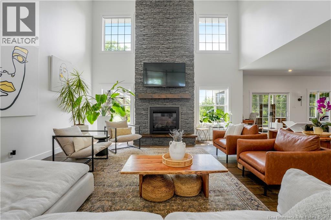
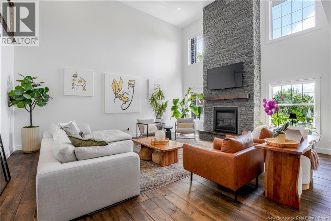
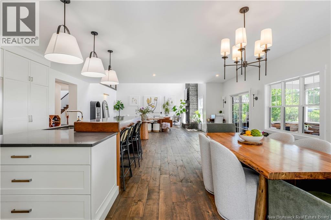
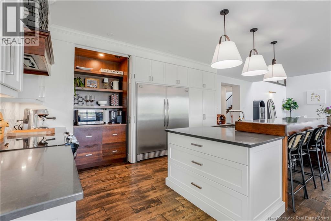
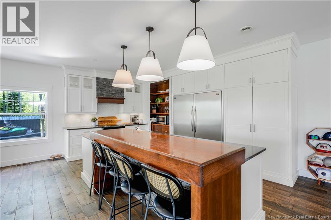
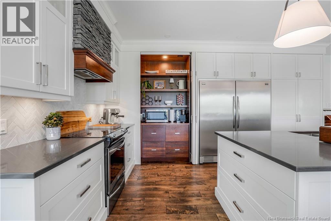
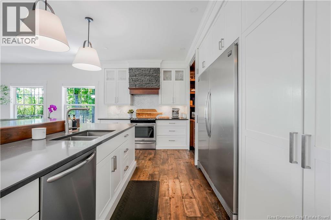
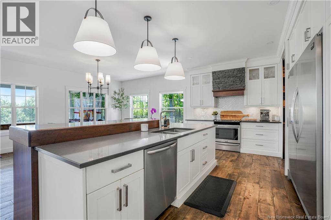
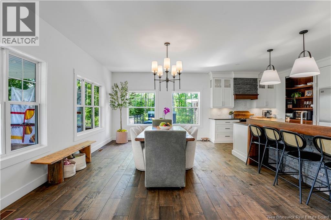
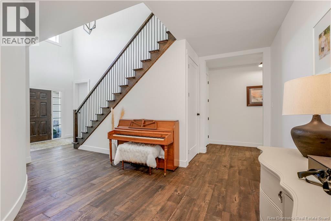
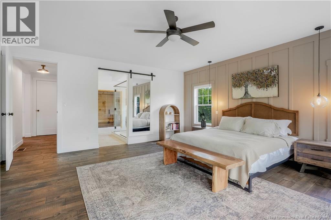
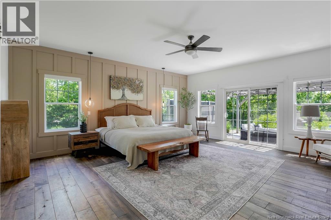
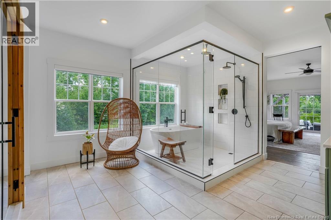
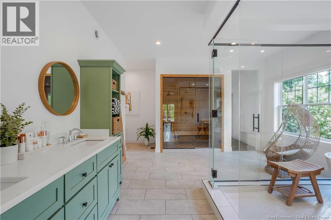
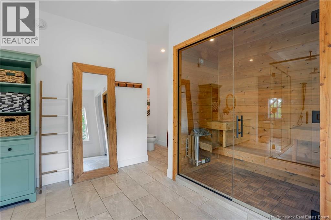
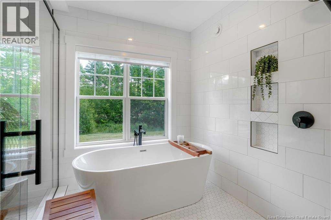
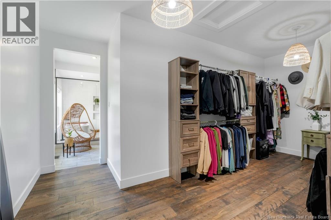
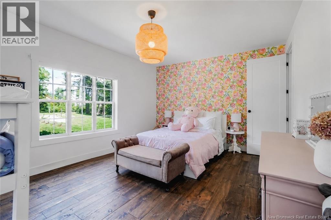
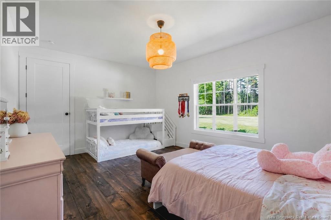
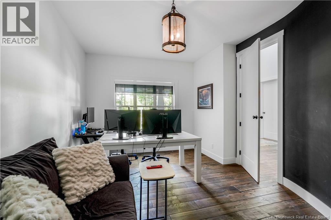
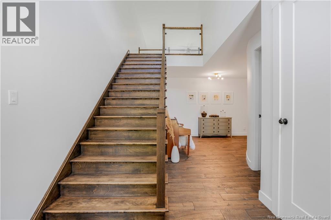
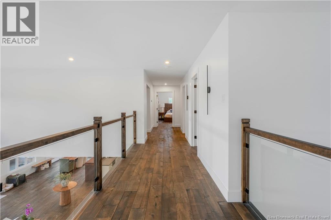
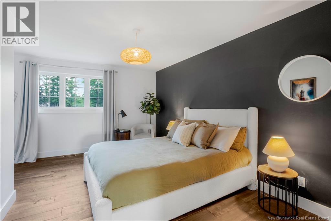
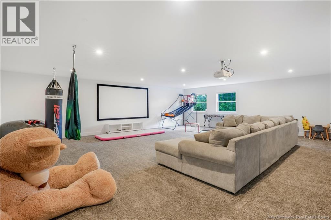
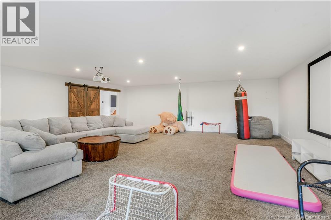
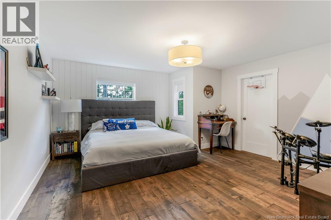
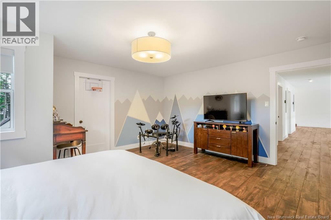
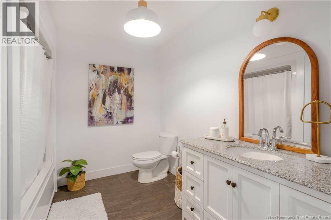
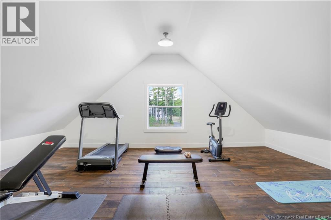
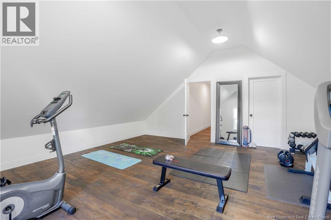
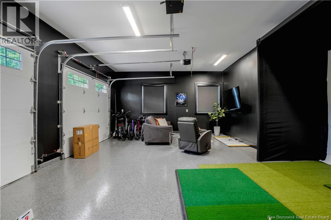
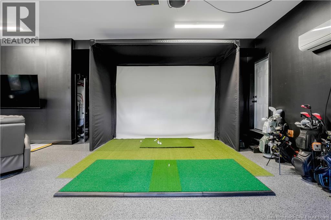
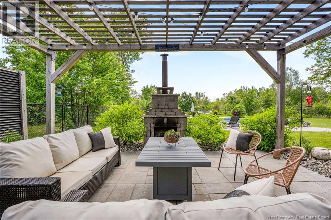
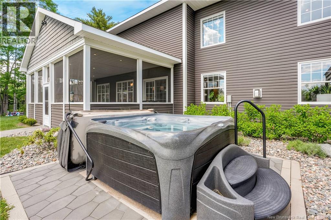
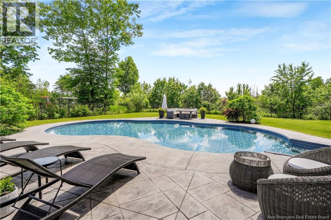
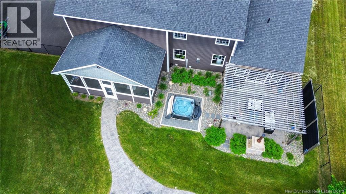
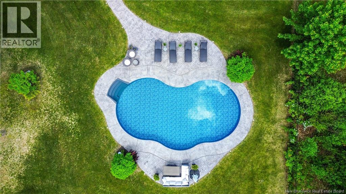
Welcome home to a custom-built masterpiece with approximately 5,500 sq ft of living space and a resort style backyard, set on a stunning, professionally landscaped lot, where every detail has been designed for comfort, entertaining, and everyday luxury. Step inside to a bright, open concept design within the main living area, and a soaring great room anchored by a floor-to-ceiling propane fireplace. The custom kitchen is both beautiful and functional including side-by-side full fridge and freezer, large pantry, and built-in coffee bar. The main floor offers single-level living with a spacious primary bedroom retreat and a dedicated den, perfect for working from home. The primary ensuite is a true spa escape, featuring a stone surface vanity with double sinks, custom tiled shower with soaker tub, and a large custom sauna. Upstairs youll find three additional generously sized bedrooms, including a large bonus room currently used as a home gym, easily adaptable to suit your familys needs. Outside, its a total backyard oasis. Fully fenced for safety, the outdoor space includes a custom inground pool, hot tub, hardscape outdoor living room with stone fireplace, screened-in sunroom, and recently planted fruit trees. Ideally located just 5 minutes from the Princess Margaret Bridge, with quick access to both uptown and downtown Fredericton, while sitting in a lovely, rural neighborhood, this is more than a home, its a lifestyle (id:63476)
Property Details
| MLS® Number | NB142649 |
| Property Type | Single Family |
| Features | Treed, Balcony/deck/patio |
| Pool Type | Inground Pool |
| Structure | Shed |
Building
| Bathroom Total | 3 |
| Bedrooms Above Ground | 5 |
| Bedrooms Total | 5 |
| Architectural Style | 2 Level |
| Basement Type | Crawl Space |
| Constructed Date | 2017 |
| Cooling Type | Central Air Conditioning, Heat Pump |
| Exterior Finish | Stone, Vinyl |
| Flooring Type | Tile, Wood |
| Foundation Type | Concrete |
| Half Bath Total | 1 |
| Heating Type | Heat Pump |
| Size Interior | 5,340 Sqft |
| Total Finished Area | 5340 Sqft |
| Type | House |
| Utility Water | Well |
Parking
| Attached Garage |
Land
| Access Type | Year-round Access, Public Road |
| Acreage | Yes |
| Fence Type | Fully Fenced |
| Landscape Features | Landscaped |
| Sewer | Septic System |
| Size Irregular | 4856 |
| Size Total | 4856 M2 |
| Size Total Text | 4856 M2 |
Rooms
| Level | Type | Length | Width | Dimensions |
|---|---|---|---|---|
| Second Level | Storage | 5'10'' x 5'10'' | ||
| Second Level | Bedroom | 18'5'' x 22' | ||
| Second Level | Family Room | 20'2'' x 29'6'' | ||
| Second Level | Other | 5'10'' x 5'7'' | ||
| Second Level | Bedroom | 16'4'' x 15'1'' | ||
| Second Level | Bath (# Pieces 1-6) | 9'1'' x 8'5'' | ||
| Main Level | Office | 11'4'' x 16'11'' | ||
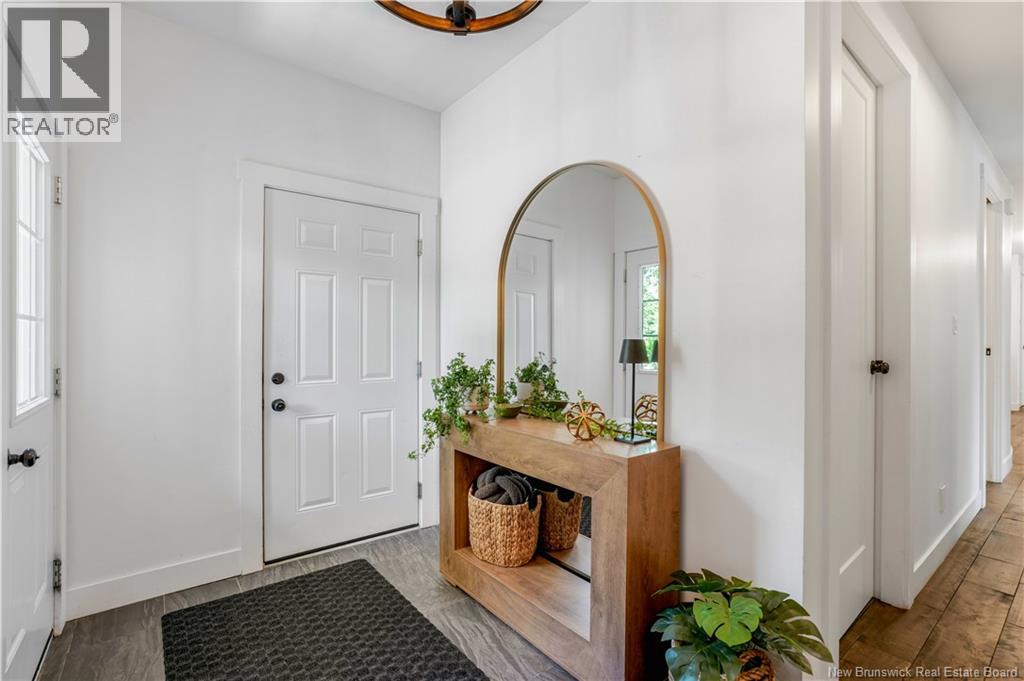
| Main Level | Foyer | 24'11'' x 8'4'' | ||
| Main Level | Bedroom | 12'10'' x 18' | ||
| Main Level | Other | 12'1'' x 18' | ||
| Main Level | Ensuite | 17'10'' x 13'9'' | ||
| Main Level | Primary Bedroom | 19'6'' x 17'11'' | ||
| Main Level | Dining Nook | 20' x 12'11'' | ||
| Main Level | Kitchen | 20'4'' x 24'3'' | ||
| Main Level | Living Room | 23'2'' x 21'2'' | ||
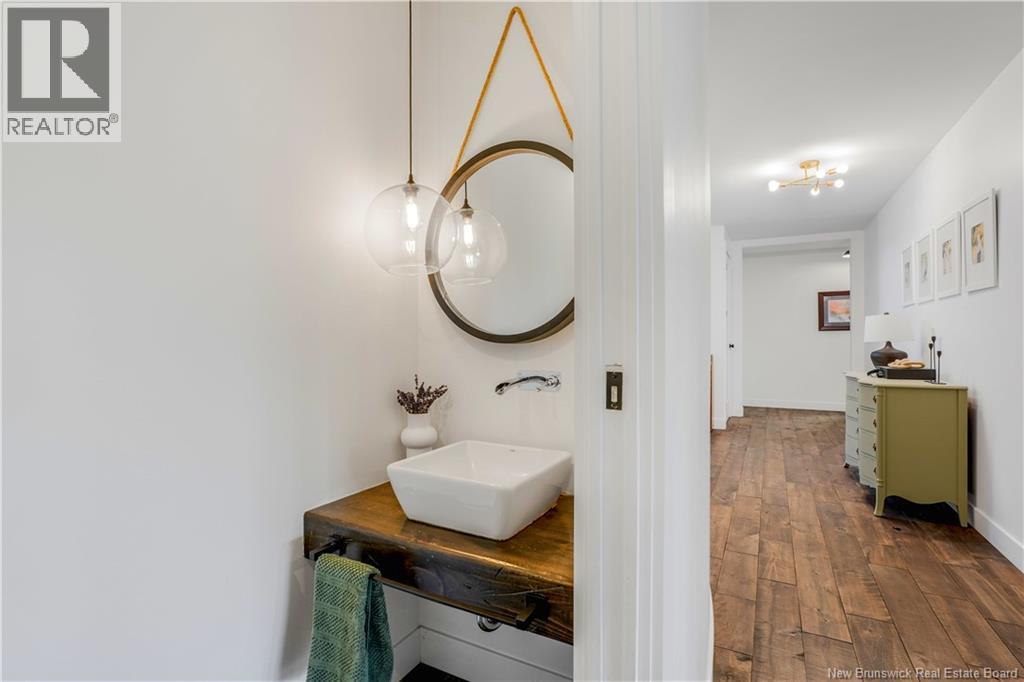
| Main Level | Bath (# Pieces 1-6) | 8' x 2'10'' | ||
| Main Level | Laundry Room | 6'10'' x 7'1'' | ||
| Main Level | Mud Room | 11'9'' x 6'4'' |
Contact Us
Contact us for more information

The trademarks REALTOR®, REALTORS®, and the REALTOR® logo are controlled by The Canadian Real Estate Association (CREA) and identify real estate professionals who are members of CREA. The trademarks MLS®, Multiple Listing Service® and the associated logos are owned by The Canadian Real Estate Association (CREA) and identify the quality of services provided by real estate professionals who are members of CREA. The trademark DDF® is owned by The Canadian Real Estate Association (CREA) and identifies CREA's Data Distribution Facility (DDF®)
June 25 2026 01:41:53
New Brunswick Real Estate Board
Exp Realty