
15 Keefer Lake Road Timiskaming, Ontario P4N 7E2

$799,900
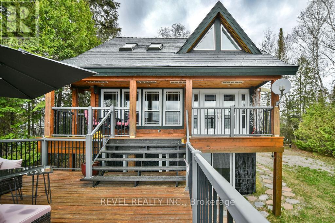
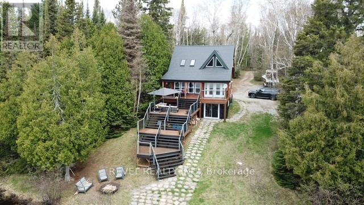
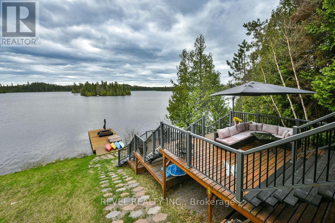
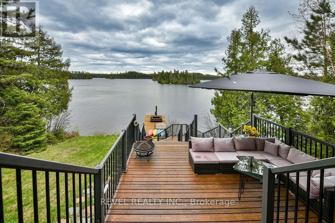
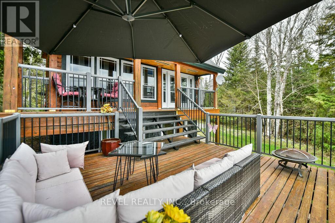
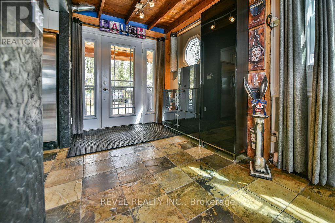
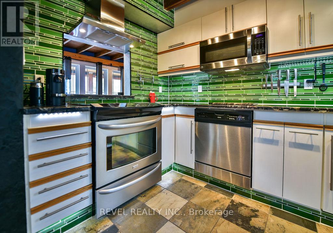
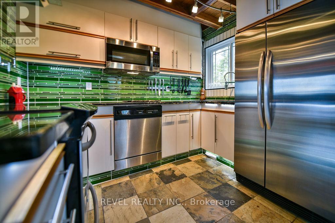
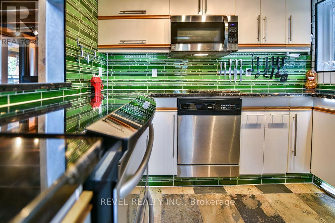
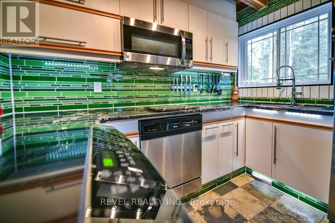
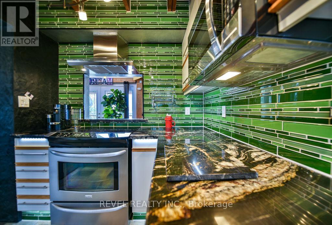
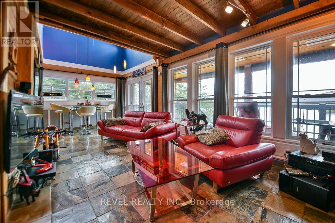
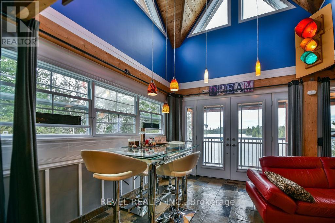
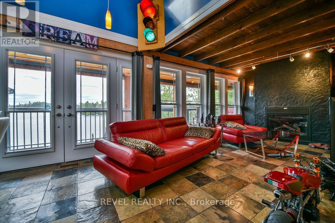
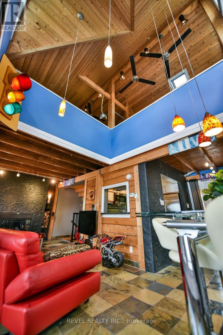
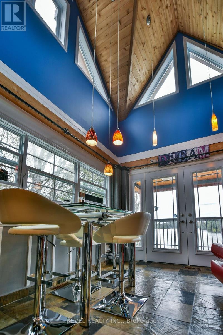
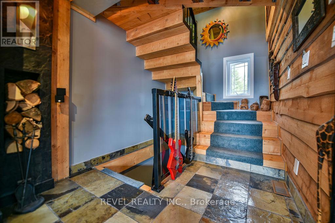
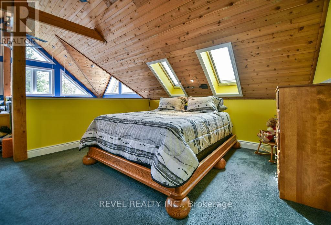
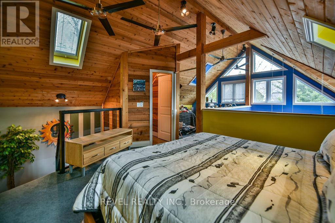
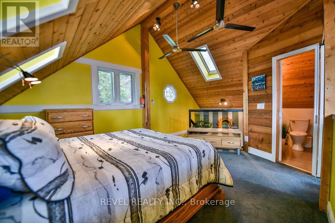
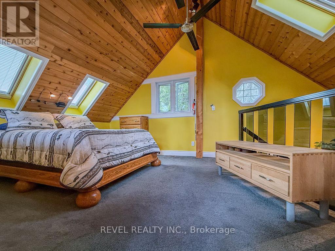
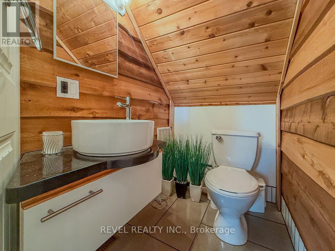
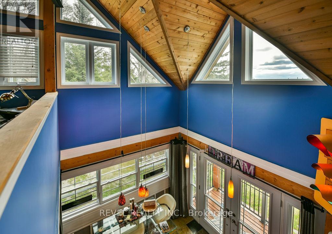
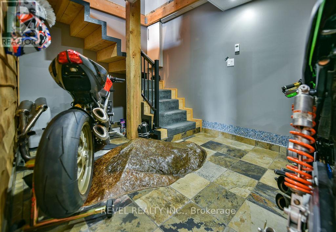
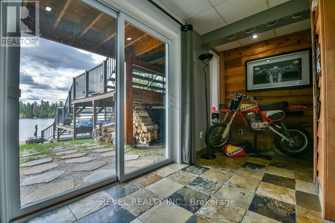
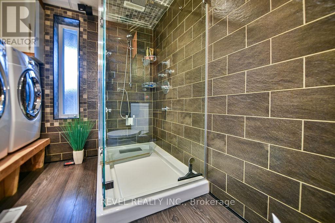
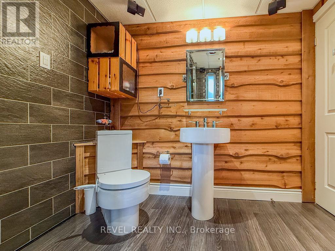
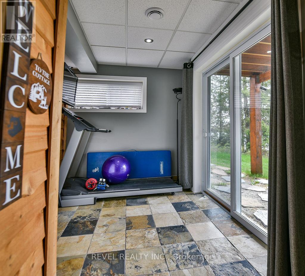
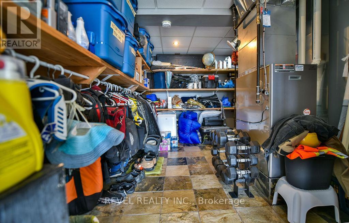
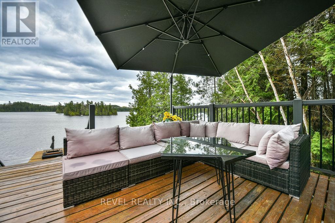
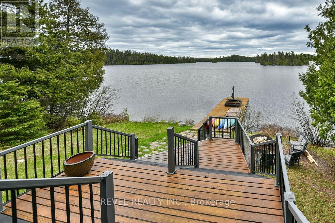
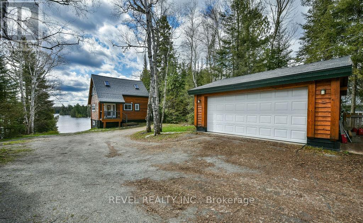
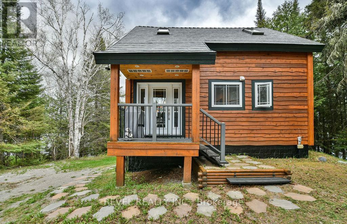
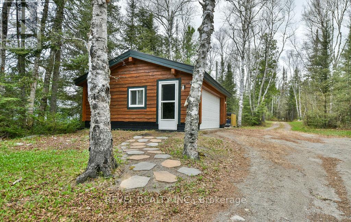
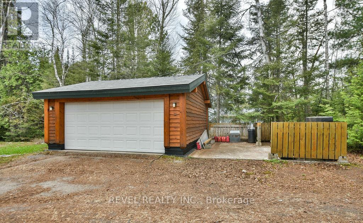
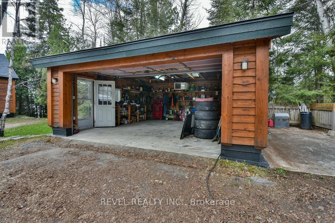
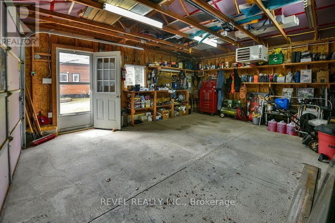
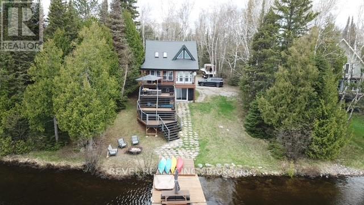
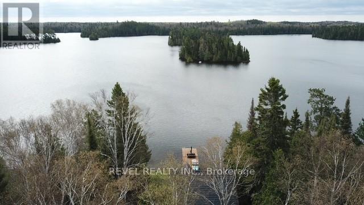
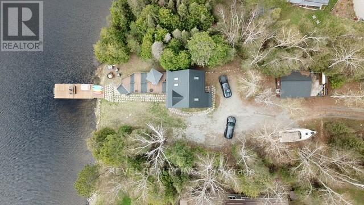
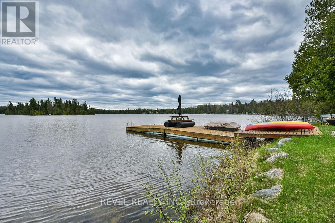
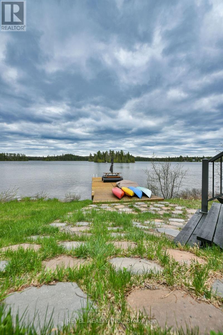
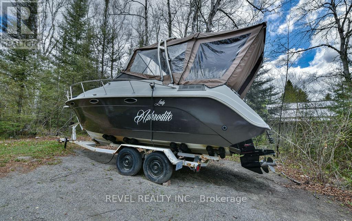
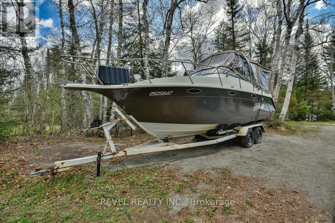
Waterfront property on sought after Keefer Lake featuring a private treed lot with sandy beach and incredible lake views. This immaculately maintained 1008 sq ft two-storey home offers 1 bedroom and 1.5 bathrooms, with heated floors on the main floor and basement level for added comfort. The property includes a detached 20 x 20 heated garage, large dock, and beautiful tiered deck overlooking the lake, perfect for relaxing or entertaining. Being sold fully furnished and including all items on the property, this turn-key retreat is ready to enjoy and is conveniently located approximately 30 minutes west of Timmins. (id:63476)
Property Details
| MLS® Number | T13213878 |
| Property Type | Single Family |
| Community Name | TIM - Outside - Rural |
| Amenities Near By | Beach |
| Easement | Unknown |
| Equipment Type | Propane Tank |
| Features | Wooded Area, Irregular Lot Size, Country Residential |
| Parking Space Total | 10 |
| Rental Equipment Type | Propane Tank |
| Structure | Dock |
| View Type | Direct Water View |
| Water Front Name | Keefer Lake |
| Water Front Type | Waterfront On Lake |
Building
| Bathroom Total | 2 |
| Bedrooms Above Ground | 1 |
| Bedrooms Total | 1 |
| Amenities | Fireplace(s) |
| Appliances | Garage Door Opener Remote(s), Water Heater |
| Basement Type | Full |
| Cooling Type | None |
| Exterior Finish | Wood |
| Fireplace Present | Yes |
| Flooring Type | Ceramic |
| Foundation Type | Block |
| Half Bath Total | 1 |
| Heating Fuel | Propane |
| Heating Type | Forced Air |
| Stories Total | 2 |
| Size Interior | 700 - 1,100 Sqft |
| Type | House |
| Utility Water | Lake/river Water Intake |
Parking
| Detached Garage | |
| Garage |
Land
| Access Type | Private Road, Private Docking |
| Acreage | No |
| Land Amenities | Beach |
| Sewer | Holding Tank |
| Size Depth | 302 Ft ,10 In |
| Size Frontage | 101 Ft |
| Size Irregular | 101 X 302.9 Ft |
| Size Total Text | 101 X 302.9 Ft|1/2 - 1.99 Acres |
| Surface Water | Lake/pond |
| Zoning Description | Unorganized |
Rooms
| Level | Type | Length | Width | Dimensions |
|---|---|---|---|---|
| Second Level | Primary Bedroom | 4.2 m | 3.7 m | 4.2 m x 3.7 m |
| Second Level | Office | 3.3 m | 2.9 m | 3.3 m x 2.9 m |
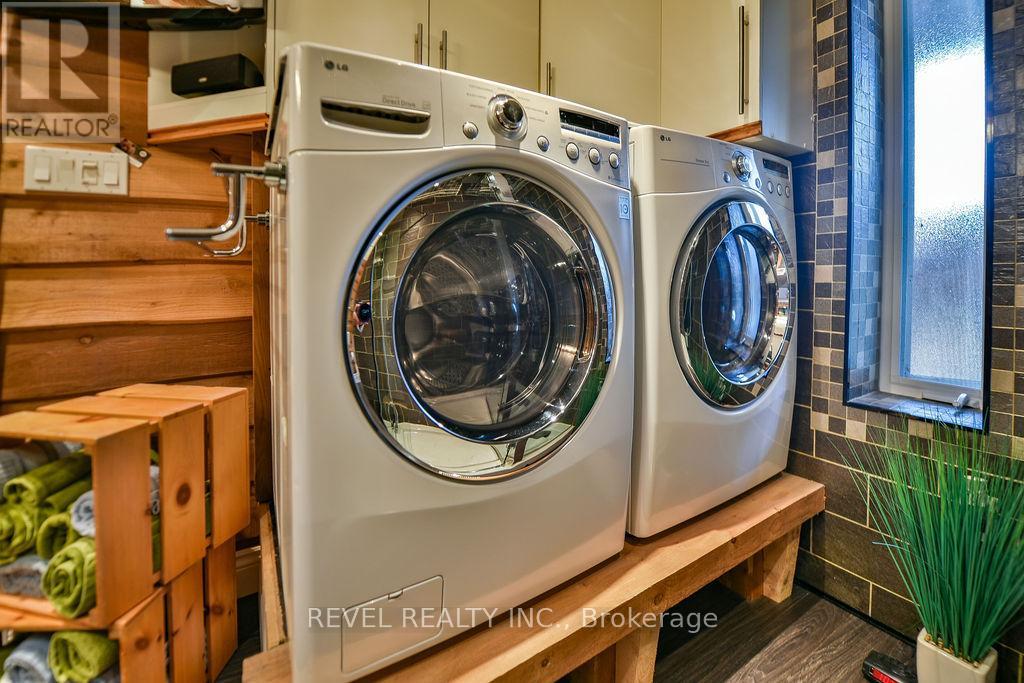
| Basement | Laundry Room | 3 m | 2.5 m | 3 m x 2.5 m |
| Basement | Utility Room | 3.3 m | 2.8 m | 3.3 m x 2.8 m |
| Main Level | Kitchen | 4.5 m | 2.9 m | 4.5 m x 2.9 m |
| Main Level | Dining Room | 3 m | 2.1 m | 3 m x 2.1 m |
| Main Level | Living Room | 4.7 m | 2.9 m | 4.7 m x 2.9 m |
Utilities
| Electricity | Installed |
Contact Us
Contact us for more information

The trademarks REALTOR®, REALTORS®, and the REALTOR® logo are controlled by The Canadian Real Estate Association (CREA) and identify real estate professionals who are members of CREA. The trademarks MLS®, Multiple Listing Service® and the associated logos are owned by The Canadian Real Estate Association (CREA) and identify the quality of services provided by real estate professionals who are members of CREA. The trademark DDF® is owned by The Canadian Real Estate Association (CREA) and identifies CREA's Data Distribution Facility (DDF®)
June 25 2026 01:53:37
Timmins Cochrane & Timiskaming District Association of REALTORS®
Revel Realty Inc.