
15 Hopeall Street St. John's, Newfoundland & Labrador A1E 5R4

$399,900
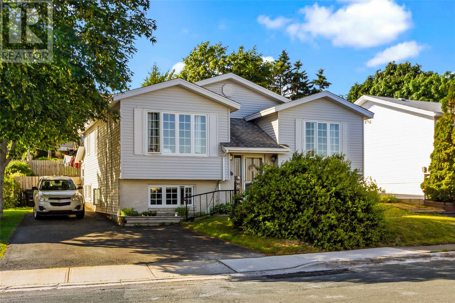
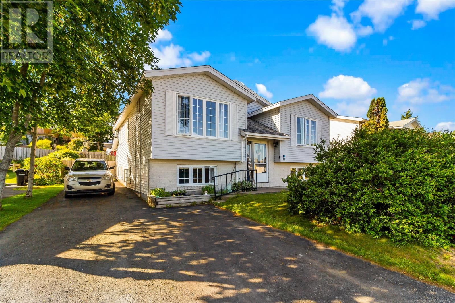
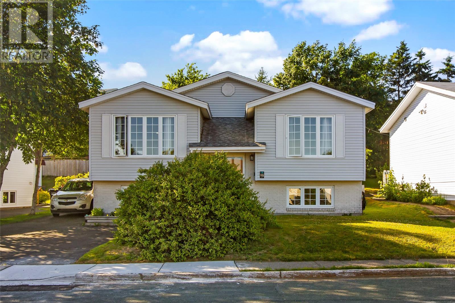
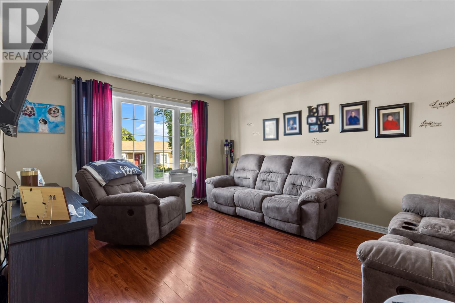
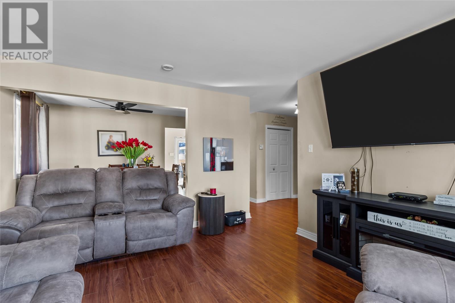
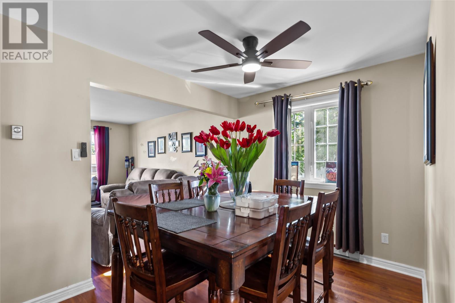
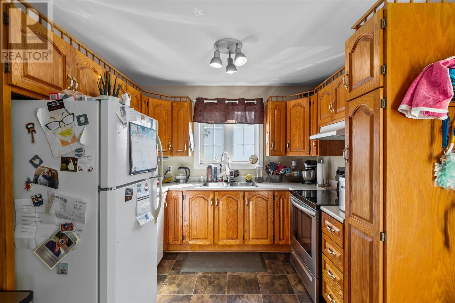
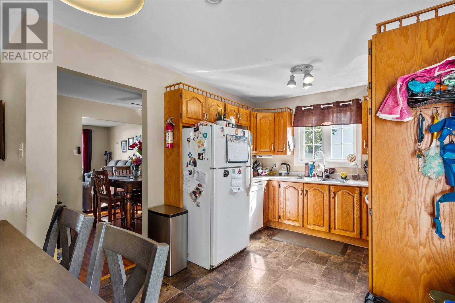
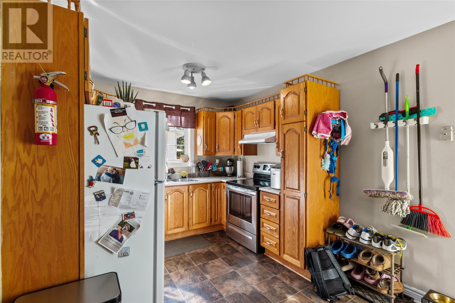
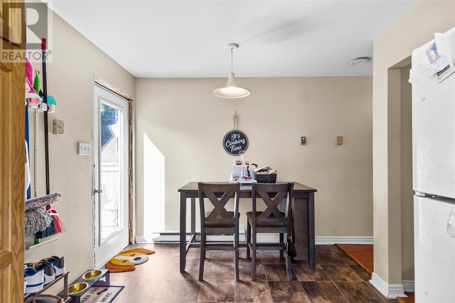
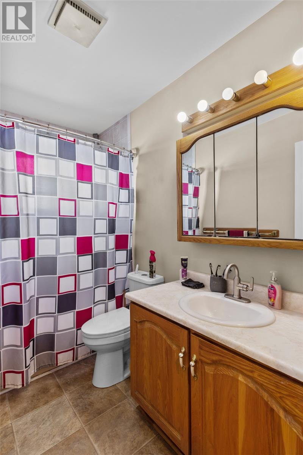
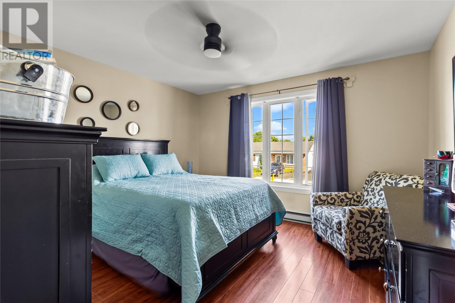
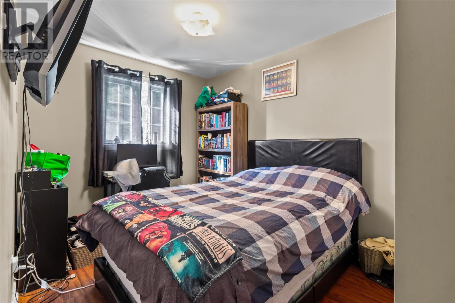
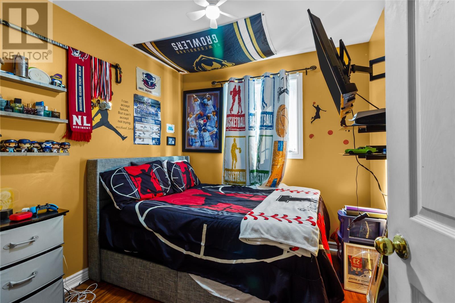
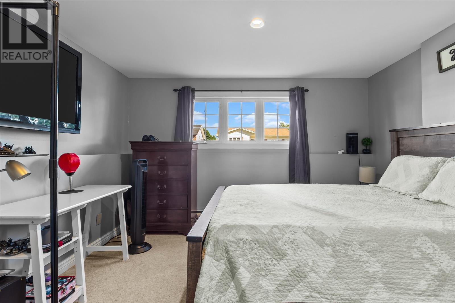
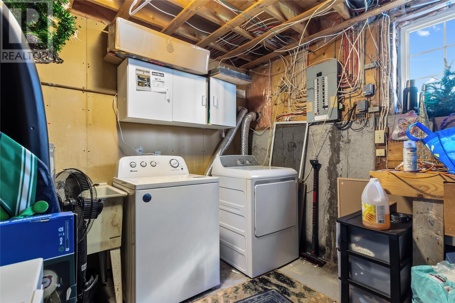
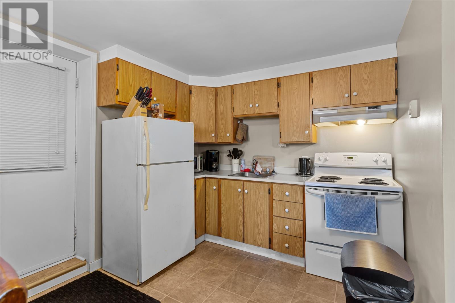
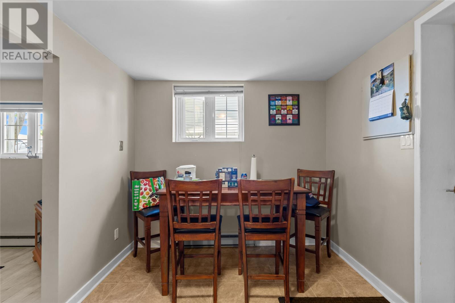
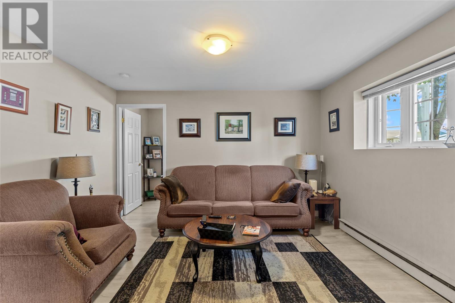
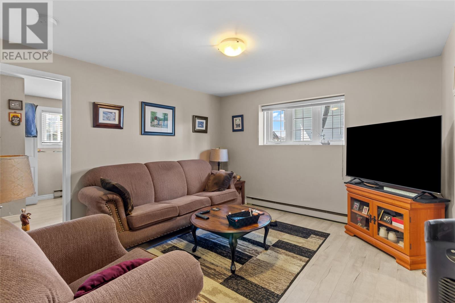
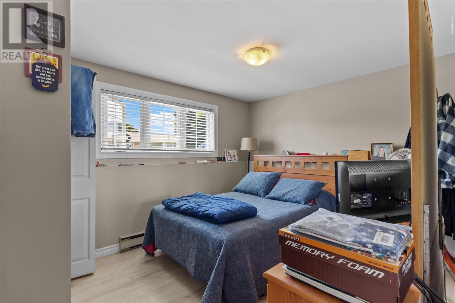
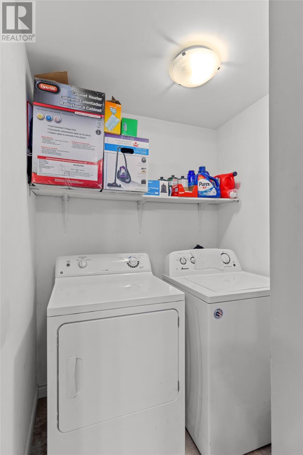
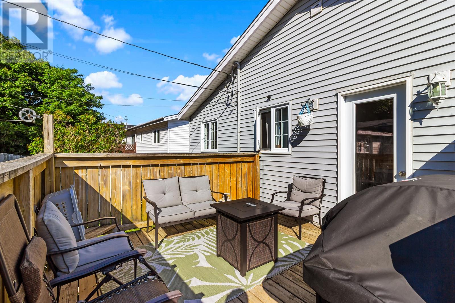
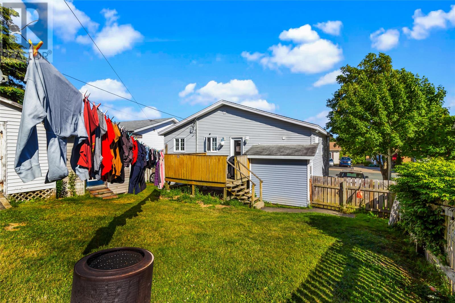
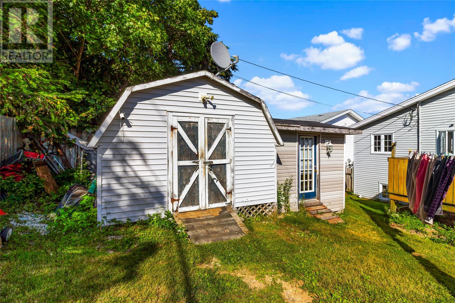
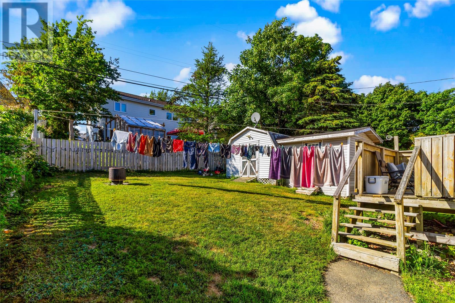
Welcome to this well-maintained two-apartment home located in the highly sought-after Cowan Heights neighbourhood. Situated on a mature lot with southern exposure, this property offers a fully fenced backyard, a large paved driveway, and a convenient storage shed. The main floor features a bright and spacious layout with three bedrooms, a full bathroom, and an inviting eat-in kitchen complete with patio doors leading to the rear deck—ideal for entertaining or enjoying sunny afternoons. A separate dining room and comfortable living room provide plenty of space for everyday living. The lower level of the main unit includes a cozy rec room and dedicated laundry area, adding extra functionality and living space. The self-contained one-bedroom basement apartment offers its own private entrance, making it an excellent mortgage helper or rental opportunity. Ideally located close to schools, recreation, shopping, and with quick access to the highway, this property combines convenience with comfort in one of the city’s most popular areas. The seller hereby directs the listing Brokerage that there will be no conveyance of offers prior to 12:00pm, Monday, August 3rd, offers to remain open until 4:00pm, Monday, August 3rd. (id:63476)
Property Details
| MLS® Number | 1301058 |
| Property Type | Single Family |
| Amenities Near By | Recreation, Shopping |
| Equipment Type | None |
| Rental Equipment Type | None |
| Storage Type | Storage Shed |
Building
| Bathroom Total | 2 |
| Bedrooms Total | 4 |
| Constructed Date | 1988 |
| Construction Style Attachment | Detached |
| Construction Style Split Level | Split Level |
| Cooling Type | Air Exchanger |
| Exterior Finish | Brick, Vinyl Siding |
| Flooring Type | Laminate, Mixed Flooring, Other |
| Foundation Type | Concrete |
| Heating Fuel | Electric |
| Size Interior | 2,316 Sqft |
| Type | Two Apartment House |
| Utility Water | Municipal Water |
Land
| Access Type | Year-round Access |
| Acreage | No |
| Land Amenities | Recreation, Shopping |
| Landscape Features | Landscaped |
| Sewer | Municipal Sewage System |
| Size Irregular | 53x105x42x103 |
| Size Total Text | 53x105x42x103|under 1/2 Acre |
| Zoning Description | Res |
Rooms
| Level | Type | Length | Width | Dimensions |
|---|---|---|---|---|
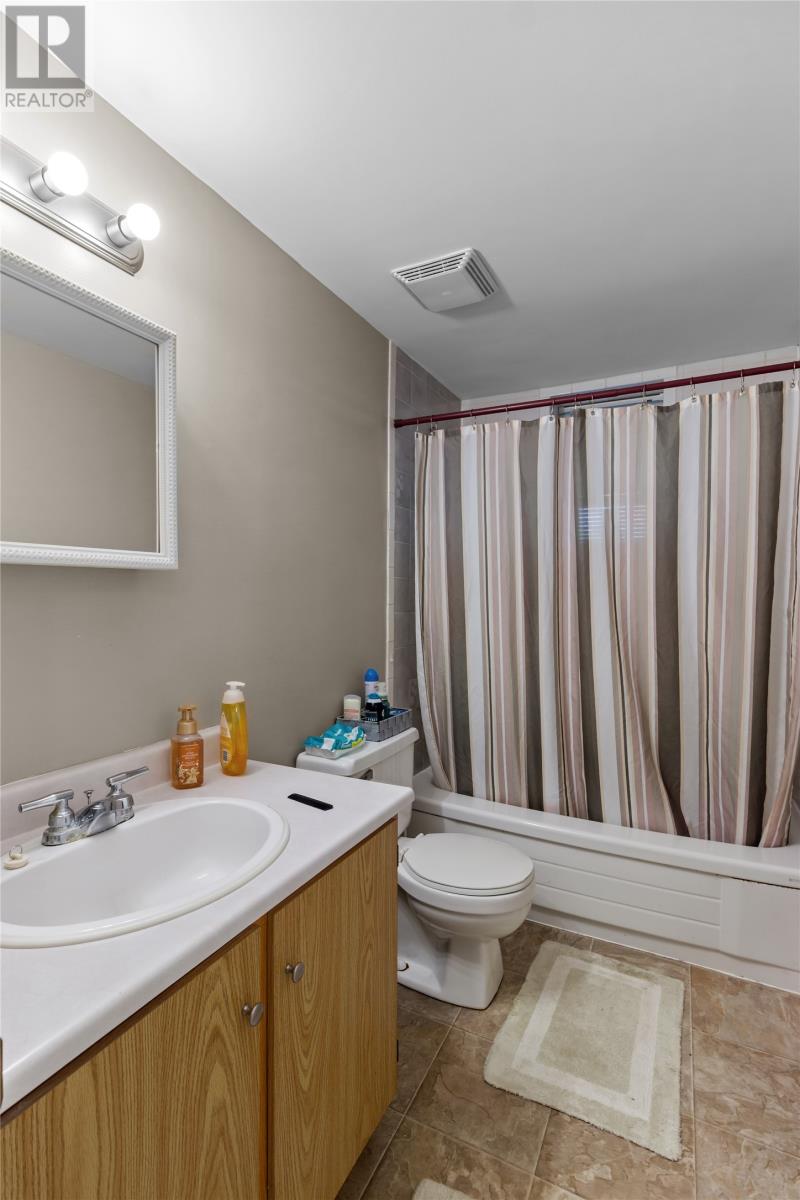
| Basement | Bath (# Pieces 1-6) | 4 pc | ||
| Basement | Recreation Room | 14 x 18.6 | ||
| Main Level | Bath (# Pieces 1-6) | 4 pc | ||
| Main Level | Bedroom | 9.6 x 10.6 | ||
| Main Level | Bedroom | 9.6 x 10.6 | ||
| Main Level | Primary Bedroom | 13 x 14 | ||
| Main Level | Dining Room | 9.2 x 13.6 | ||
| Main Level | Kitchen | 9.6 x 14 | ||
| Main Level | Living Room | 14 x 16 |
Contact Us
Contact us for more information

The trademarks REALTOR®, REALTORS®, and the REALTOR® logo are controlled by The Canadian Real Estate Association (CREA) and identify real estate professionals who are members of CREA. The trademarks MLS®, Multiple Listing Service® and the associated logos are owned by The Canadian Real Estate Association (CREA) and identify the quality of services provided by real estate professionals who are members of CREA. The trademark DDF® is owned by The Canadian Real Estate Association (CREA) and identifies CREA's Data Distribution Facility (DDF®)
July 29 2026 02:02:26
Newfoundland & Labrador Association of REALTORS®
RE/MAX Realty Specialists