
15 Hamlet Road SW Calgary, Alberta T2V 3C9


$750,000
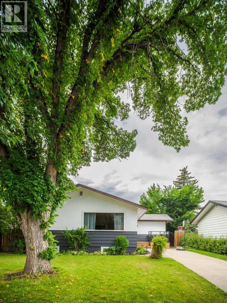
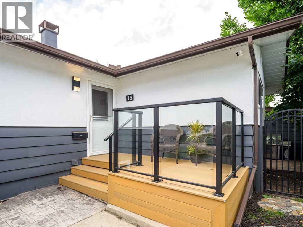
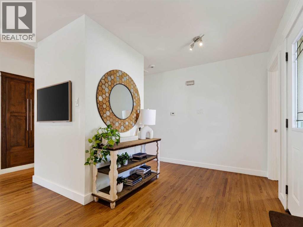
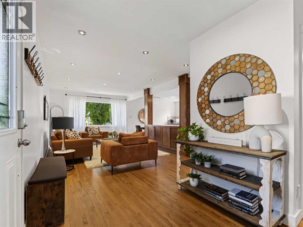
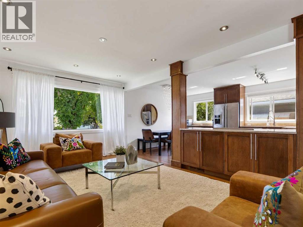
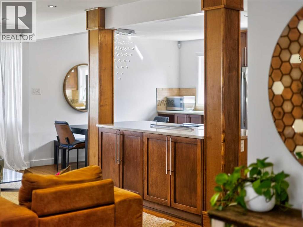
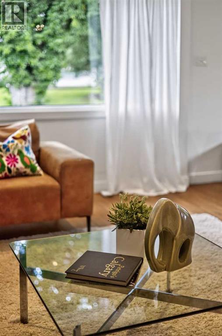
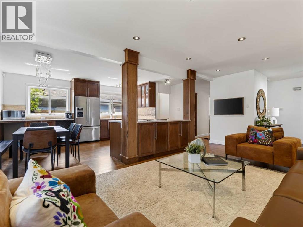
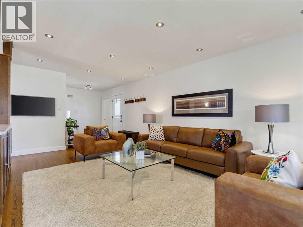
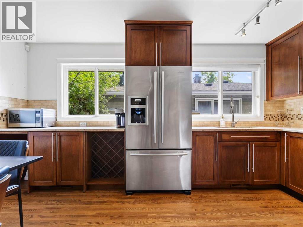
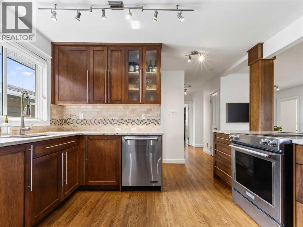
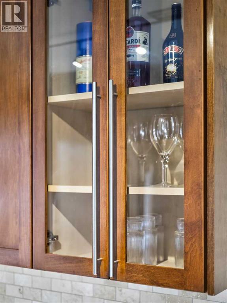
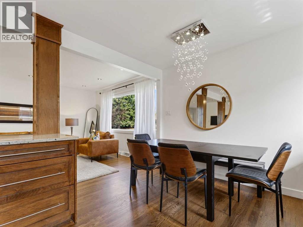
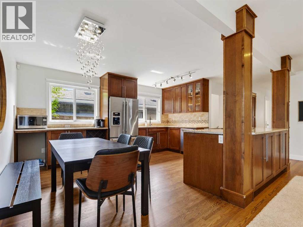
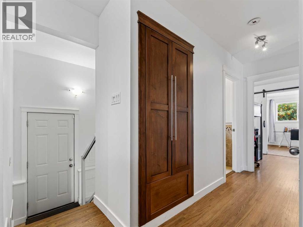
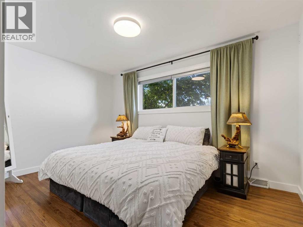
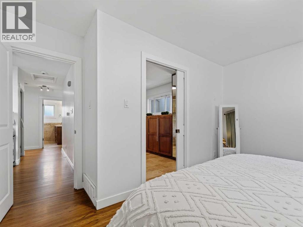
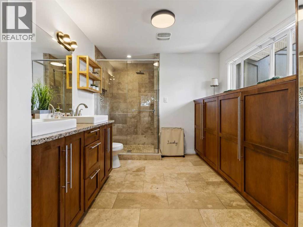
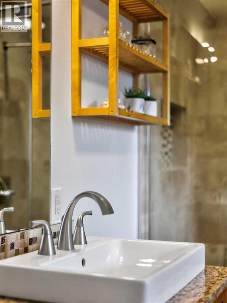
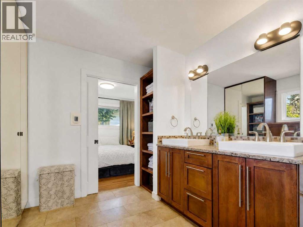
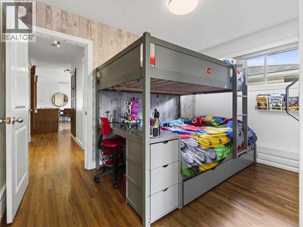
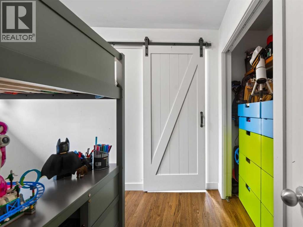
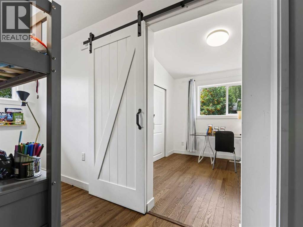
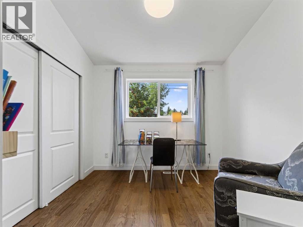
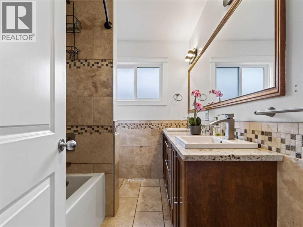
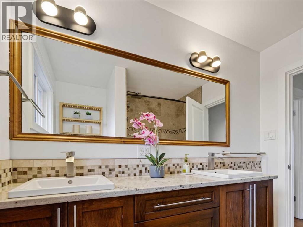
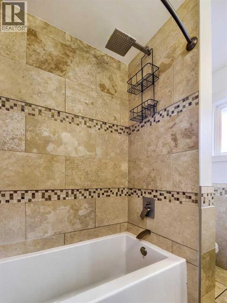
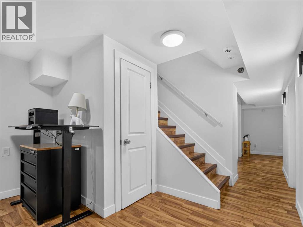
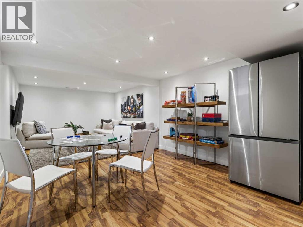
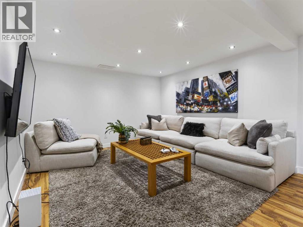
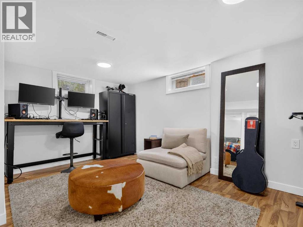
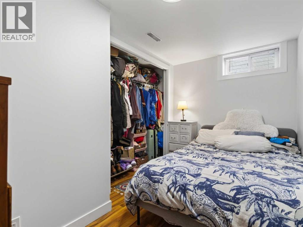
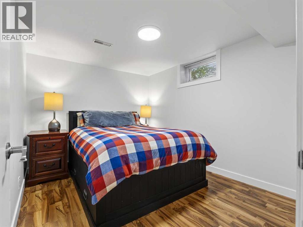
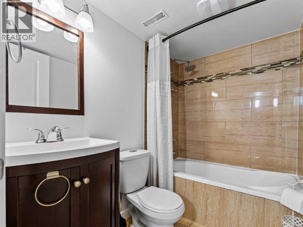
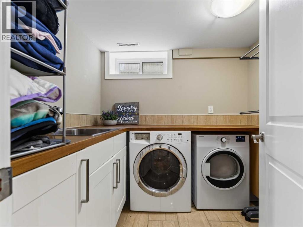
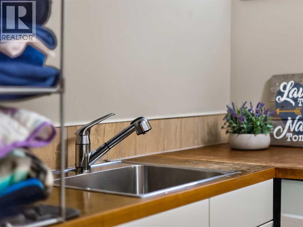
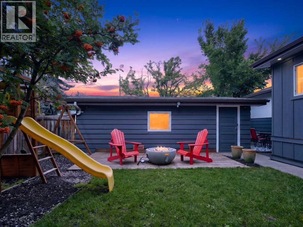
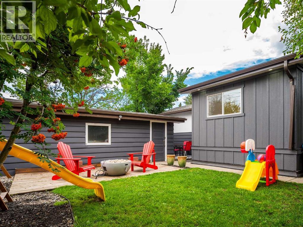
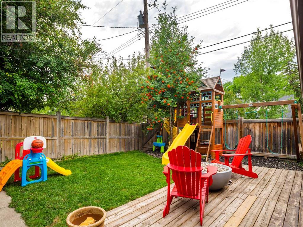
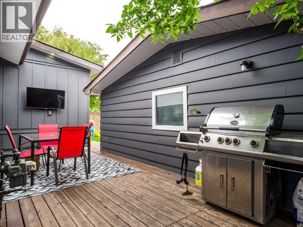
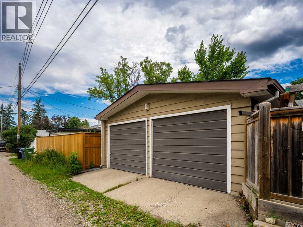
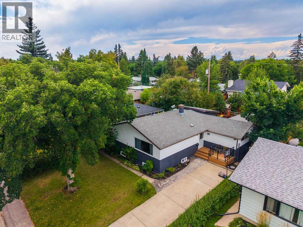
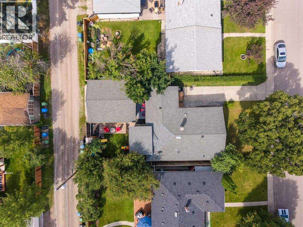
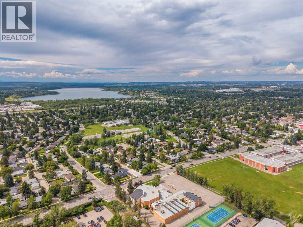
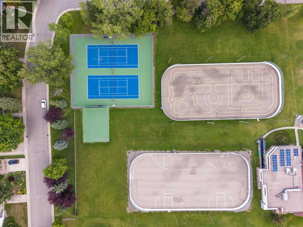
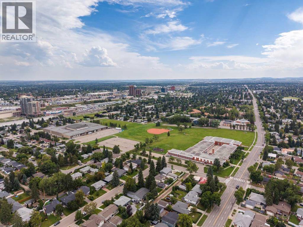
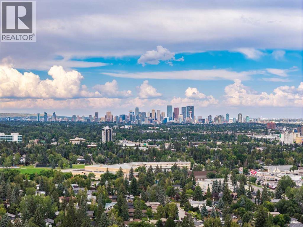
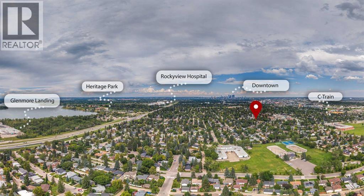
There is something special about a home that has been thoughtfully updated without losing the character that made it wonderful in the first place. Set on a generous lot in the heart of West Haysboro, this inviting bungalow offers the best of both worlds, original hardwood floors and timeless charm, paired with the modern updates today’s family is looking for. The main level is warm and welcoming, with beautiful refinished original wood floors, a comfortable living room and a functional layout designed for everyday family life. The kitchen has been updated and connects naturally to the dining and living spaces, while three bedrooms and two full bathrooms provide excellent flexibility on the main floor. The primary bedroom is a true retreat, complete with a walk-in closet and spacious private ensuite beautifully upgraded over the years, an especially wonderful feature in a home of this vintage.Moving to the lower level with a side door for separate access, is a large fully finished and functional space and flexibility. With two additional bedrooms, a full bathroom, and multiple living areas, there is room here for teenagers, guests, a home office, movie nights, games and everything in between. The fully finished laundry room is another thoughtful update that makes everyday living that much easier. Outside is where this property really shines. The large, mature and private lot offers plenty of room for kids and pets to play, summer entertaining and simply enjoying your own backyard. A double detached garage provides secure parking and additional storage, with extra parking available on the front driveway. And then there is the location, West Haysboro is one of those communities that simply works for families, close to schools, parks, playgrounds, the CTrain, Heritage Park, tennis courts, outdoor skating rinks, Rockyview General Hospital, Chinook Centre, restaurants and the extensive pathway systems surrounding Glenmore Reservoir. This is a home with character, substanc e and room to grow, a place where a family can settle in, make memories and enjoy one of Calgary’s most established and connected communities. Don't miss this wonderful opportunity today! (id:63476)
Property Details
| MLS® Number | A2339882 |
| Property Type | Single Family |
| Community Name | Haysboro |
| Amenities Near By | Park, Playground, Recreation Nearby, Schools, Shopping |
| Features | Back Lane, Pvc Window |
| Parking Space Total | 6 |
| Plan | 9131hp |
| Structure | Deck, Porch |
Building
| Bathroom Total | 3 |
| Bedrooms Above Ground | 3 |
| Bedrooms Below Ground | 2 |
| Bedrooms Total | 5 |
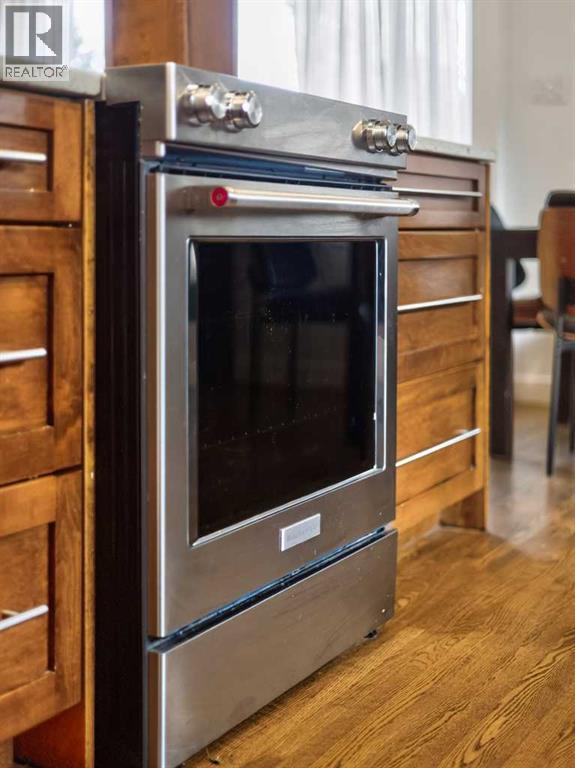
| Appliances | Washer, Refrigerator, Range - Electric, Dishwasher, Dryer, Window Coverings, Garage Door Opener |
| Architectural Style | Bungalow |
| Basement Development | Finished |
| Basement Type | Full (finished) |
| Constructed Date | 1959 |
| Construction Style Attachment | Detached |
| Cooling Type | None |
| Exterior Finish | See Remarks |
| Flooring Type | Ceramic Tile, Hardwood, Laminate |
| Foundation Type | Poured Concrete |
| Heating Fuel | Natural Gas |
| Heating Type | Forced Air |
| Stories Total | 1 |
| Size Interior | 1,247 Sqft |
| Total Finished Area | 1246.82 Sqft |
| Type | House |
Parking
| Detached Garage | 2 |
| Other | |
| Street |
Land
| Acreage | No |
| Fence Type | Partially Fenced |
| Land Amenities | Park, Playground, Recreation Nearby, Schools, Shopping |
| Landscape Features | Lawn |
| Size Depth | 30.47 M |
| Size Frontage | 15.28 M |
| Size Irregular | 464.00 |
| Size Total | 464 M2|4,051 - 7,250 Sqft |
| Size Total Text | 464 M2|4,051 - 7,250 Sqft |
| Zoning Description | R-cg |
Rooms
| Level | Type | Length | Width | Dimensions |
|---|---|---|---|---|
| Basement | 4pc Bathroom | 7.42 Ft x 5.08 Ft | ||
| Basement | Bedroom | 11.08 Ft x 8.92 Ft | ||
| Basement | Bedroom | 11.08 Ft x 6.83 Ft | ||
| Basement | Family Room | 11.67 Ft x 15.17 Ft | ||
| Basement | Laundry Room | 7.08 Ft x 8.00 Ft | ||
| Basement | Recreational, Games Room | 26.92 Ft x 12.00 Ft | ||
| Basement | Furnace | 11.25 Ft x 8.42 Ft | ||
| Main Level | 4pc Bathroom | 14.08 Ft x 9.50 Ft | ||
| Main Level | 5pc Bathroom | 8.08 Ft x 6.17 Ft | ||
| Main Level | Bedroom | 12.08 Ft x 8.17 Ft | ||
| Main Level | Bedroom | 9.67 Ft x 9.50 Ft | ||
| Main Level | Dining Room | 12.17 Ft x 7.58 Ft | ||
| Main Level | Foyer | 7.25 Ft x 7.83 Ft | ||
| Main Level | Kitchen | 12.17 Ft x 14.58 Ft | ||
| Main Level | Living Room | 12.00 Ft x 19.67 Ft | ||
| Main Level | Primary Bedroom | 11.58 Ft x 13.42 Ft |
Contact Us
Contact us for more information

The trademarks REALTOR®, REALTORS®, and the REALTOR® logo are controlled by The Canadian Real Estate Association (CREA) and identify real estate professionals who are members of CREA. The trademarks MLS®, Multiple Listing Service® and the associated logos are owned by The Canadian Real Estate Association (CREA) and identify the quality of services provided by real estate professionals who are members of CREA. The trademark DDF® is owned by The Canadian Real Estate Association (CREA) and identifies CREA's Data Distribution Facility (DDF®)
August 26 2026 08:52:28
Calgary Real Estate Board
Sotheby's International Realty Canada