
15 Garriock Hall Avenue King, Ontario L7B 0S8













$2,349,990
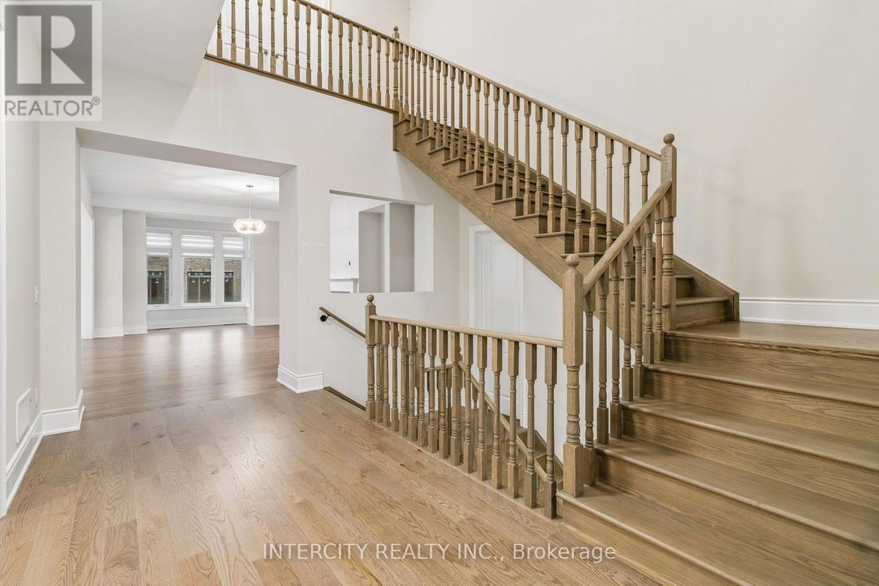
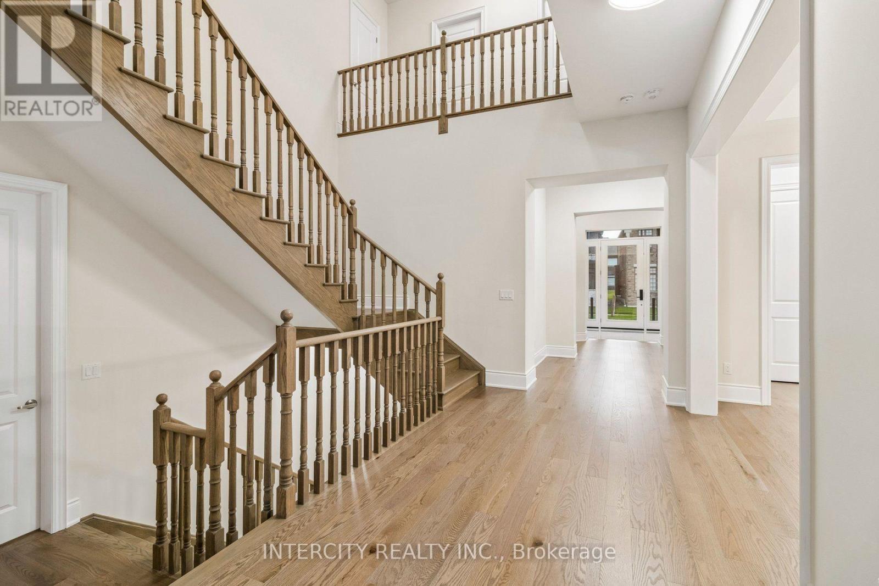
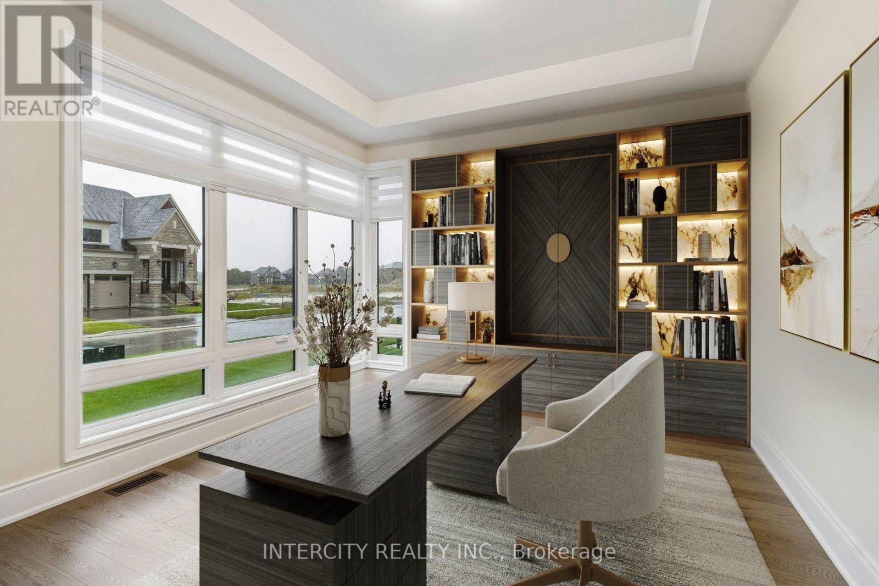
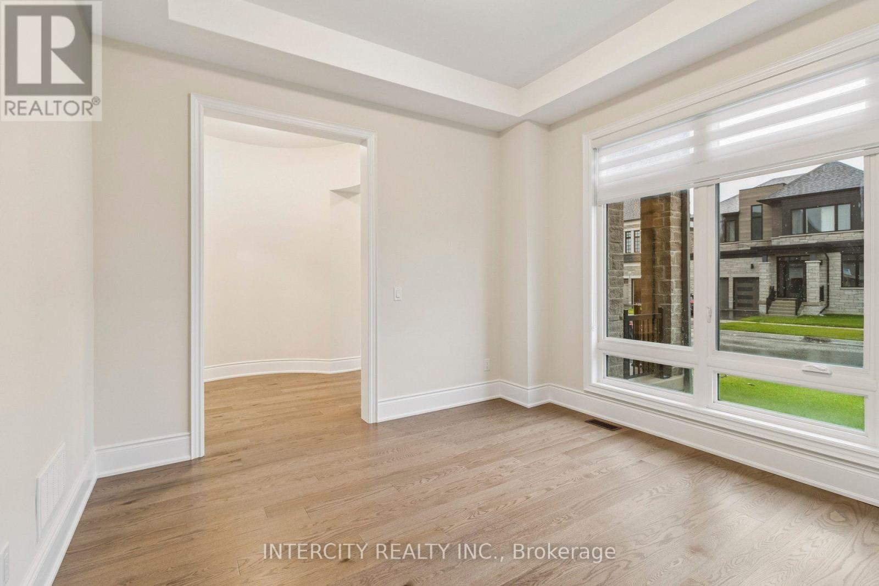
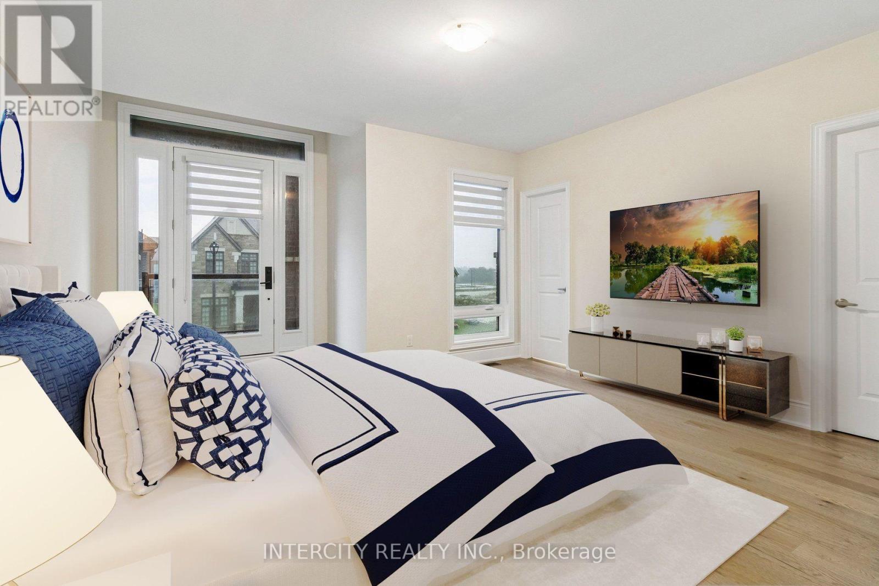
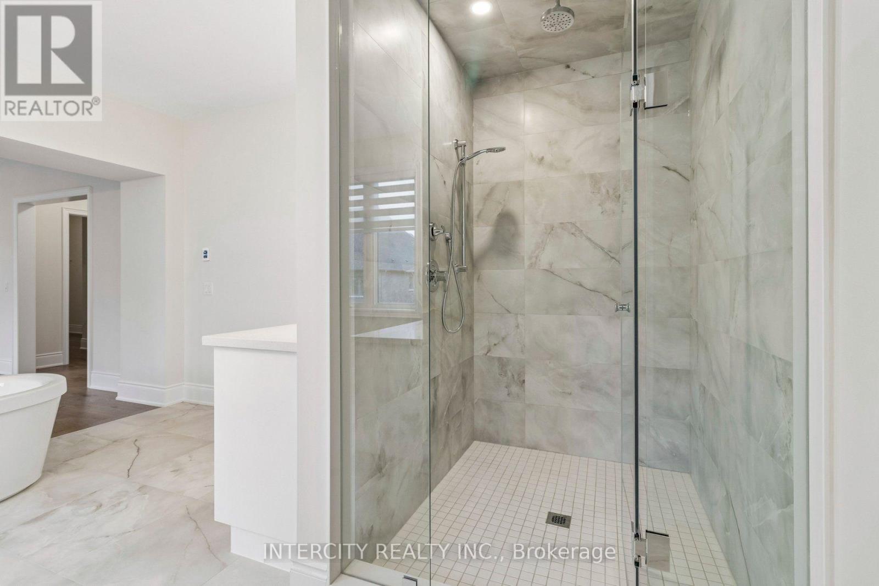
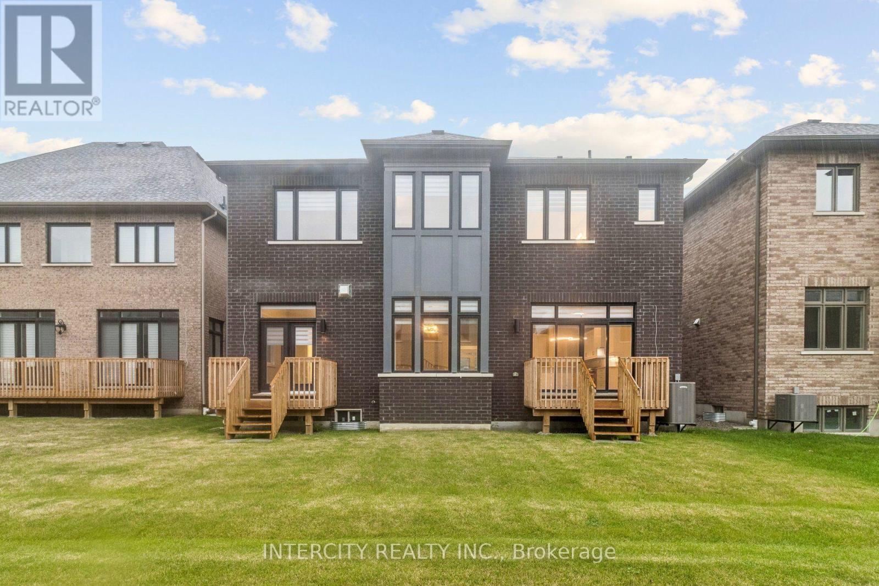
Brand-new Edinburgh model Elevation C by Zancor Homes, offering approximately 4,564 sq. ft. of luxurious living space in the prestigious King's Calling community in King City. This beautifully designed 2-storey home features 4 spacious bedrooms, each with its own private ensuite, plus 2 powder rooms on the main floor. An impressive open-concept layout showcases a gourmet kitchen with premium Wolf appliances, overlooking the expansive great room-perfect for both everyday living and entertaining. Elegant hardwood flooring throughout, quality finishes, generous principal rooms and thoughtfully designed living spaces. A standout feature is the cabana with its own powder room, seamlessly extending the home's entertaining space. Soaring ceilings, large windows and refined finishes create a bright and sophisticated interior throughout. An exceptional opportunity to own a brand-new luxury home in one of King City's most sought-after communities, close to top schools, parks, trails, golf, shopping and everyday amenities. (id:63476)
Property Details
| MLS® Number | N13774116 |
| Property Type | Single Family |
| Community Name | King City |
| Parking Space Total | 4 |
Building
| Bathroom Total | 6 |
| Bedrooms Above Ground | 4 |
| Bedrooms Total | 4 |
| Age | New Building |
| Amenities | Fireplace(s) |
| Appliances | Dishwasher, Dryer, Hood Fan, Range, Washer, Refrigerator |
| Basement Development | Unfinished |
| Basement Type | N/a (unfinished) |
| Construction Style Attachment | Detached |
| Cooling Type | Central Air Conditioning |
| Exterior Finish | Brick, Stone |
| Fireplace Present | Yes |
| Flooring Type | Porcelain Tile, Hardwood |
| Foundation Type | Concrete |
| Half Bath Total | 2 |
| Heating Fuel | Natural Gas |
| Heating Type | Forced Air |
| Stories Total | 2 |
| Size Interior | 3,500 - 5,000 Sqft |
| Type | House |
| Utility Water | Municipal Water |
Parking
| Garage |
Land
| Acreage | No |
| Sewer | Sanitary Sewer |
| Size Depth | 109 Ft |
| Size Frontage | 50 Ft |
| Size Irregular | 50 X 109 Ft |
| Size Total Text | 50 X 109 Ft |
Rooms
| Level | Type | Length | Width | Dimensions |
|---|---|---|---|---|
| Second Level | Primary Bedroom | 7.16 m | 5.18 m | 7.16 m x 5.18 m |
| Second Level | Bedroom 2 | 3.5 m | 4.16 m | 3.5 m x 4.16 m |
| Second Level | Bedroom 3 | 4.66 m | 4.57 m | 4.66 m x 4.57 m |
| Second Level | Bedroom 4 | 4.11 m | 3.35 m | 4.11 m x 3.35 m |
| Ground Level | Bedroom | 4.27 m | 4.11 m | 4.27 m x 4.11 m |
| Ground Level | Eating Area | 4.27 m | 3.35 m | 4.27 m x 3.35 m |
| Ground Level | Great Room | 4.47 m | 7.42 m | 4.47 m x 7.42 m |
| Ground Level | Dining Room | 4.27 m | 4.27 m | 4.27 m x 4.27 m |
| Ground Level | Media | 2.74 m | 4.57 m | 2.74 m x 4.57 m |
Contact Us
Contact us for more information

The trademarks REALTOR®, REALTORS®, and the REALTOR® logo are controlled by The Canadian Real Estate Association (CREA) and identify real estate professionals who are members of CREA. The trademarks MLS®, Multiple Listing Service® and the associated logos are owned by The Canadian Real Estate Association (CREA) and identify the quality of services provided by real estate professionals who are members of CREA. The trademark DDF® is owned by The Canadian Real Estate Association (CREA) and identifies CREA's Data Distribution Facility (DDF®)
September 11 2026 07:57:55
Toronto Regional Real Estate Board
Intercity Realty Inc.