
15 Gamble Glen Crescent Richmond Hill, Ontario L4S 2T3
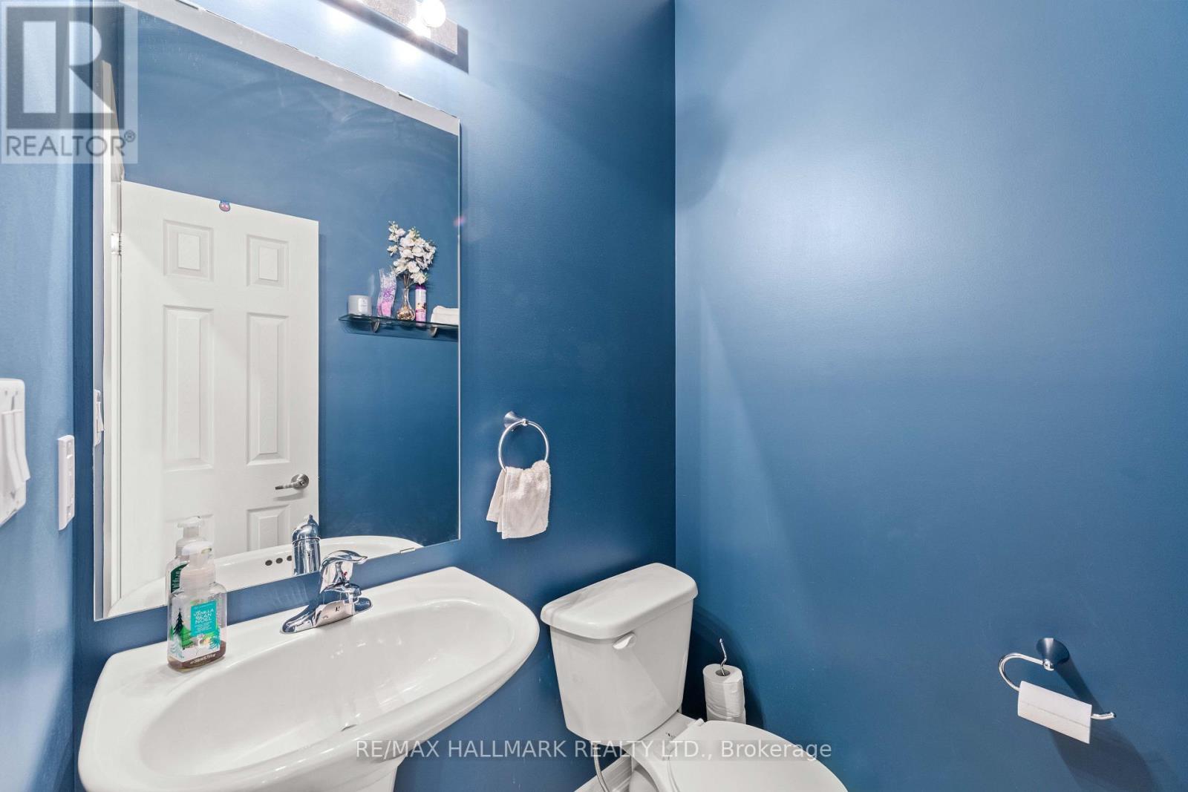
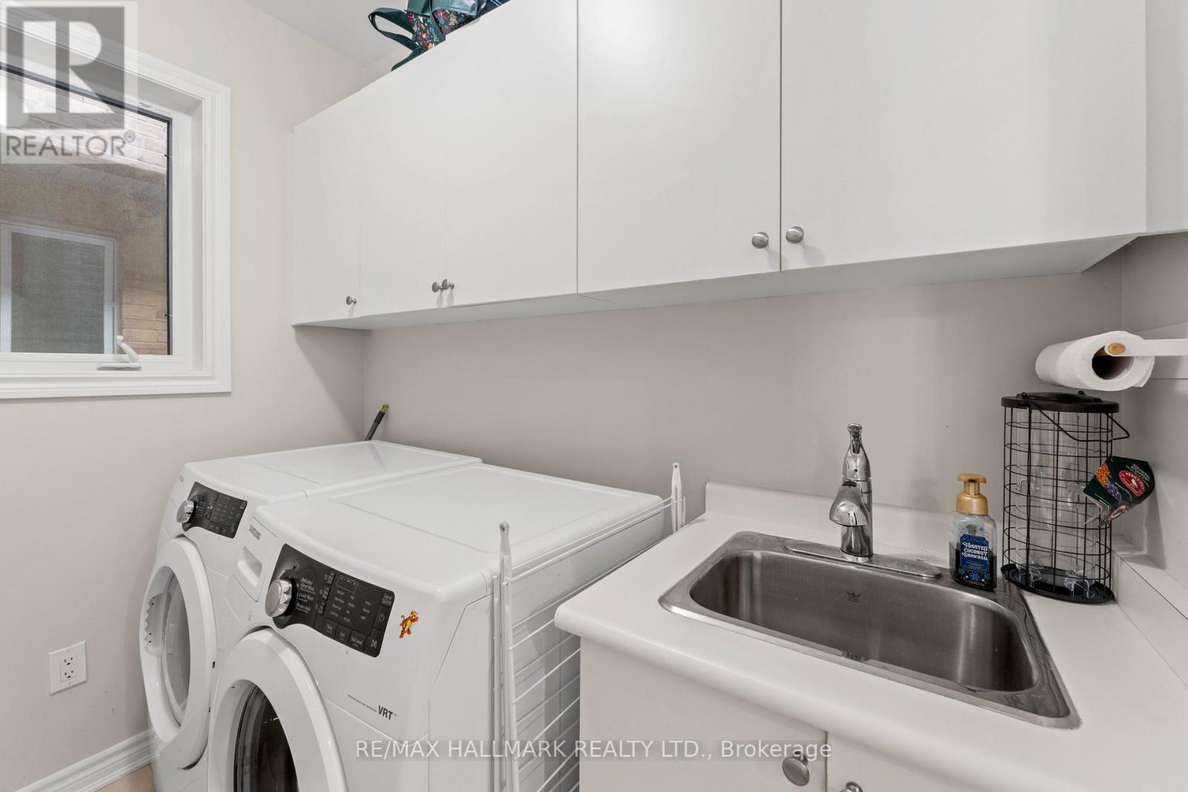
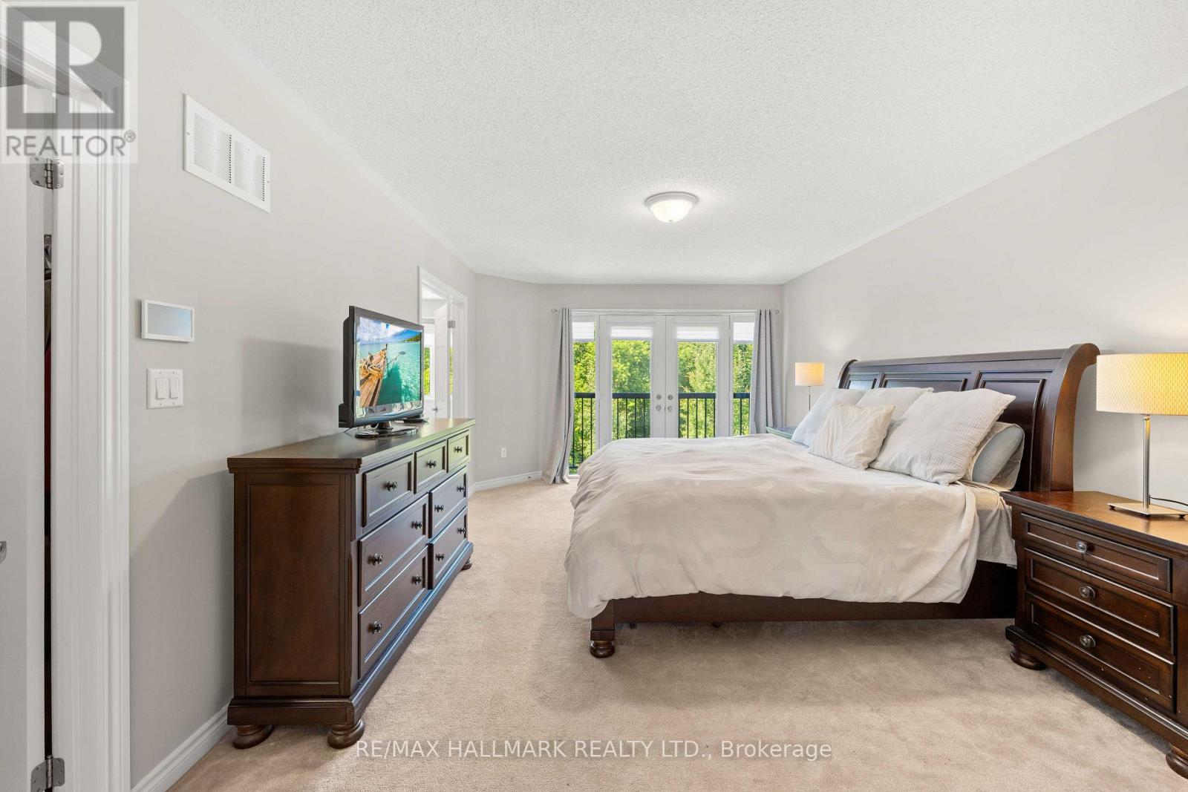
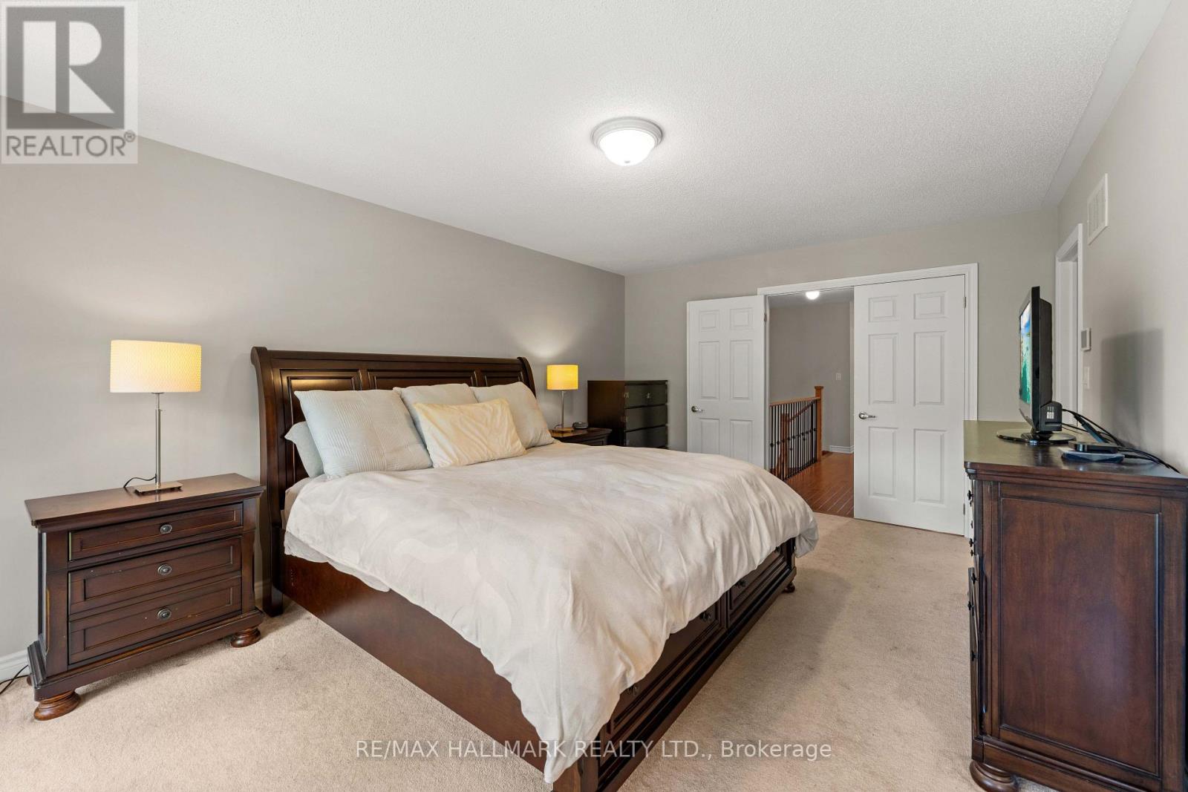

$899,000
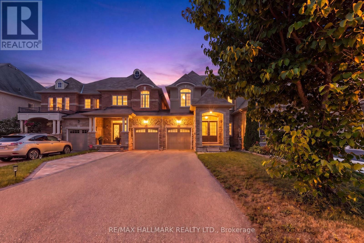
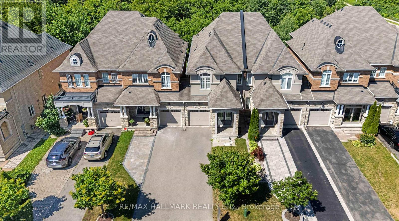
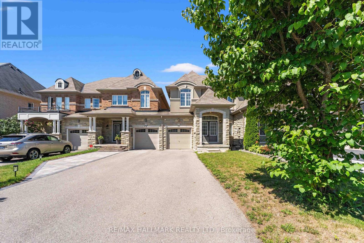
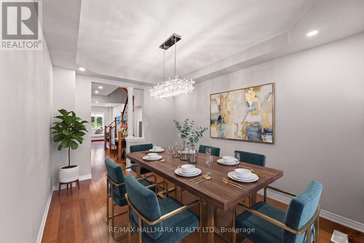
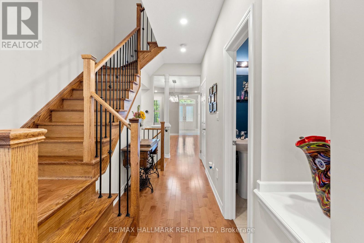
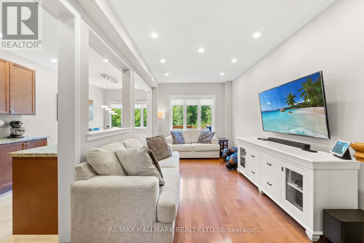
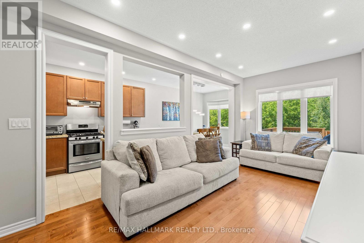
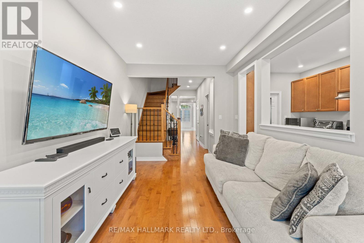
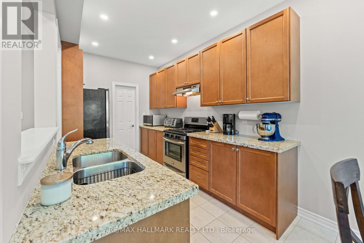
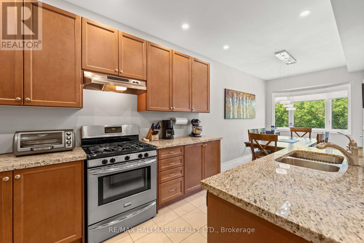
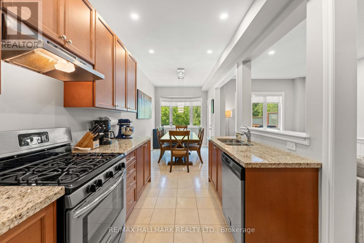
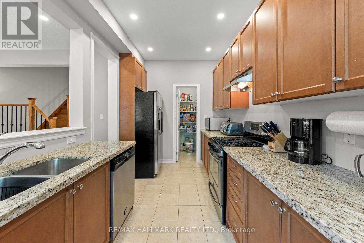
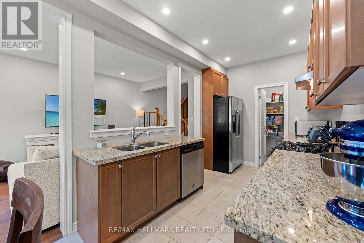
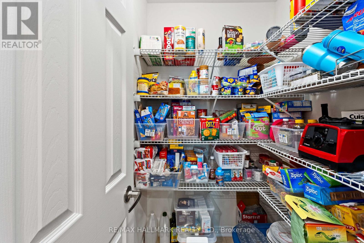
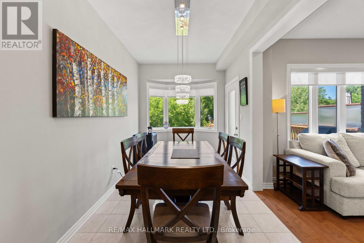
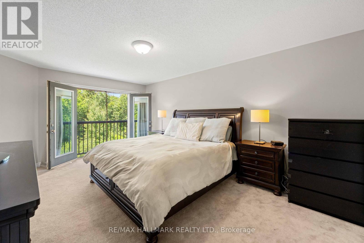
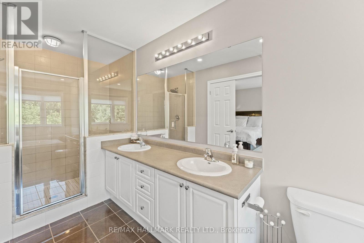
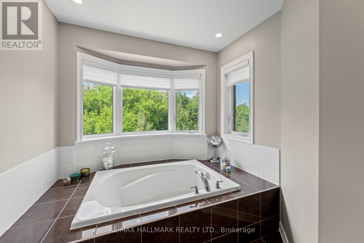
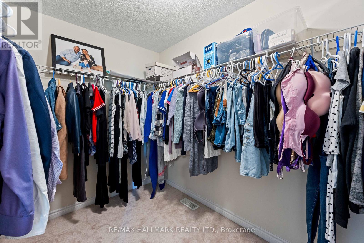
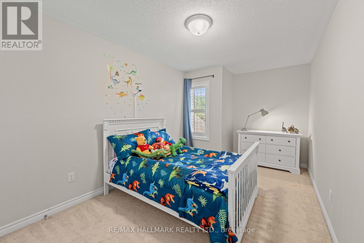
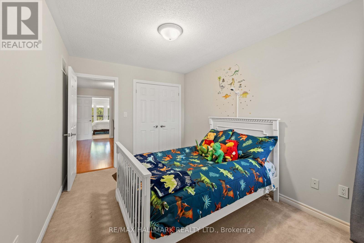
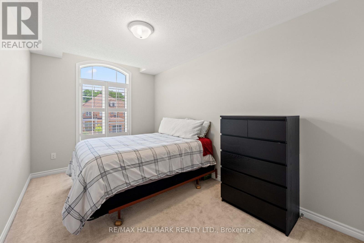
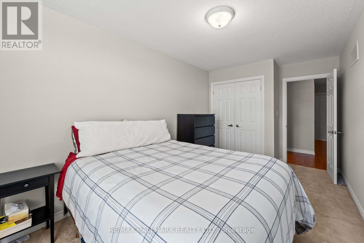
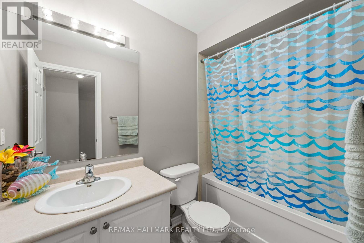
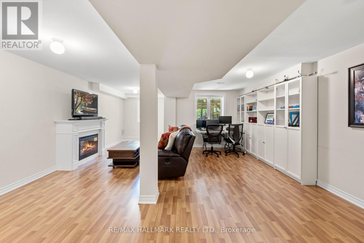
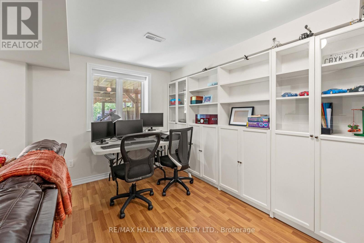
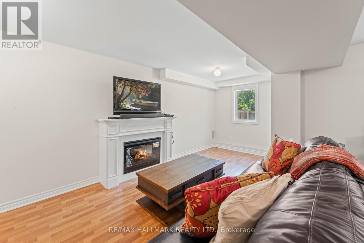
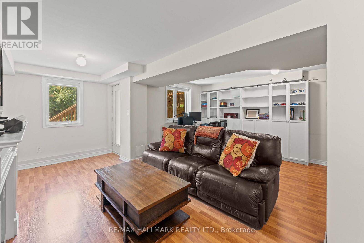
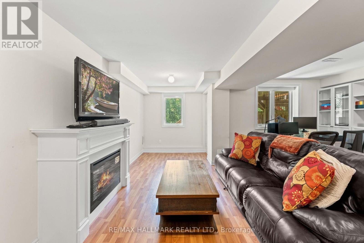
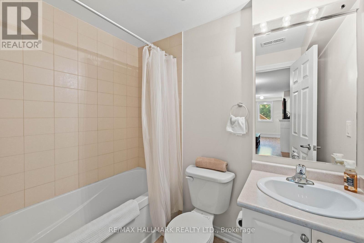
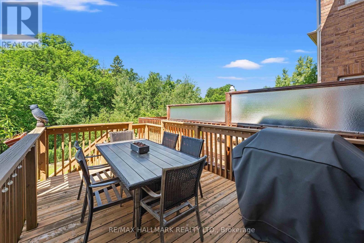
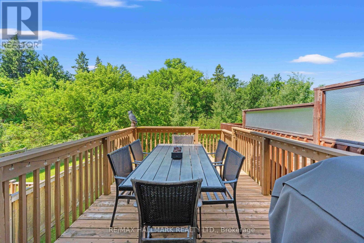
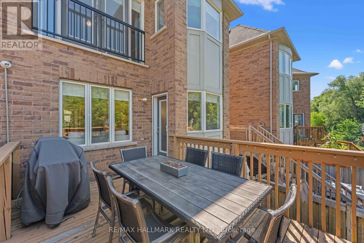
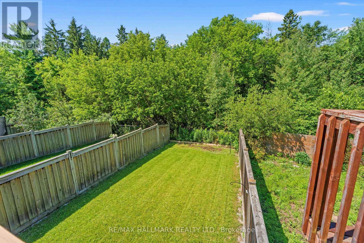
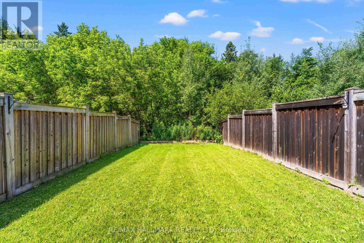
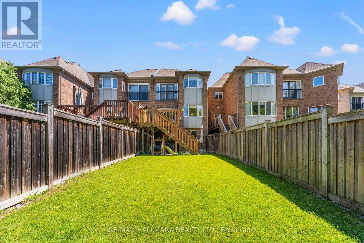
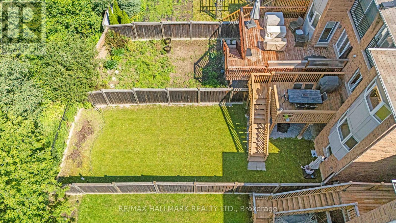
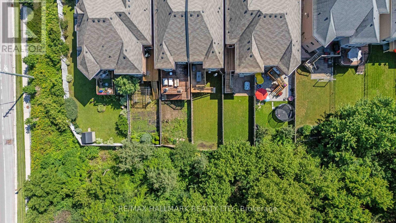
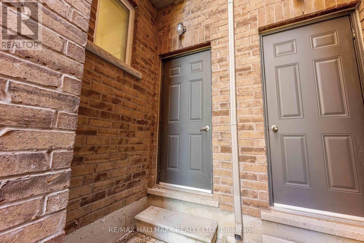
Welcome Home! Ravine-Backing Townhome In The Highly Sought After Westbrook Community In Richmond Hill! This Home Features A Walk-Out Finished Basement & Is Tucked Away On A Peaceful, Child-Friendly Cul-De-Sac. The Main Floor Boasts 9-Foot Ceilings, An Elegant Oak Staircase W Wrought Iron Pickets, & A Generous Eat-In Upgraded Kitchen Complete W Granite Countertops, Marble Flooring, Extended Cabinetry, & An Oversized Pantry W Custom Organizers. Separate Living & Dining Rooms W Coffered Ceilings & Pot Lights! Behind Classic Double Doors, The Primary Bedroom Offers Peaceful Ravine Views, A Luxurious 5-Piece Ensuite Bathroom, A Walk-In Closet, & A Juliette Balcony. The 2nd & 3rd Bedrooms Both Feature Large Windows & Double Closets. The Finished Walk-Out Basement Offers Additional Living Space - A Rec Room, 2 Large Storage Rooms W A Cold Cellar, A 4-Piece Bathroom, & Direct Access To The Backyard. Enjoy Cozy Evenings By The Fireplace Or Unwind On The Spacious 10' x 10' Deck Overlooking The Serene Ravine Setting. Situated On One Of The Deepest Lots On The Street, This Exceptional Home Offers A Rare Combination Of Privacy, Picturesque Ravine Views, & An Expansive Backyard - Perfect For Relaxing Or Entertaining! Great School District - Silver Pines Public School & Richmond Hill High School! (id:63476)
Property Details
| MLS® Number | N13607372 |
| Property Type | Single Family |
| Community Name | Westbrook |
| Amenities Near By | Park, Public Transit, Schools |
| Community Features | Community Centre |
| Features | Cul-de-sac, Ravine |
| Parking Space Total | 4 |
Building
| Bathroom Total | 4 |
| Bedrooms Above Ground | 3 |
| Bedrooms Below Ground | 1 |
| Bedrooms Total | 4 |
| Appliances | Dishwasher, Dryer, Freezer, Oven, Gas Stove(s), Washer, Window Coverings, Refrigerator |
| Basement Development | Finished |
| Basement Features | Walk Out, Separate Entrance |
| Basement Type | N/a (finished), N/a |
| Construction Style Attachment | Attached |
| Cooling Type | Central Air Conditioning |
| Exterior Finish | Stone, Stucco |
| Fire Protection | Alarm System |
| Fireplace Present | Yes |
| Flooring Type | Marble, Tile, Laminate, Hardwood, Concrete, Carpeted |
| Foundation Type | Concrete |
| Half Bath Total | 1 |
| Heating Fuel | Natural Gas |
| Heating Type | Forced Air |
| Stories Total | 2 |
| Size Interior | 2,500 - 3,000 Sqft |
| Type | Row / Townhouse |
| Utility Water | Municipal Water |
Parking
| Attached Garage | |
| Garage |
Land
| Acreage | No |
| Land Amenities | Park, Public Transit, Schools |
| Sewer | Sanitary Sewer |
| Size Depth | 150 Ft ,10 In |
| Size Frontage | 21 Ft ,9 In |
| Size Irregular | 21.8 X 150.9 Ft |
| Size Total Text | 21.8 X 150.9 Ft |
Rooms
| Level | Type | Length | Width | Dimensions |
|---|---|---|---|---|
| Lower Level | Recreational, Games Room | 5.57 m | 9.07 m | 5.57 m x 9.07 m |
| Lower Level | Bathroom | 2.22 m | 1.63 m | 2.22 m x 1.63 m |
| Lower Level | Furnace | 3.06 m | 7.36 m | 3.06 m x 7.36 m |
| Lower Level | Cold Room | 2.14 m | 1.58 m | 2.14 m x 1.58 m |
| Lower Level | Other | 2.08 m | 1.34 m | 2.08 m x 1.34 m |
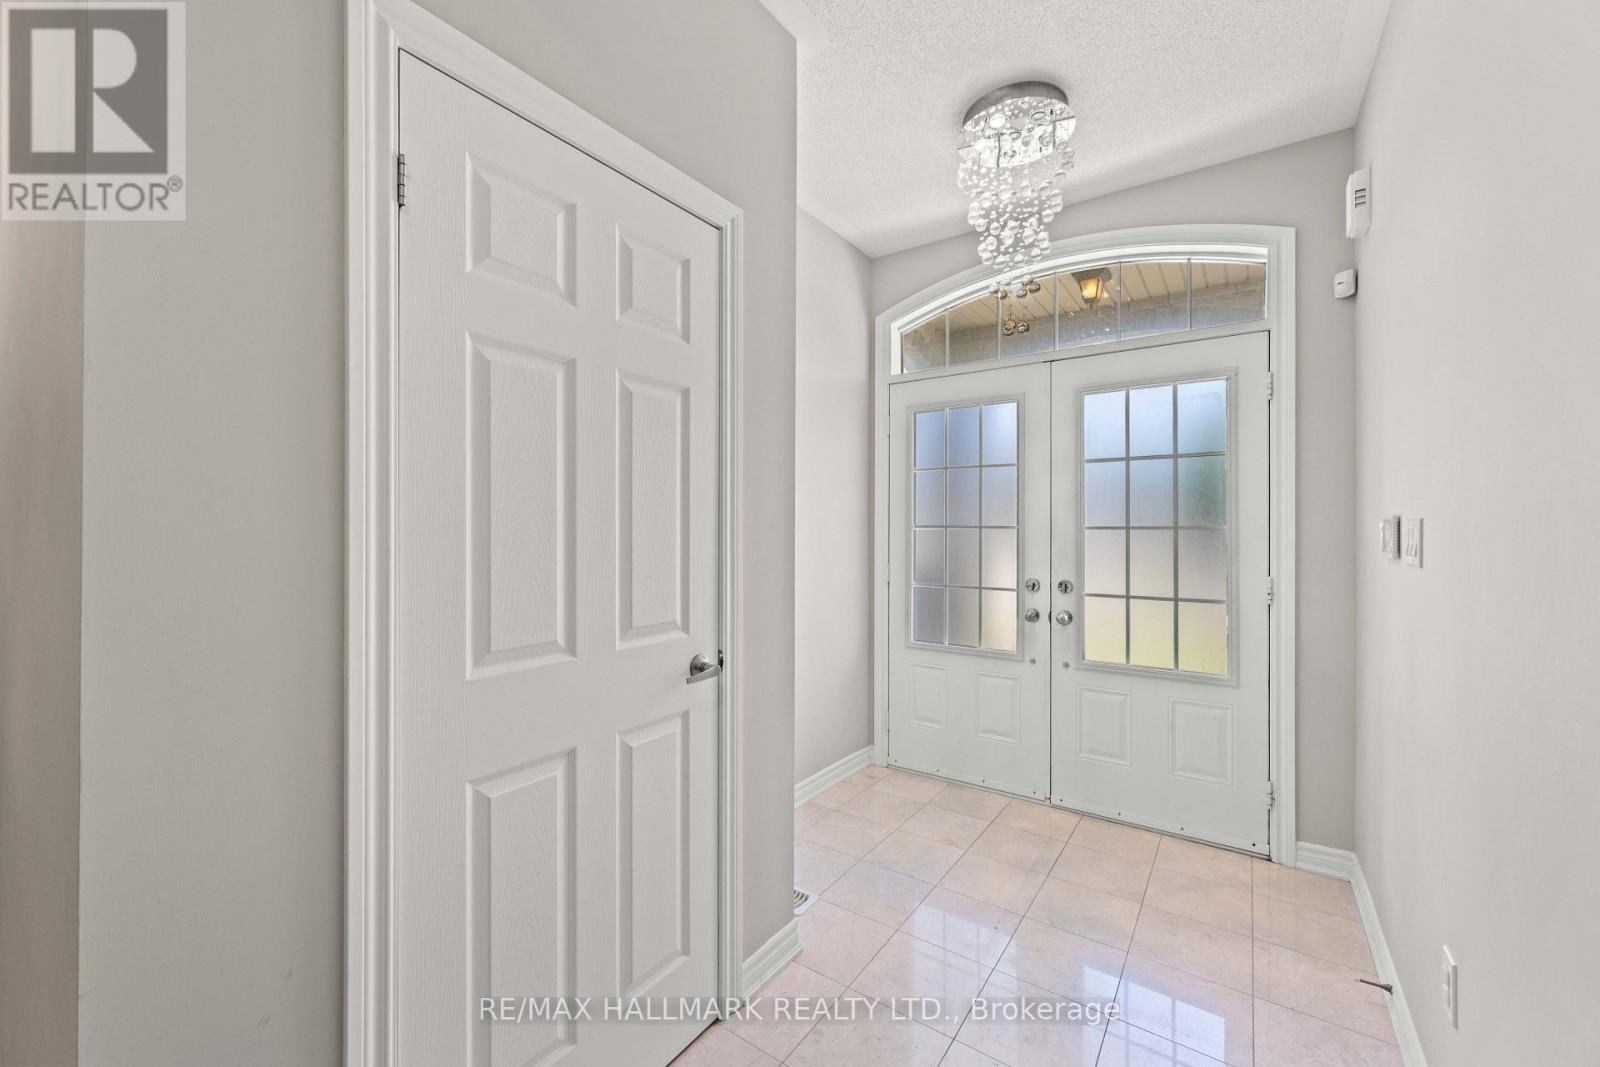
| Main Level | Foyer | 2.13 m | 2.78 m | 2.13 m x 2.78 m |
| Main Level | Dining Room | 3.53 m | 4.38 m | 3.53 m x 4.38 m |
| Main Level | Kitchen | 2.24 m | 7.42 m | 2.24 m x 7.42 m |
| Main Level | Pantry | 1.6 m | 1.43 m | 1.6 m x 1.43 m |
| Main Level | Living Room | 3.23 m | 5.47 m | 3.23 m x 5.47 m |
| Main Level | Laundry Room | 2.08 m | 1.35 m | 2.08 m x 1.35 m |
| Upper Level | Bathroom | 1.75 m | 2.52 m | 1.75 m x 2.52 m |
| Upper Level | Primary Bedroom | 3.66 m | 5.26 m | 3.66 m x 5.26 m |
| Upper Level | Bathroom | 2.23 m | 5.17 m | 2.23 m x 5.17 m |
| Upper Level | Bedroom 2 | 2.84 m | 4.6 m | 2.84 m x 4.6 m |
| Upper Level | Bedroom 3 | 2.63 m | 4.6 m | 2.63 m x 4.6 m |
Contact Us
Contact us for more information

The trademarks REALTOR®, REALTORS®, and the REALTOR® logo are controlled by The Canadian Real Estate Association (CREA) and identify real estate professionals who are members of CREA. The trademarks MLS®, Multiple Listing Service® and the associated logos are owned by The Canadian Real Estate Association (CREA) and identify the quality of services provided by real estate professionals who are members of CREA. The trademark DDF® is owned by The Canadian Real Estate Association (CREA) and identifies CREA's Data Distribution Facility (DDF®)
July 28 2026 02:27:50
Toronto Regional Real Estate Board
RE/MAX Hallmark Realty Ltd.