
15 Fourth St Nanaimo, British Columbia V9R 1S6

$799,900
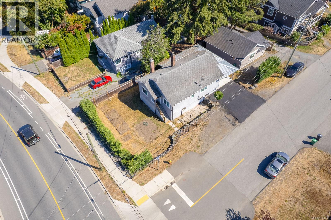
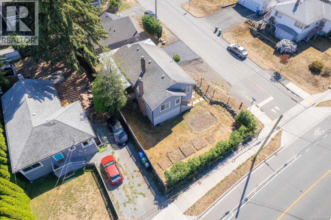
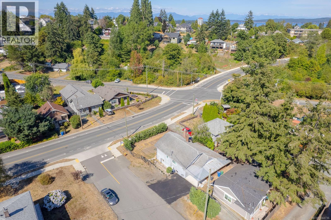
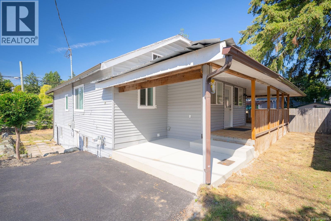
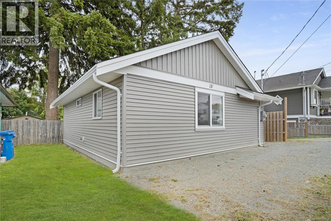
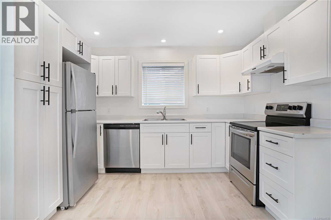
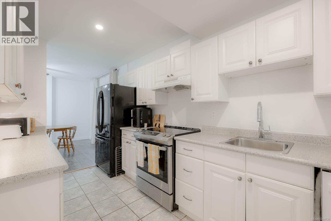
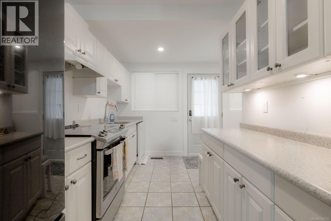
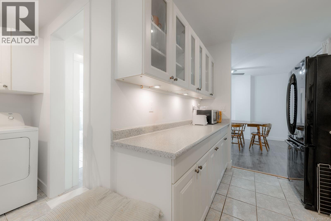
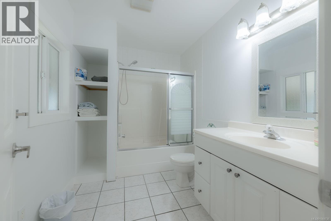
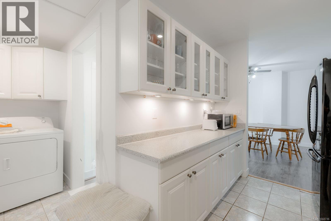
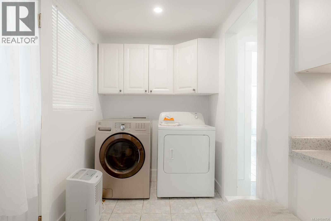
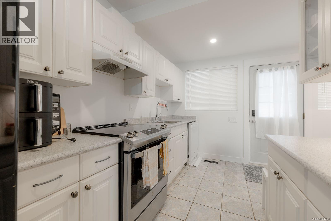
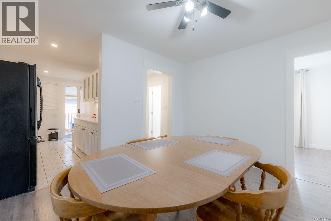
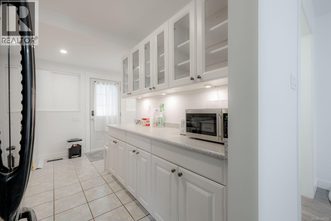
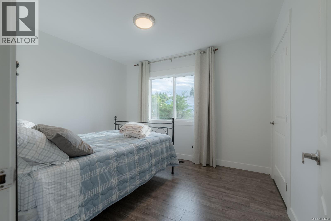
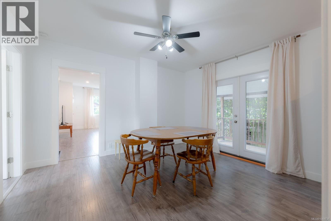
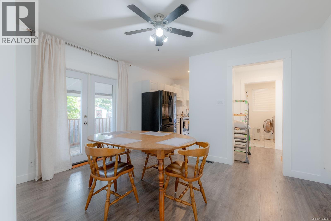
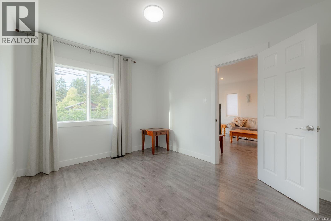
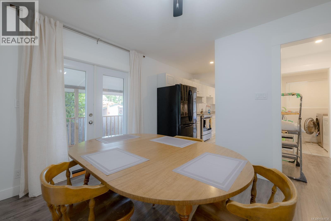
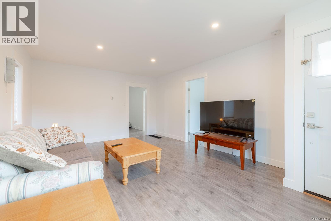
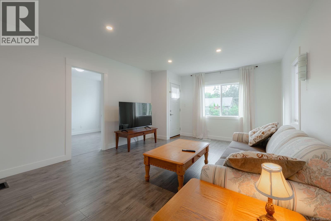
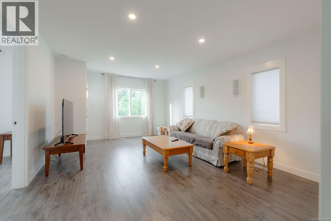
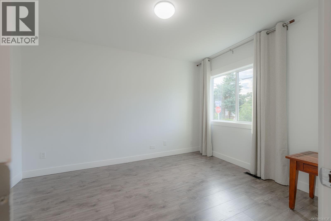
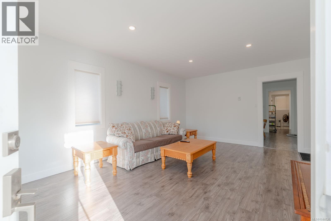
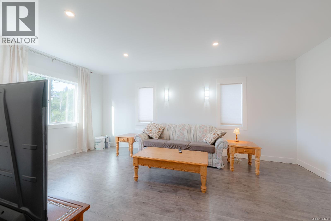
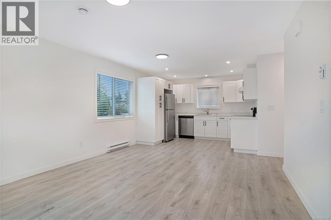
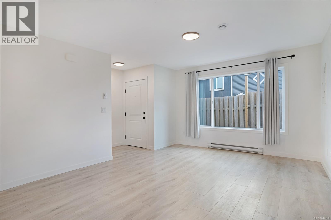
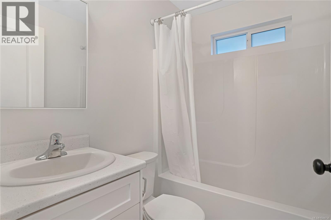
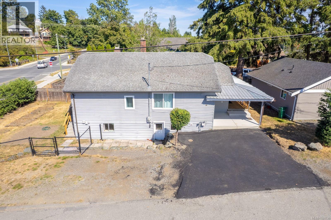
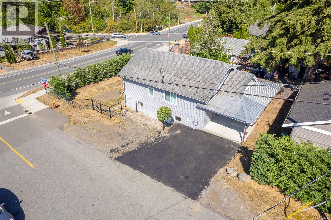
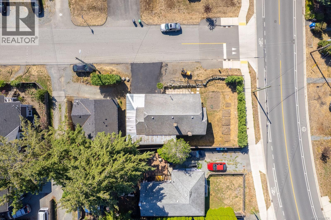
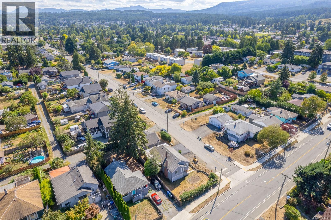
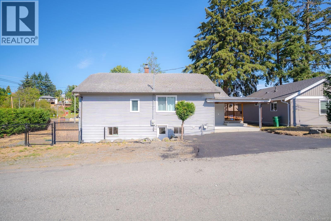
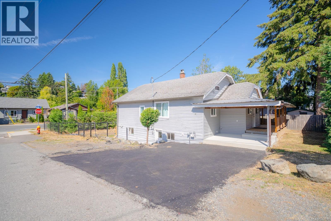
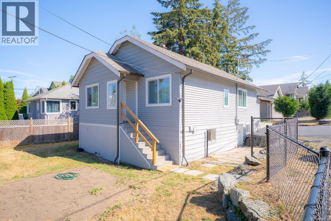
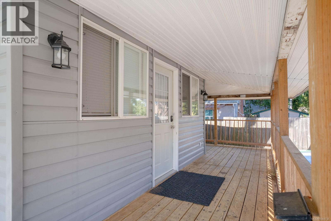
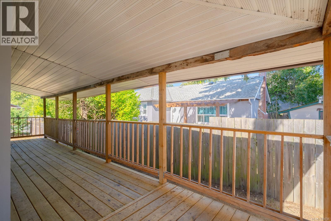
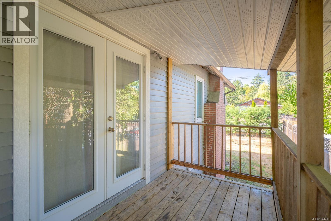
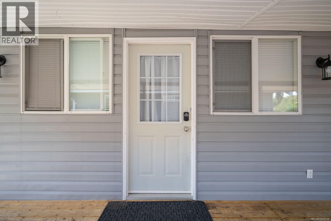
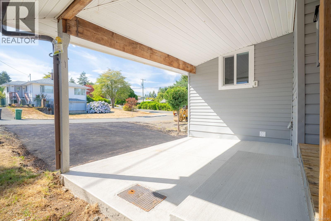
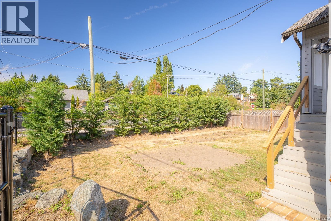
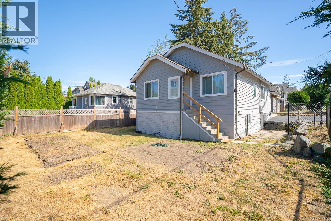
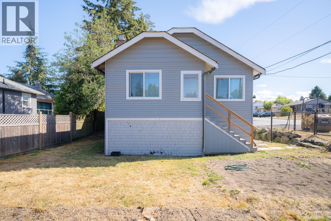
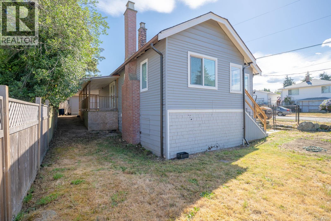
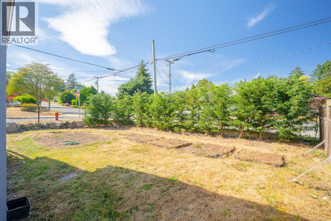
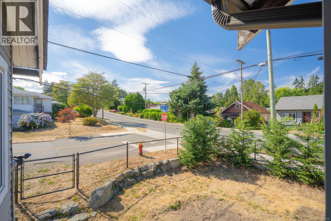
TWO HOMES on a large corner lot! Nestled in the highly sought-after south Nanaimo area, this property offers a unique opportunity with two homes! Whether you're a young family, multi-generational household, investor, or a first-time homebuyer, this is an excellent find. The main home welcomes you with a large wrap-around deck, perfect for relaxing and enjoying the outdoors, making it an ideal space for a young family with its 2 bedrooms and 1 bathroom. You'll find modern comfort with a recently installed new natural gas furnace for efficient heating during the colder months. The large basement adds versatility, serving as great storage or space for your customized needs. The carriage home, constructed in 2020 by Saywell Developments, has 2 bedrooms and 1 bathroom and provides ample living space with the functional design. With a separate entrance and dedicated parking, privacy and convenience are ensured. Located just minutes away from the downtown core, this property offers easy access to shopping, dining, and entertainment options, making it a commuter's dream. Additionally, its proximity to Vancouver Island University adds to its appeal, making it a fantastic choice for students. This property presents not only a fantastic living arrangement but also an excellent investment opportunity. The dual homes offer various options, whether you want to generate rental income or house multiple generations under one roof. For additional information call or Travis Briggs PREC 250-713-5501 / travis@travisbriggs.ca (measurements and data approximate and should be verified if important.) (id:63476)
Property Details
| MLS® Number | 1044736 |
| Property Type | Single Family |
| Neigbourhood | South Nanaimo |
| Features | Central Location, Other |
| Parking Space Total | 4 |
| View Type | Mountain View |
Building
| Bathroom Total | 2 |
| Bedrooms Total | 4 |
| Constructed Date | 1940 |
| Cooling Type | None |
| Heating Fuel | Natural Gas |
| Heating Type | Forced Air |
| Size Interior | 1,674 Sqft |
| Type | House |
Land
| Access Type | Road Access |
| Acreage | No |
| Size Irregular | 6000 |
| Size Total | 6000 Sqft |
| Size Total Text | 6000 Sqft |
| Zoning Type | Residential |
Rooms
| Level | Type | Length | Width | Dimensions |
|---|---|---|---|---|
| Main Level | Bathroom | 6'11 x 9'8 | ||
| Main Level | Bedroom | 12'5 x 9'8 | ||
| Main Level | Bedroom | 11'3 x 9'8 | ||
| Main Level | Laundry Room | 5'10 x 7'2 | ||
| Main Level | Living Room | 18'7 x 13'1 | ||
| Main Level | Dining Room | 11'7 x 13'1 | ||
| Main Level | Kitchen | 13'0 x 7'4 | ||
| Auxiliary Building | Bathroom | 5'0 x 6'11 | ||
| Auxiliary Building | Bedroom | 11'8 x 10'1 | ||
| Auxiliary Building | Bedroom | 8'8 x 10'7 | ||
| Auxiliary Building | Living Room | 12'10 x 14'1 | ||
| Auxiliary Building | Kitchen | 12'10 x 10'7 |
Contact Us
Contact us for more information

The trademarks REALTOR®, REALTORS®, and the REALTOR® logo are controlled by The Canadian Real Estate Association (CREA) and identify real estate professionals who are members of CREA. The trademarks MLS®, Multiple Listing Service® and the associated logos are owned by The Canadian Real Estate Association (CREA) and identify the quality of services provided by real estate professionals who are members of CREA. The trademark DDF® is owned by The Canadian Real Estate Association (CREA) and identifies CREA's Data Distribution Facility (DDF®)
August 02 2026 02:41:33
Vancouver Island Real Estate Board
Exp Realty (Na)