
15 Edinburgh Road Unit# Lower Kitchener, Ontario N2B 1M4

$1,850 MonthlyOther, See Remarks
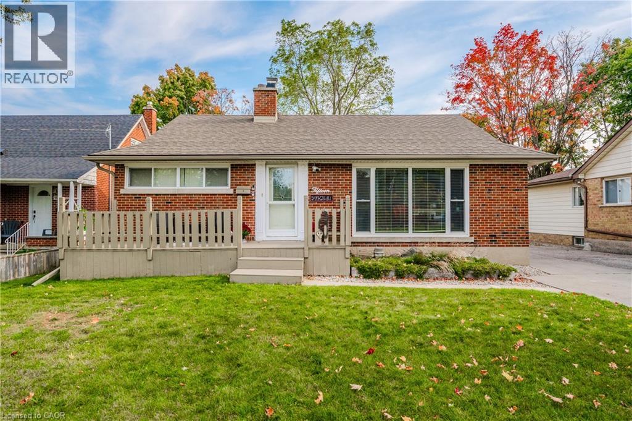
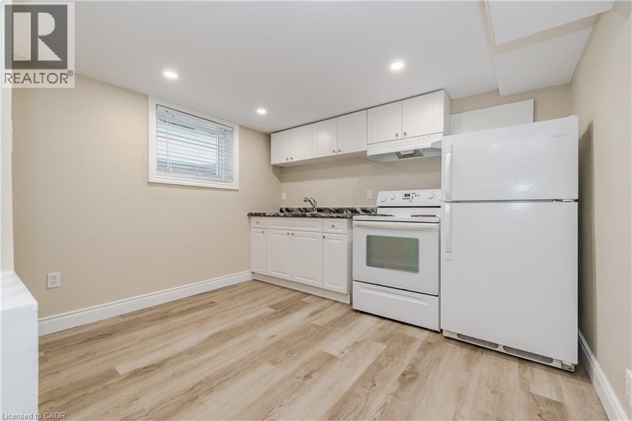
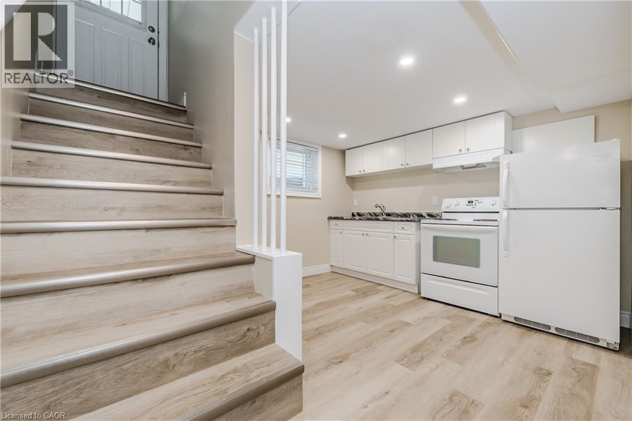
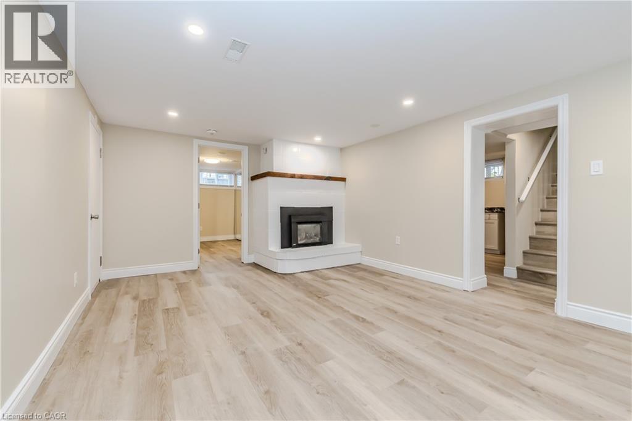
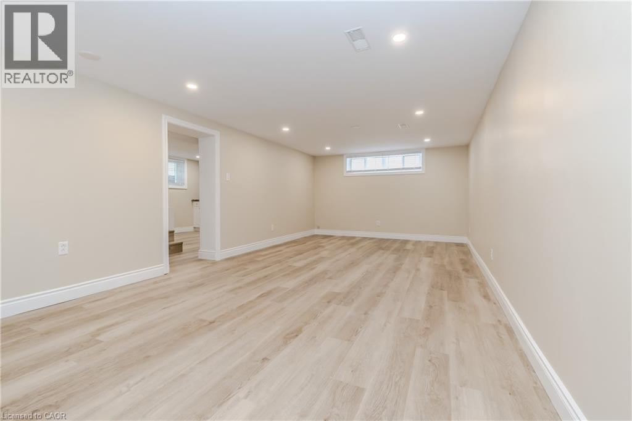
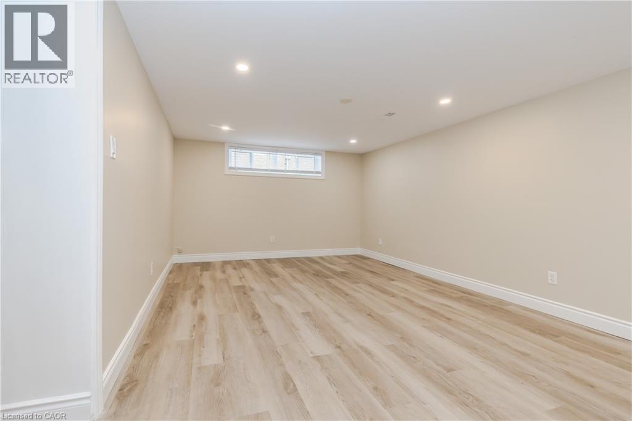
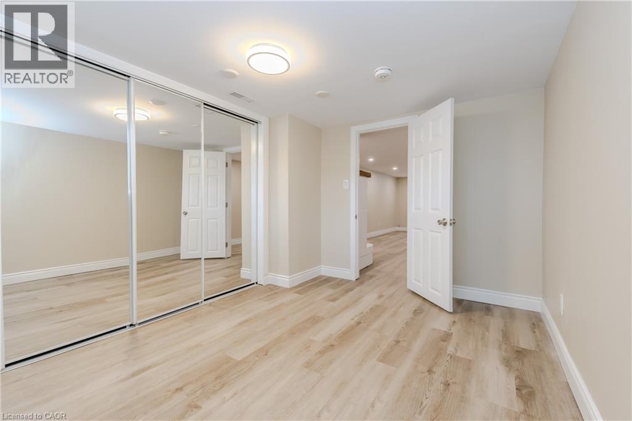
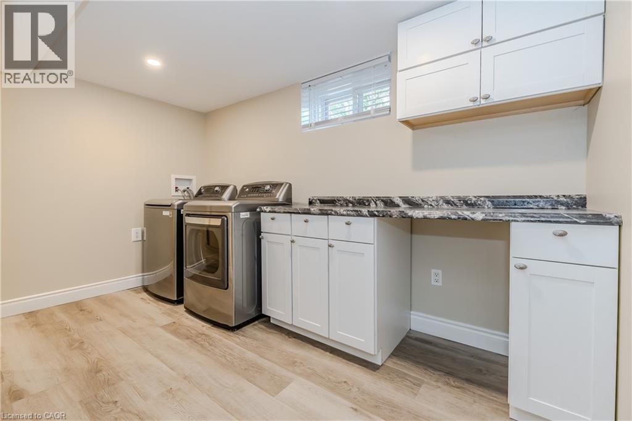
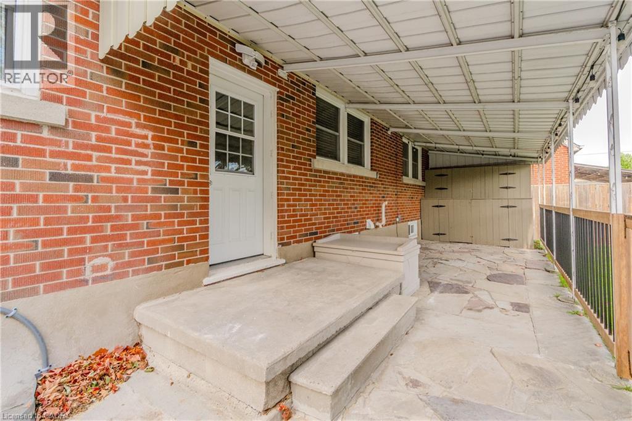
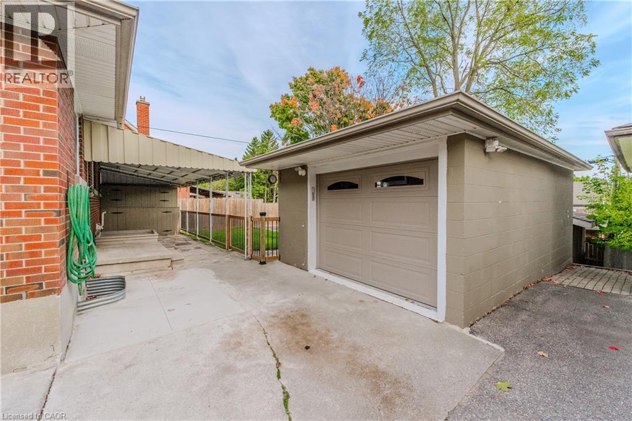
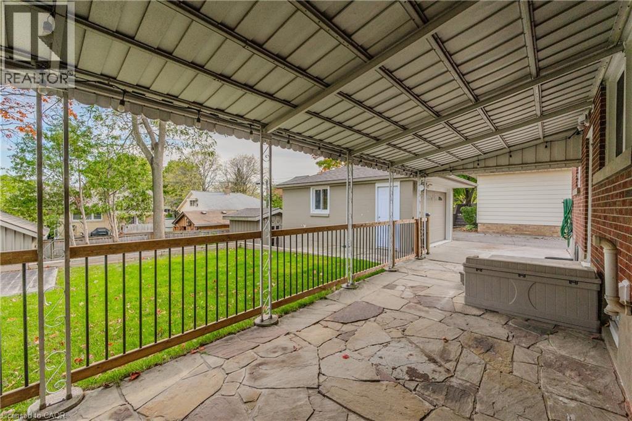
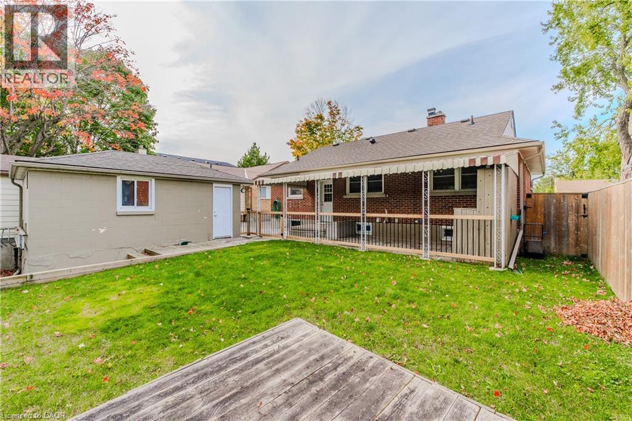
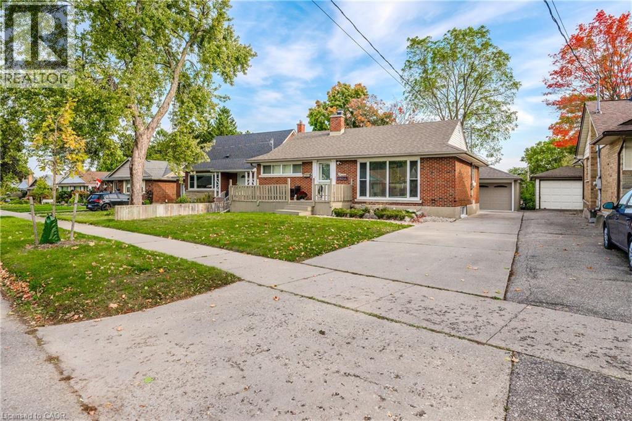
Welcome home to this beautifully renovated 1-bedroom lower-level bungalow, complete with two dedicated parking spaces. The bright and spacious living room is ideal for both relaxing and entertaining, featuring a cozy fireplace that enhances the warm, inviting atmosphere. The generously sized kitchen offers ample counter space and functionality, making everyday cooking and hosting effortless. Enjoy the added convenience of on-site laundry. Step outside to your own private patio—perfect for morning coffee or unwinding in the evening. Located in a desirable neighborhood, this charming home is just minutes from local amenities, shops, and transit. A fantastic opportunity to own a turnkey property in a sought-after area—don’t miss it! Available Oct 1st. (id:63476)
Property Details
| MLS® Number | 40852723 |
| Property Type | Single Family |
| Amenities Near By | Airport, Park, Playground, Public Transit, Schools |
| Parking Space Total | 2 |
Building
| Bathroom Total | 1 |
| Bedrooms Below Ground | 1 |
| Bedrooms Total | 1 |
| Appliances | Dryer, Refrigerator, Stove, Washer, Hood Fan |
| Basement Development | Finished |
| Basement Type | Full (finished) |
| Constructed Date | 1954 |
| Construction Material | Concrete Block, Concrete Walls |
| Construction Style Attachment | Detached |
| Cooling Type | Central Air Conditioning |
| Exterior Finish | Concrete |
| Heating Fuel | Natural Gas |
| Heating Type | Forced Air |
| Stories Total | 1 |
| Size Interior | 1,695 Sqft |
| Type | House |
| Utility Water | Municipal Water |
Parking
| Detached Garage |
Land
| Access Type | Highway Access |
| Acreage | No |
| Land Amenities | Airport, Park, Playground, Public Transit, Schools |
| Sewer | Municipal Sewage System |
| Size Depth | 119 Ft |
| Size Frontage | 52 Ft |
| Size Total Text | Unknown |
| Zoning Description | R2 |
Rooms
| Level | Type | Length | Width | Dimensions |
|---|---|---|---|---|
| Lower Level | Kitchen/dining Room | 10'2'' x 13'8'' | ||
| Lower Level | Bedroom | 16'8'' x 9'4'' | ||
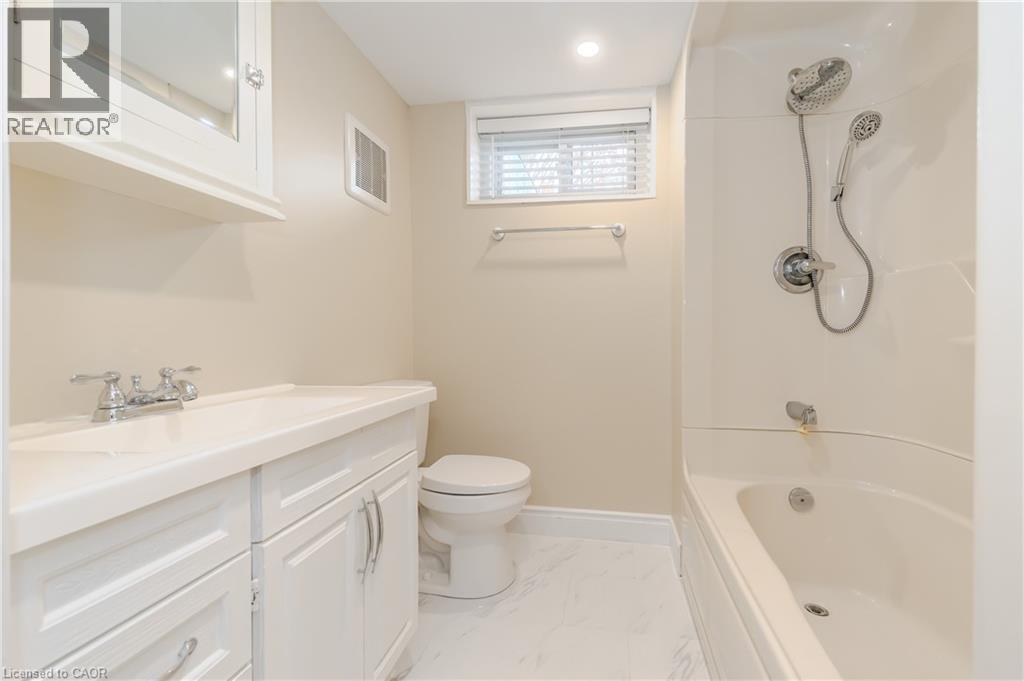
| Lower Level | 3pc Bathroom | Measurements not available | ||
| Lower Level | Living Room | 21'7'' x 10'11'' |
Contact Us
Contact us for more information

The trademarks REALTOR®, REALTORS®, and the REALTOR® logo are controlled by The Canadian Real Estate Association (CREA) and identify real estate professionals who are members of CREA. The trademarks MLS®, Multiple Listing Service® and the associated logos are owned by The Canadian Real Estate Association (CREA) and identify the quality of services provided by real estate professionals who are members of CREA. The trademark DDF® is owned by The Canadian Real Estate Association (CREA) and identifies CREA's Data Distribution Facility (DDF®)
August 11 2026 08:10:27
REALTORS® Association of Hamilton-Burlington
RE/MAX Twin City Realty Inc.