
15 Cumberland Crescent London North, Ontario N5X 1B7

$644,900
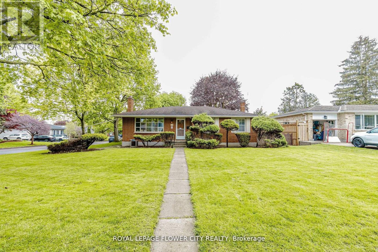
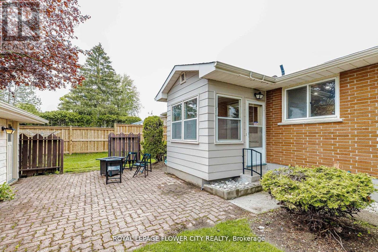
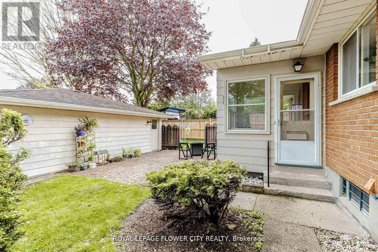
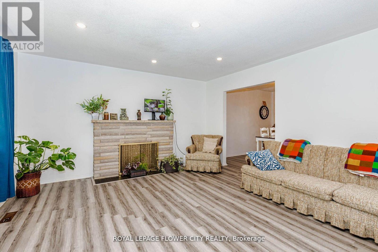
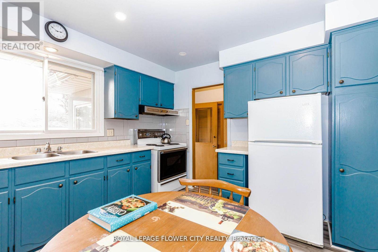
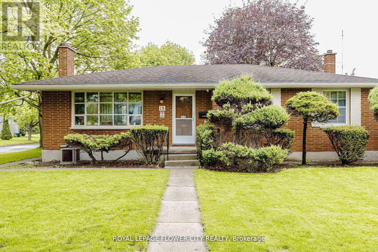
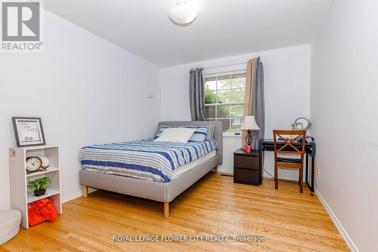
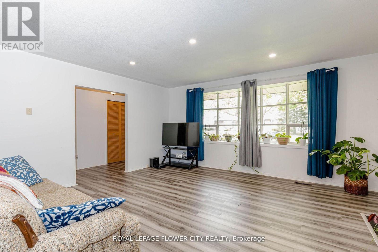
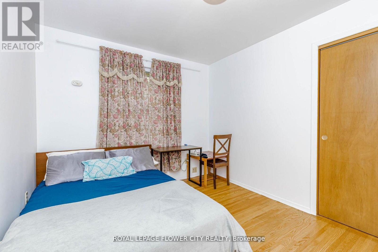
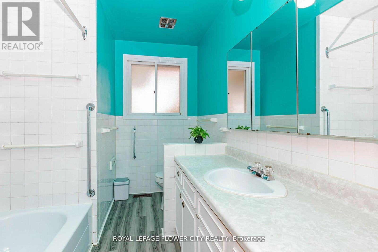
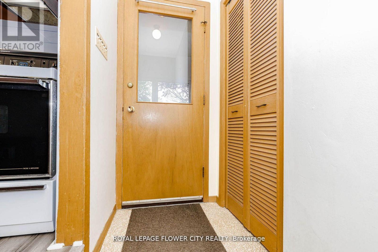
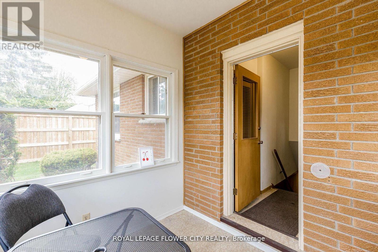
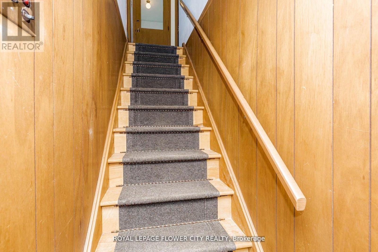
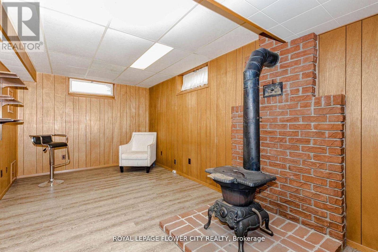
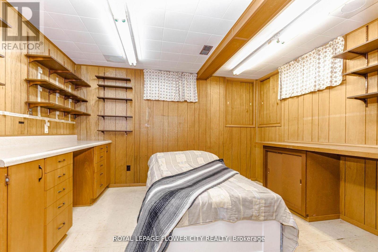
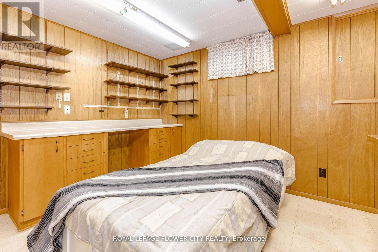
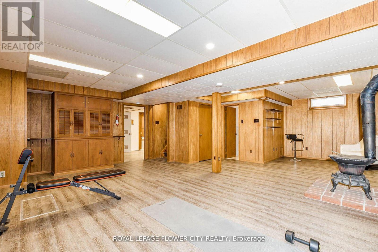
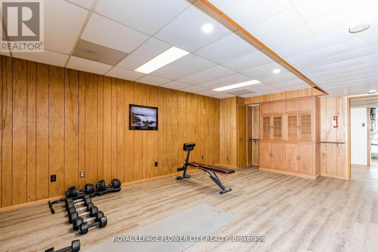
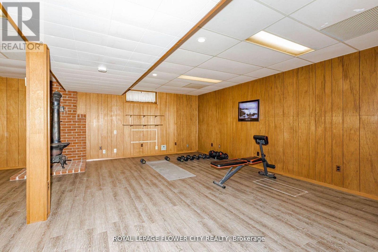
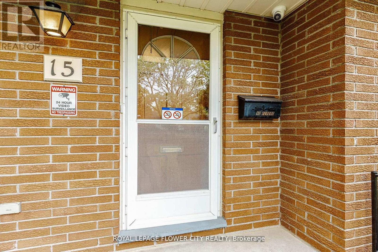
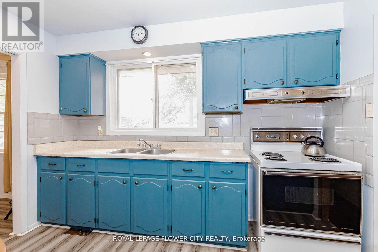
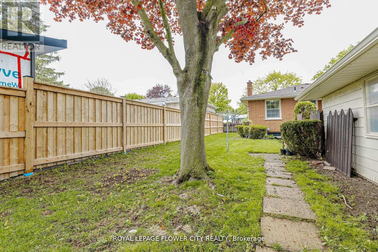
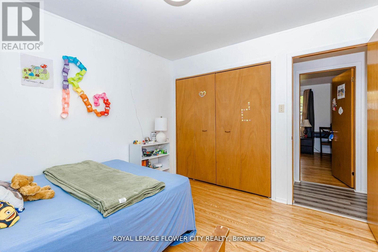
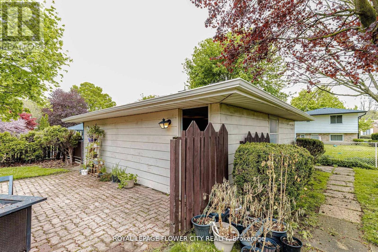
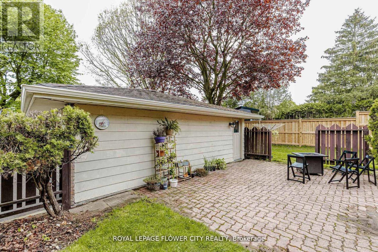
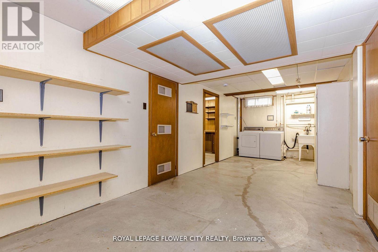
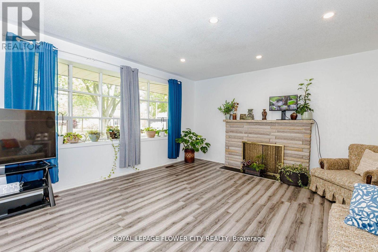
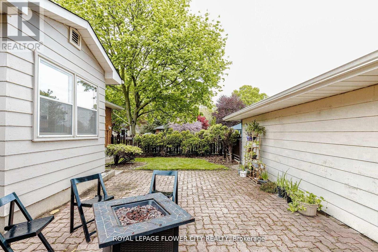
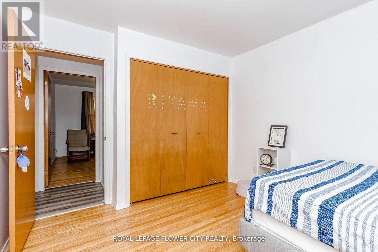
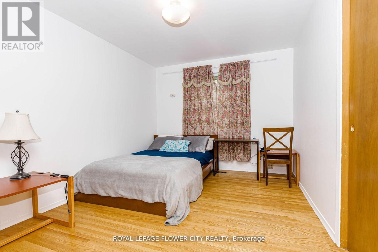
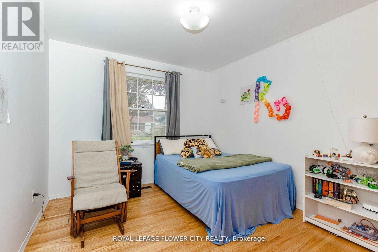
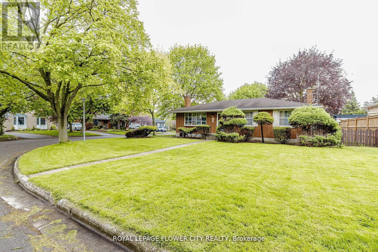
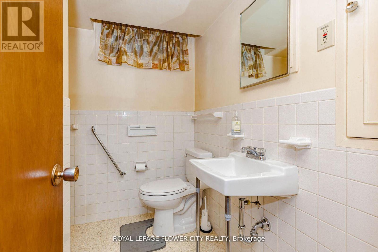
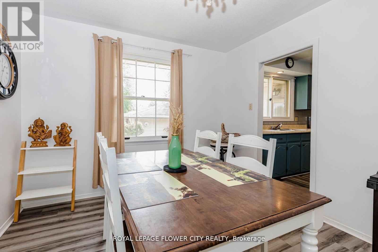
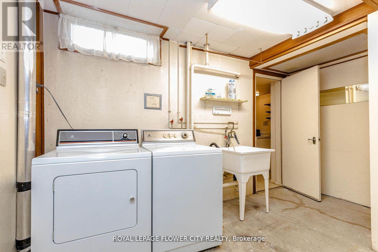
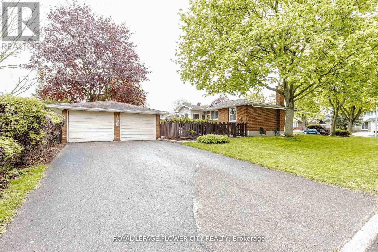
!! Welcome to 15 Cumberland Crescent, a well-maintained detached bungalow situated on a premium corner lot in a desirable London neighbourhood !! This charming home features a classic brick exterior, a landscaped front yard with mature trees and shrubs, and a welcoming concrete porch !! A double detached garage with double-wide driveway provides ample parking and storage !! The interior offers a functional and inviting layout with three bedrooms and two bathrooms !! The main floor is highlighted by a bright living room with a large window that fills the space with natural light, complemented by a cozy wood-burning fireplace !! A dedicated dining area provides an ideal setting for everyday meals and entertaining !! The finished basement extends the living space, featuring a spacious family room with a wood stove, a workshop, laundry area, and multiple storage rooms, including a cellar and utility space !! A three-piece bathroom adds convenience and versatility !! The private backyard offers a peaceful retreat with level ground, mature landscaping, and a mix of wood fencing and natural hedging for added privacy !! With its combination of character, functionality, and location, this property is an excellent opportunity for families or those seeking a comfortable and well-rounded home !! (id:63476)
Property Details
| MLS® Number | X13640014 |
| Property Type | Single Family |
| Community Name | North G |
| Equipment Type | Water Heater |
| Features | Carpet Free |
| Parking Space Total | 6 |
| Rental Equipment Type | Water Heater |
Building
| Bathroom Total | 2 |
| Bedrooms Above Ground | 3 |
| Bedrooms Total | 3 |
| Architectural Style | Bungalow |
| Basement Development | Partially Finished |
| Basement Type | N/a (partially Finished) |
| Construction Style Attachment | Detached |
| Cooling Type | Central Air Conditioning |
| Exterior Finish | Aluminum Siding, Brick |
| Flooring Type | Laminate |
| Foundation Type | Poured Concrete |
| Heating Fuel | Natural Gas |
| Heating Type | Forced Air |
| Stories Total | 1 |
| Size Interior | 1,100 - 1,500 Sqft |
| Type | House |
| Utility Water | Municipal Water |
Parking
| Attached Garage | |
| Garage |
Land
| Acreage | No |
| Sewer | Sanitary Sewer |
| Size Depth | 109 Ft ,1 In |
| Size Frontage | 62 Ft ,8 In |
| Size Irregular | 62.7 X 109.1 Ft |
| Size Total Text | 62.7 X 109.1 Ft |
Rooms
| Level | Type | Length | Width | Dimensions |
|---|---|---|---|---|
| Basement | Bathroom | 2.12 m | 2.3 m | 2.12 m x 2.3 m |
| Basement | Utility Room | 3.56 m | 3.57 m | 3.56 m x 3.57 m |
| Basement | Workshop | 3.33 m | 3.8 m | 3.33 m x 3.8 m |
| Basement | Recreational, Games Room | 6.36 m | 8.24 m | 6.36 m x 8.24 m |
| Basement | Laundry Room | 3.87 m | 7.72 m | 3.87 m x 7.72 m |
| Main Level | Living Room | 4.85 m | 4.31 m | 4.85 m x 4.31 m |
| Main Level | Dining Room | 3.03 m | 3.36 m | 3.03 m x 3.36 m |
| Main Level | Kitchen | 3.34 m | 3.37 m | 3.34 m x 3.37 m |
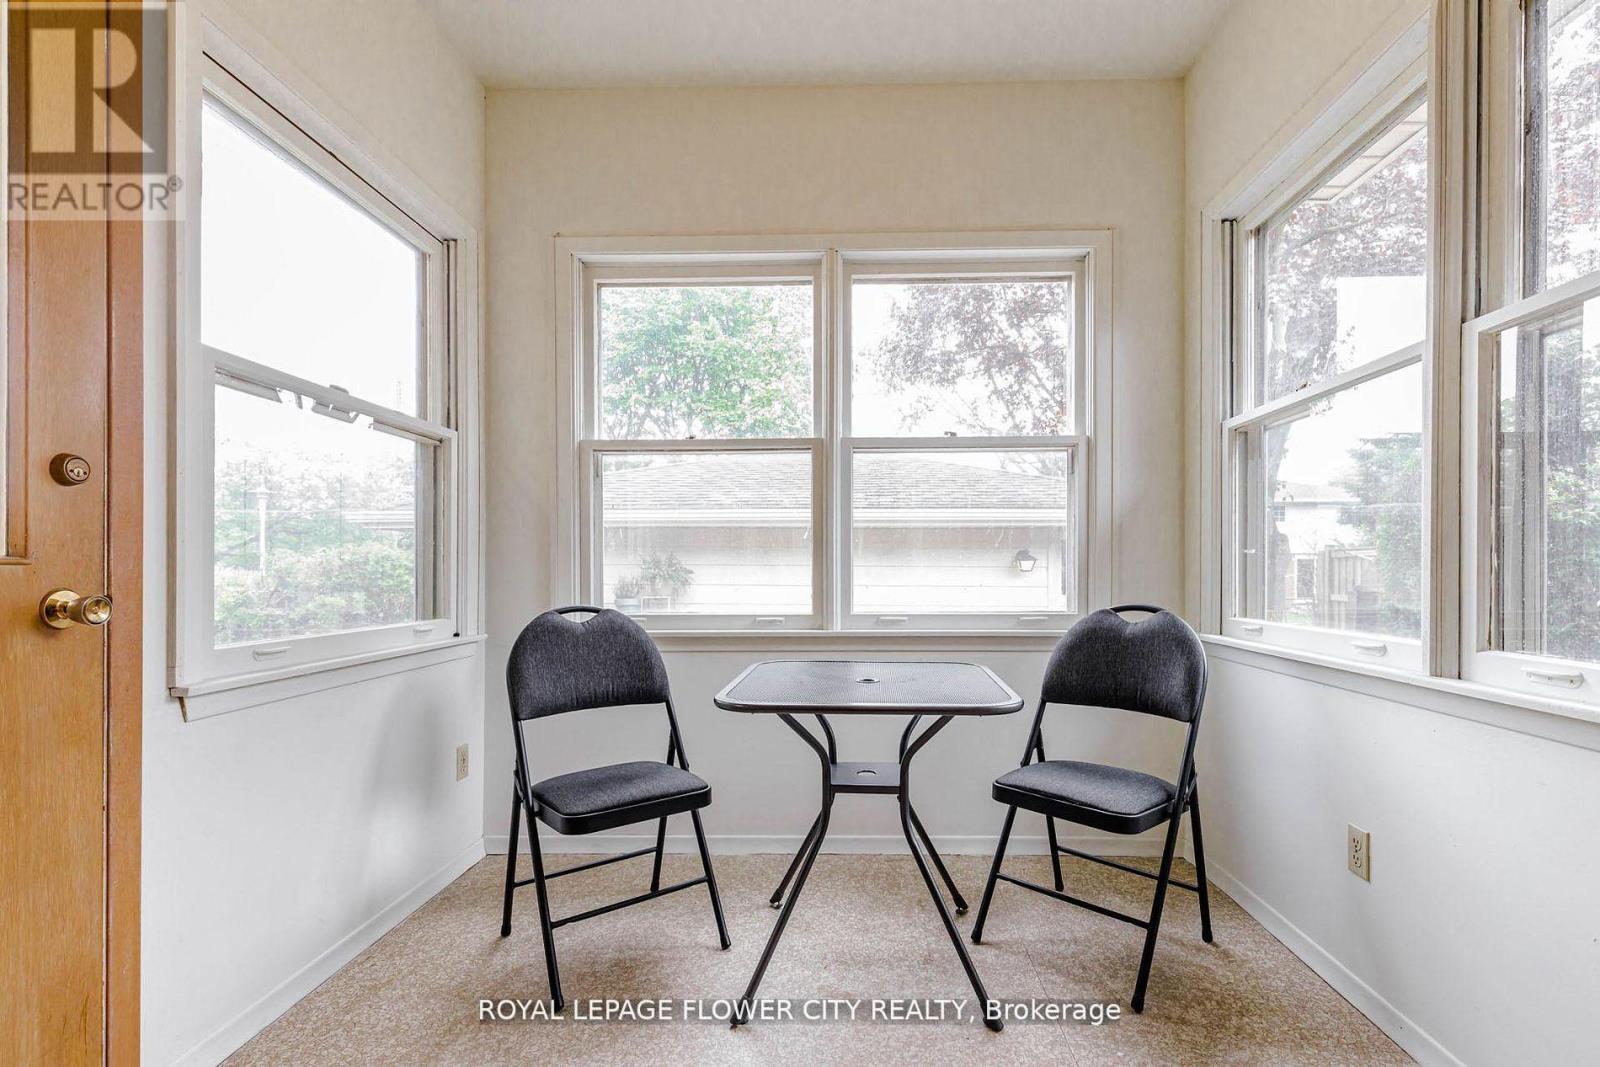
| Main Level | Sunroom | 2.52 m | 2.29 m | 2.52 m x 2.29 m |
| Main Level | Primary Bedroom | 2.92 m | 3.81 m | 2.92 m x 3.81 m |
| Main Level | Bedroom 2 | 3.02 m | 3.81 m | 3.02 m x 3.81 m |
| Main Level | Bedroom 3 | 3.03 m | 3.36 m | 3.03 m x 3.36 m |
| Main Level | Bathroom | 2.16 m | 3.36 m | 2.16 m x 3.36 m |
Contact Us
Contact us for more information

The trademarks REALTOR®, REALTORS®, and the REALTOR® logo are controlled by The Canadian Real Estate Association (CREA) and identify real estate professionals who are members of CREA. The trademarks MLS®, Multiple Listing Service® and the associated logos are owned by The Canadian Real Estate Association (CREA) and identify the quality of services provided by real estate professionals who are members of CREA. The trademark DDF® is owned by The Canadian Real Estate Association (CREA) and identifies CREA's Data Distribution Facility (DDF®)
August 05 2026 04:37:34
Toronto Regional Real Estate Board
Royal LePage Flower City Realty