
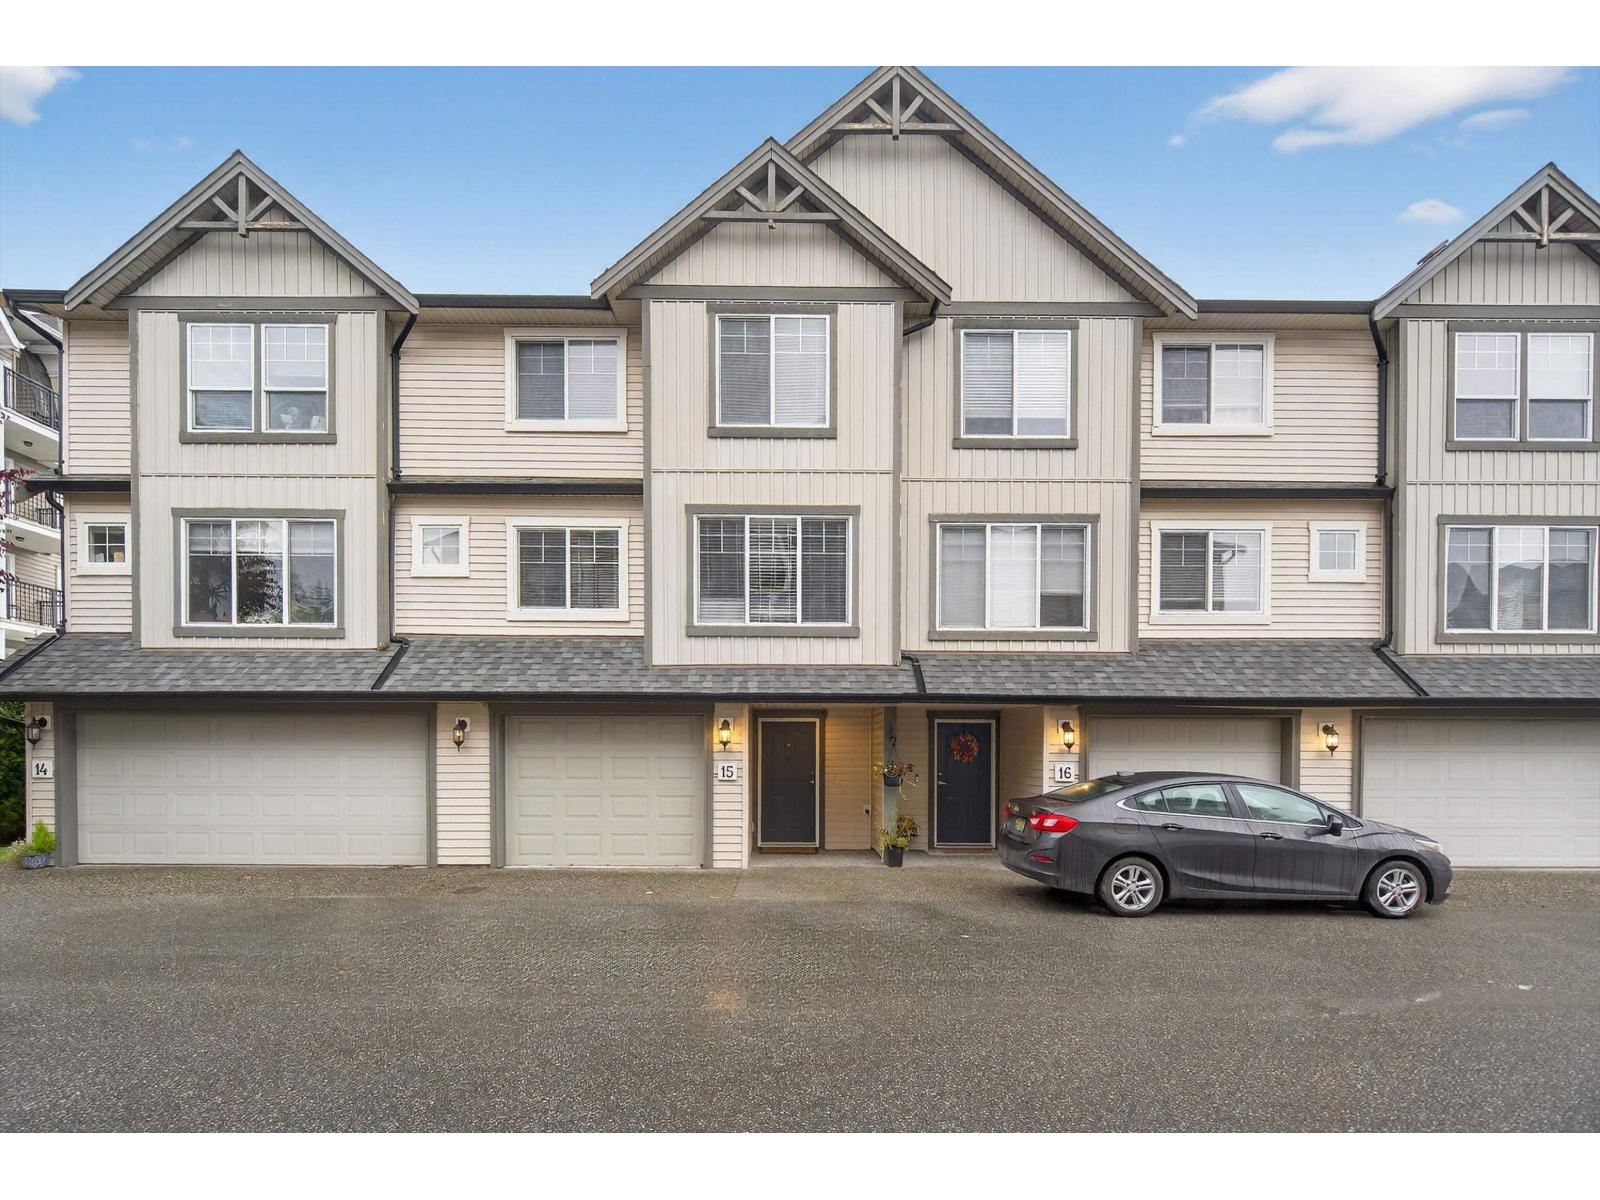
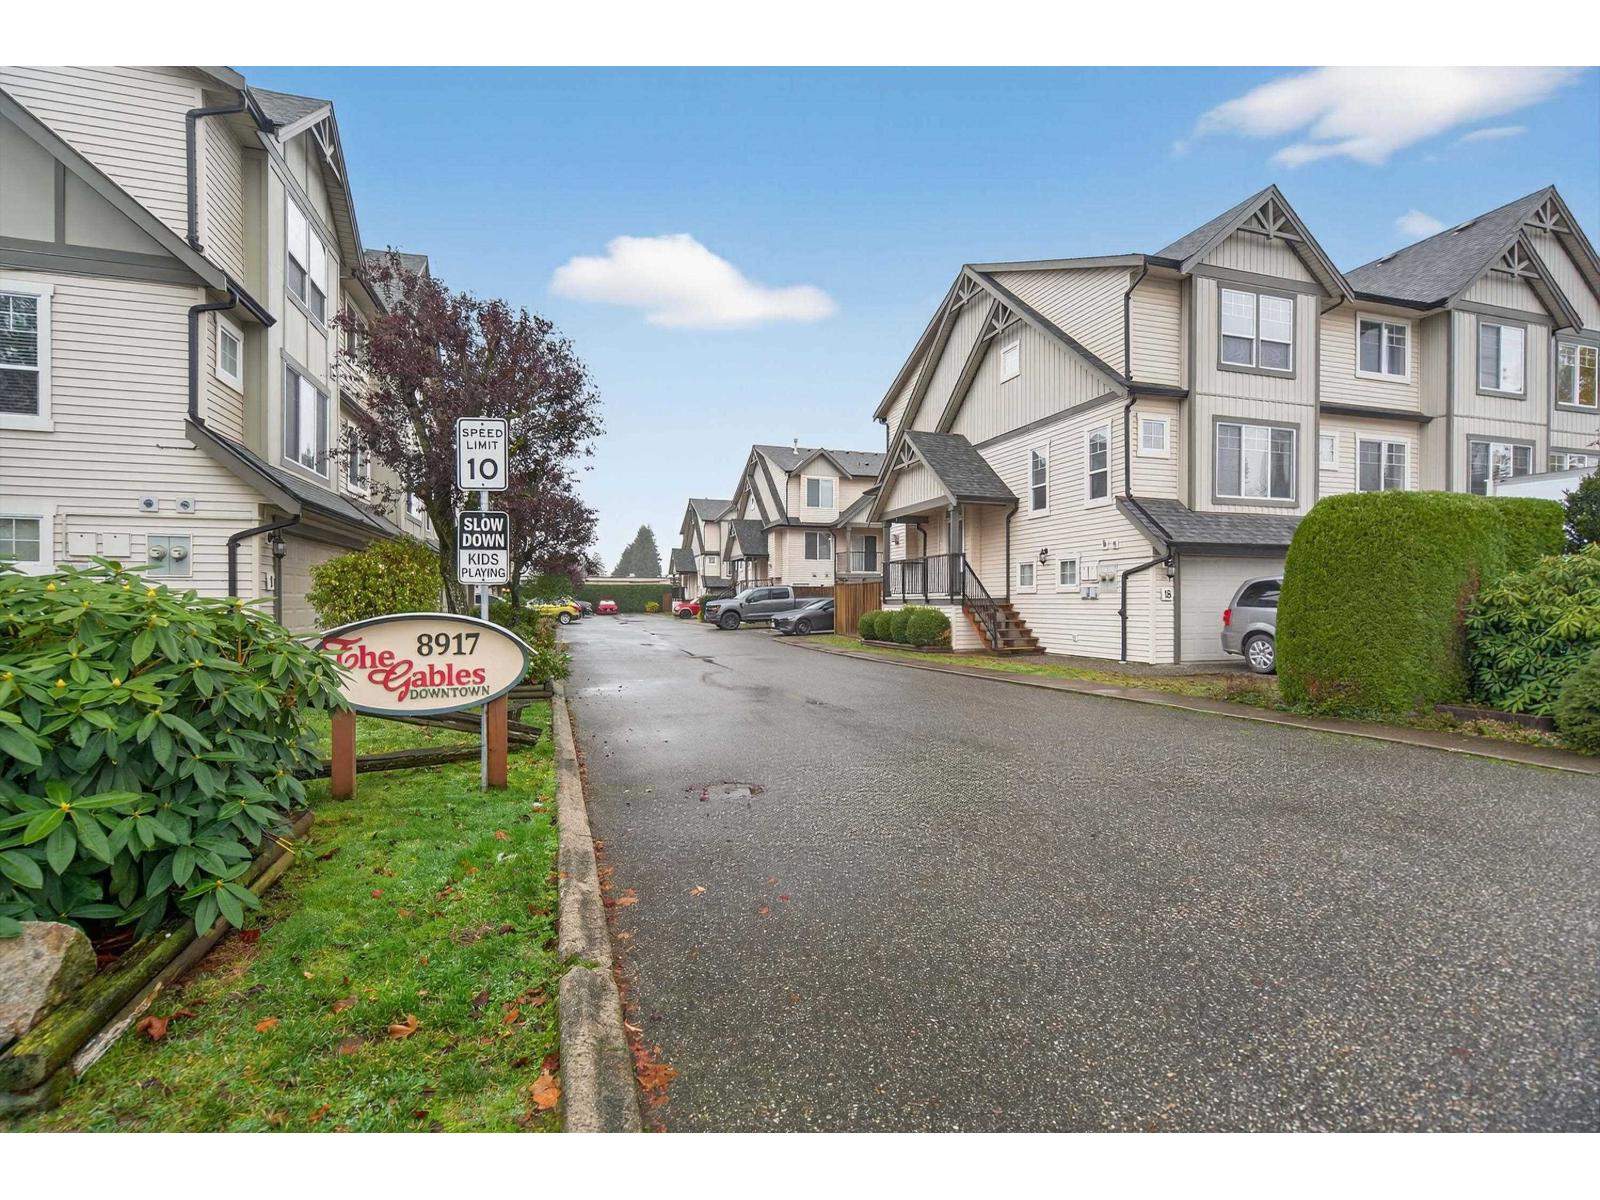
15 8917 Edward Street, Chilliwack Proper West Chilliwack, British Columbia V2P 4E2

$569,888
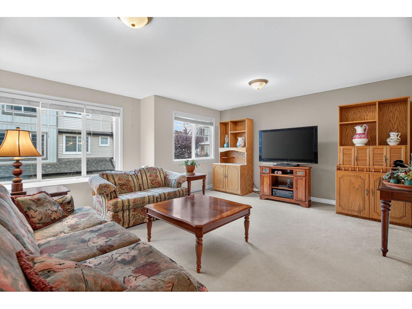
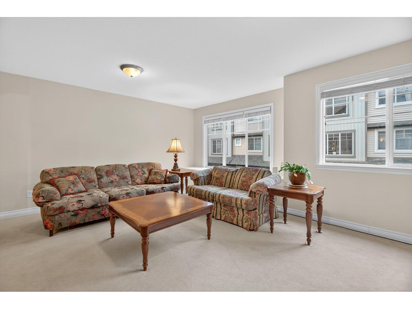
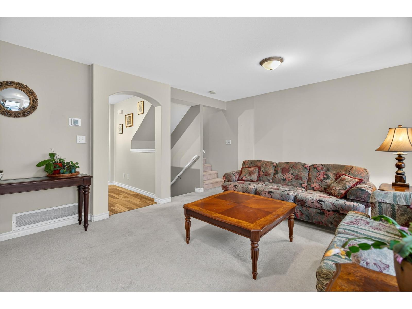
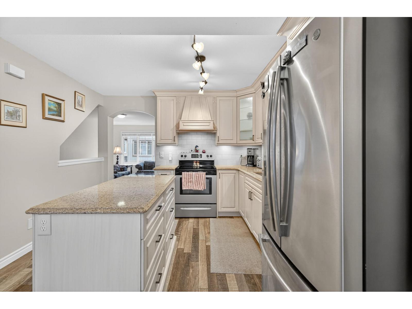
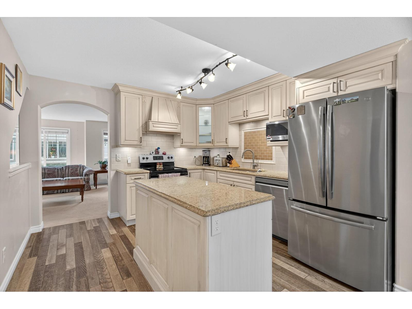
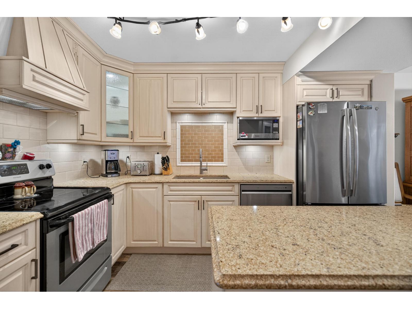
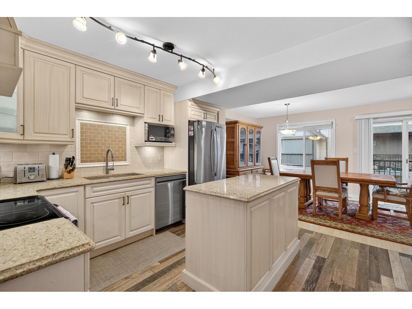
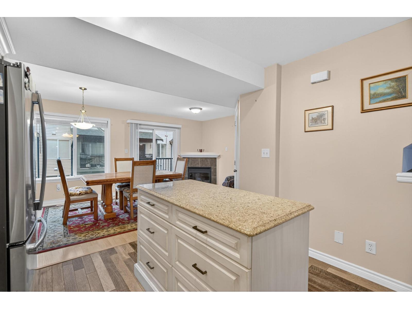
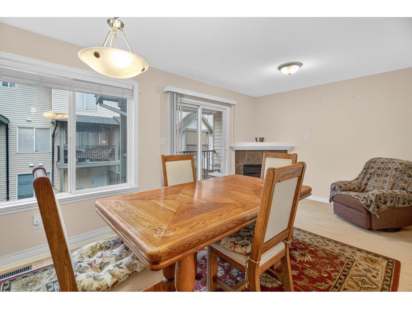
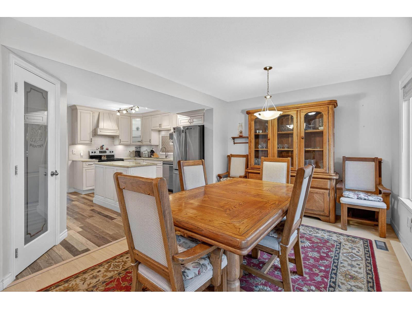
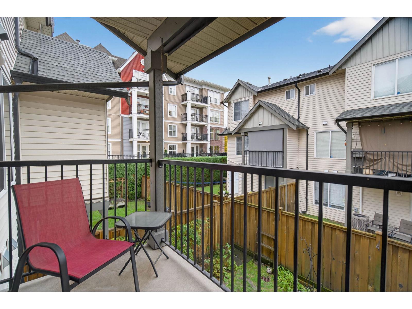
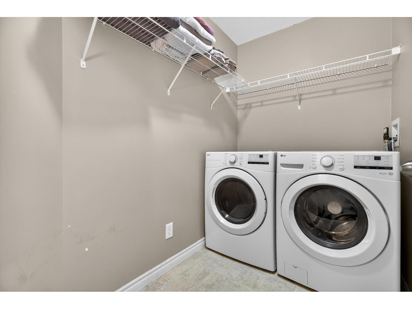
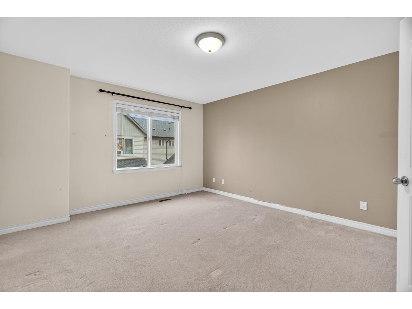
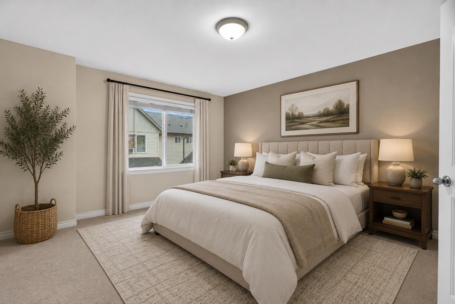
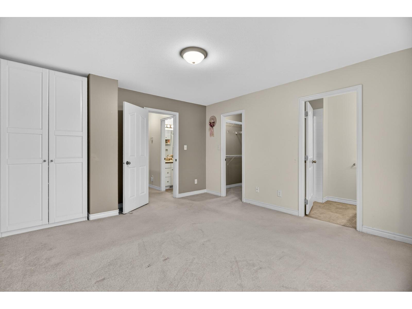
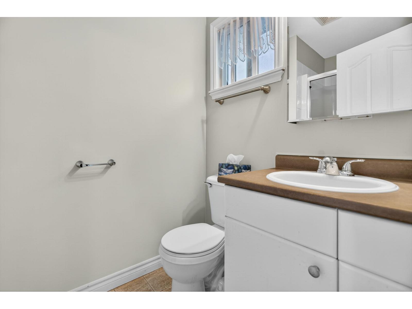
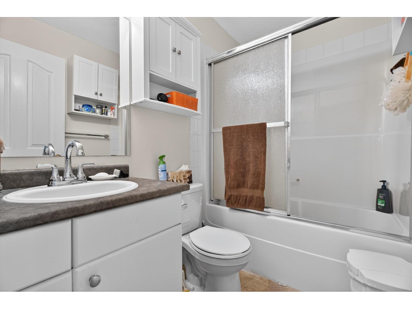
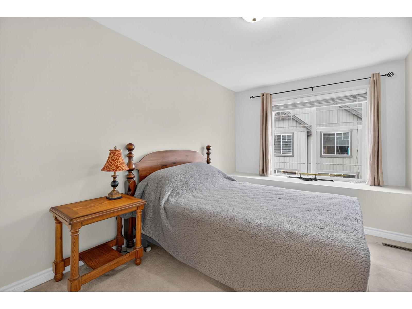
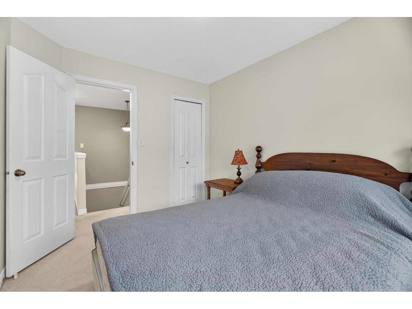
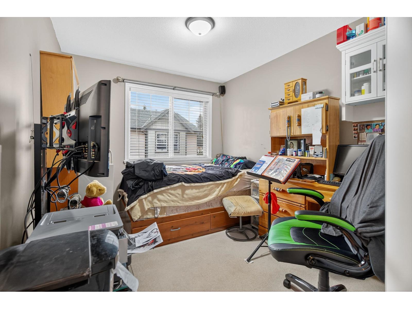
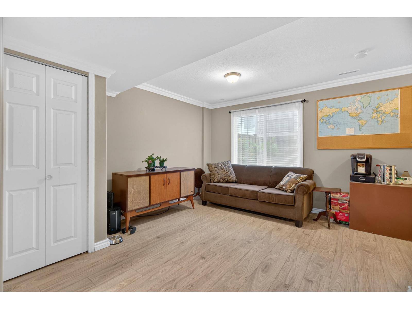
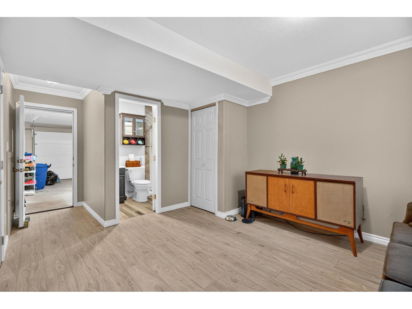
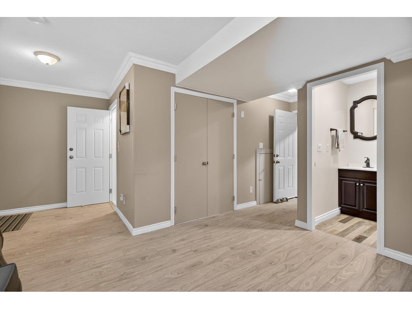
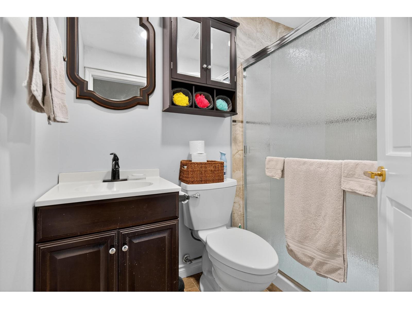
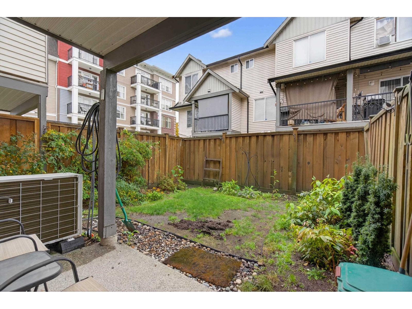
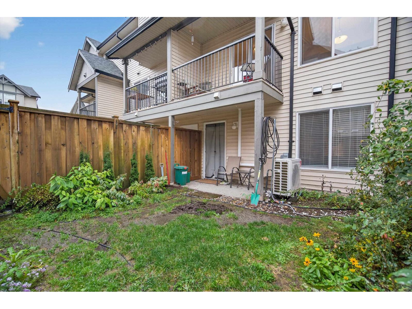
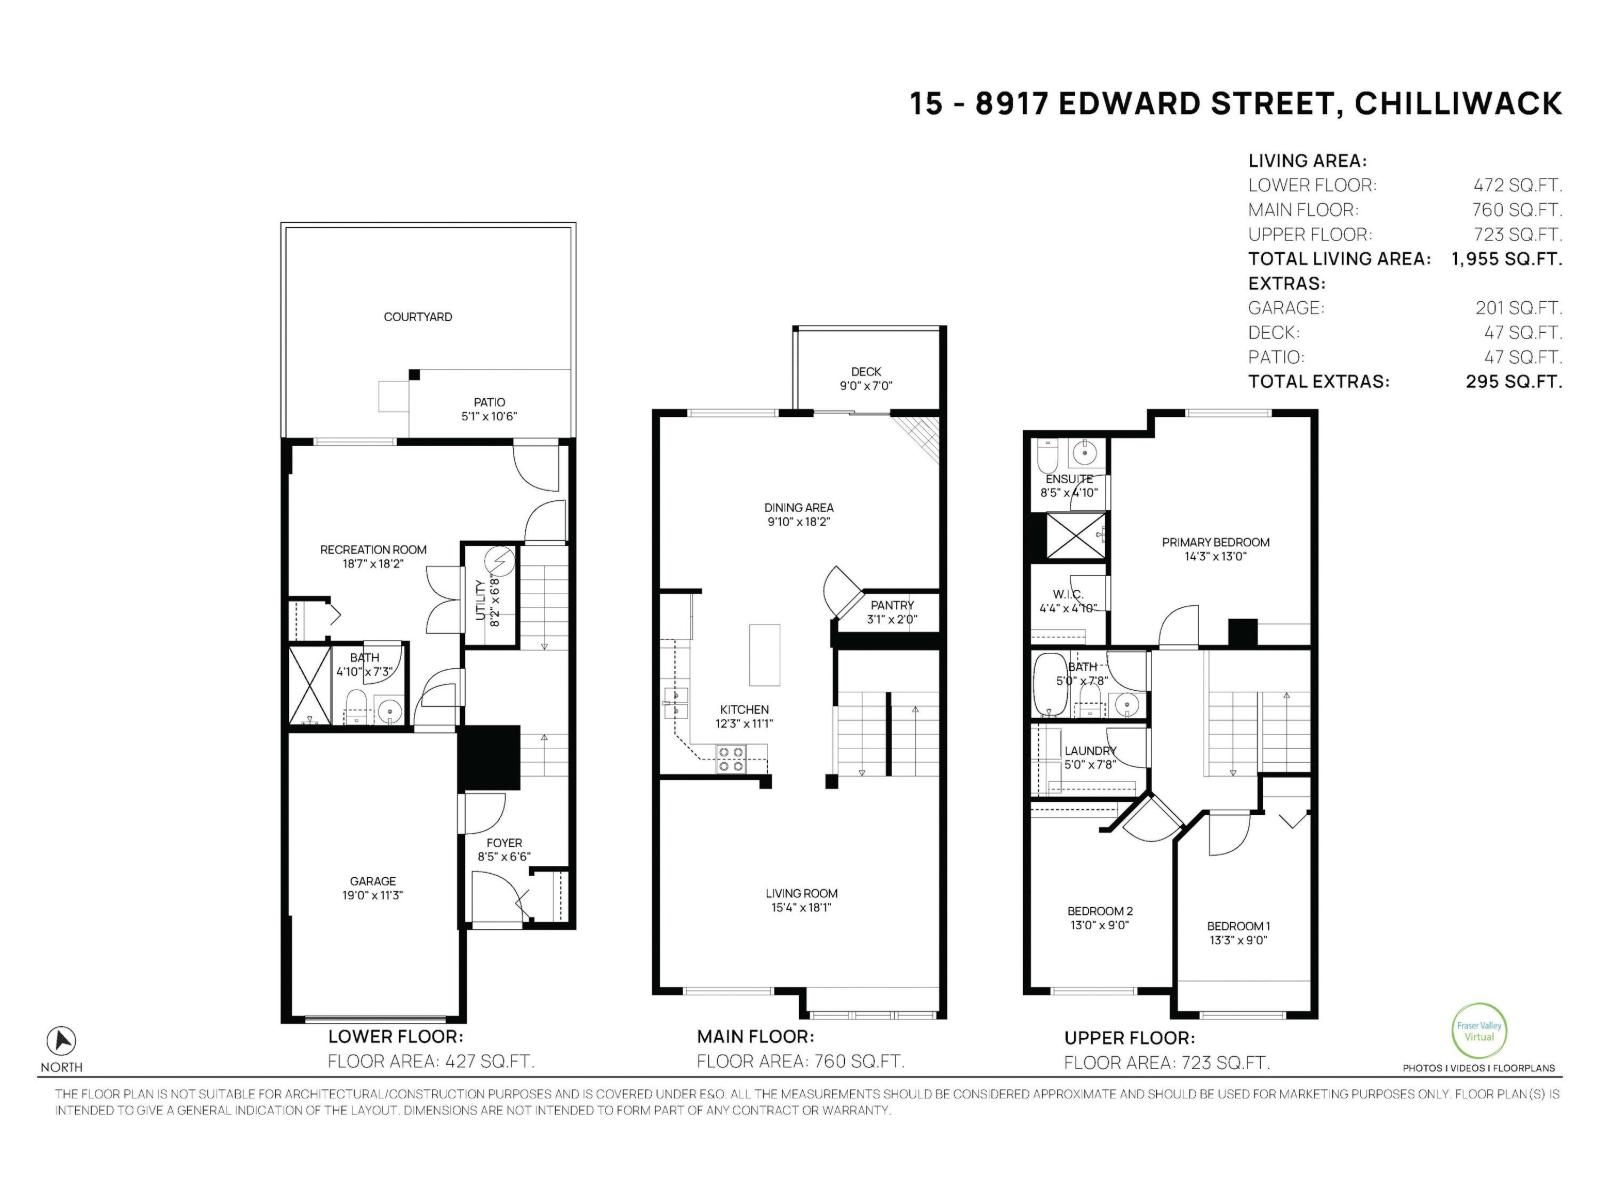
A townhome offering flexibility, comfort and quality living!! With three bedrooms upstairs, a versatile fourth room below, and three full baths (not two). You will enjoy year-round comfort with a premium heat pump, a beautifully renovated kitchen, and a fully fenced private yard. The main floor features a spacious, inviting living room and a stunning kitchen with pantry that opens to a bright dining/family area with a balcony. Upstairs provides a generous primary suite with walk-in closet and ensuite, two additional bedrooms, and full size laundry. The lower level adds a stylish bedroom or rec room with its own bath unlike most units in the complex. Pet friendly and perfectly located"-book your private showing today. (id:63476)
Property Details
| MLS® Number | R3130584 |
| Property Type | Single Family |
Building
| Bathroom Total | 3 |
| Bedrooms Total | 4 |
| Amenities | Laundry - In Suite, Fireplace(s) |
| Basement Type | None |
| Constructed Date | 2004 |
| Construction Style Attachment | Attached |
| Cooling Type | Central Air Conditioning |
| Fireplace Present | Yes |
| Fireplace Total | 1 |
| Fixture | Drapes/window Coverings |
| Heating Fuel | Natural Gas |
| Heating Type | Forced Air |
| Stories Total | 3 |
| Size Interior | 1,955 Sqft |
| Type | Row / Townhouse |
Parking
| Additional Parking | |
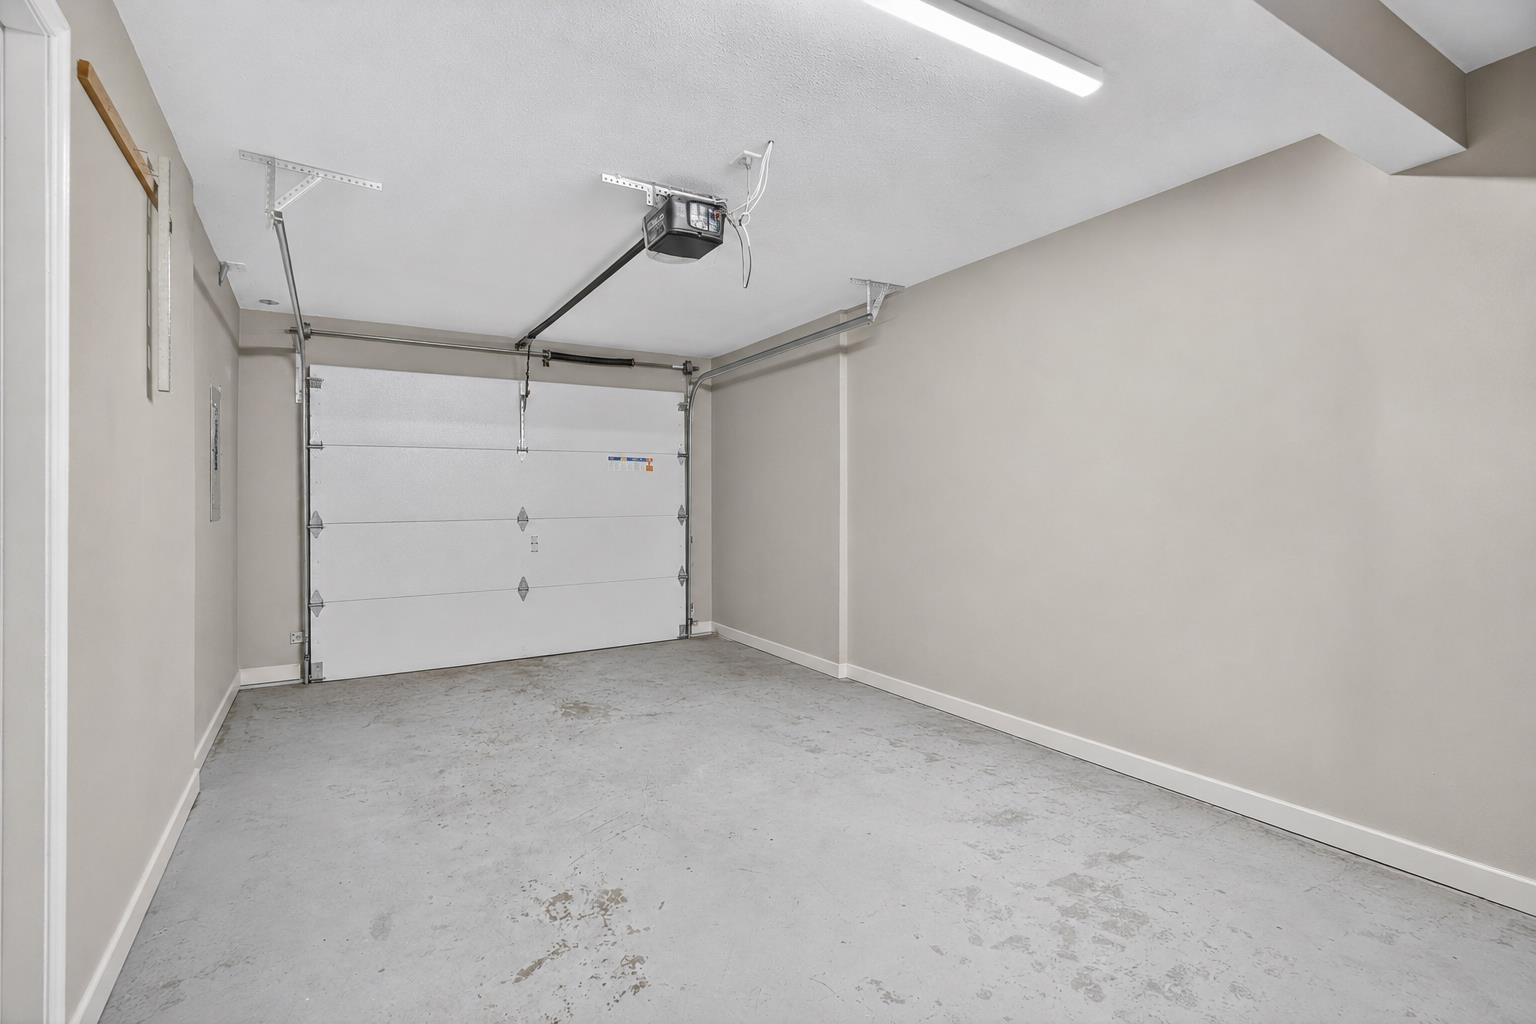
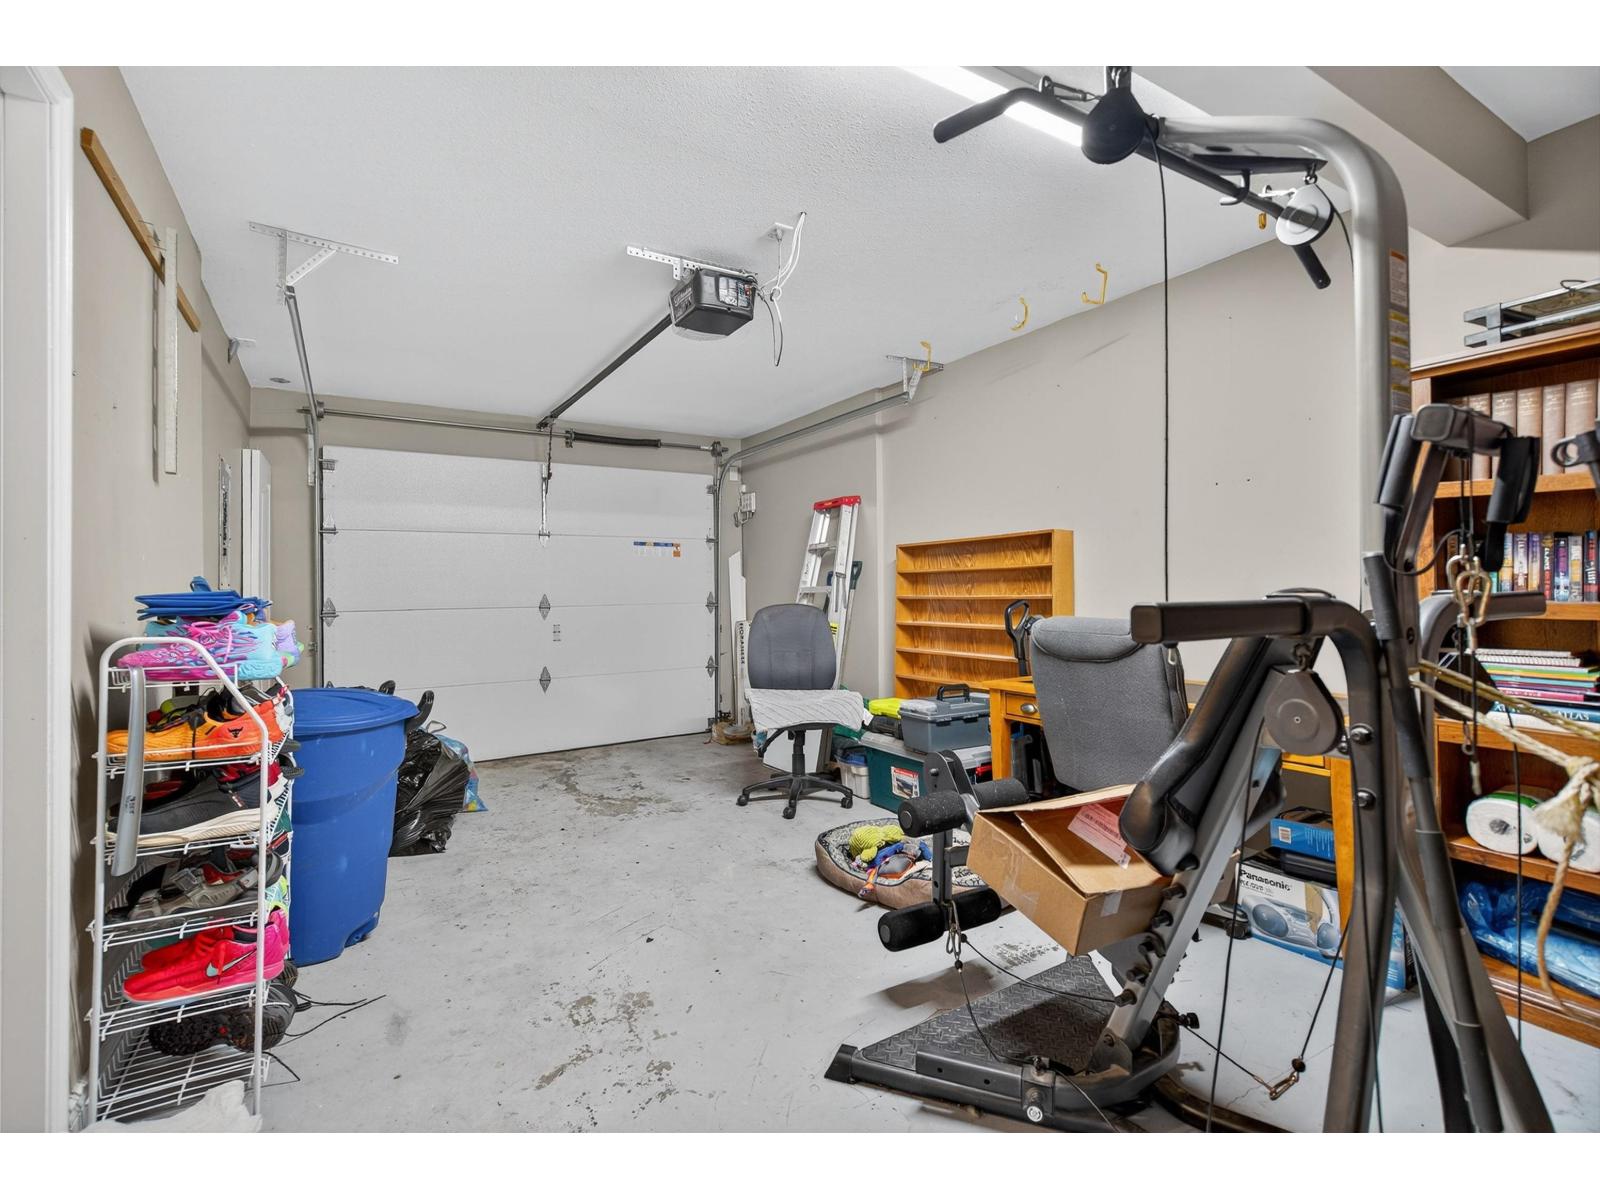
| Garage | 1 |
Land
| Acreage | No |
Rooms
| Level | Type | Length | Width | Dimensions |
|---|---|---|---|---|
| Above | Primary Bedroom | 14 ft ,3 in | 13 ft | 14 ft ,3 in x 13 ft |
| Above | Bedroom 2 | 13 ft | 9 ft | 13 ft x 9 ft |
| Above | Bedroom 3 | 13 ft ,3 in | 9 ft | 13 ft ,3 in x 9 ft |
| Above | Laundry Room | 5 ft | 7 ft ,8 in | 5 ft x 7 ft ,8 in |
| Lower Level | Bedroom 4 | 18 ft ,7 in | 18 ft ,2 in | 18 ft ,7 in x 18 ft ,2 in |
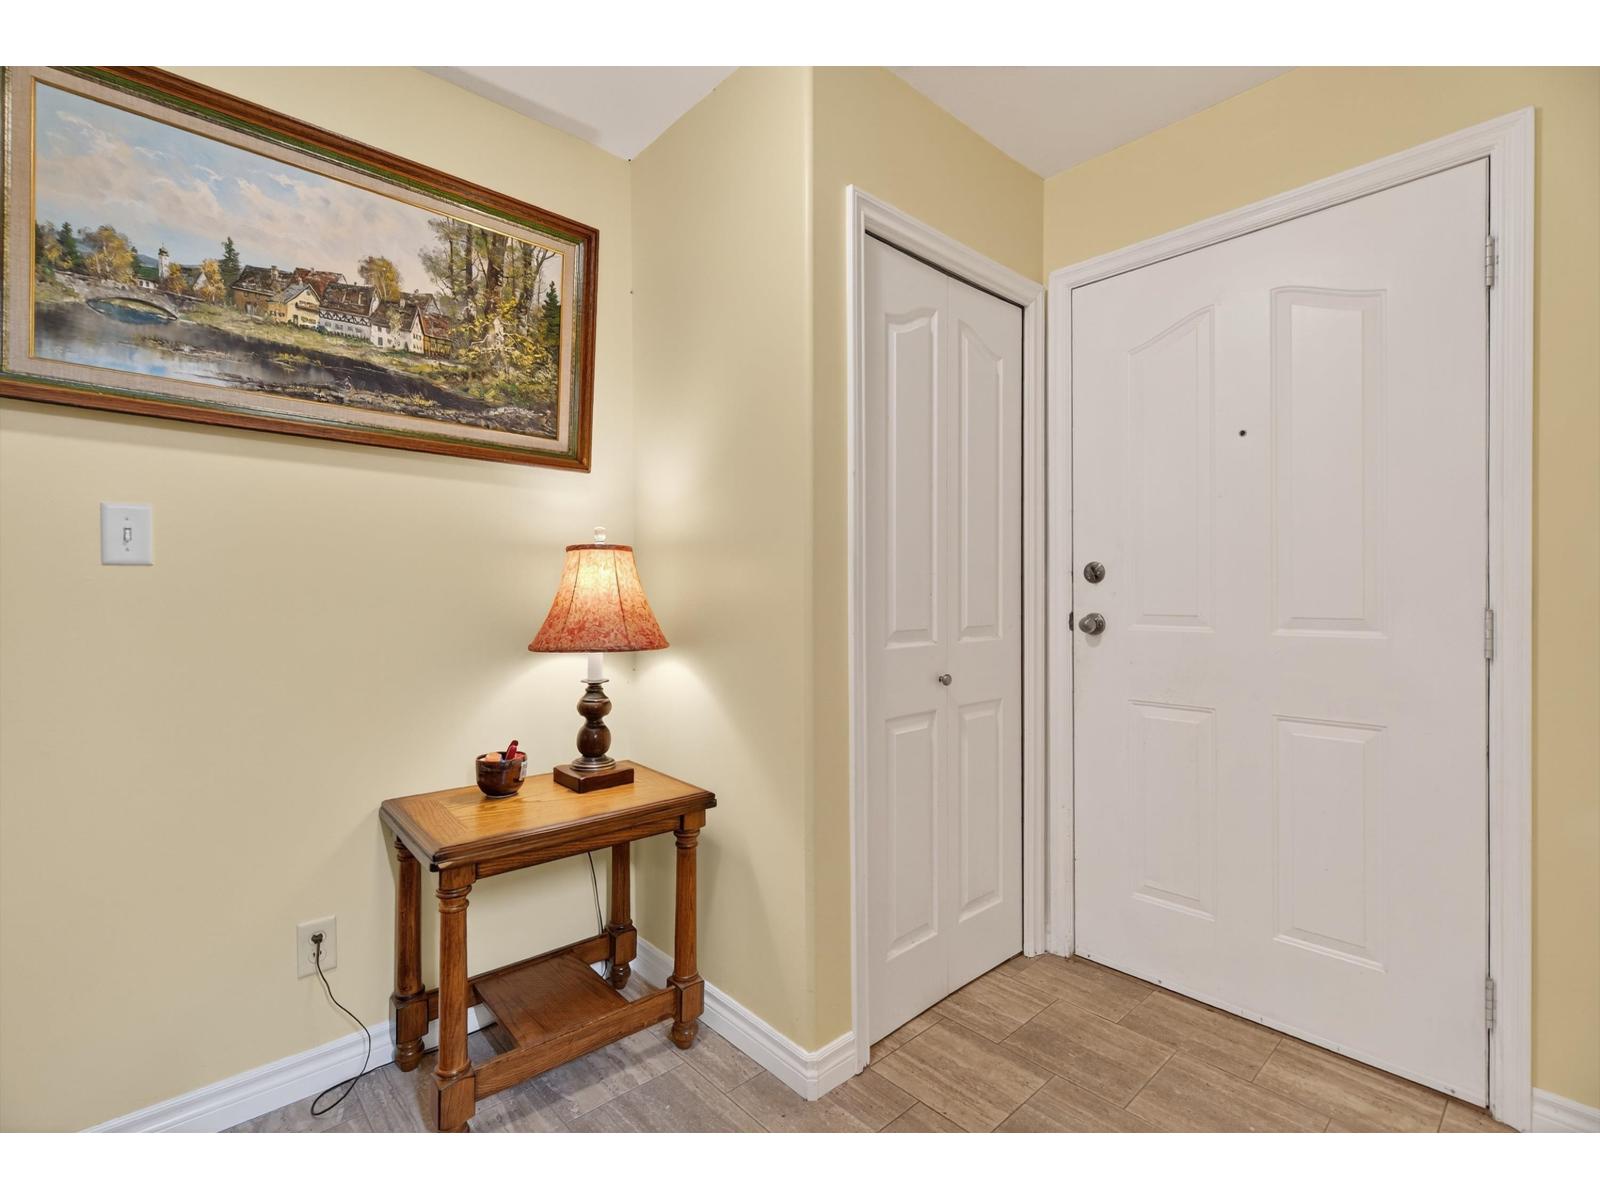
| Lower Level | Foyer | 8 ft ,5 in | 6 ft ,6 in | 8 ft ,5 in x 6 ft ,6 in |
| Main Level | Living Room | 15 ft ,4 in | 18 ft ,1 in | 15 ft ,4 in x 18 ft ,1 in |
| Main Level | Dining Room | 18 ft ,2 in | 9 ft ,10 in | 18 ft ,2 in x 9 ft ,10 in |
| Main Level | Kitchen | 12 ft ,3 in | 11 ft ,1 in | 12 ft ,3 in x 11 ft ,1 in |
| Main Level | Pantry | 3 ft ,1 in | 2 ft | 3 ft ,1 in x 2 ft |
Contact Us
Contact us for more information

The trademarks REALTOR®, REALTORS®, and the REALTOR® logo are controlled by The Canadian Real Estate Association (CREA) and identify real estate professionals who are members of CREA. The trademarks MLS®, Multiple Listing Service® and the associated logos are owned by The Canadian Real Estate Association (CREA) and identify the quality of services provided by real estate professionals who are members of CREA. The trademark DDF® is owned by The Canadian Real Estate Association (CREA) and identifies CREA's Data Distribution Facility (DDF®)
August 27 2026 03:07:20
Chilliwack & District Real Estate Board
RE/MAX 2000 Realty