
15 - 5374 Close Point Road Hamilton Township, Ontario K0K 2E0

$1,299,000
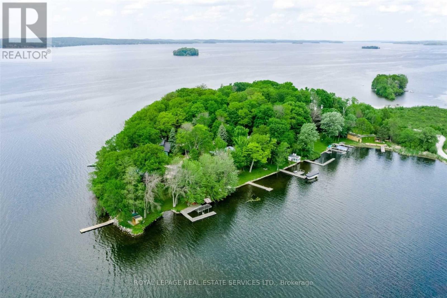
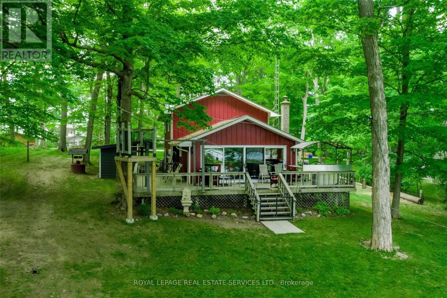
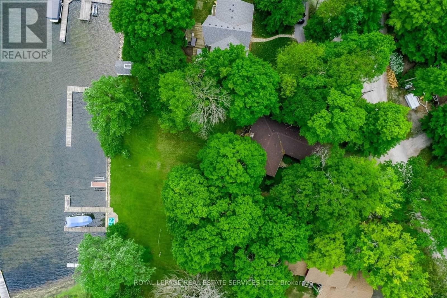
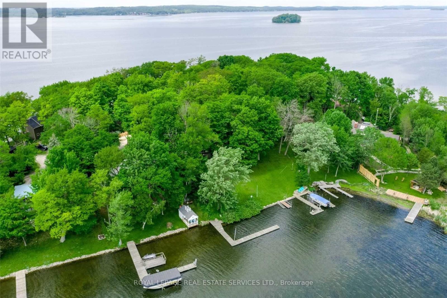
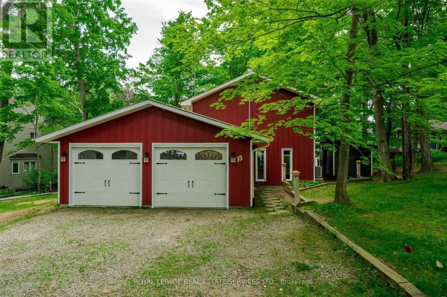
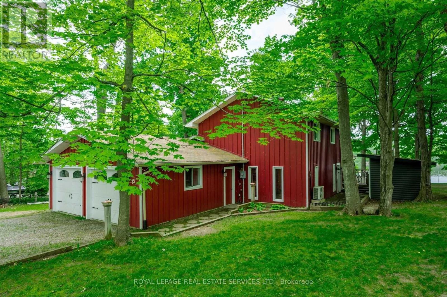
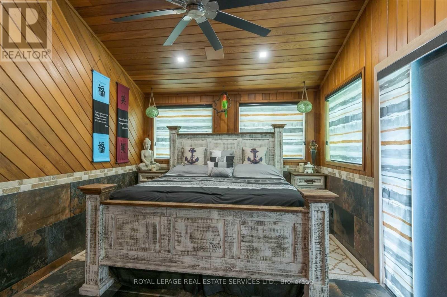
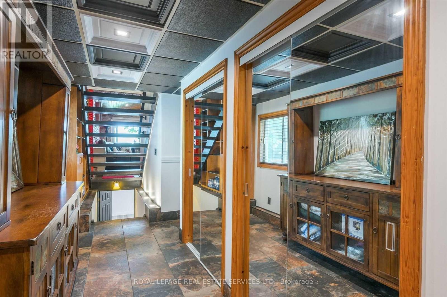
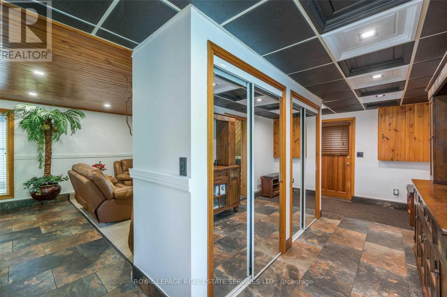
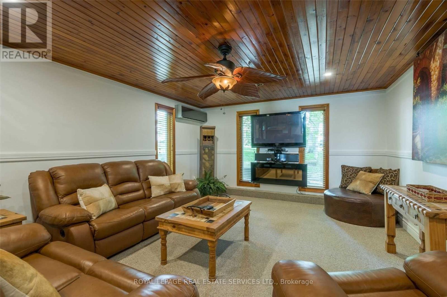
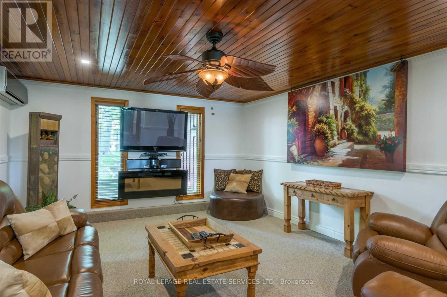
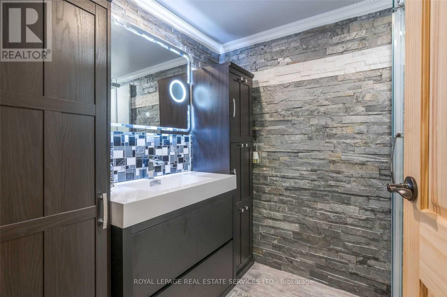
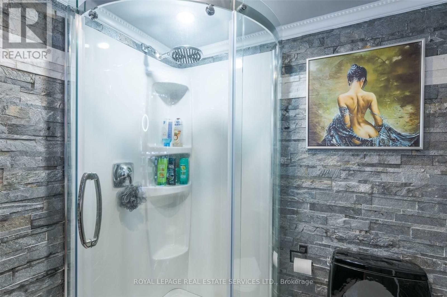
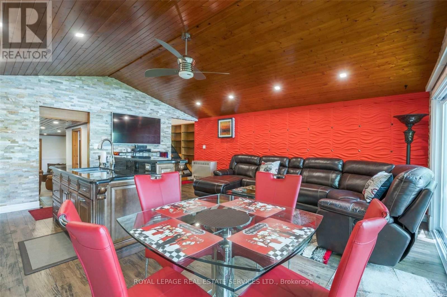
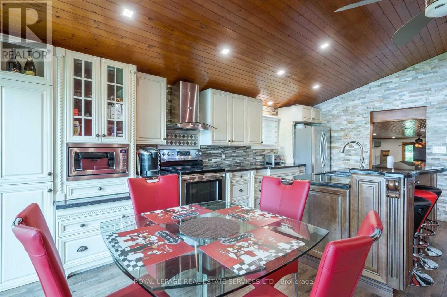
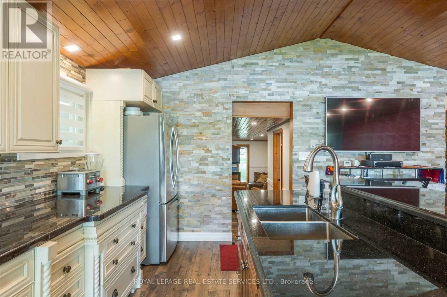
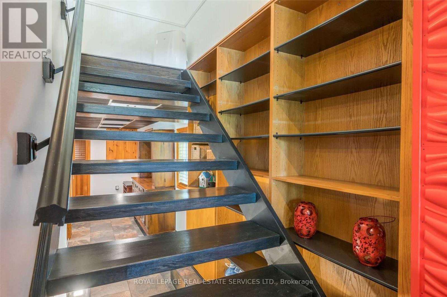
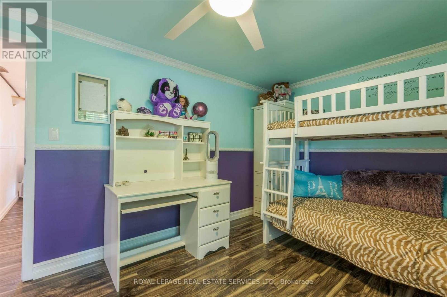
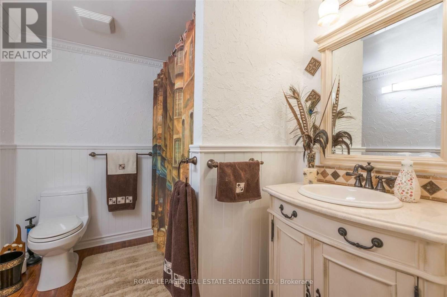
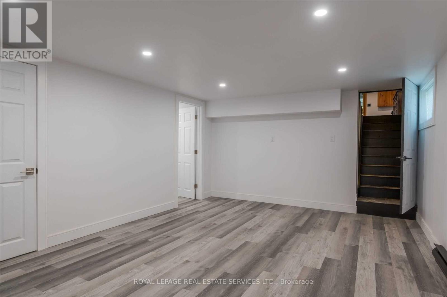
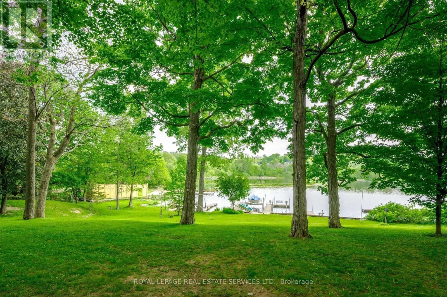
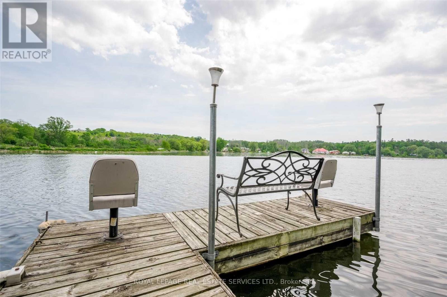
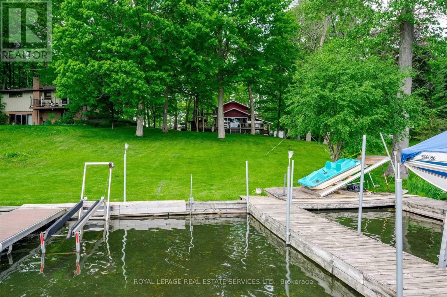
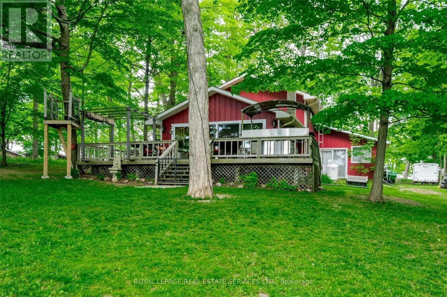
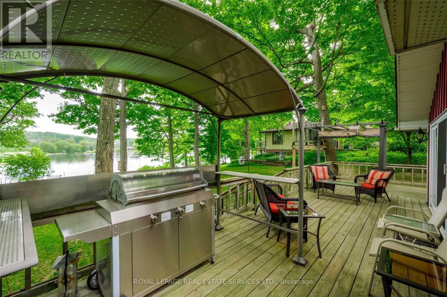
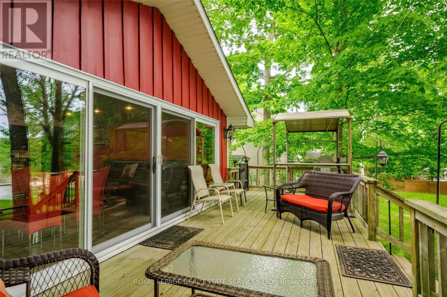
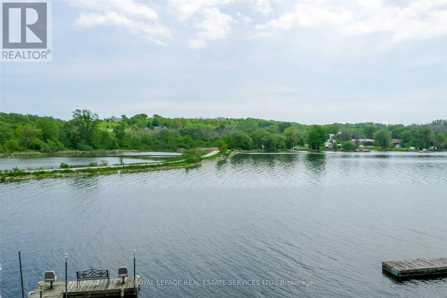
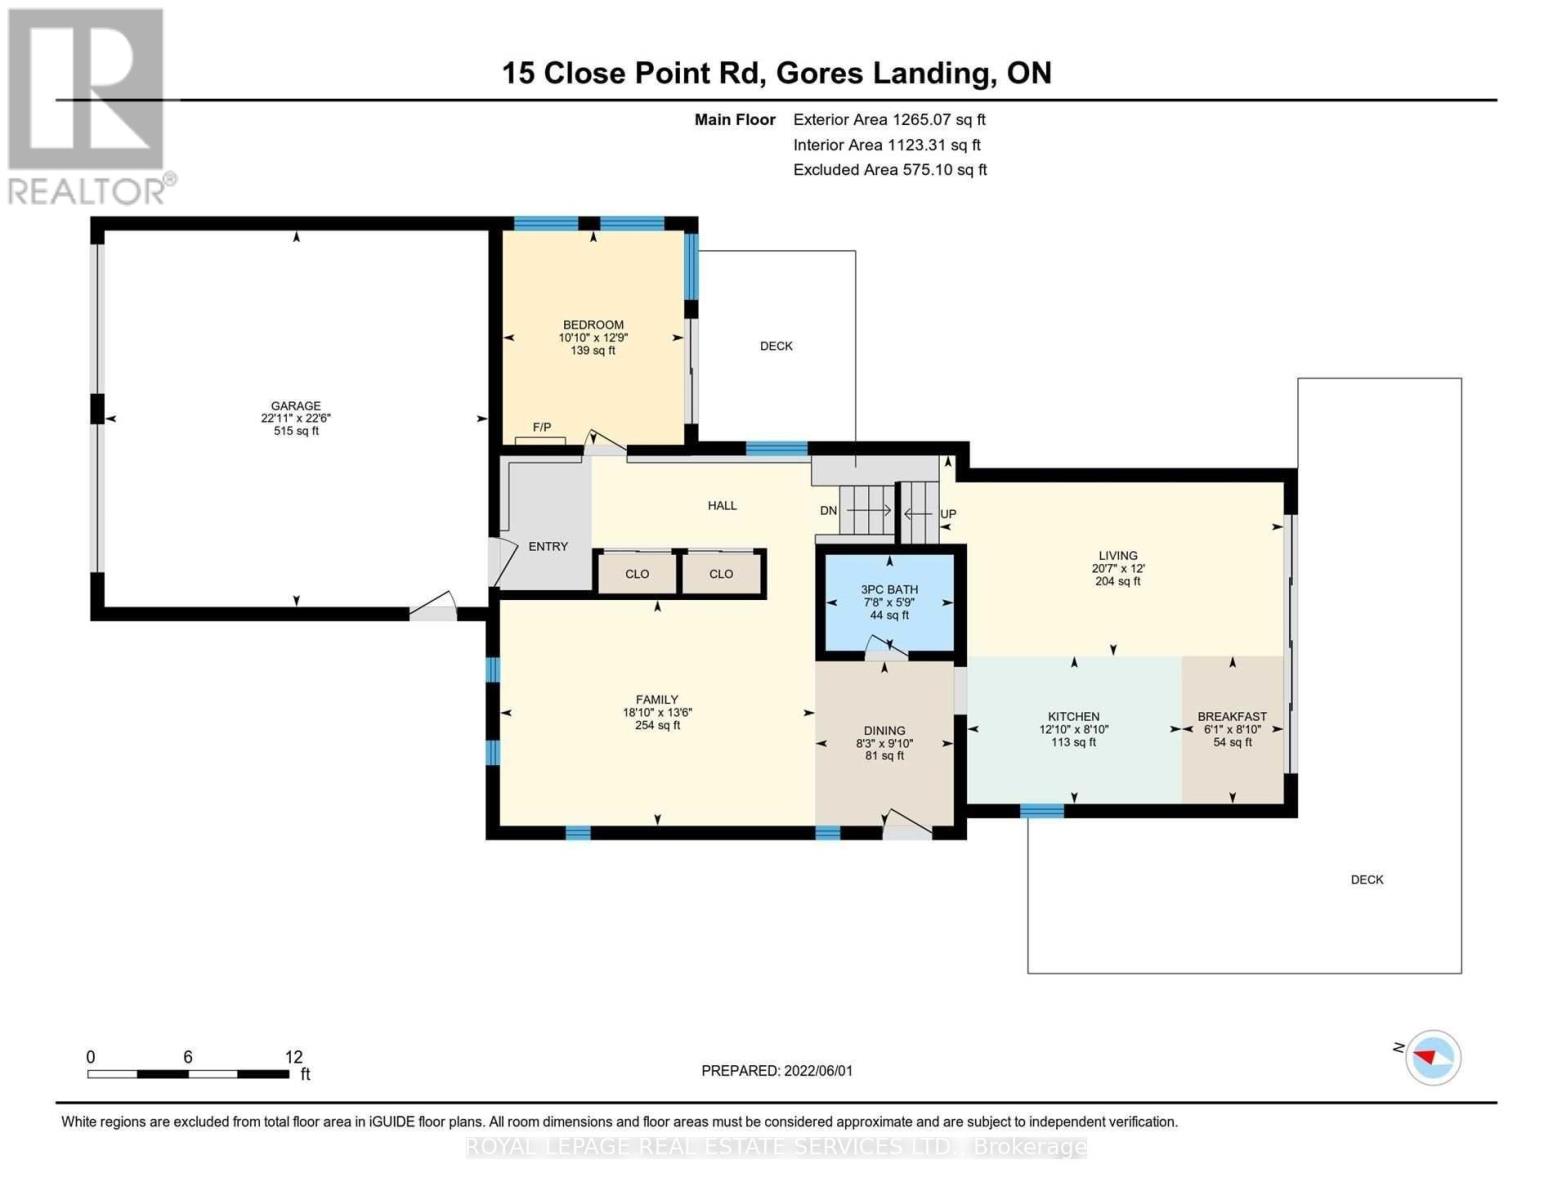
Experience lakeside living at its finest with this stunning 4-bedroom, 3-bathroom, four-level waterfront retreat on the highly sought-after south shore of Rice Lake. Perfect for year-round living, this winterized home offers breathtaking, unobstructed lake views and exceptional space for family and entertaining. The bright, spacious layout features a large eat-in kitchen, separate family and living rooms, and a finished basement complete with a rec room, washroom, and laundry. Heated flooring on the main level and in one bedroom adds comfort, while ductless A/C and a propane furnace ensure efficiency in every season. Step outside to an incredible waterfront setup, including four docks, boat lifts, two jet ski lifts, and a bunkie-ideal for hosting guests. A 16-foot sliding door opens to the lake, maximizing views and natural light, while electric blinds and modern pot lights add a touch of luxury. Located in one of Rice Lake's most exclusive areas, this property offers year-round road access, just 15 minutes to Highway 401 and approximately one hour to the GTA. Enjoy a quick 2-minute boat ride to a nearby man-made beach, with a hospital and the popular Golden Beach Resort only 10 minutes away. (id:63476)
Property Details
| MLS® Number | X13050658 |
| Property Type | Single Family |
| Community Name | Rural Hamilton |
| Amenities Near By | Golf Nearby, Marina |
| Communication Type | High Speed Internet |
| Easement | Unknown |
| Features | Level Lot |
| Parking Space Total | 10 |
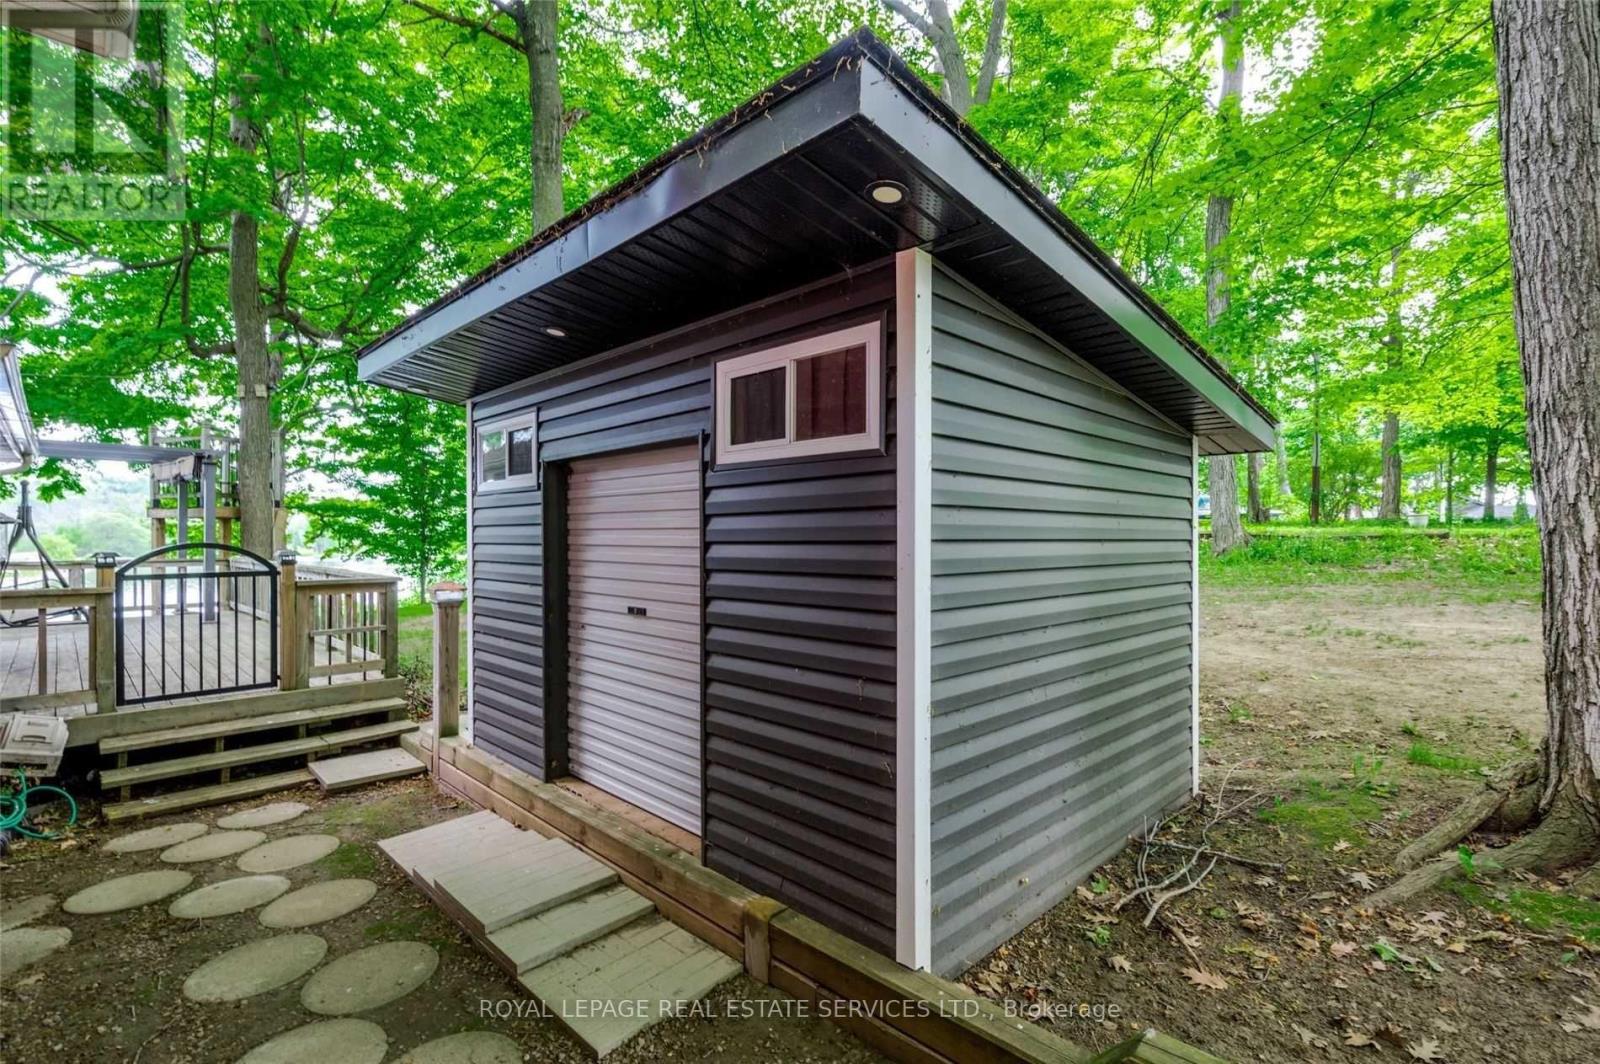
| Structure | Shed, Workshop, Dock |
| View Type | View, Direct Water View |
| Water Front Name | Rice Lake |
| Water Front Type | Waterfront On Lake |
Building
| Bathroom Total | 3 |
| Bedrooms Above Ground | 4 |
| Bedrooms Below Ground | 1 |
| Bedrooms Total | 5 |
| Appliances | Water Heater, Blinds, Dryer, Garage Door Opener, Microwave, Washer, Water Softener, Window Coverings, Refrigerator |
| Basement Development | Finished |
| Basement Type | N/a (finished) |
| Construction Style Attachment | Detached |
| Construction Style Split Level | Backsplit |
| Cooling Type | Wall Unit |
| Exterior Finish | Wood |
| Fireplace Present | Yes |
| Flooring Type | Hardwood, Carpeted, Tile, Laminate |
| Foundation Type | Concrete |
| Half Bath Total | 1 |
| Heating Fuel | Propane |
| Heating Type | Heat Pump |
| Size Interior | 2,000 - 2,500 Sqft |
| Type | House |
| Utility Water | Drilled Well |
Parking
| Attached Garage | |
| Garage |
Land
| Access Type | Year-round Access, Private Docking |
| Acreage | No |
| Land Amenities | Golf Nearby, Marina |
| Sewer | Septic System |
| Size Depth | 245 Ft |
| Size Frontage | 73 Ft |
| Size Irregular | 73 X 245 Ft ; Beauty Waterfront Lot With No Stairs! |
| Size Total Text | 73 X 245 Ft ; Beauty Waterfront Lot With No Stairs!|under 1/2 Acre |
| Surface Water | Lake/pond |
| Zoning Description | Residential |
Rooms
| Level | Type | Length | Width | Dimensions |
|---|---|---|---|---|
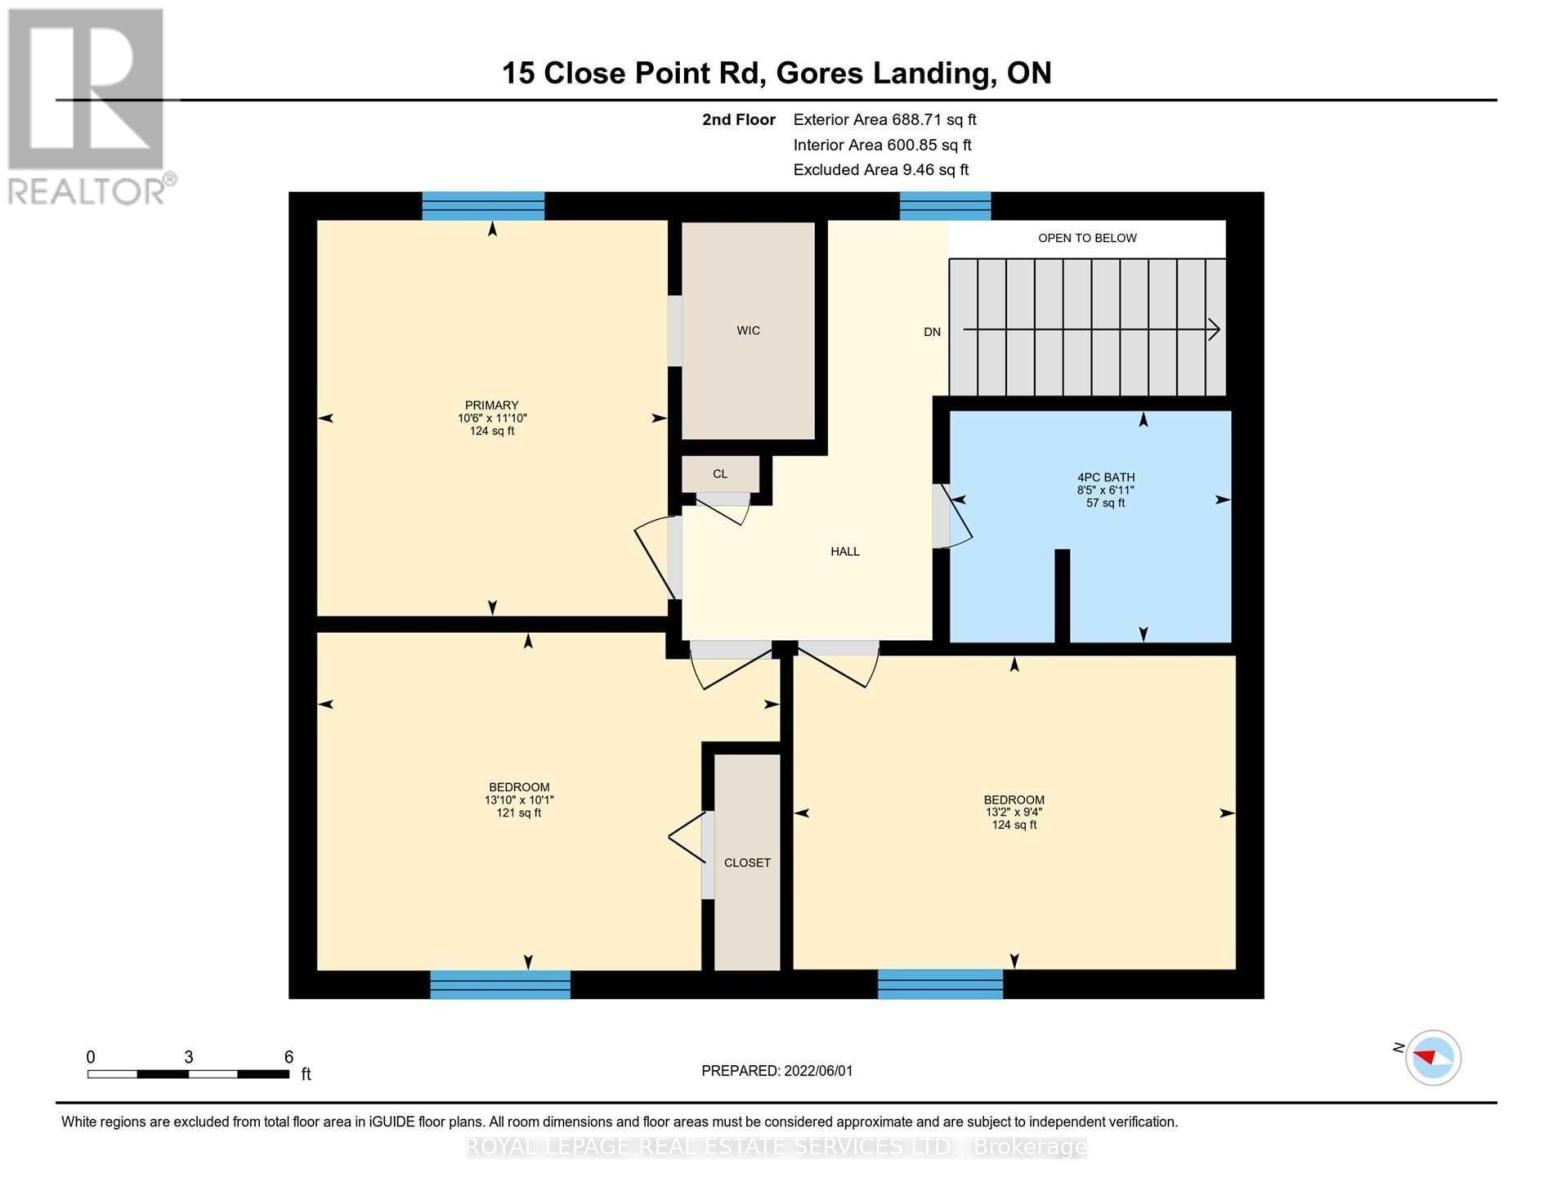
| Second Level | Primary Bedroom | 3.23 m | 3.83 m | 3.23 m x 3.83 m |
| Second Level | Bedroom | 3.99 m | 3.07 m | 3.99 m x 3.07 m |
| Second Level | Bedroom | 4.02 m | 2.86 m | 4.02 m x 2.86 m |
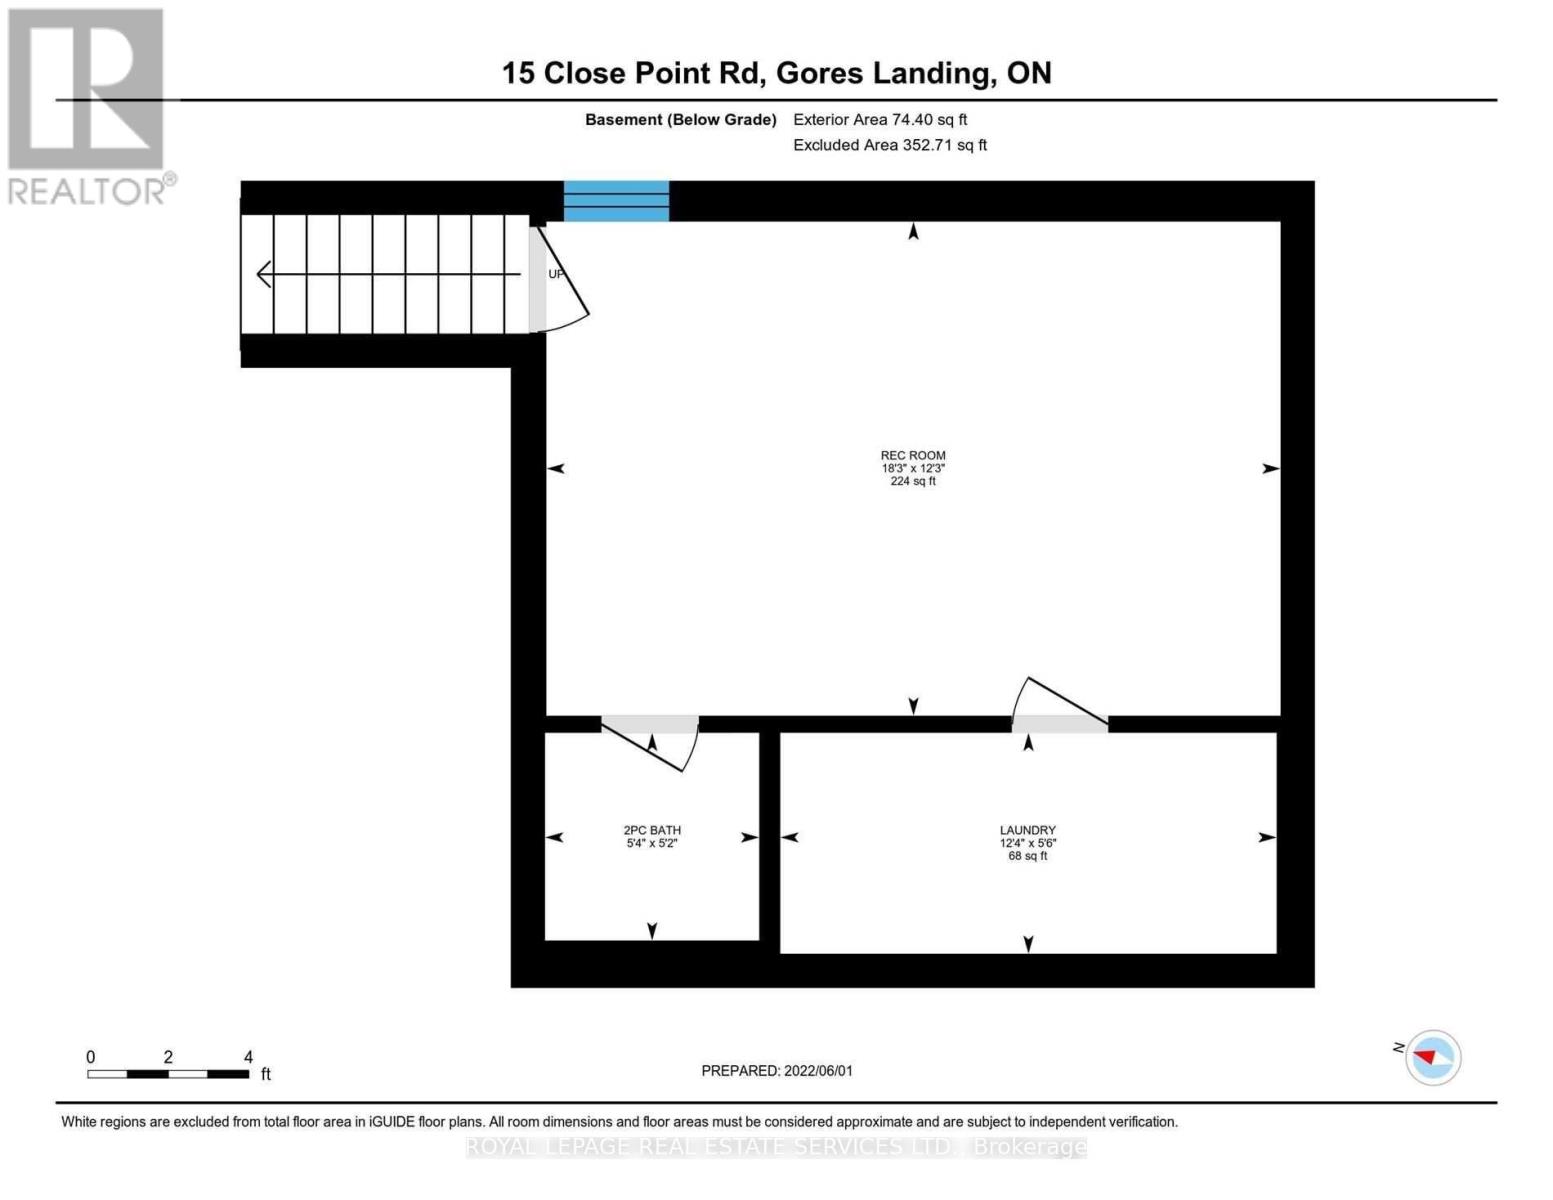
| Basement | Laundry Room | 3.77 m | 1.07 m | 3.77 m x 1.07 m |
| Basement | Recreational, Games Room | 5.57 m | 3.74 m | 5.57 m x 3.74 m |
| Main Level | Living Room | 6.3 m | 3.65 m | 6.3 m x 3.65 m |
| Main Level | Kitchen | 3.68 m | 2.46 m | 3.68 m x 2.46 m |
| Main Level | Family Room | 5.51 m | 4.14 m | 5.51 m x 4.14 m |
| Main Level | Dining Room | 2.52 m | 2.77 m | 2.52 m x 2.77 m |
| Main Level | Bedroom | 3.07 m | 3.93 m | 3.07 m x 3.93 m |
Utilities
| Cable | Installed |
| Electricity | Installed |
| Electricity Connected | Connected |
Contact Us
Contact us for more information

The trademarks REALTOR®, REALTORS®, and the REALTOR® logo are controlled by The Canadian Real Estate Association (CREA) and identify real estate professionals who are members of CREA. The trademarks MLS®, Multiple Listing Service® and the associated logos are owned by The Canadian Real Estate Association (CREA) and identify the quality of services provided by real estate professionals who are members of CREA. The trademark DDF® is owned by The Canadian Real Estate Association (CREA) and identifies CREA's Data Distribution Facility (DDF®)
August 25 2026 07:34:02
Toronto Regional Real Estate Board
Royal LePage Real Estate Services Ltd.