
14883 Parkwood Street, Sunshine Valley Sunshine Valley, British Columbia V0X 1L5

$759,900
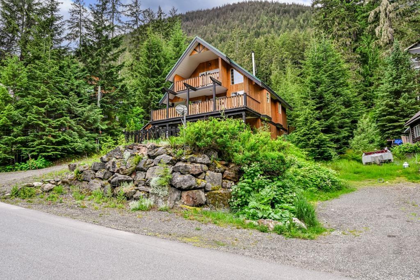
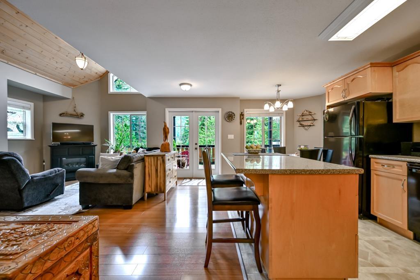
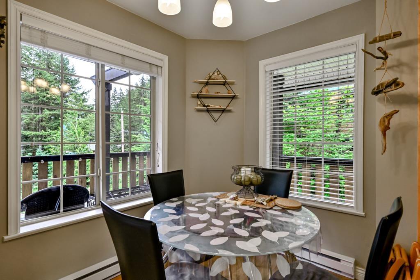
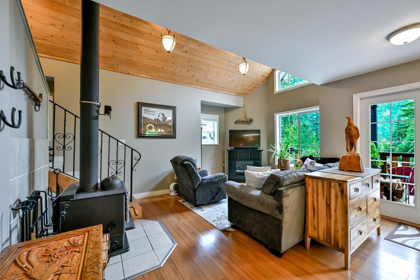
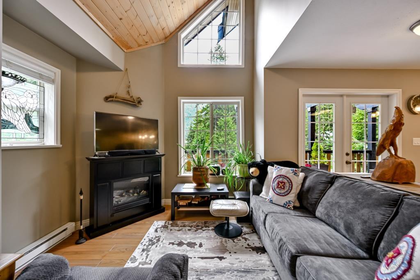
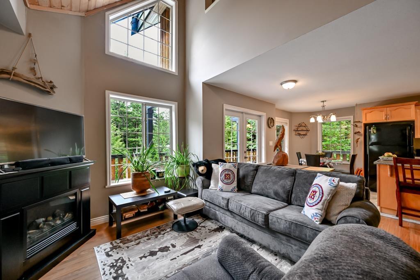
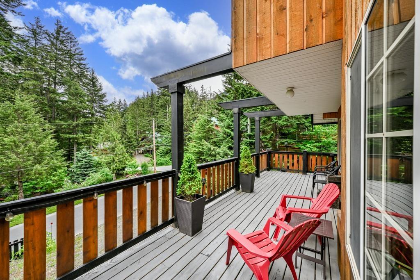
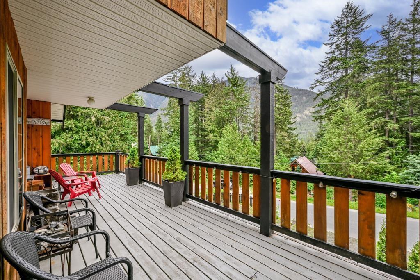
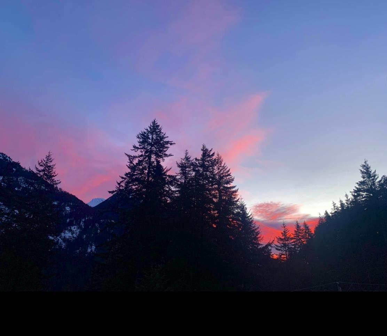
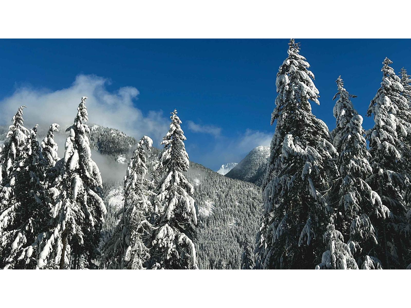
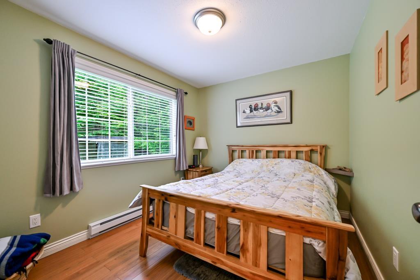
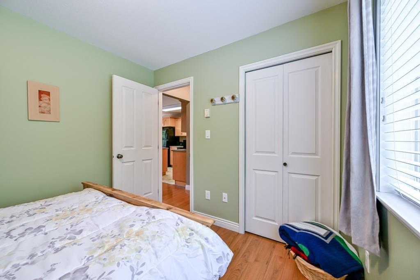
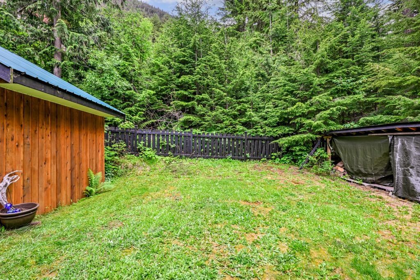
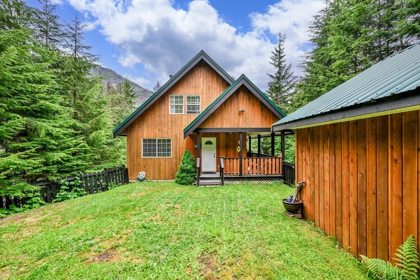
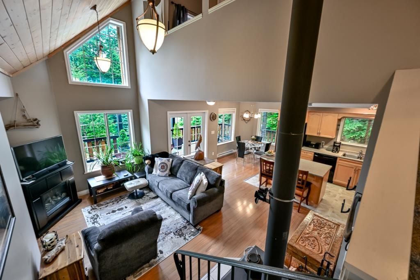
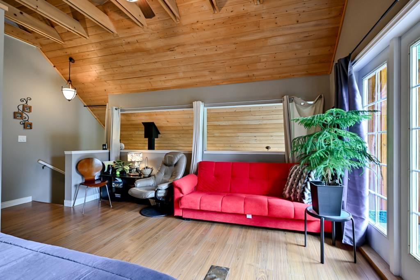
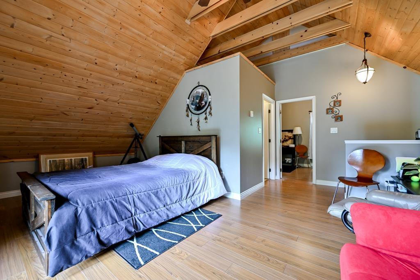
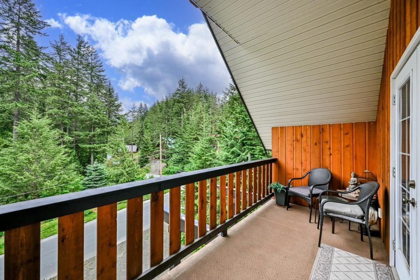
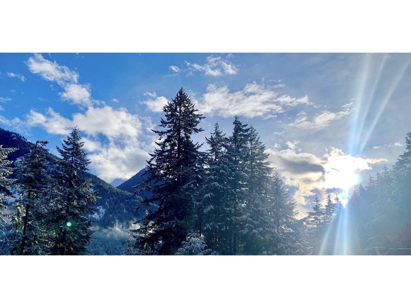
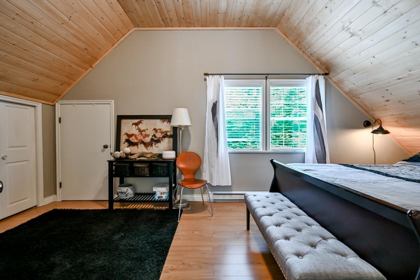
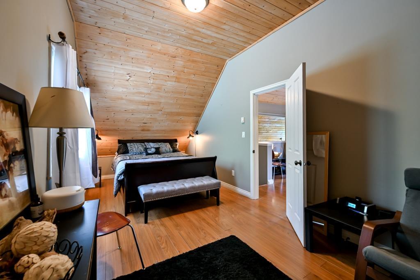
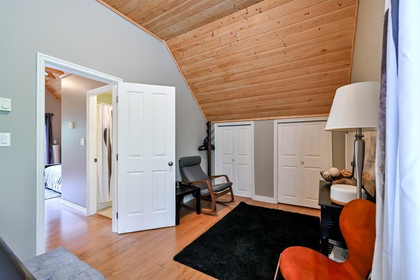
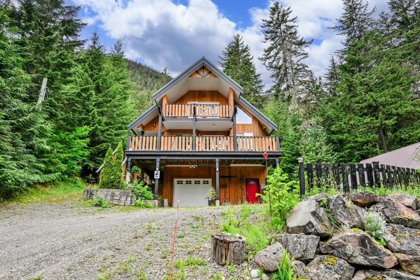
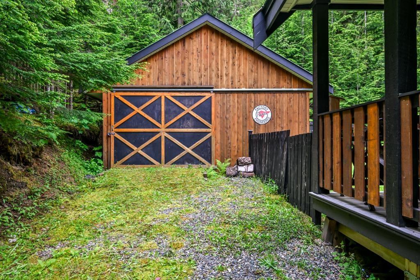
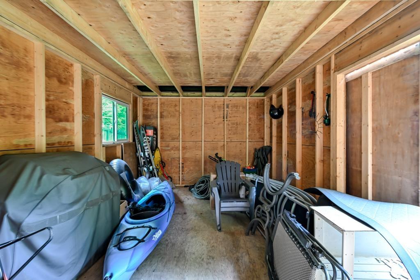
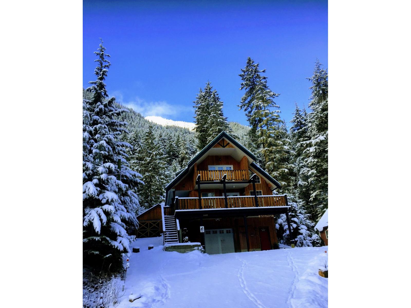
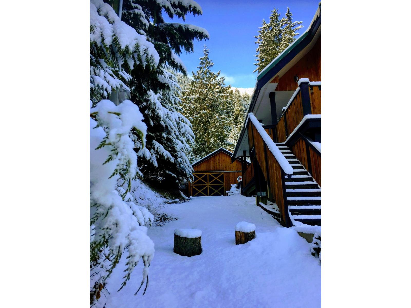
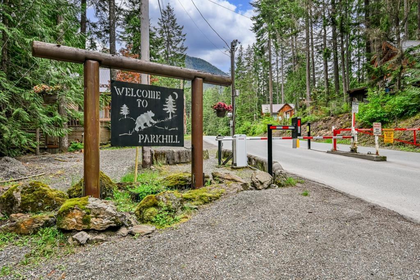
WELCOME HOME TO PARKHILL! This masterfully built 3 bdrm (loft) cabin is in a highly sought after, well maintained & neighbourly GATED community, offering endless flexibility from year-round living, a local getaway or MAJOR AIR BnB OPPORTUNITIES! Only 30 mins from Manning Park & Lightning Lake (skiing, hiking) this location has it ALL. When the snow comes - snowmobile or ATV down the hill to back-country trails right from your front door! Enjoy tranquility, peace & quiet, perched high up on the hill taking in the stunning mountain views & picturesque sunrises w/easterly exposure from the massive wrap-around deck. A tree lined, super private fully fenced rear yard is sundrenched from the west. Tons of storage: crawlspace, single attached garage &detached shop! (id:63476)
Property Details
| MLS® Number | R3159792 |
| Property Type | Single Family |
| Storage Type | Storage |
| View Type | Mountain View |
Building
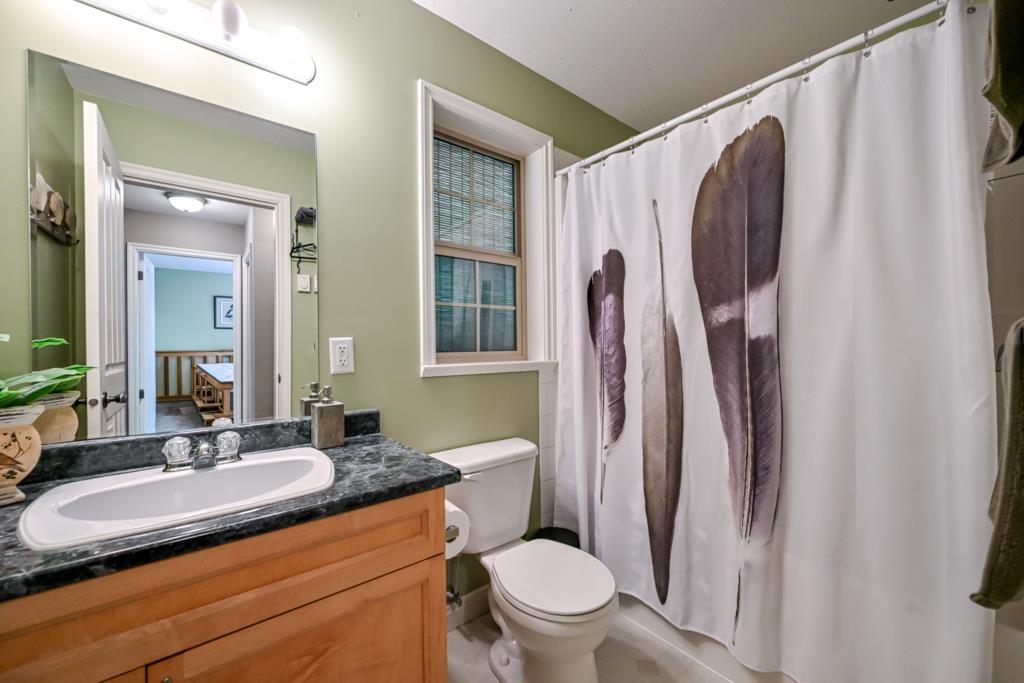
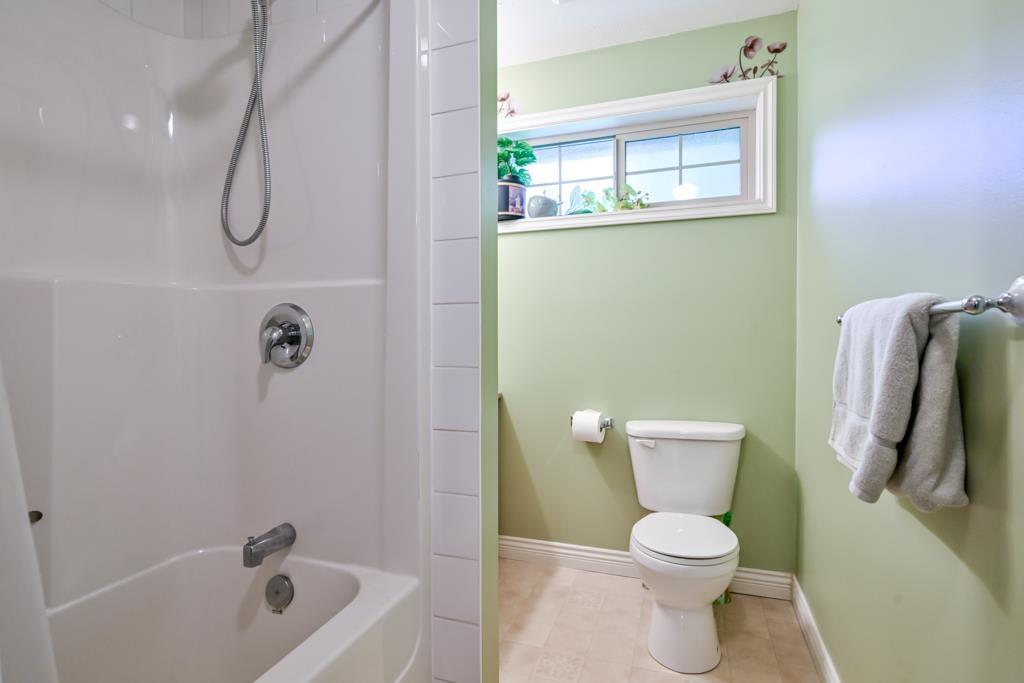
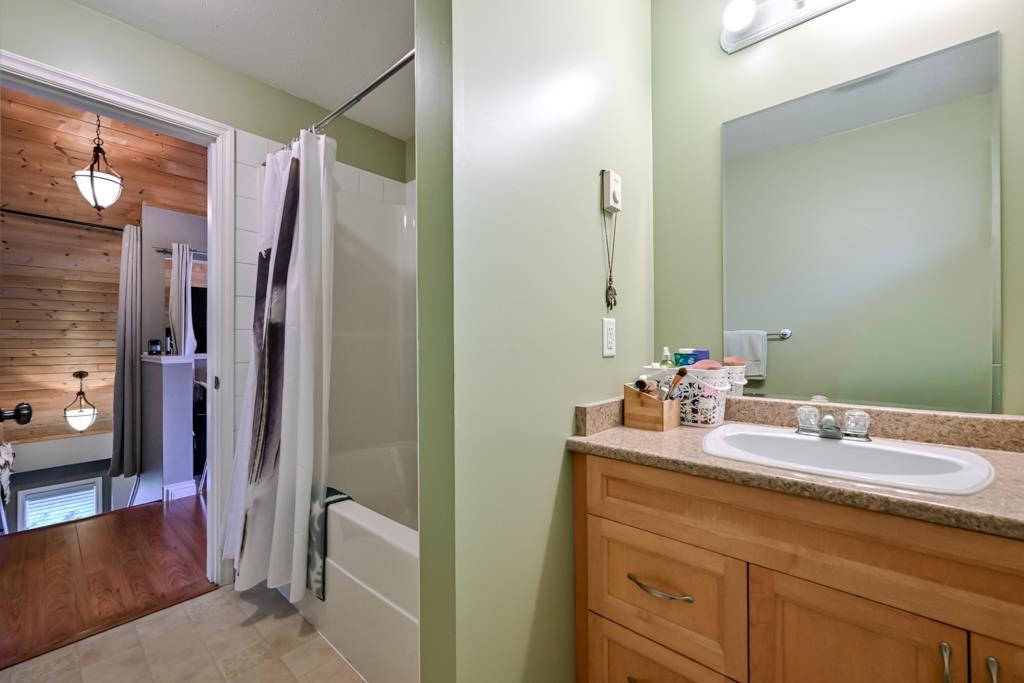
| Bathroom Total | 2 |
| Bedrooms Total | 3 |
| Amenities | Laundry - In Suite |
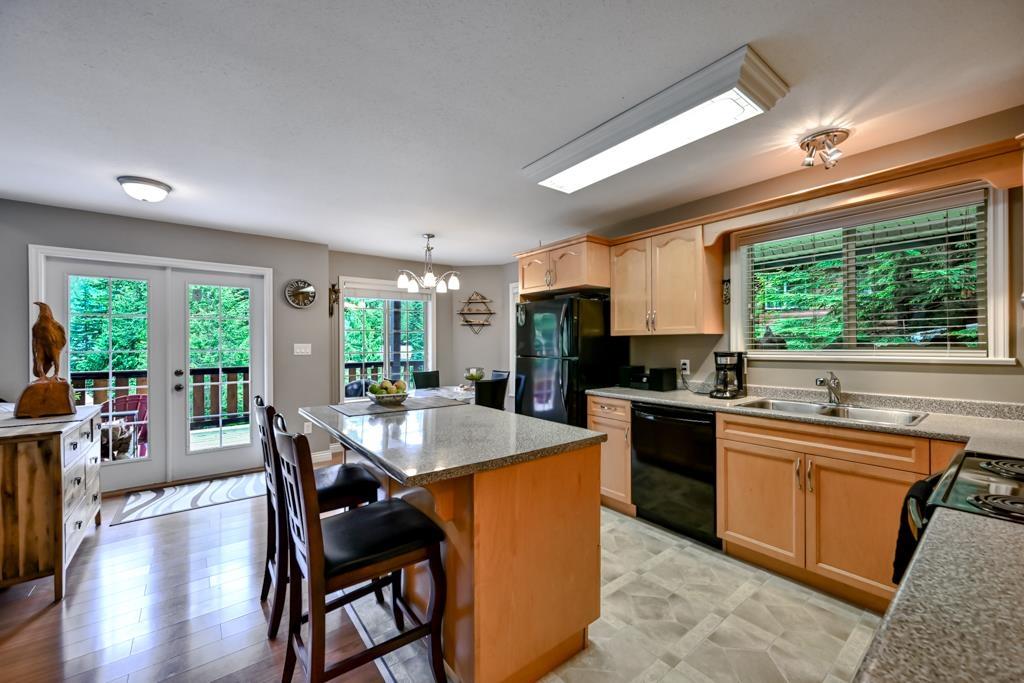
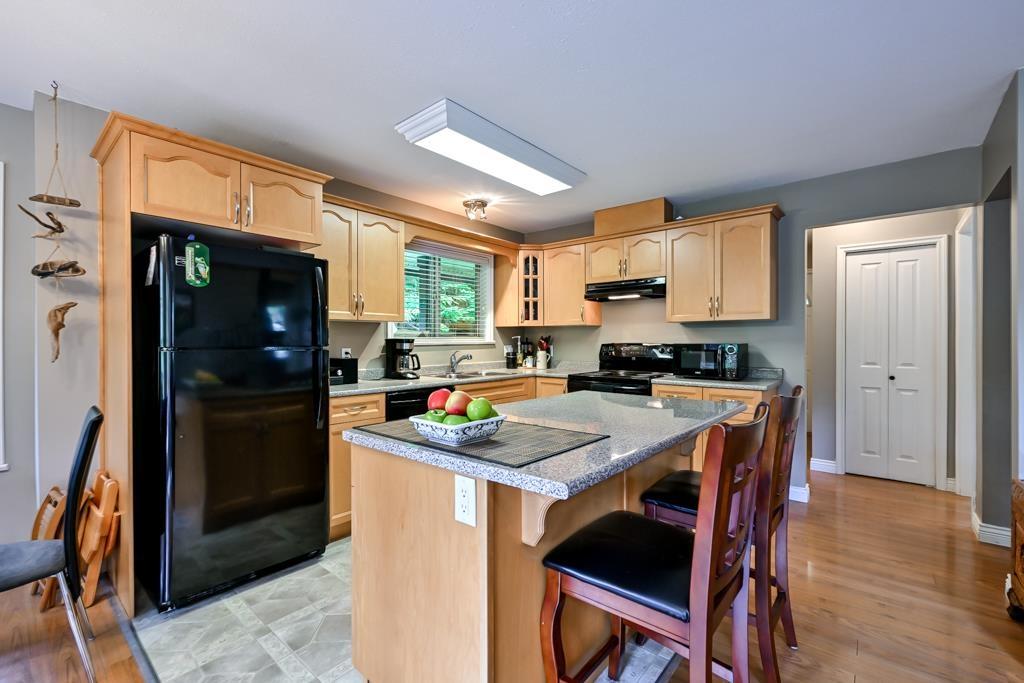
| Appliances | Dishwasher, Refrigerator, Stove |
| Architectural Style | Basement Entry |
| Basement Type | None |
| Constructed Date | 2007 |
| Construction Style Attachment | Detached |
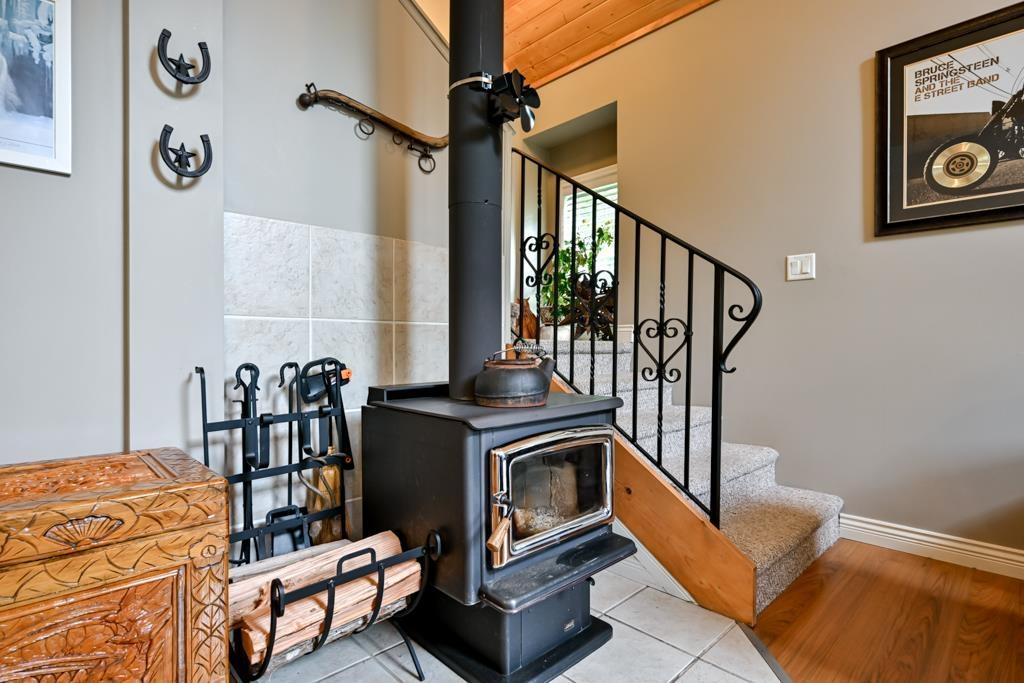
| Fireplace Present | Yes |
| Fireplace Total | 1 |
| Heating Fuel | Electric |
| Heating Type | Baseboard Heaters |
| Stories Total | 3 |
| Size Interior | 1,537 Sqft |
| Type | House |
Parking
| Garage | 1 |
Land
| Acreage | No |
| Size Depth | 103 Ft |
| Size Frontage | 71 Ft ,6 In |
| Size Irregular | 7448 |
| Size Total | 7448 Sqft |
| Size Total Text | 7448 Sqft |
Rooms
| Level | Type | Length | Width | Dimensions |
|---|---|---|---|---|
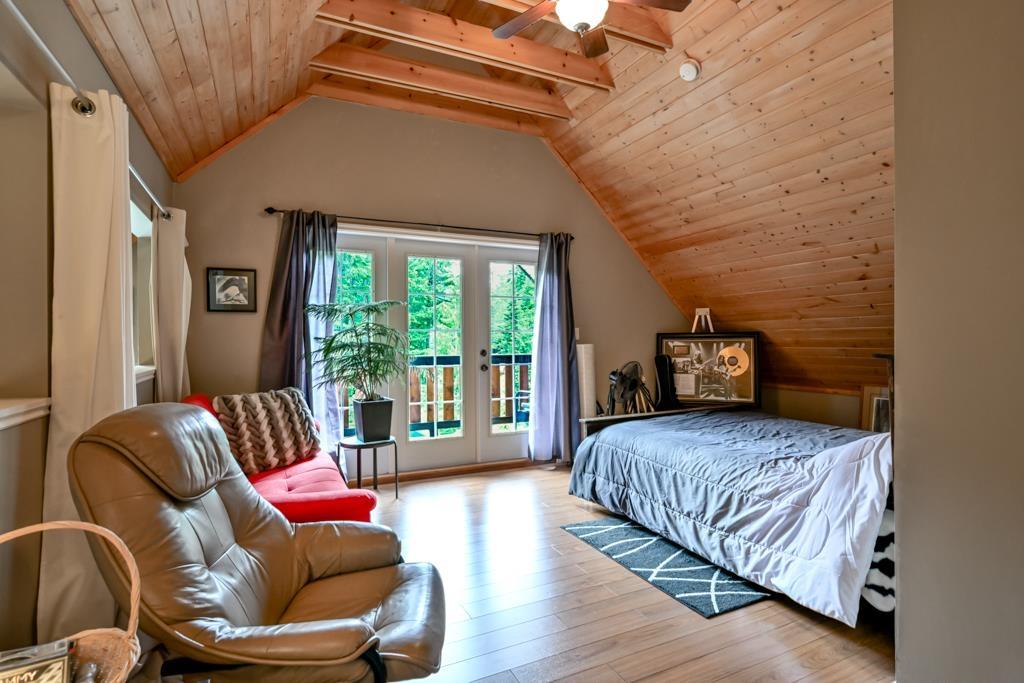
| Above | Bedroom 3 | 9 ft | 17 ft | 9 ft x 17 ft |
| Above | Bedroom 4 | 19 ft ,10 in | 8 ft ,9 in | 19 ft ,10 in x 8 ft ,9 in |
| Above | Loft | 8 ft | 17 ft | 8 ft x 17 ft |
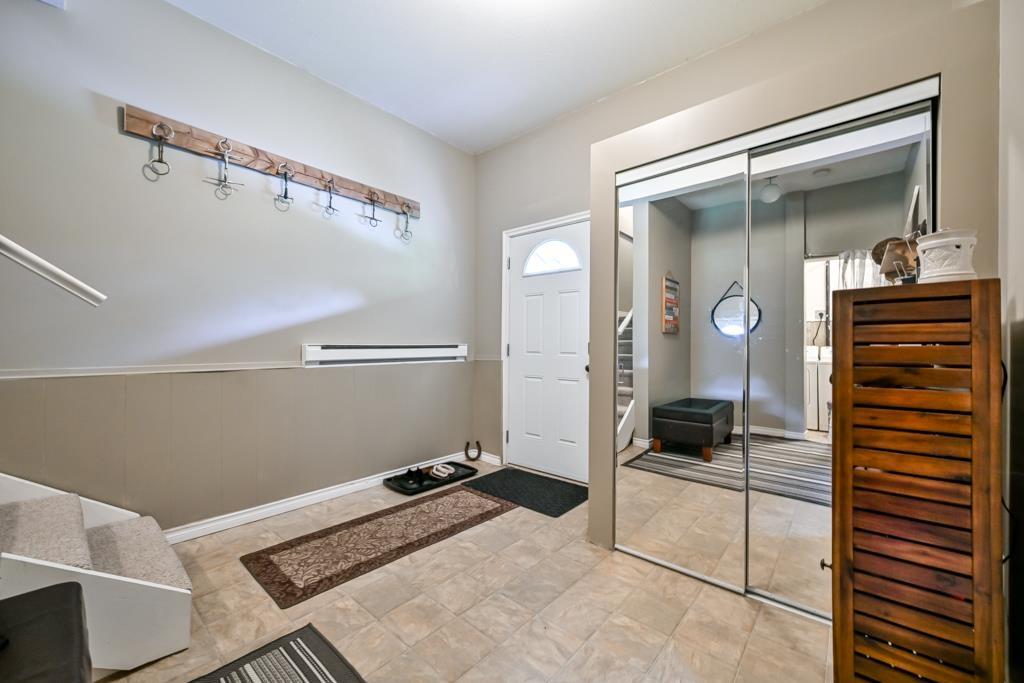
| Lower Level | Foyer | 10 ft ,5 in | 13 ft ,6 in | 10 ft ,5 in x 13 ft ,6 in |
| Lower Level | Laundry Room | 10 ft ,5 in | 7 ft ,3 in | 10 ft ,5 in x 7 ft ,3 in |
| Lower Level | Steam Room | Measurements not available | ||
| Main Level | Kitchen | 11 ft ,5 in | 12 ft ,6 in | 11 ft ,5 in x 12 ft ,6 in |
| Main Level | Dining Room | 12 ft ,9 in | 7 ft | 12 ft ,9 in x 7 ft |
| Main Level | Living Room | 12 ft ,4 in | 14 ft ,8 in | 12 ft ,4 in x 14 ft ,8 in |
| Main Level | Bedroom 2 | 10 ft ,5 in | 8 ft ,10 in | 10 ft ,5 in x 8 ft ,10 in |
Contact Us
Contact us for more information

The trademarks REALTOR®, REALTORS®, and the REALTOR® logo are controlled by The Canadian Real Estate Association (CREA) and identify real estate professionals who are members of CREA. The trademarks MLS®, Multiple Listing Service® and the associated logos are owned by The Canadian Real Estate Association (CREA) and identify the quality of services provided by real estate professionals who are members of CREA. The trademark DDF® is owned by The Canadian Real Estate Association (CREA) and identifies CREA's Data Distribution Facility (DDF®)
September 24 2026 07:47:02
Chilliwack & District Real Estate Board
RE/MAX Magnolia