
14802 Pinecone Road Fort St. John, British Columbia V0C 1H0

$799,000
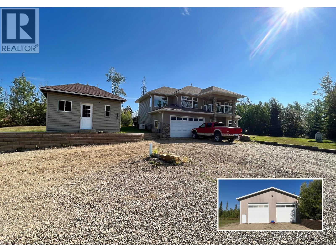
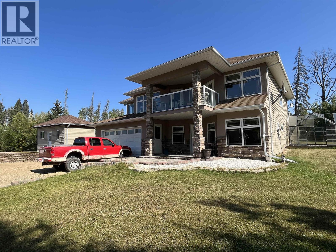
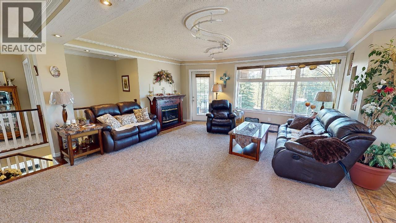
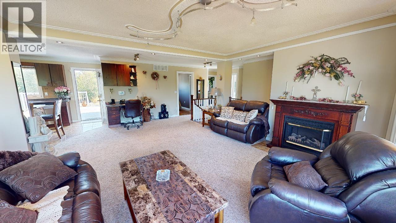
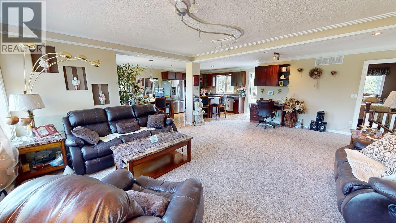
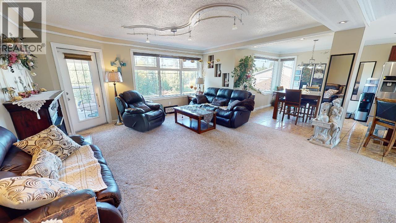
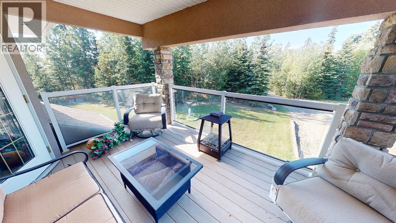
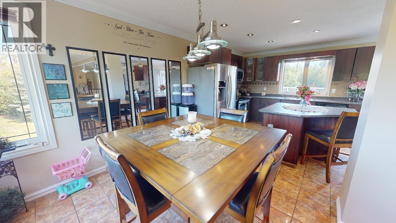
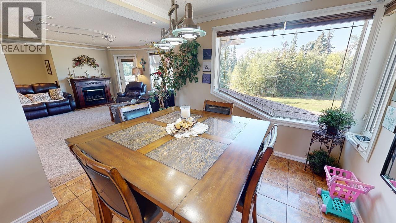
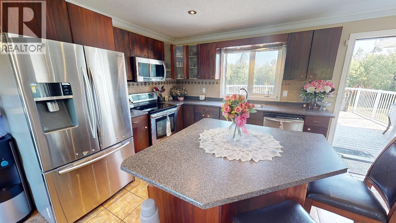
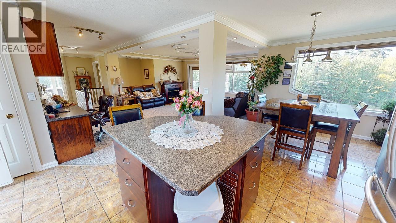
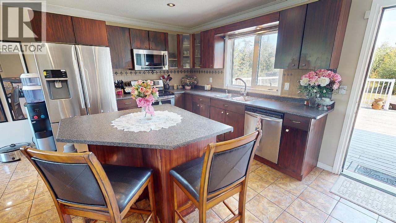
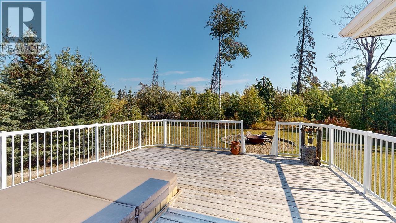
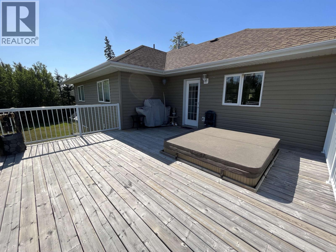
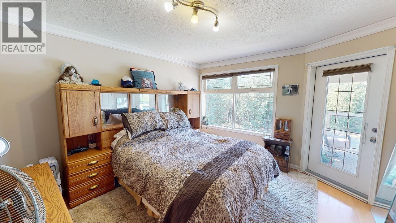
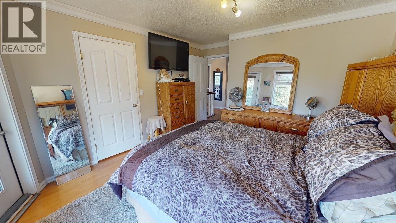
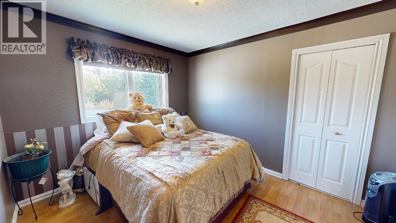
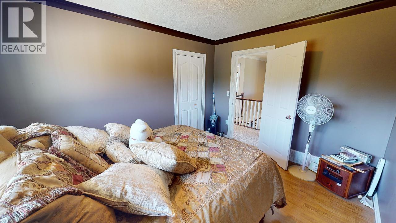
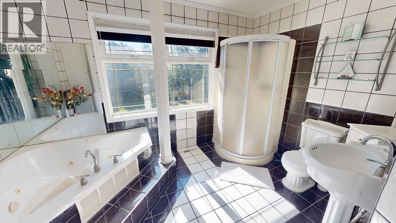
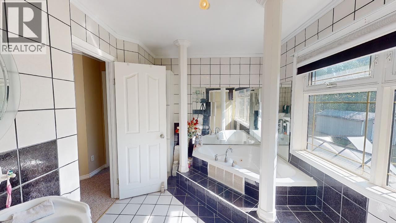
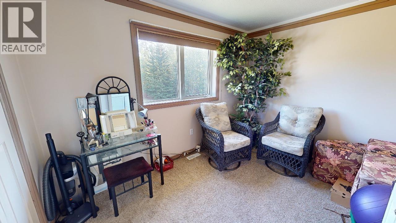
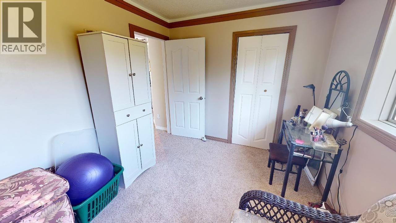
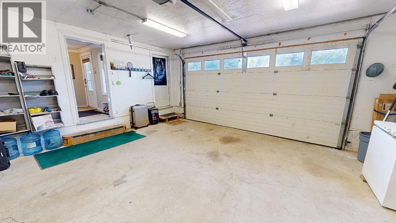
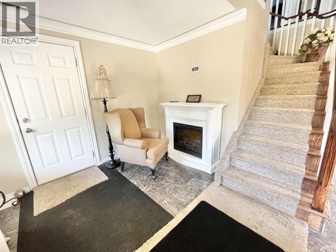
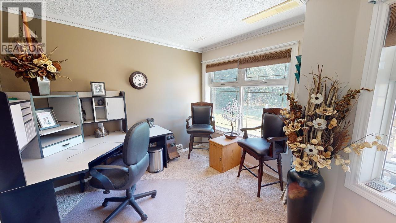
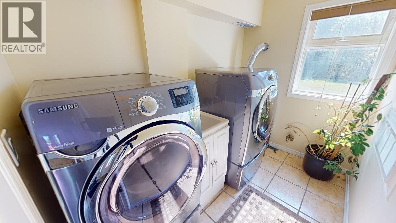
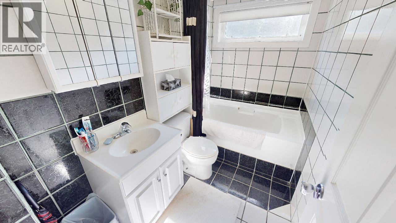
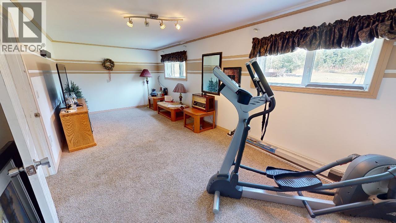
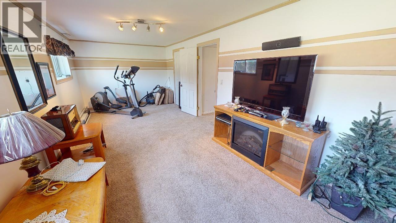
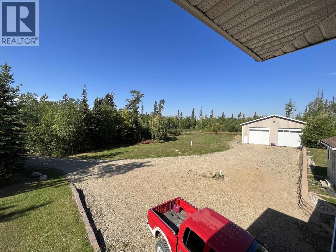
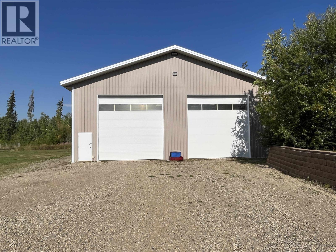
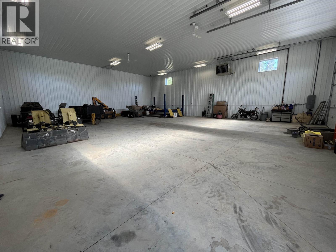
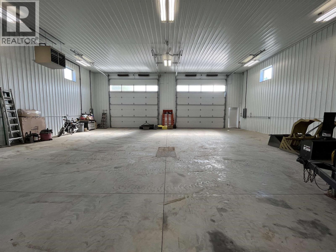
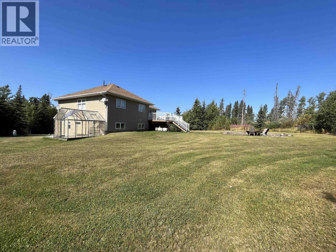
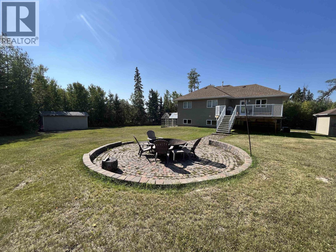
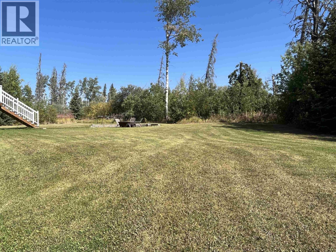
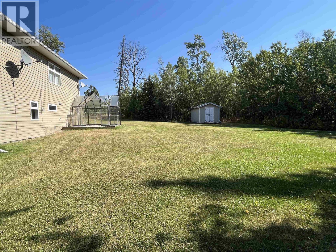
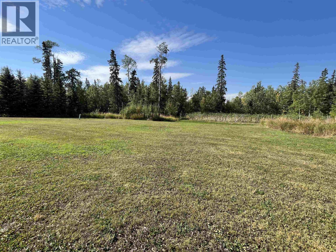
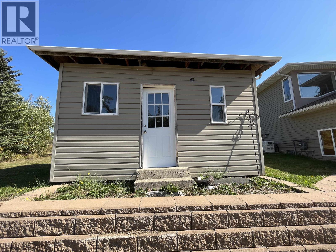
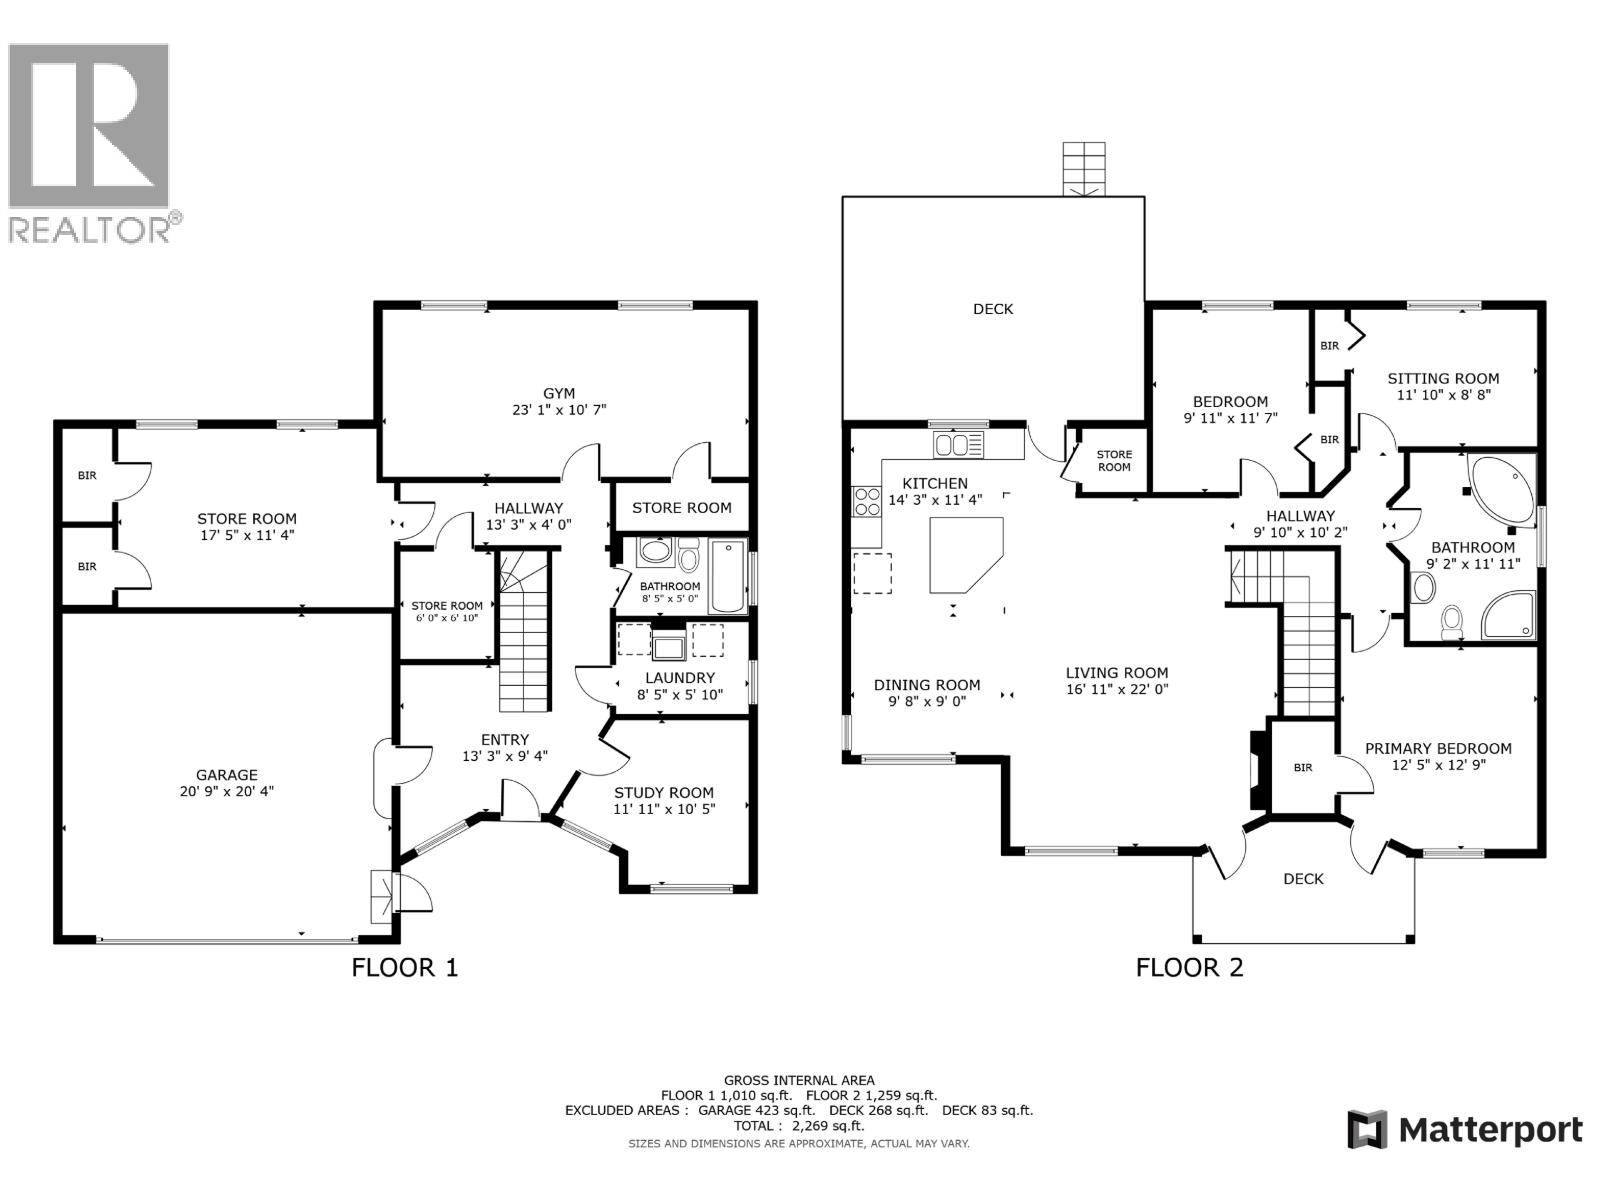
4.5 private acres. 2,269 sq ft. And a 50x60 shop that means business. This 5-bed, 2-bath country home delivers the full package — natural light flooding both floors, an open-concept kitchen with S/S appliances flowing into the living area, a/c keeping the home cool, and a covered front deck connected directly to the primary bedroom for a quiet morning retreat. Down the hall, 3 bedrooms and a 4-pc bath. Out back, a sunken hot tub waits on the rear deck — perfect after a long day. The lower level adds 2 more beds, a 4-pc bath, laundry room, and a dedicated office space. An attached double garage and 2 sheds offer plenty of storage — but the real showstopper is the shop: 50x60 with n/g forced air and a hoist. Country living, fully equipped. (id:63476)
Property Details
| MLS® Number | R3137000 |
| Property Type | Single Family |
Building
| Bathroom Total | 2 |
| Bedrooms Total | 5 |
| Appliances | Hot Tub |
| Basement Type | None |
| Constructed Date | 1998 |
| Construction Style Attachment | Detached |
| Cooling Type | Central Air Conditioning |
| Fireplace Present | Yes |
| Fireplace Total | 2 |
| Foundation Type | Concrete Perimeter |
| Heating Fuel | Electric |
| Heating Type | Forced Air |
| Roof Material | Asphalt Shingle |
| Roof Style | Conventional |
| Stories Total | 2 |
| Size Interior | 2,269 Sqft |
| Total Finished Area | 2269 Sqft |
| Type | House |
| Utility Water | Drilled Well |
Parking
| Garage | 2 |
| R V |
Land
| Acreage | Yes |
| Size Irregular | 4.5 |
| Size Total | 4.5 Ac |
| Size Total Text | 4.5 Ac |
Rooms
| Level | Type | Length | Width | Dimensions |
|---|---|---|---|---|
| Above | Living Room | 16 ft ,1 in | 22 ft | 16 ft ,1 in x 22 ft |
| Above | Dining Room | 9 ft ,8 in | 9 ft | 9 ft ,8 in x 9 ft |
| Above | Kitchen | 14 ft ,3 in | 11 ft ,4 in | 14 ft ,3 in x 11 ft ,4 in |
| Above | Bedroom 2 | 9 ft ,1 in | 11 ft ,7 in | 9 ft ,1 in x 11 ft ,7 in |
| Above | Primary Bedroom | 12 ft ,5 in | 12 ft ,9 in | 12 ft ,5 in x 12 ft ,9 in |
| Above | Bedroom 3 | 11 ft ,1 in | 8 ft ,8 in | 11 ft ,1 in x 8 ft ,8 in |
| Main Level | Office | 11 ft ,1 in | 10 ft ,5 in | 11 ft ,1 in x 10 ft ,5 in |
| Main Level | Laundry Room | 8 ft ,5 in | 5 ft ,1 in | 8 ft ,5 in x 5 ft ,1 in |
| Main Level | Bedroom 4 | 23 ft ,1 in | 10 ft ,7 in | 23 ft ,1 in x 10 ft ,7 in |
| Main Level | Bedroom 5 | 17 ft ,5 in | 11 ft ,4 in | 17 ft ,5 in x 11 ft ,4 in |
| Main Level | Storage | 6 ft | 6 ft ,1 in | 6 ft x 6 ft ,1 in |
Contact Us
Contact us for more information

The trademarks REALTOR®, REALTORS®, and the REALTOR® logo are controlled by The Canadian Real Estate Association (CREA) and identify real estate professionals who are members of CREA. The trademarks MLS®, Multiple Listing Service® and the associated logos are owned by The Canadian Real Estate Association (CREA) and identify the quality of services provided by real estate professionals who are members of CREA. The trademark DDF® is owned by The Canadian Real Estate Association (CREA) and identifies CREA's Data Distribution Facility (DDF®)
June 17 2026 09:06:42
BC Northern Real Estate Board
Century 21 Energy Realty