
1480 Dallas Rd Victoria, British Columbia V8S 1A2

$2,149,000
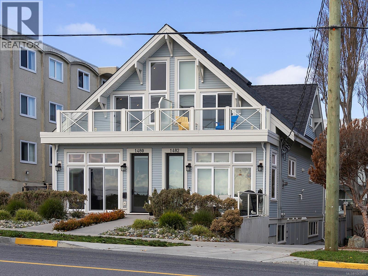
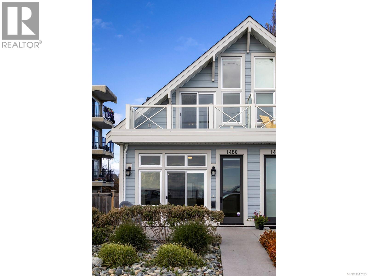
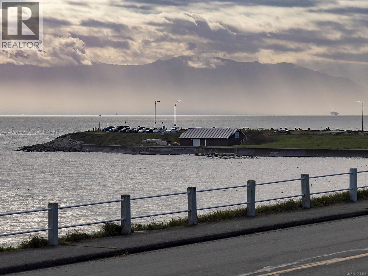
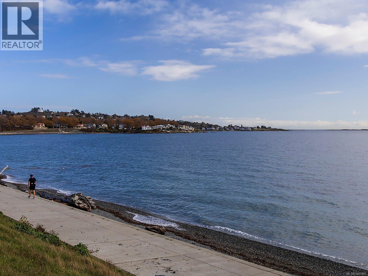
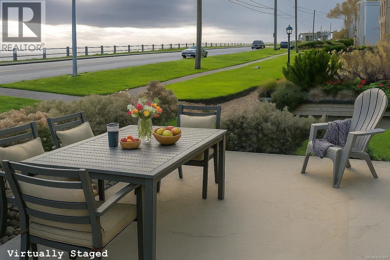
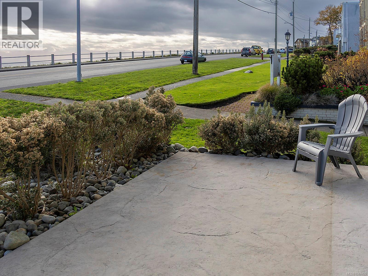
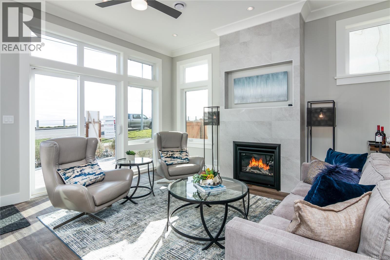
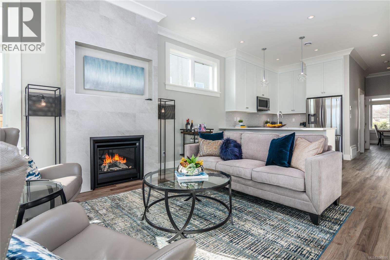
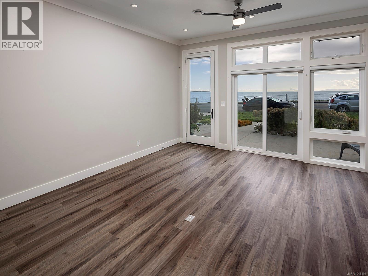
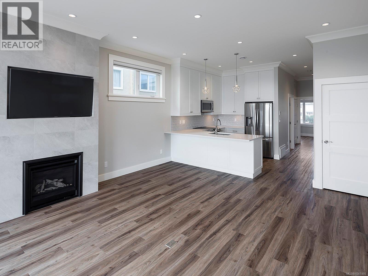
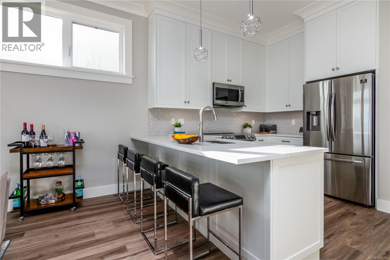
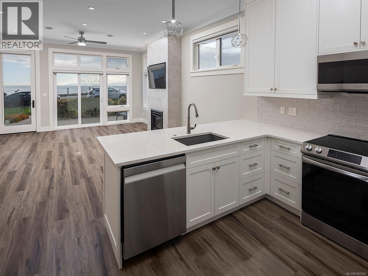
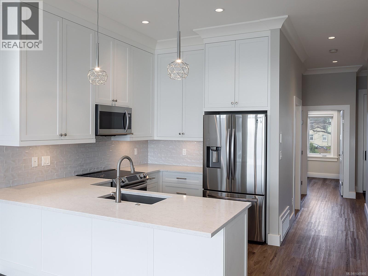
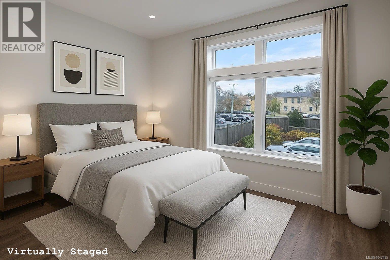
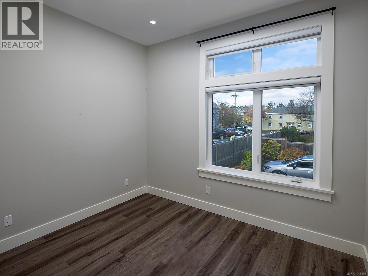
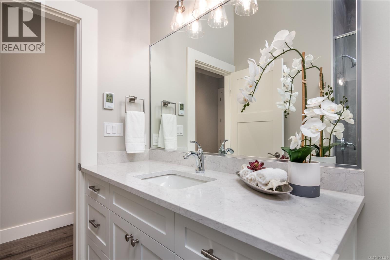
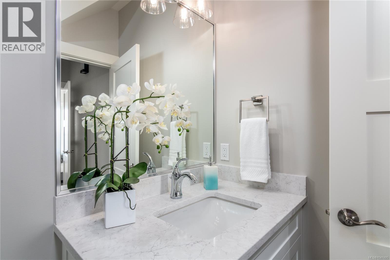
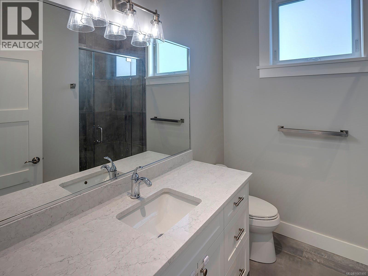
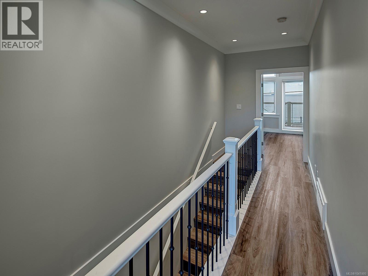
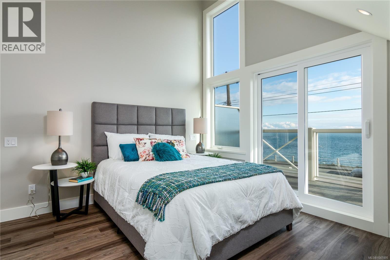
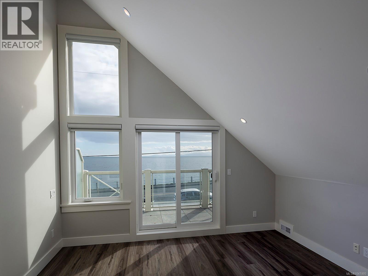
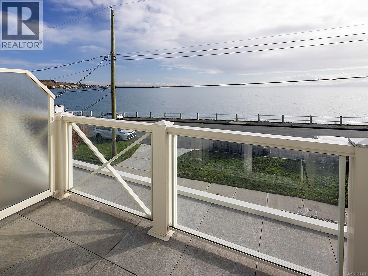
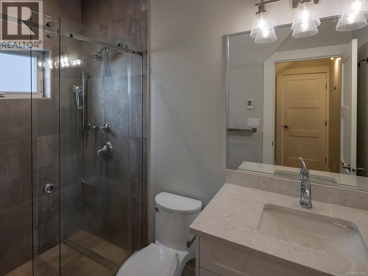
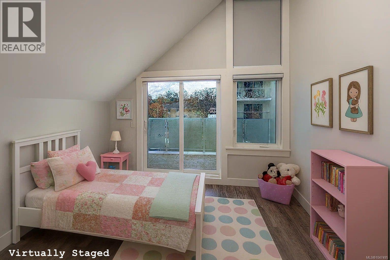
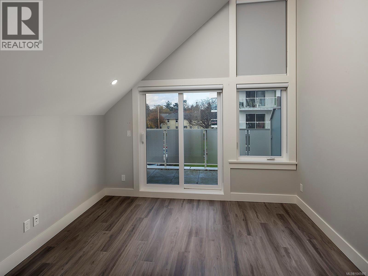
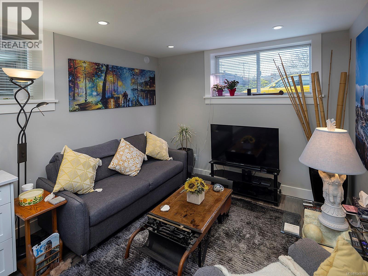
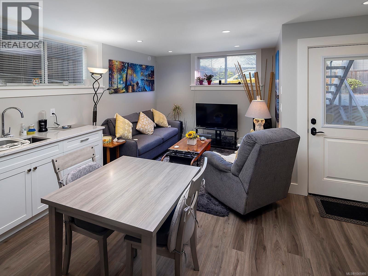
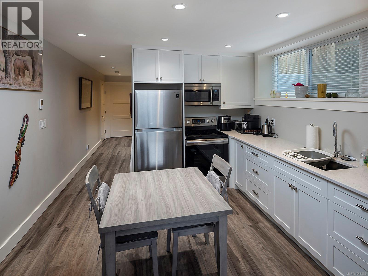
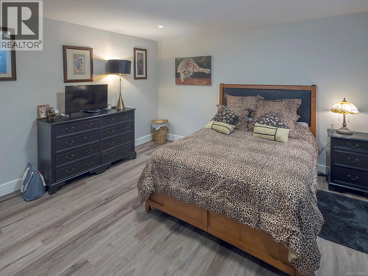
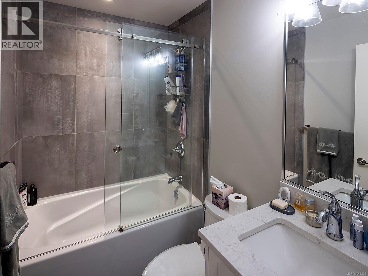
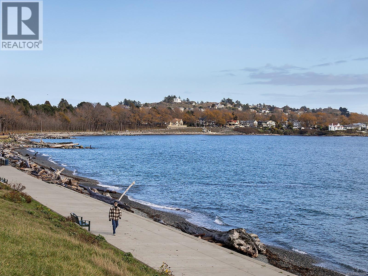
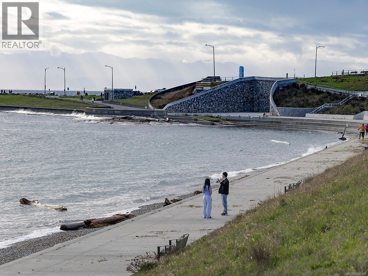
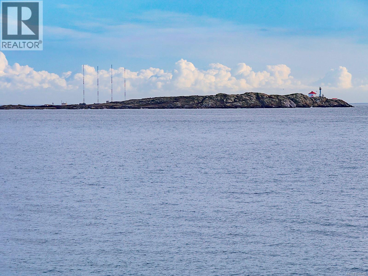
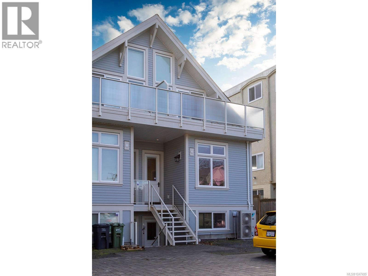
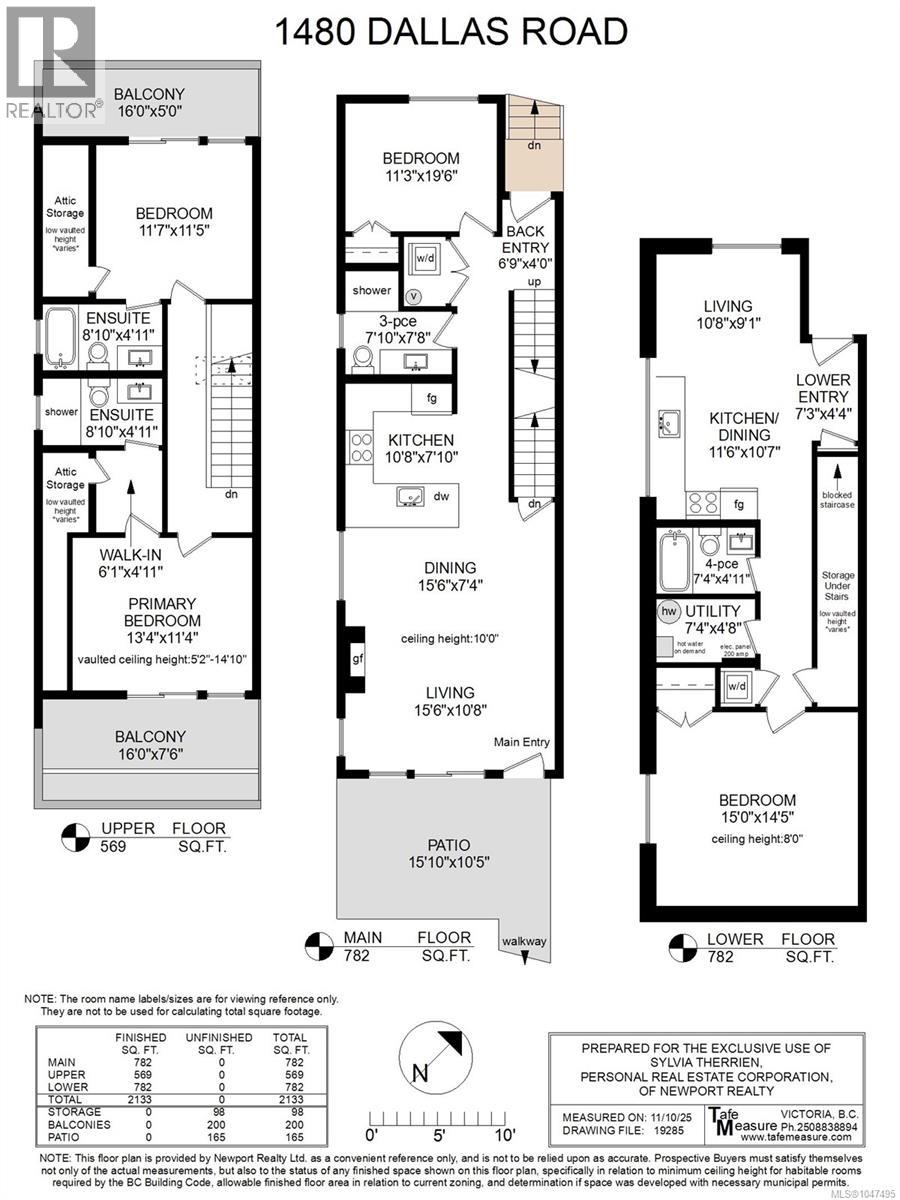
Stunning ocean & Olympic Mountain views, proximity to walking, running & cycling trails, steps from Cook Street Village, & just down the road from Beacon Hill park, your new lifestyle at 1480 Dallas Rd awaits! Built by marquee builders Novus Properties, this 4 bedroom, 4 bath property has been built to the highest level of attention to detail. Front entrance leads into the open concept living & dining area with the kitchen & the first of 4 bedrooms located on the same level. Upstairs you will find 2 more bedrooms with a spacious deck off of the primary bedroom that is perfect for people & dog watching while you take in a bright morning or sunset by the sea. The lower level features a separate & spacious 1 bedroom suite with a private entrance & separate laundry. The entire property has been been designed to facilitate a worry free lifestyle with low maintenance & maximum exposure to sunlight & the ocean views. Life is better down by the sea, come see for yourself! (id:63476)
Property Details
| MLS® Number | 1047495 |
| Property Type | Single Family |
| Neigbourhood | Fairfield West |
| Community Features | Pets Allowed, Family Oriented |
| Parking Space Total | 1 |
| Plan | Eps6459 |
Building
| Bathroom Total | 4 |
| Bedrooms Total | 4 |
| Constructed Date | 2021 |
| Cooling Type | Air Conditioned |
| Fireplace Present | Yes |
| Fireplace Total | 1 |
| Heating Fuel | Other |
| Heating Type | Heat Pump |
| Size Interior | 2,133 Sqft |
| Type | Duplex |
Parking
| Open |
Land
| Acreage | No |
| Size Irregular | 2133 |
| Size Total | 2133 Sqft |
| Size Total Text | 2133 Sqft |
| Zoning Type | Residential |
Rooms
| Level | Type | Length | Width | Dimensions |
|---|---|---|---|---|
| Second Level | Bedroom | 11'7 x 11'5 | ||
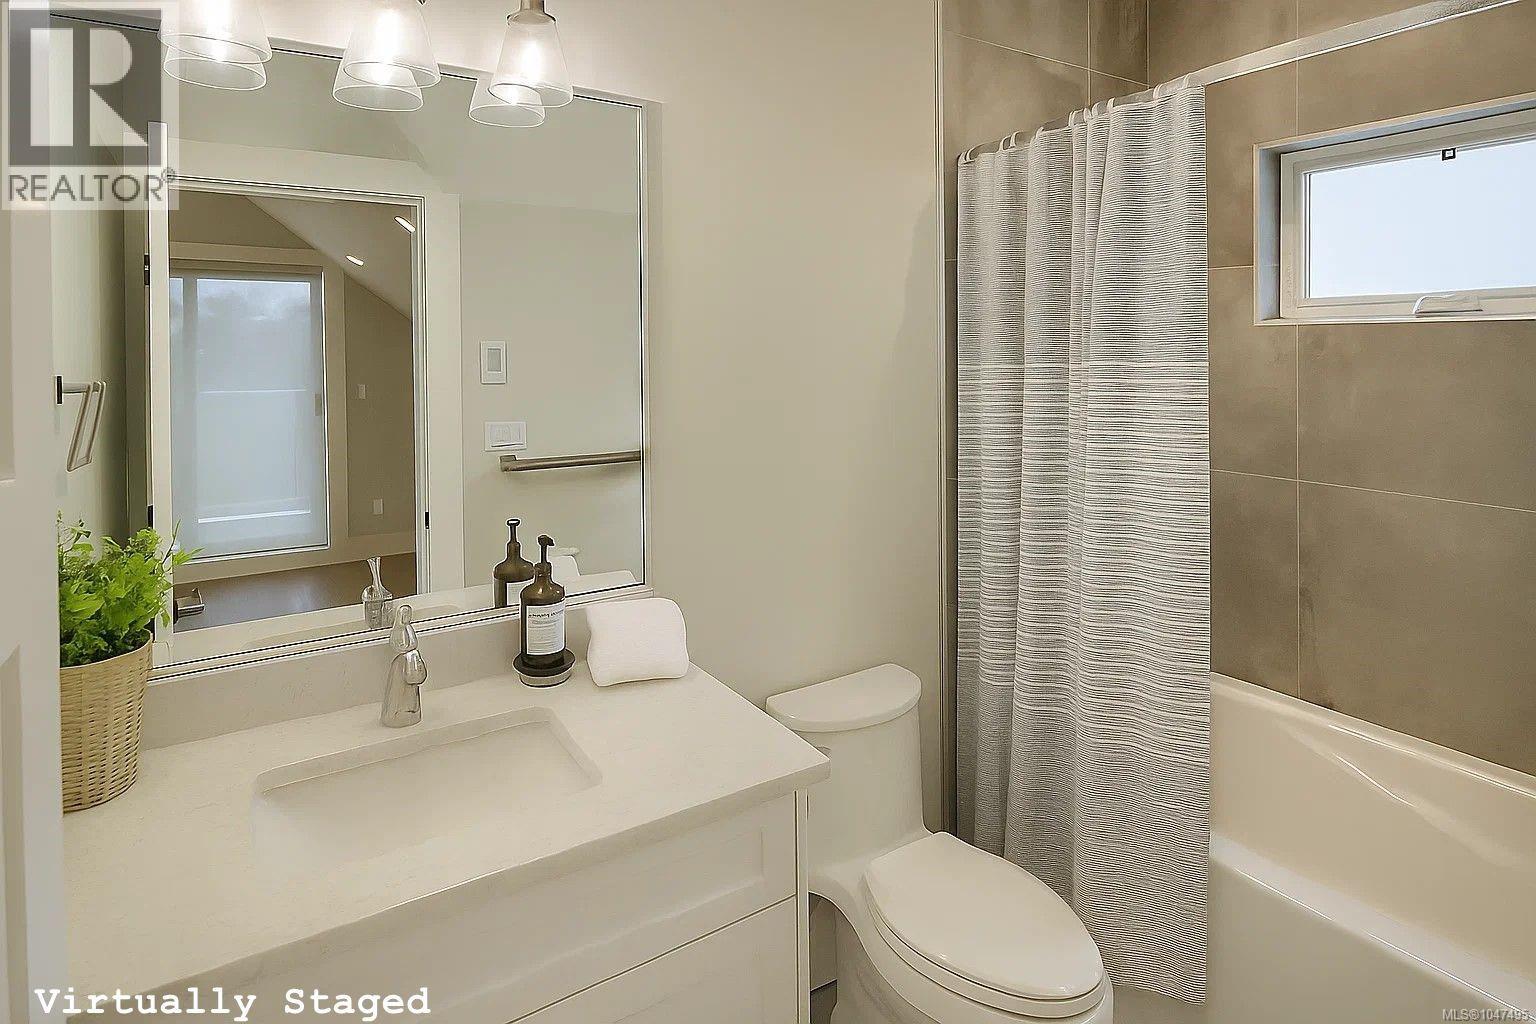
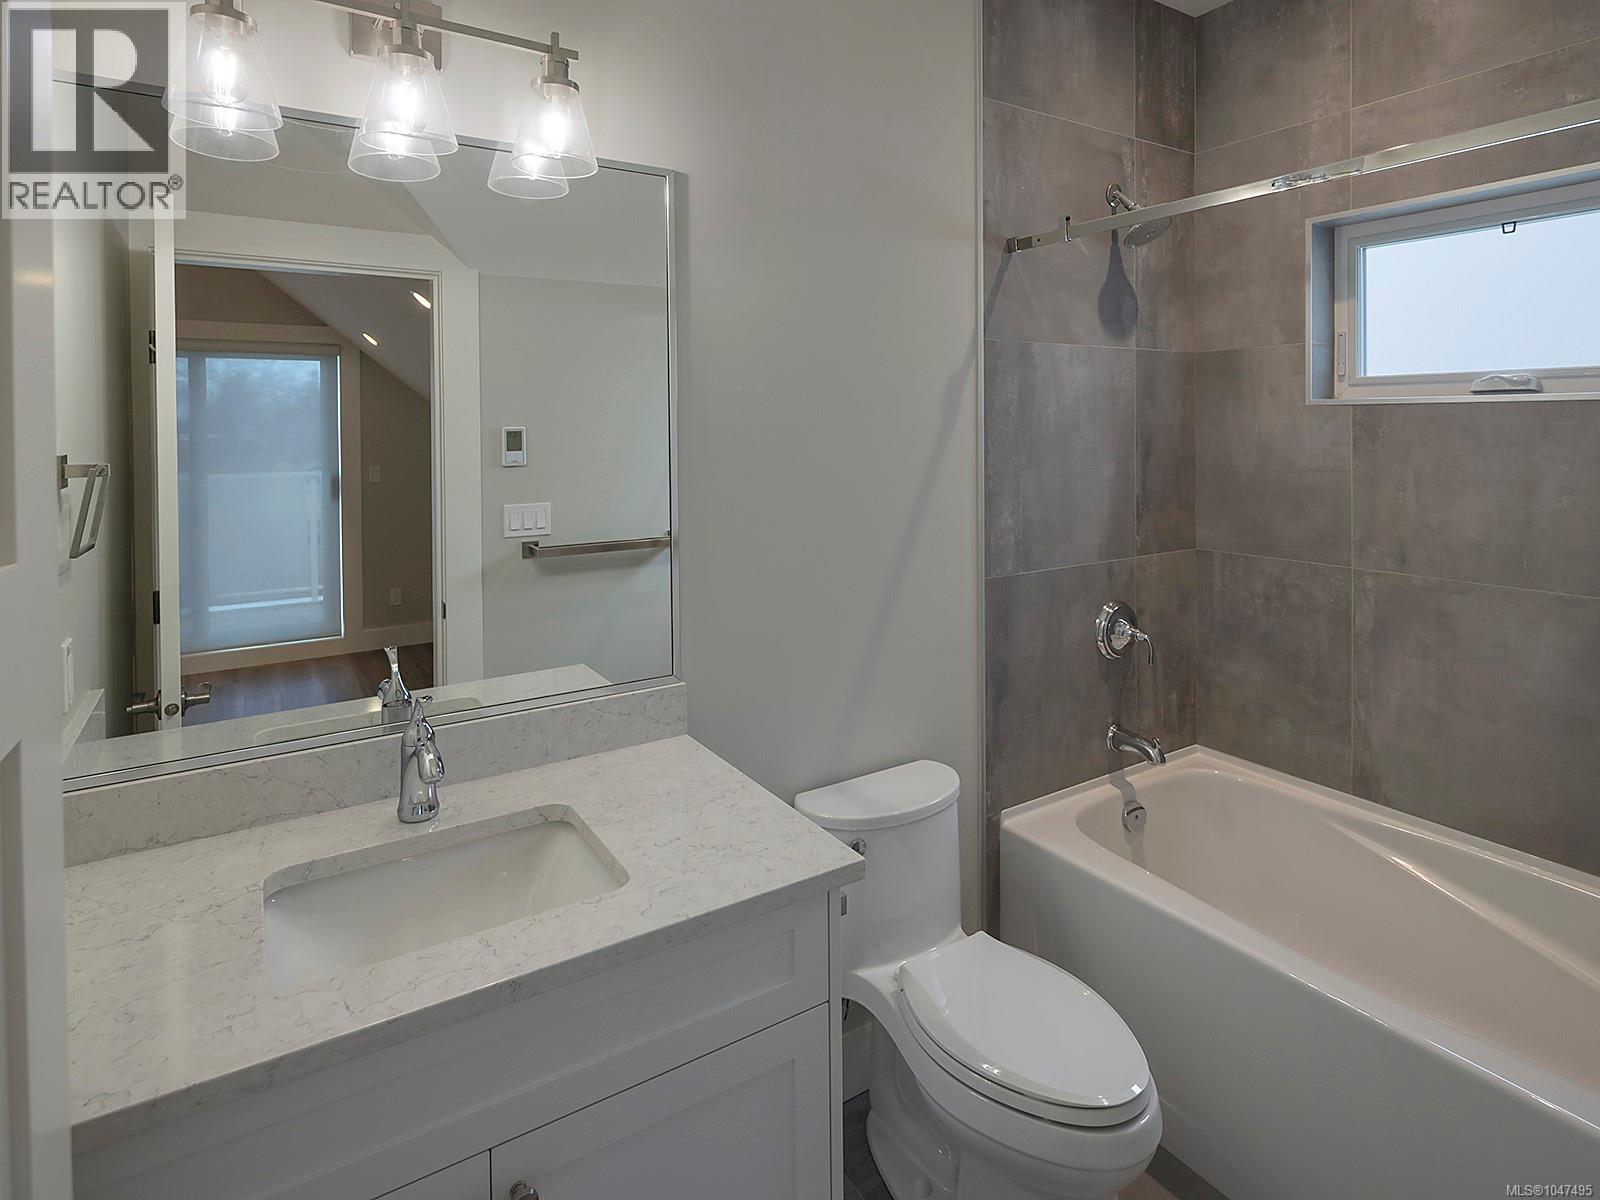
| Second Level | Ensuite | 8'10 x 4'11 | ||
| Second Level | Primary Bedroom | 13'4 x 11'4 | ||
| Lower Level | Bedroom | 15'0 x 14'5 | ||
| Lower Level | Other | 7'4 x 4'8 | ||
| Lower Level | Bathroom | 7'4 x 4'11 | ||
| Lower Level | Living Room | 10'8 x 9'1 | ||
| Lower Level | Kitchen | 11'6 x 10'7 | ||
| Lower Level | Entrance | 7'3 x 4'4 | ||
| Main Level | Ensuite | 8'10 x 4'11 | ||
| Main Level | Entrance | 6'9 x 4'0 | ||
| Main Level | Bedroom | 11'3 x 19'6 | ||
| Main Level | Bathroom | 7'10 x 7'8 | ||
| Main Level | Kitchen | 10'8 x 7'10 | ||
| Main Level | Dining Room | 15'6 x 7'4 | ||
| Main Level | Living Room | 15'6 x 10'8 |
Contact Us
Contact us for more information

The trademarks REALTOR®, REALTORS®, and the REALTOR® logo are controlled by The Canadian Real Estate Association (CREA) and identify real estate professionals who are members of CREA. The trademarks MLS®, Multiple Listing Service® and the associated logos are owned by The Canadian Real Estate Association (CREA) and identify the quality of services provided by real estate professionals who are members of CREA. The trademark DDF® is owned by The Canadian Real Estate Association (CREA) and identifies CREA's Data Distribution Facility (DDF®)
September 04 2026 10:33:51
Victoria Real Estate Board
Newport Realty Ltd.