
148 Vellore Avenue Vaughan, Ontario L4H 2W4

$1,490,000
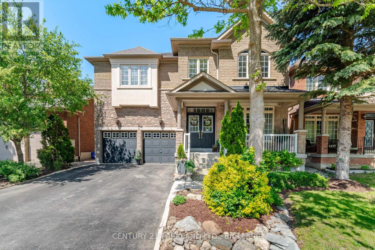
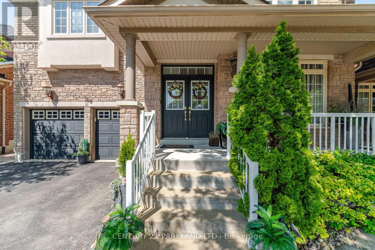
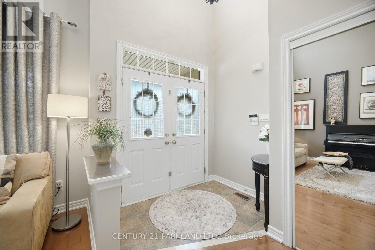
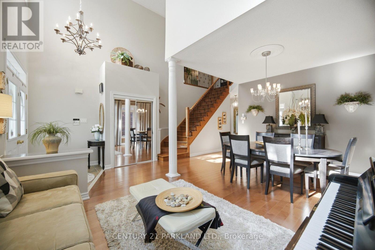
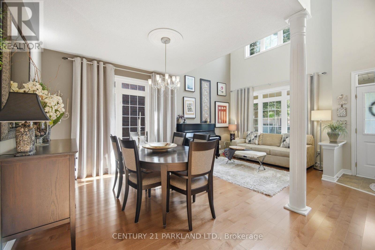
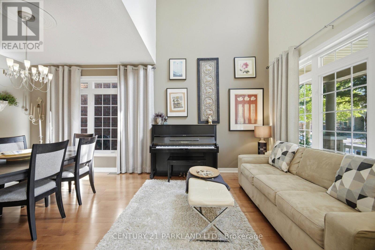
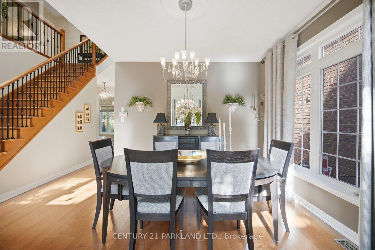
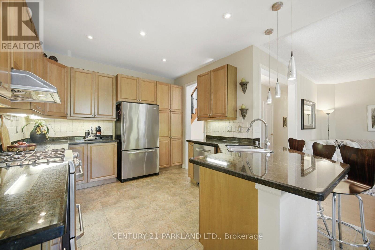
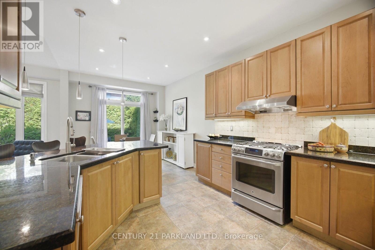
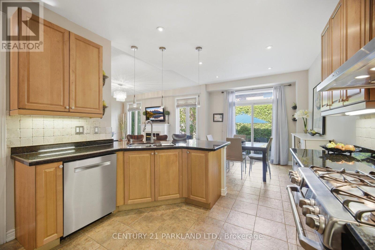
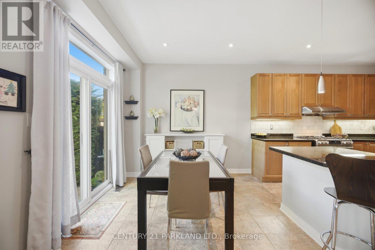
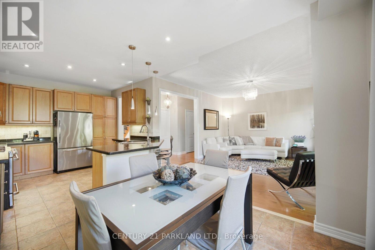
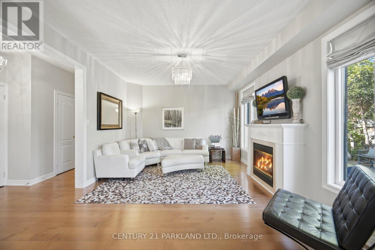
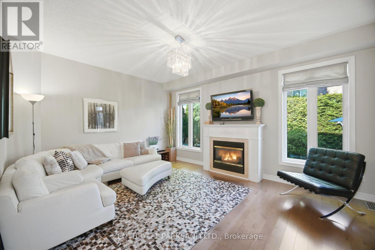
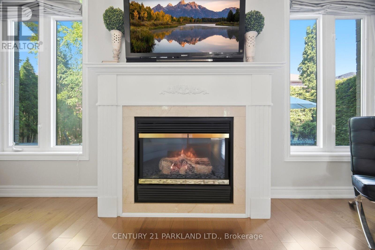
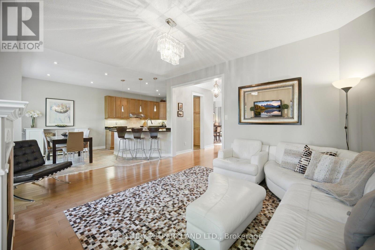
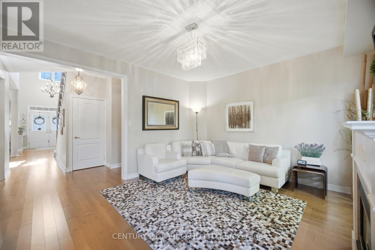
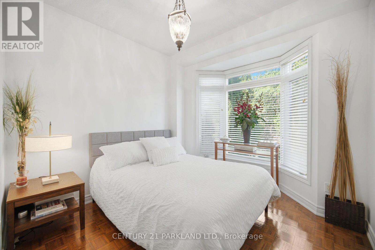
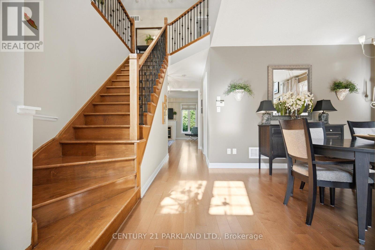
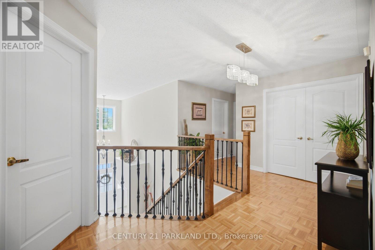
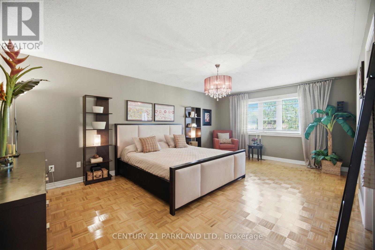
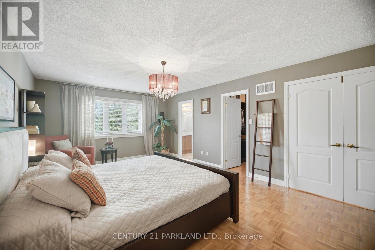
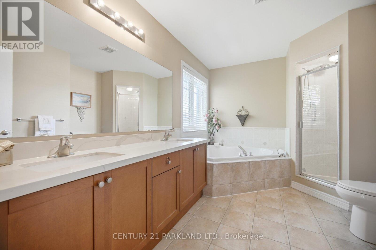
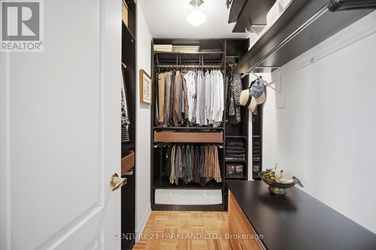
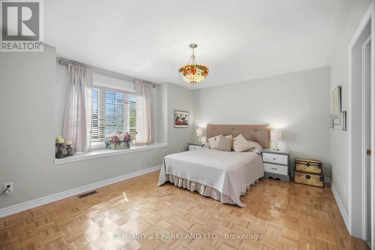
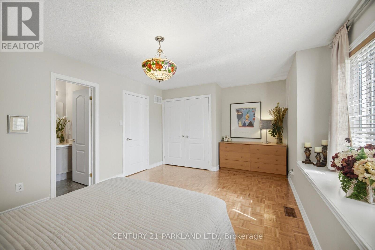
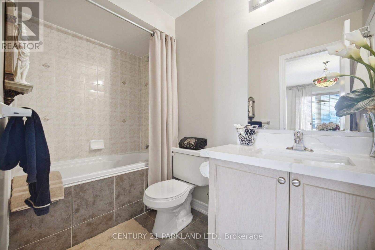
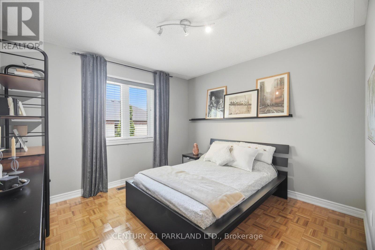
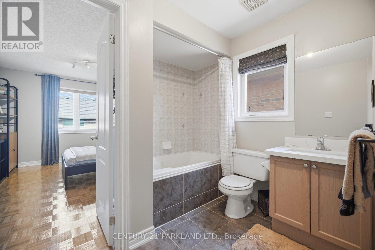
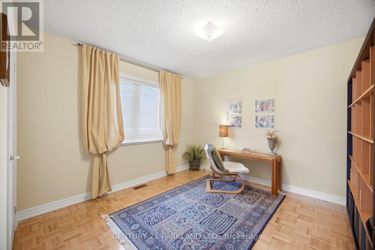
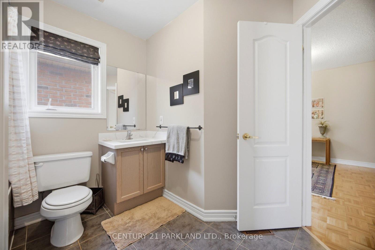
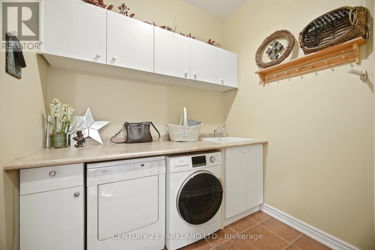
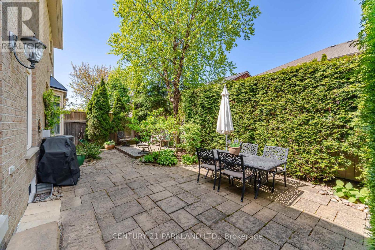
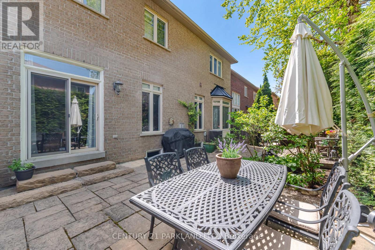
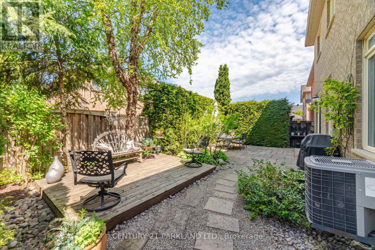
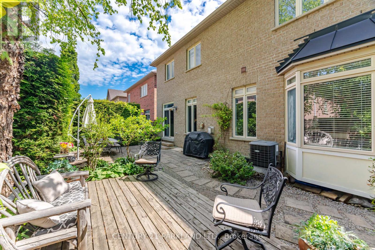
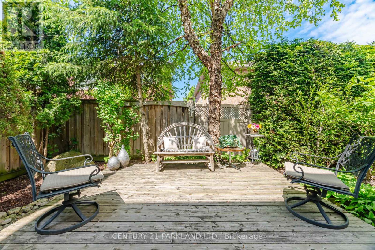
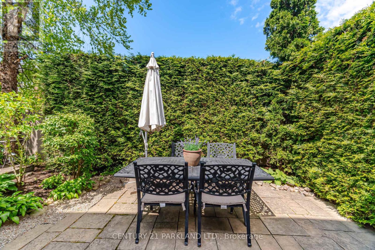
Located in the Prestigious Vellore Village Community. Step into this Exceptional, Original Owner Home that has been Upgraded Thru-Out! Enjoy Comfort & Elegance with a Functional Floor Plan & Design. This Home Boasts Approx 2700 Sq. Ft. of Functional Living Space and an Excellent Layout with Generous Room Sizes. Perfect for Growing Families & Entertaining! Gorgeous Interior Features Include: *Rich Maple Flooring Thru-Out the Main Floor * Upgraded Maple Staircase w/Black Metal Pickets *9Ft Smooth Ceilings w/Pot Lights * Upgraded Chef's Kitchen w/Stainless Steel Appliances, Extended Quality Maple Cabinetry, Granite Countertops & an eat-in Breakfast Bar *Convenient Main Floor Den, Ideal for a Home Office or Bedroom. Upstairs, You'll Find a Large Primary Bedroom W/5 Piece Ensuite & Walk-In Closet + All the Other Bedrooms Include Their Own Ensuite Bathrooms, Offering Comfort & Privacy. Outside, enjoy a Charming Front Porch with a Peaceful Backyard Retreat Landscaped, Interlocked and on a Wide Private Lot, Perfect for Relaxing or Entertaining. Surrounded by Many Ideal Amenities Including Highly Rated Schools, Hwy 400, Transit & Go, Canada's Wonderland, Cortellucci Vaughan Hospital, Community Centers, Parks, Big Box Stores, Restaurants, Shops & More! (id:63476)
Property Details
| MLS® Number | N13418676 |
| Property Type | Single Family |
| Community Name | Vellore Village |
| Amenities Near By | Hospital, Park, Public Transit, Schools |
| Community Features | Community Centre |
| Equipment Type | Water Heater |
| Features | Carpet Free |
| Parking Space Total | 4 |
| Rental Equipment Type | Water Heater |
Building
| Bathroom Total | 4 |
| Bedrooms Above Ground | 4 |
| Bedrooms Below Ground | 1 |
| Bedrooms Total | 5 |
| Appliances | Central Vacuum, Blinds, Dishwasher, Dryer, Hood Fan, Gas Stove(s), Washer, Window Coverings, Refrigerator |
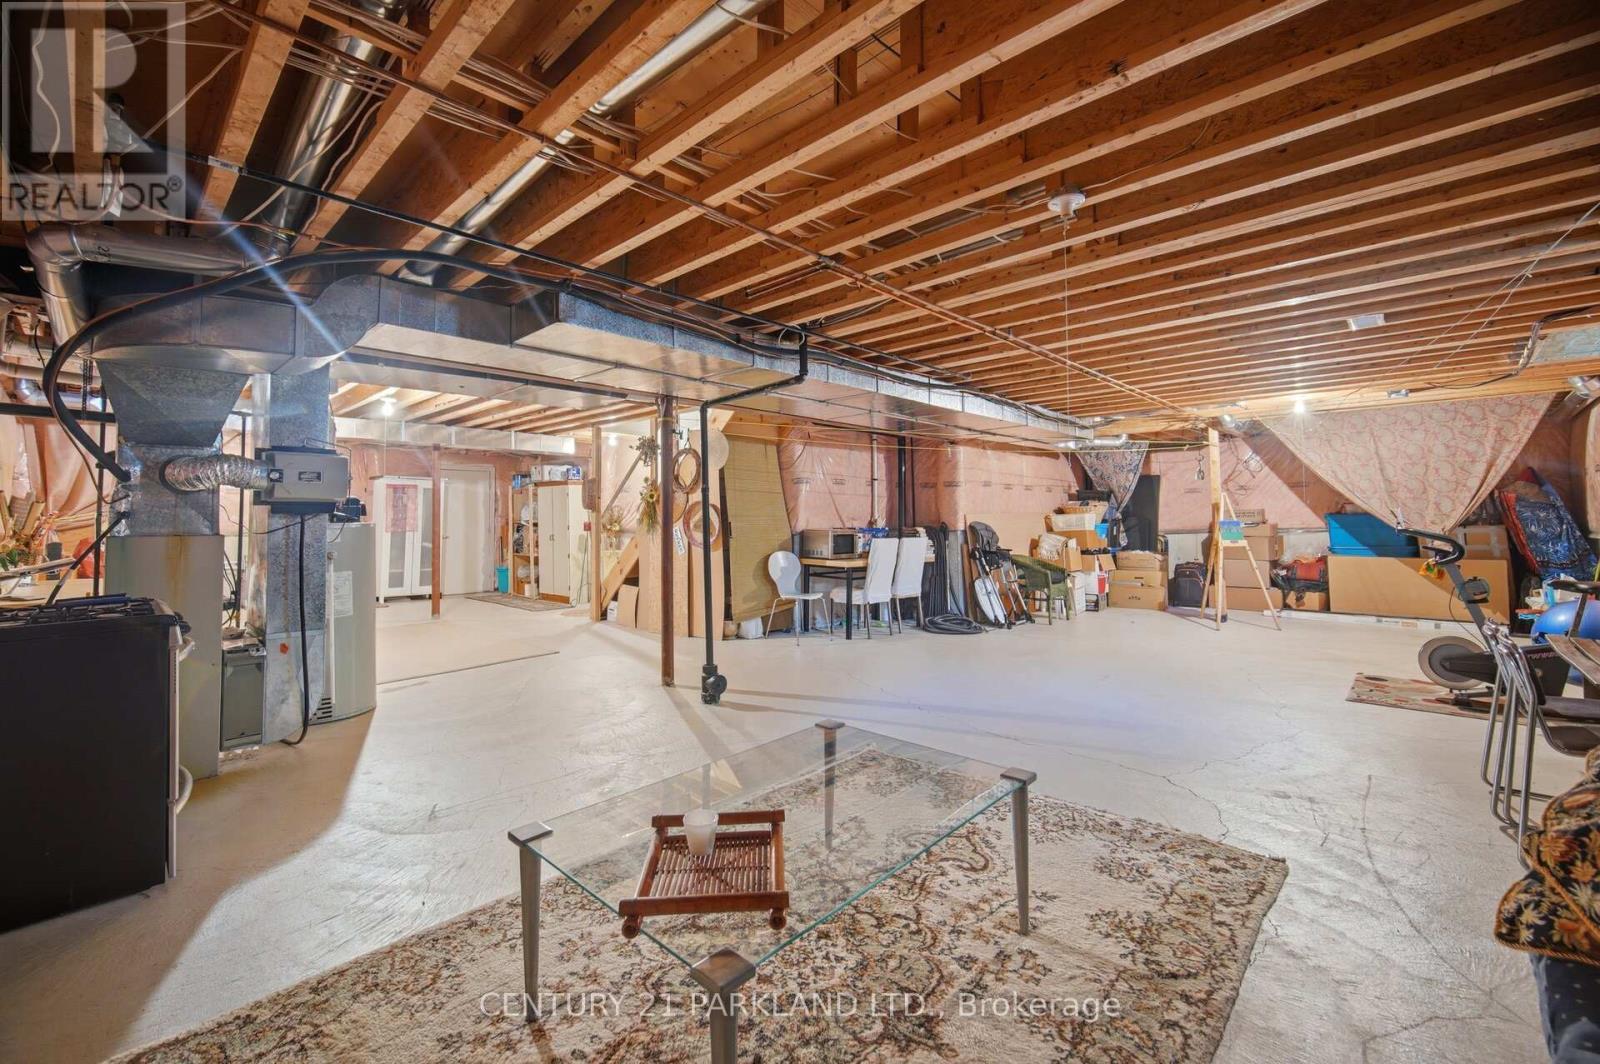
| Basement Type | Full |
| Construction Style Attachment | Detached |
| Cooling Type | Central Air Conditioning |
| Exterior Finish | Brick |
| Fireplace Present | Yes |
| Flooring Type | Hardwood, Parquet |
| Foundation Type | Poured Concrete |
| Half Bath Total | 1 |
| Heating Fuel | Natural Gas |
| Heating Type | Forced Air |
| Stories Total | 2 |
| Size Interior | 2,500 - 3,000 Sqft |
| Type | House |
| Utility Water | Municipal Water |
Parking
| Attached Garage | |
| Garage |
Land
| Acreage | No |
| Land Amenities | Hospital, Park, Public Transit, Schools |
| Sewer | Sanitary Sewer |
| Size Depth | 78 Ft ,8 In |
| Size Frontage | 45 Ft |
| Size Irregular | 45 X 78.7 Ft |
| Size Total Text | 45 X 78.7 Ft |
| Zoning Description | Residential |
Rooms
| Level | Type | Length | Width | Dimensions |
|---|---|---|---|---|
| Second Level | Primary Bedroom | 6.1 m | 4.05 m | 6.1 m x 4.05 m |
| Second Level | Bedroom 2 | 5.48 m | 3.6 m | 5.48 m x 3.6 m |
| Second Level | Bedroom 3 | 4.2 m | 3.8 m | 4.2 m x 3.8 m |
| Second Level | Bedroom 4 | 3.85 m | 3.4 m | 3.85 m x 3.4 m |
| Basement | Cold Room | Measurements not available | ||
| Main Level | Living Room | 6.1 m | 4.9 m | 6.1 m x 4.9 m |
| Main Level | Dining Room | 6.1 m | 4.9 m | 6.1 m x 4.9 m |
| Main Level | Kitchen | 6.65 m | 3.5 m | 6.65 m x 3.5 m |
| Main Level | Eating Area | 6.65 m | 3.5 m | 6.65 m x 3.5 m |
| Main Level | Family Room | 5 m | 4.1 m | 5 m x 4.1 m |
| Main Level | Den | 4 m | 3 m | 4 m x 3 m |
Contact Us
Contact us for more information

The trademarks REALTOR®, REALTORS®, and the REALTOR® logo are controlled by The Canadian Real Estate Association (CREA) and identify real estate professionals who are members of CREA. The trademarks MLS®, Multiple Listing Service® and the associated logos are owned by The Canadian Real Estate Association (CREA) and identify the quality of services provided by real estate professionals who are members of CREA. The trademark DDF® is owned by The Canadian Real Estate Association (CREA) and identifies CREA's Data Distribution Facility (DDF®)
June 25 2026 06:20:49
Toronto Regional Real Estate Board
Century 21 Parkland Ltd.