
148 Glenariff Drive Hamilton, Ontario L8B 1A5

$599,900
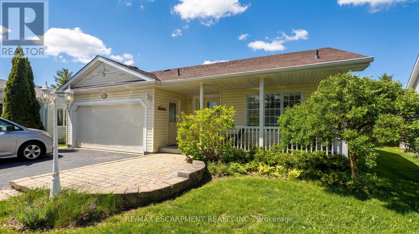
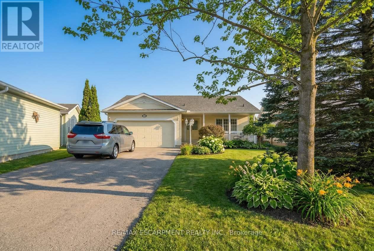
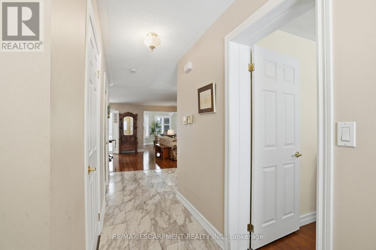
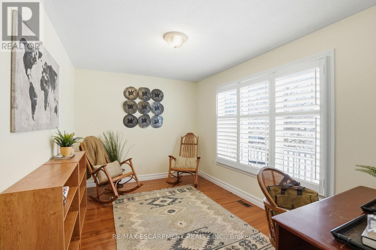
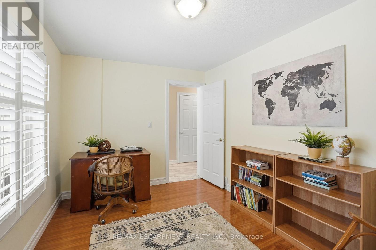
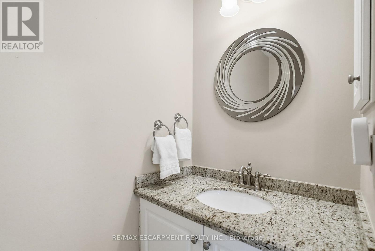
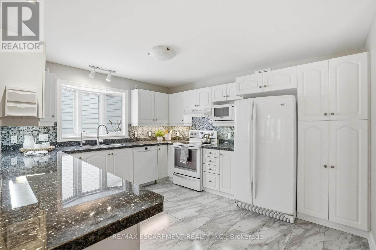
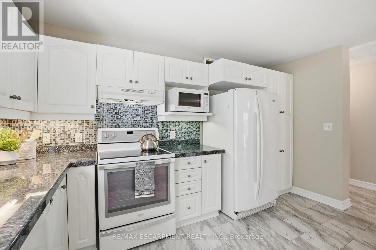
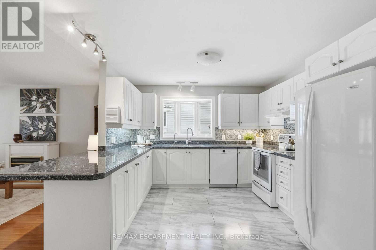
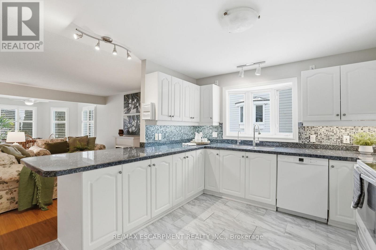
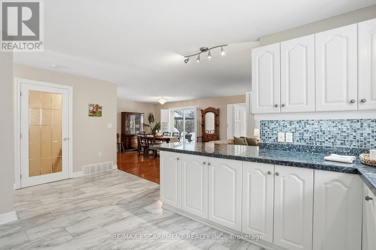
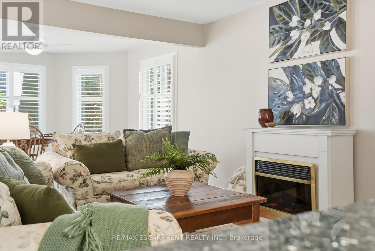
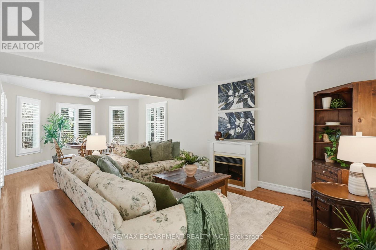
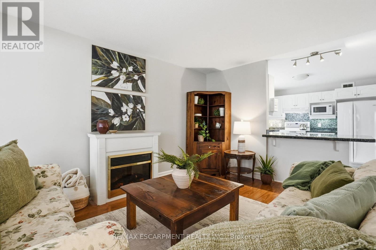
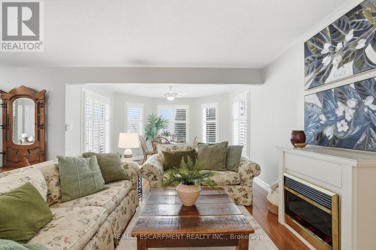
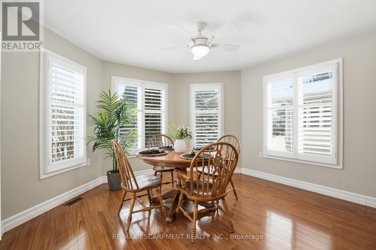
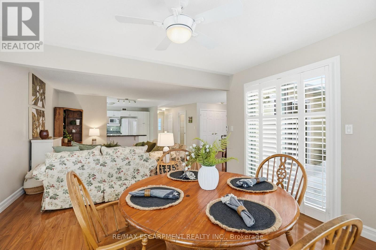
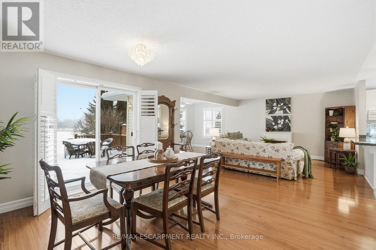
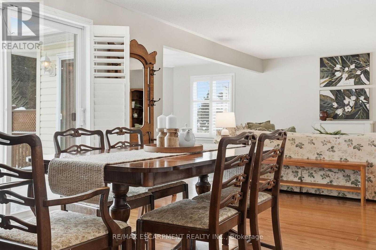
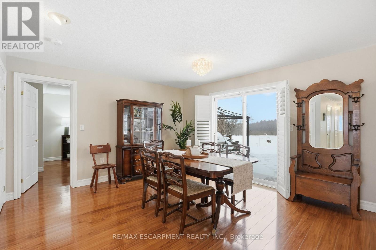
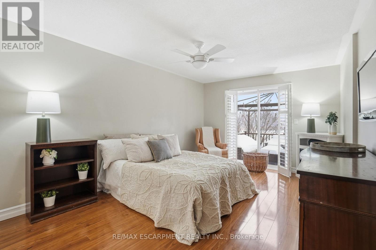
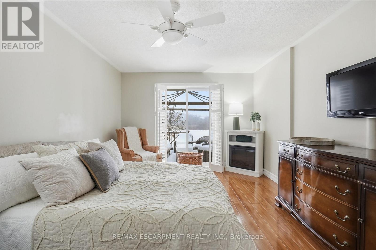
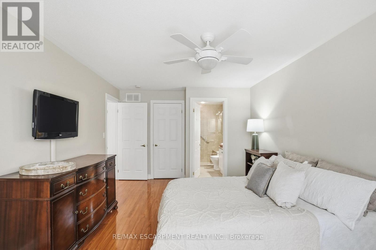
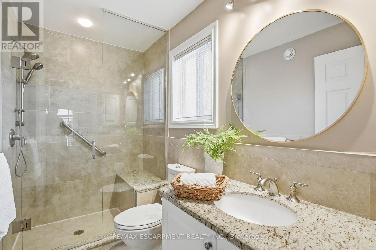
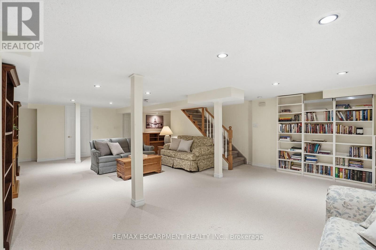
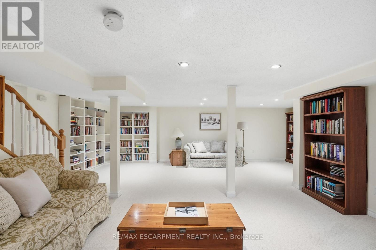
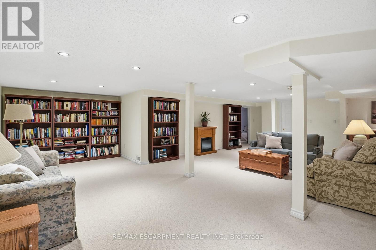
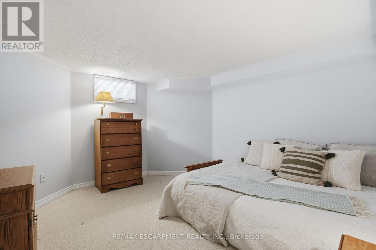
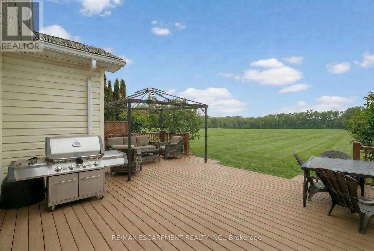
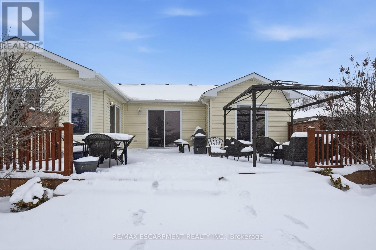
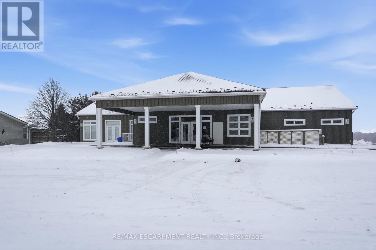
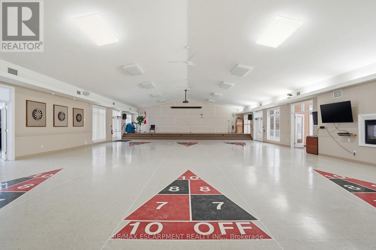
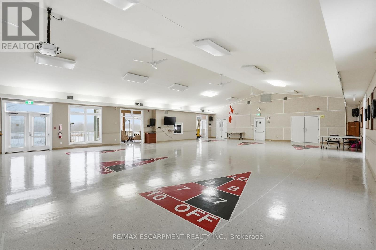
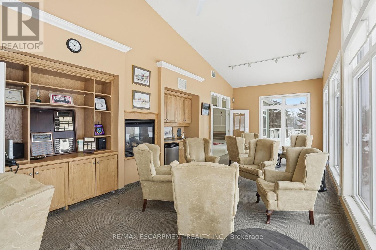
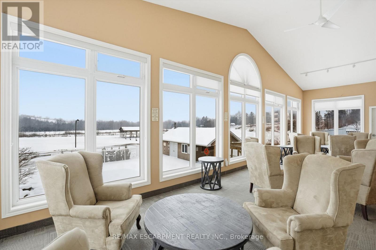
Wake up to stunning views of the countryside and enjoy open-concept living with a main floor primary bedroom, ensuite and laundry! This gorgeous two bedroom plus den bungalow is loaded with two-car garage and four-car driveway, finished basement with plenty of storage room and has no rear neighbours. Nestled on a premium lot in Antrim Glen, a Parkbridge Adult Lifestyle Community, just steps from the community centre. The home features a carpet-free main floor, oversized windows with California shutters and a cozy fireplace in the living room. Enjoy the outdoor saltwater pool, sauna, gym, crafts rooms, billiard room, library, trails and so much more. Monthly land lease fee $975.99, estimated monthly tax- structure $166.93, estimated monthly tax - lot $60.83. RSA. (id:63476)
Property Details
| MLS® Number | X13231502 |
| Property Type | Single Family |
| Community Name | Rural Flamborough |
| Amenities Near By | Golf Nearby, Place Of Worship |
| Features | Level Lot, Lighting, Level, Carpet Free, Sump Pump |
| Parking Space Total | 6 |
| Structure | Deck, Patio(s) |
| View Type | View |
Building
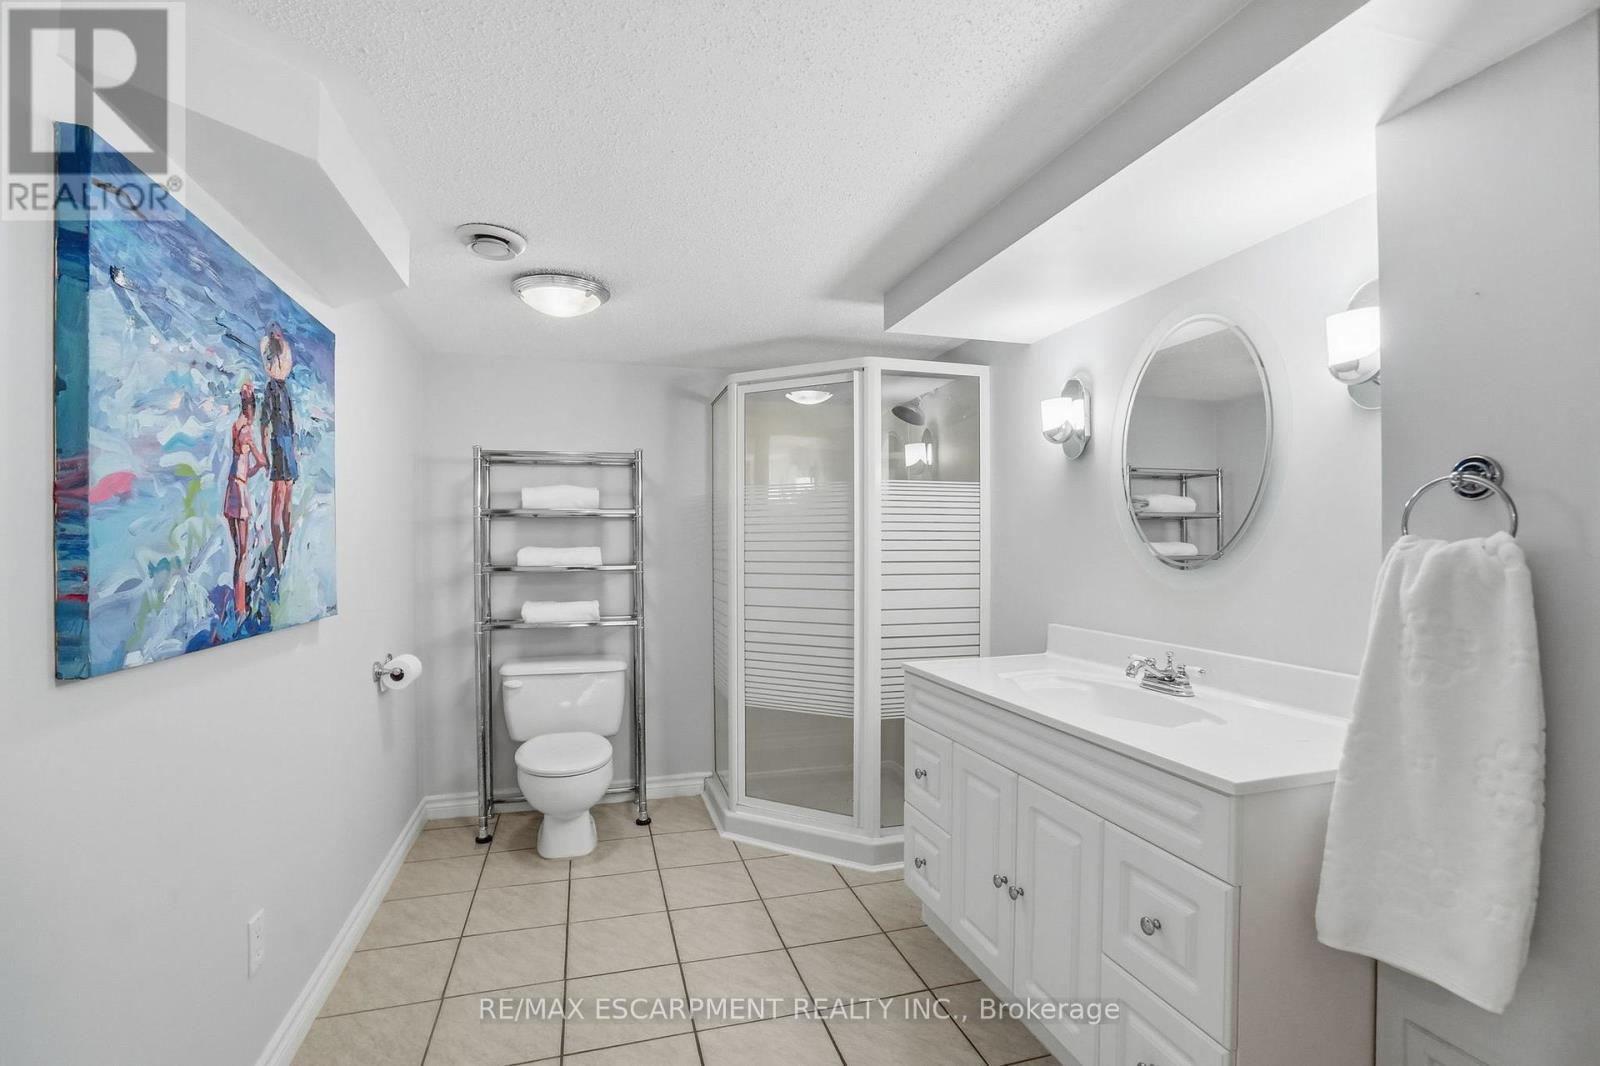
| Bathroom Total | 3 |
| Bedrooms Above Ground | 1 |
| Bedrooms Below Ground | 1 |
| Bedrooms Total | 2 |
| Age | 16 To 30 Years |
| Amenities | Fireplace(s) |
| Appliances | Garage Door Opener Remote(s), Water Heater, Water Softener, Water Treatment |
| Architectural Style | Bungalow |
| Basement Development | Finished |
| Basement Type | Full (finished) |
| Construction Style Attachment | Detached |
| Cooling Type | Central Air Conditioning |
| Exterior Finish | Vinyl Siding |
| Fire Protection | Security System |
| Fireplace Present | Yes |
| Fireplace Total | 2 |
| Foundation Type | Poured Concrete |
| Half Bath Total | 1 |
| Heating Fuel | Propane |
| Heating Type | Forced Air |
| Stories Total | 1 |
| Size Interior | 1,100 - 1,500 Sqft |
| Type | House |
| Utility Water | Community Water System |
Parking
| Attached Garage | |
| Garage |
Land
| Acreage | No |
| Land Amenities | Golf Nearby, Place Of Worship |
| Sewer | Sanitary Sewer |
| Zoning Description | A2 |
Rooms
| Level | Type | Length | Width | Dimensions |
|---|---|---|---|---|
| Basement | Bedroom | 3.48 m | 3.78 m | 3.48 m x 3.78 m |
| Basement | Office | 2.72 m | 2.34 m | 2.72 m x 2.34 m |
| Basement | Recreational, Games Room | 8.99 m | 7.34 m | 8.99 m x 7.34 m |
| Basement | Other | 2.24 m | 5.13 m | 2.24 m x 5.13 m |
| Basement | Utility Room | 2.77 m | 8.05 m | 2.77 m x 8.05 m |
| Main Level | Living Room | 3.94 m | 7.77 m | 3.94 m x 7.77 m |
| Main Level | Kitchen | 4.09 m | 3.43 m | 4.09 m x 3.43 m |
| Main Level | Dining Room | 4.29 m | 4.09 m | 4.29 m x 4.09 m |
| Main Level | Office | 3.99 m | 2.77 m | 3.99 m x 2.77 m |
| Main Level | Primary Bedroom | 3.4 m | 5.36 m | 3.4 m x 5.36 m |
Contact Us
Contact us for more information

The trademarks REALTOR®, REALTORS®, and the REALTOR® logo are controlled by The Canadian Real Estate Association (CREA) and identify real estate professionals who are members of CREA. The trademarks MLS®, Multiple Listing Service® and the associated logos are owned by The Canadian Real Estate Association (CREA) and identify the quality of services provided by real estate professionals who are members of CREA. The trademark DDF® is owned by The Canadian Real Estate Association (CREA) and identifies CREA's Data Distribution Facility (DDF®)
July 13 2026 12:08:26
Toronto Regional Real Estate Board
RE/MAX Escarpment Realty Inc.