
148 Forest Hill Drive Valley, Nova Scotia B2N 6K1

$495,000
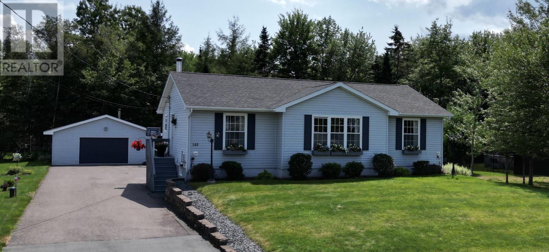
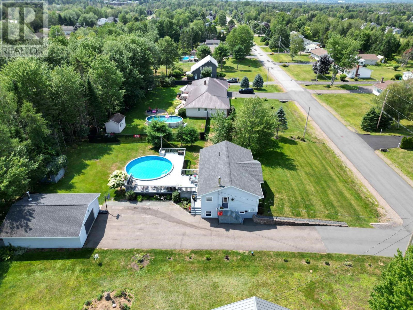
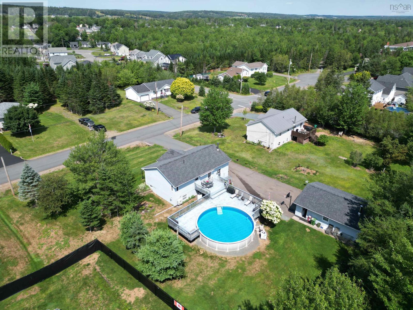
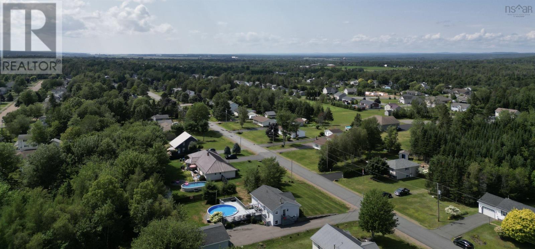
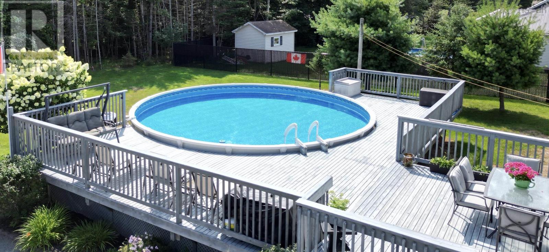
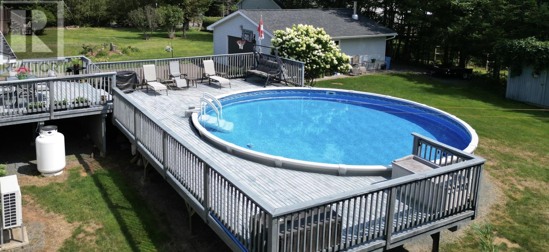
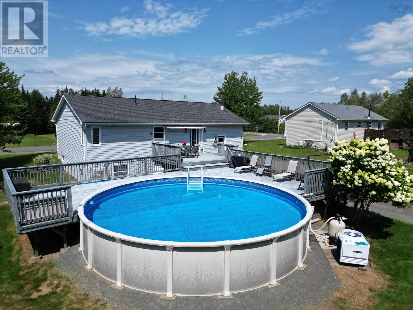
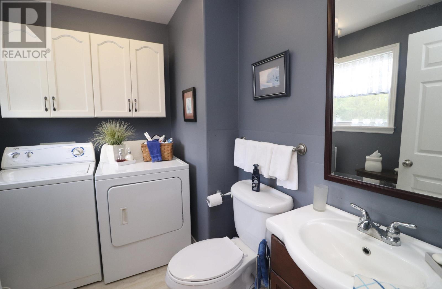
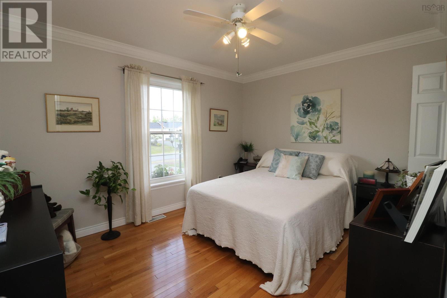
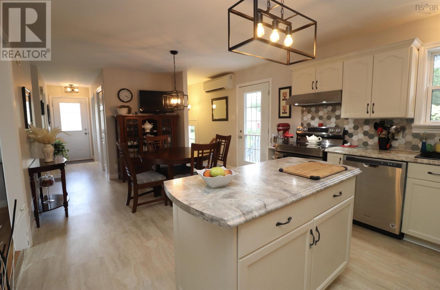
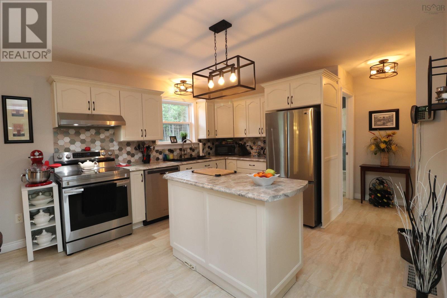
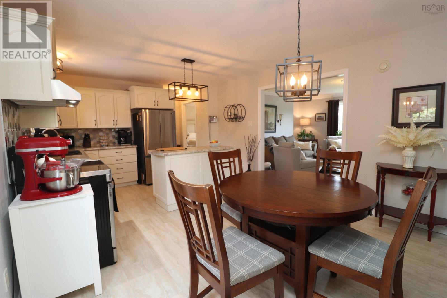
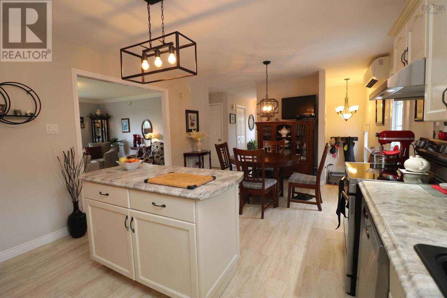
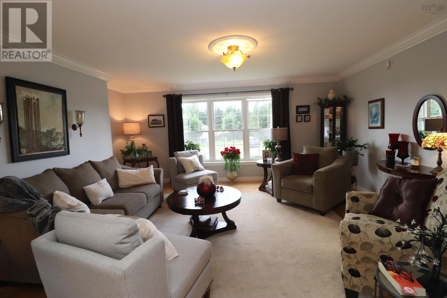
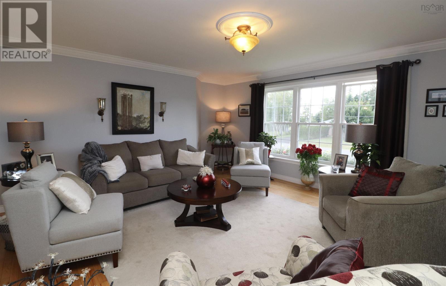
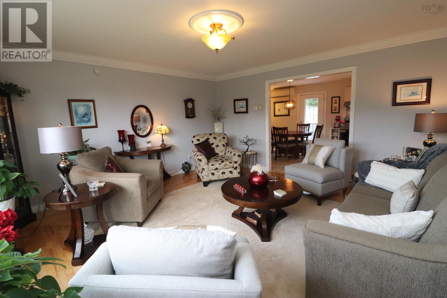
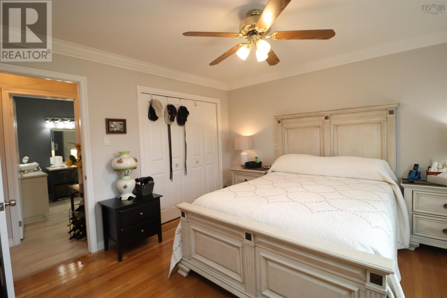
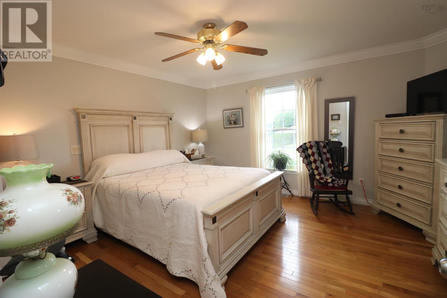
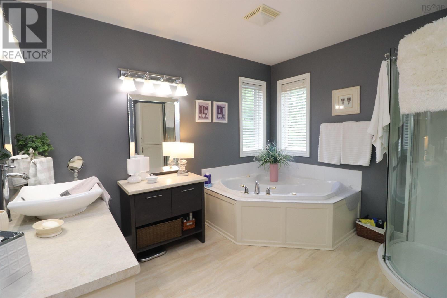
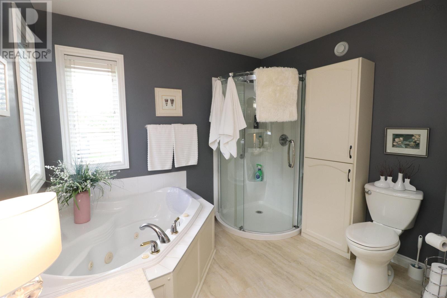
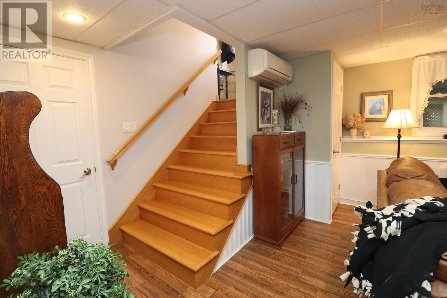
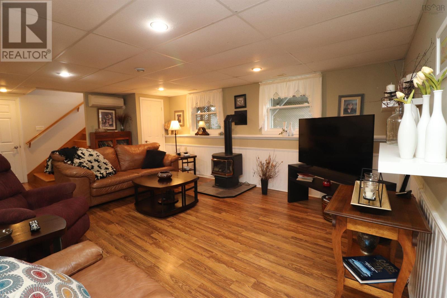
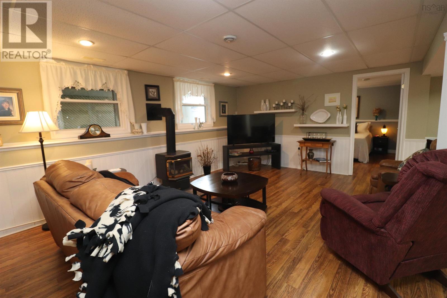
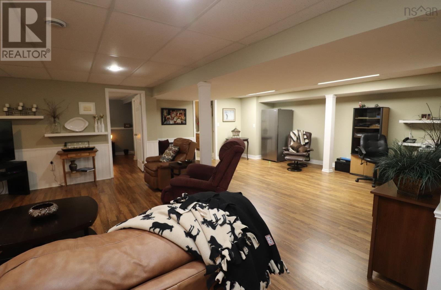
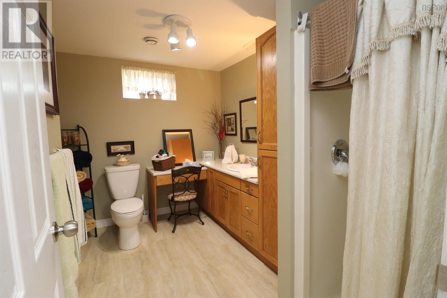
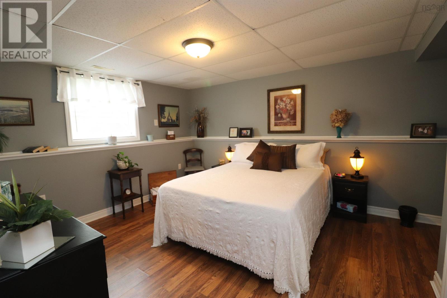
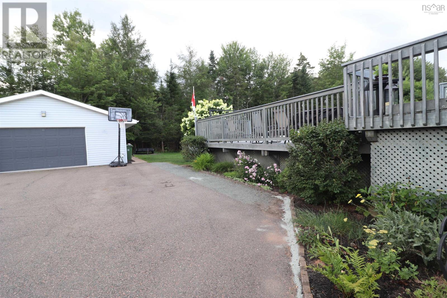
Welcome to this lovingly maintained move-in-ready 3 Bedroom, 2 1/2 bath home, located in a sought -after family friendly neighbourhood. Ideally located close to schools, shopping, walking trails & everyday amenities. The main level features a beautiful kitchen with a centre island, stainless appliances, new sink, ample storage, current lighting & a layout perfect for family living and entertaining & also gives you access to the back deck & a 27' above ground pool. This main level has separate end Bedroom's, a M/F laundry/ powder room, a very spacious Living Room and a spa-like main bath. Downstairs, youll find a large, open concept rec. room, with plenty of room for family gatherings, hobbies or relaxing, a propane stove for ambience in the winter time, the 3rd Bedroom & a 3 piece bath. Outside, enjoy a beautifully landscaped yard, with many beautiful perennials, double paved driveway & of course that impressive 27-foot above-ground poolperfect for summer entertaining and making memories. The detached 24' x 30' garage provides excellent space for vehicles, storage and hobbies. With two heat pumps, this well-cared-for home offers heating efficiency and summer time cooling, it's sure to check all your boxes! (id:63476)
Property Details
| MLS® Number | 202620572 |
| Property Type | Single Family |
| Community Name | Valley |
| Amenities Near By | Golf Course, Park, Playground, Shopping, Place Of Worship |
| Community Features | Recreational Facilities, School Bus |
| Features | Level |
| Pool Type | Above Ground Pool |
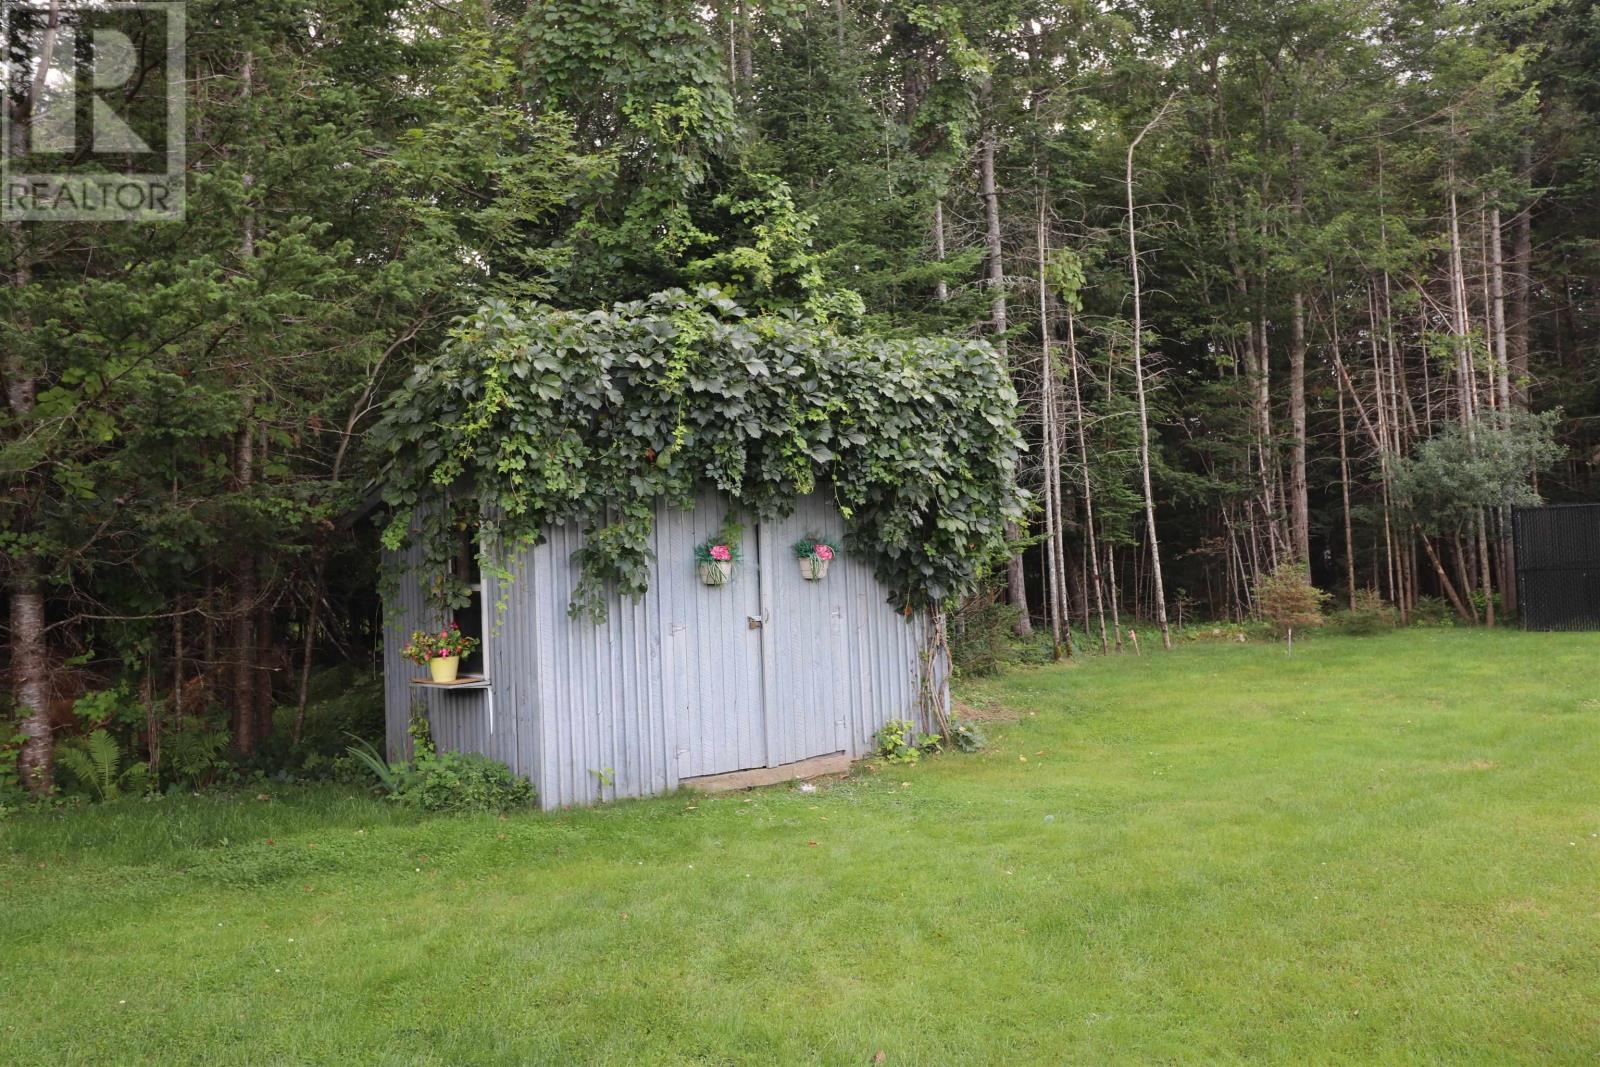
| Structure | Shed |
Building
| Bathroom Total | 3 |
| Bedrooms Above Ground | 2 |
| Bedrooms Below Ground | 1 |
| Bedrooms Total | 3 |
| Appliances | Range - Electric, Dishwasher, Dryer - Electric, Washer, Microwave, Refrigerator, Water Softener, Gas Stove(s), Central Vacuum - Roughed In |
| Architectural Style | Bungalow |
| Basement Development | Partially Finished |
| Basement Type | Full (partially Finished) |
| Constructed Date | 2000 |
| Construction Style Attachment | Detached |
| Cooling Type | Wall Unit |
| Exterior Finish | Vinyl |
| Flooring Type | Hardwood, Laminate, Vinyl Plank |
| Foundation Type | Poured Concrete |
| Half Bath Total | 1 |
| Heating Fuel | Electric, Oil, Propane |
| Heating Type | Forced Air, Stove |
| Stories Total | 1 |
| Size Interior | 1,780 Sqft |
| Total Finished Area | 1780 Sqft |
| Type | House |
| Utility Water | Drilled Well |
Parking
| Garage | |
| Detached Garage | |
| Parking Space(s) | |
| Paved Yard |
Land
| Acreage | No |
| Land Amenities | Golf Course, Park, Playground, Shopping, Place Of Worship |
| Landscape Features | Landscaped |
| Sewer | Municipal Sewage System |
| Size Irregular | 0.4196 |
| Size Total | 0.4196 Ac |
| Size Total Text | 0.4196 Ac |
Rooms
| Level | Type | Length | Width | Dimensions |
|---|---|---|---|---|
| Basement | Recreational, Games Room | 26.9x18.5 | ||
| Basement | Bedroom | 12.8x11.5+4.4x3 | ||
| Basement | 3pc Bathroom | 10.1x7.10 | ||
| Main Level | Eat In Kitchen | 21x12.3 | ||
| Main Level | Living Room | 15.3x15.9+1.5x4 | ||
| Main Level | Bedroom | 12.6x9.11 | ||
| Main Level | Laundry / Bath | 6.3x4.9+3.6x5.3 | ||
| Main Level | Primary Bedroom | 13.9x12.11 | ||
| Main Level | 4pc Bathroom | 10.11x9.3 |
Contact Us
Contact us for more information

The trademarks REALTOR®, REALTORS®, and the REALTOR® logo are controlled by The Canadian Real Estate Association (CREA) and identify real estate professionals who are members of CREA. The trademarks MLS®, Multiple Listing Service® and the associated logos are owned by The Canadian Real Estate Association (CREA) and identify the quality of services provided by real estate professionals who are members of CREA. The trademark DDF® is owned by The Canadian Real Estate Association (CREA) and identifies CREA's Data Distribution Facility (DDF®)
August 18 2026 06:41:54
Nova Scotia Association of REALTORS®
RE/MAX Fairlane Realty