
148 Allard Wy Fort Saskatchewan, Alberta T8L 0N4

$489,900
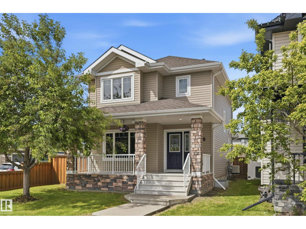
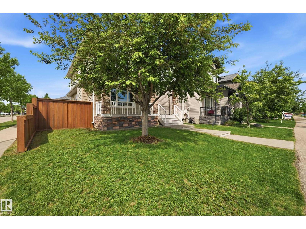
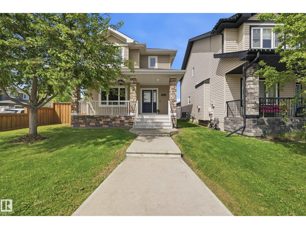
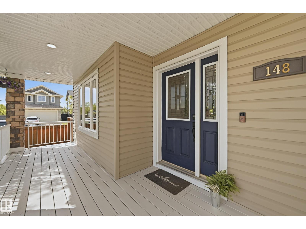
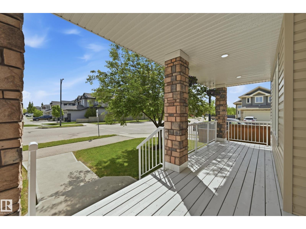
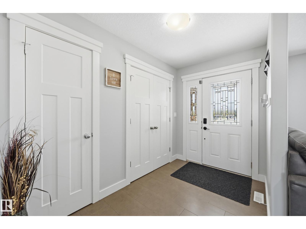
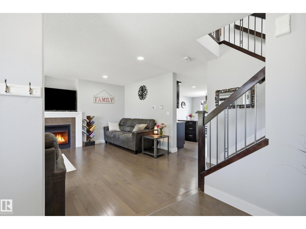
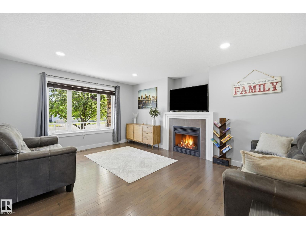
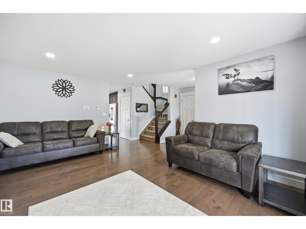
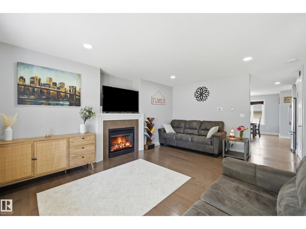
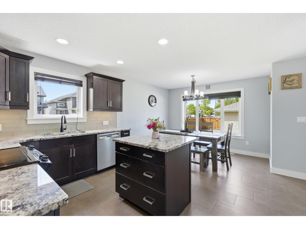
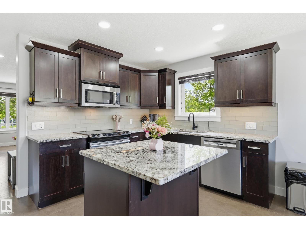
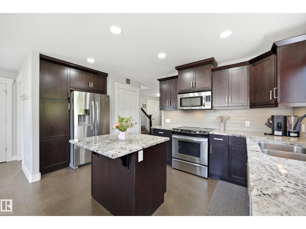
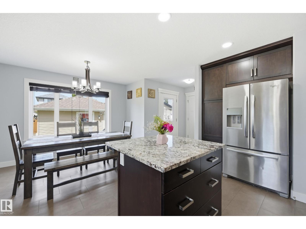
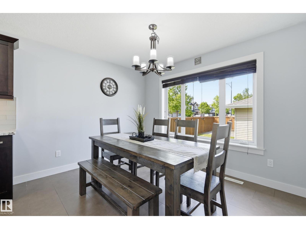
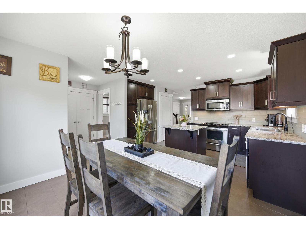
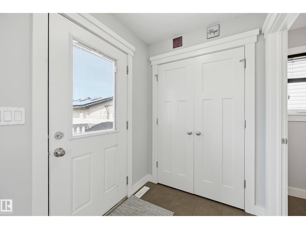
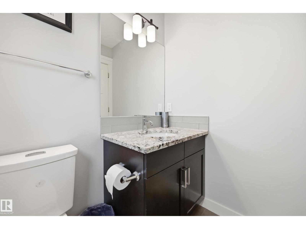
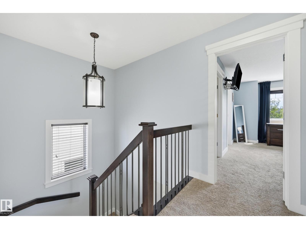
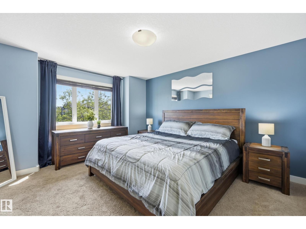
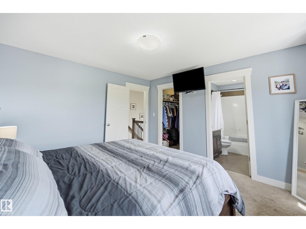
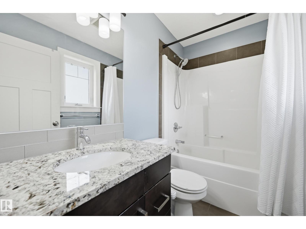
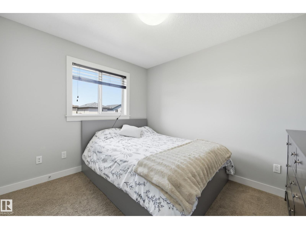
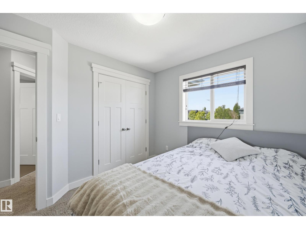
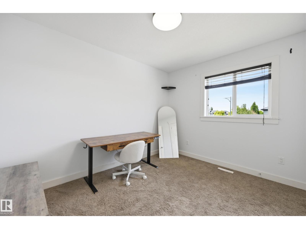
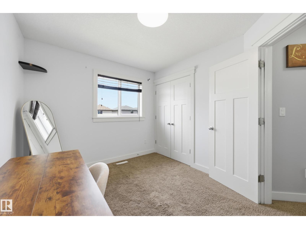
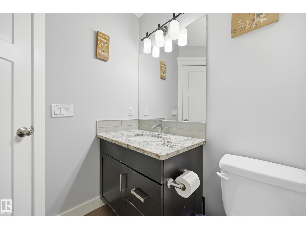
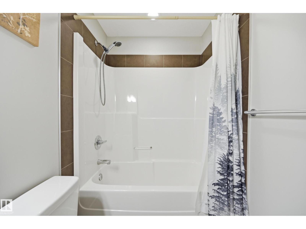
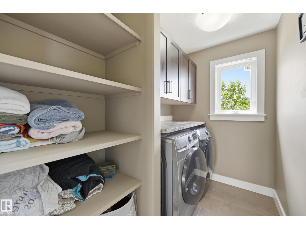
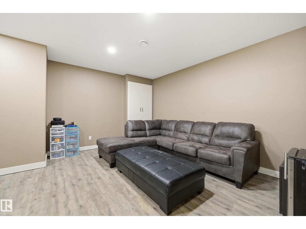
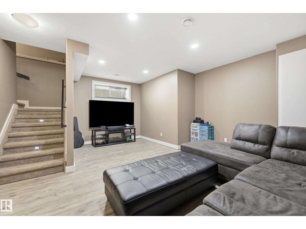
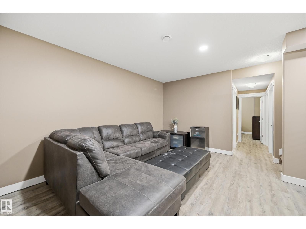
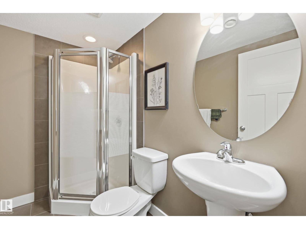
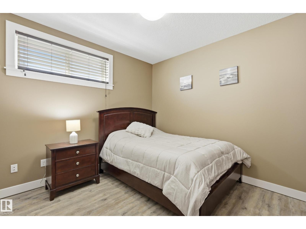
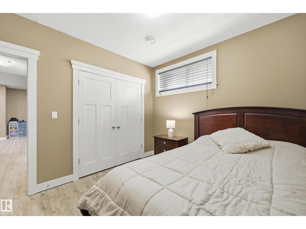
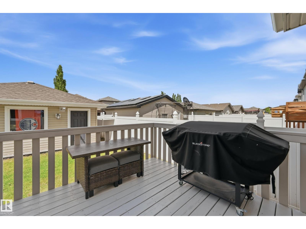
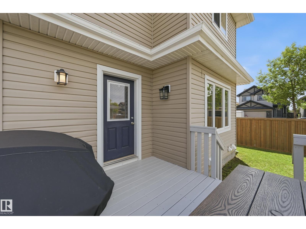
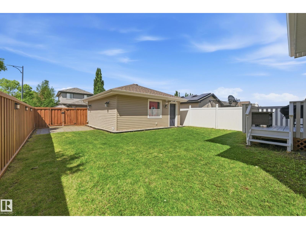
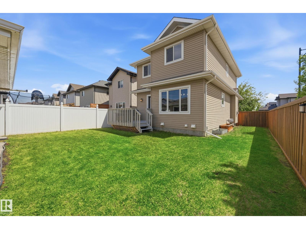
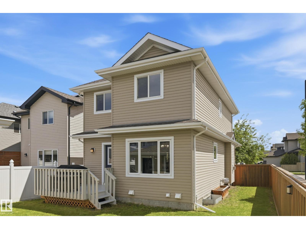
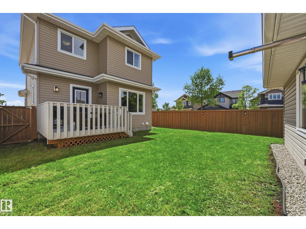
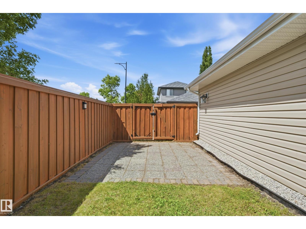
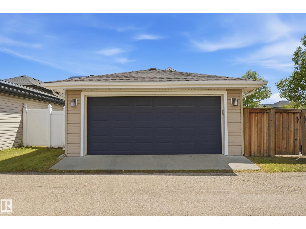
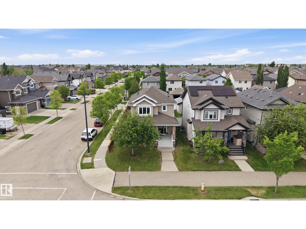
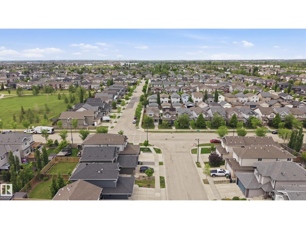
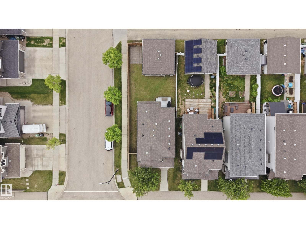
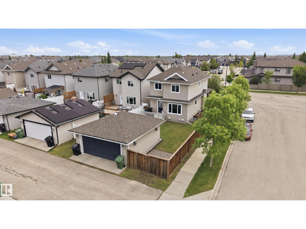
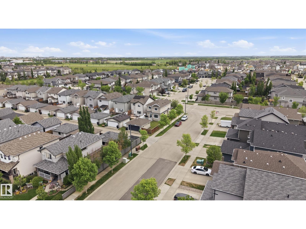
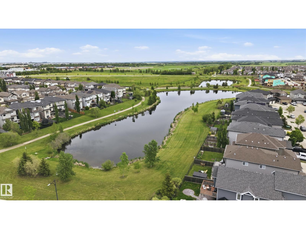
Welcome to this beautiful two-storey home in the desirable community of South Fort! A newly painted front veranda creates inviting curb appeal, while hardwood flooring greets you as you enter the bright living room featuring a mantled gas fireplace. The spacious island kitchen offers abundant counter and cupboard space, plus a large dining area overlooking the backyard. Upstairs you'll find 3 generous bedrooms, including a primary retreat complete with a walk-in closet and 4-piece ensuite. Convenient upper-level laundry adds to the home's functionality. Recent upgrades include new pot lights throughout. The fully finished basement provides even more living space with a large family room, 4th bedroom, and 3-piece bathroom. Stay comfortable in summer with central air conditioning. Enjoy the west-facing backyard featuring a newly painted deck, oversized corner lot, double detached garage, and RV parking! An exceptional family home with room for everyone! (id:63476)
Property Details
| MLS® Number | E4492840 |
| Property Type | Single Family |
| Neigbourhood | South Fort |
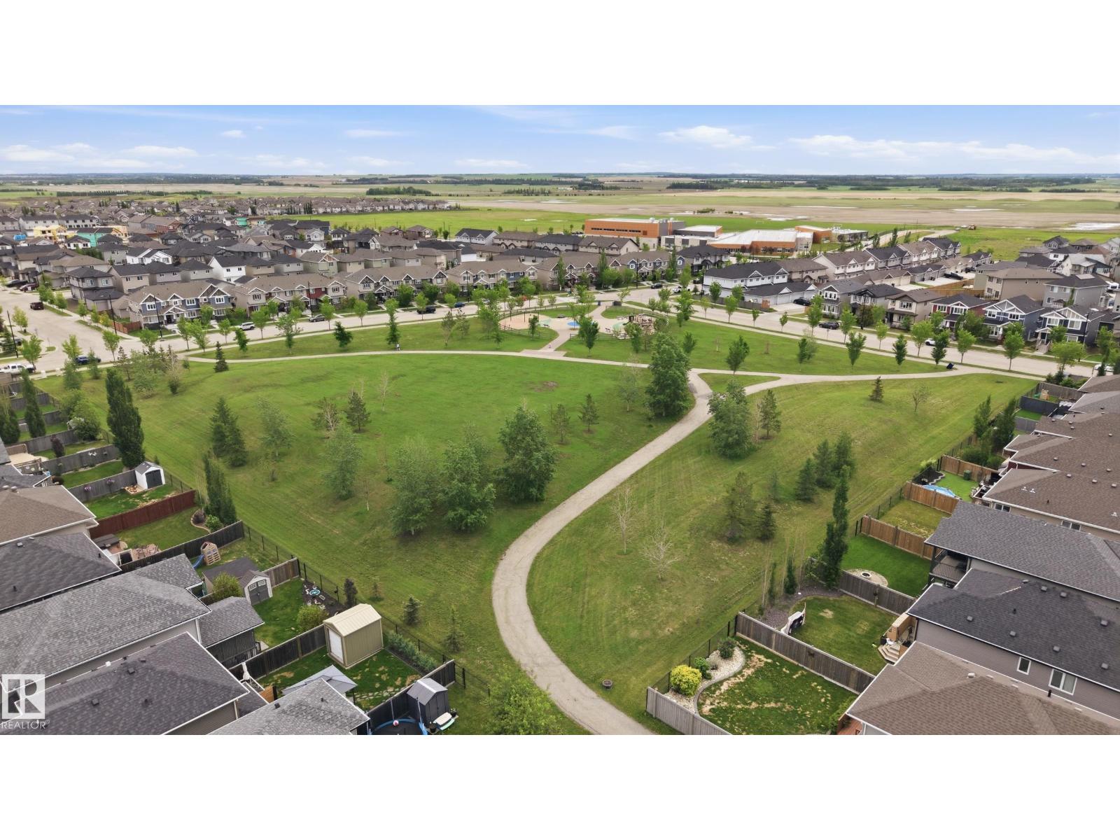
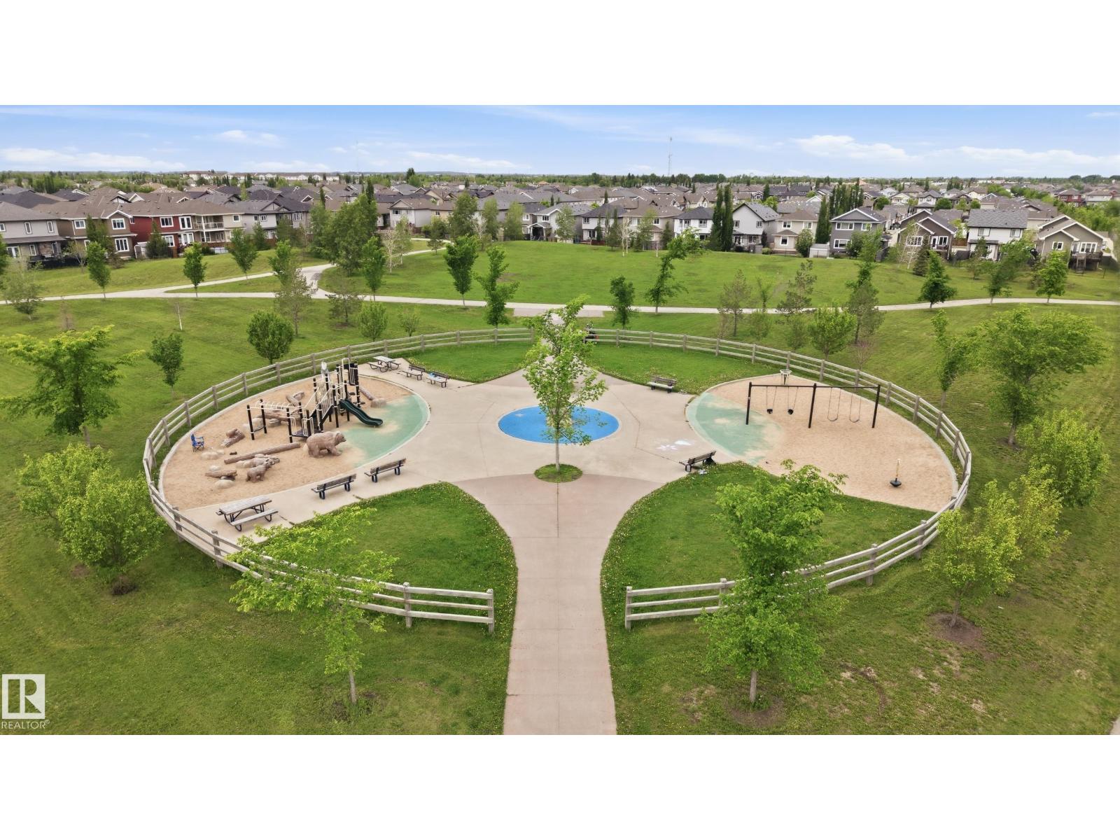
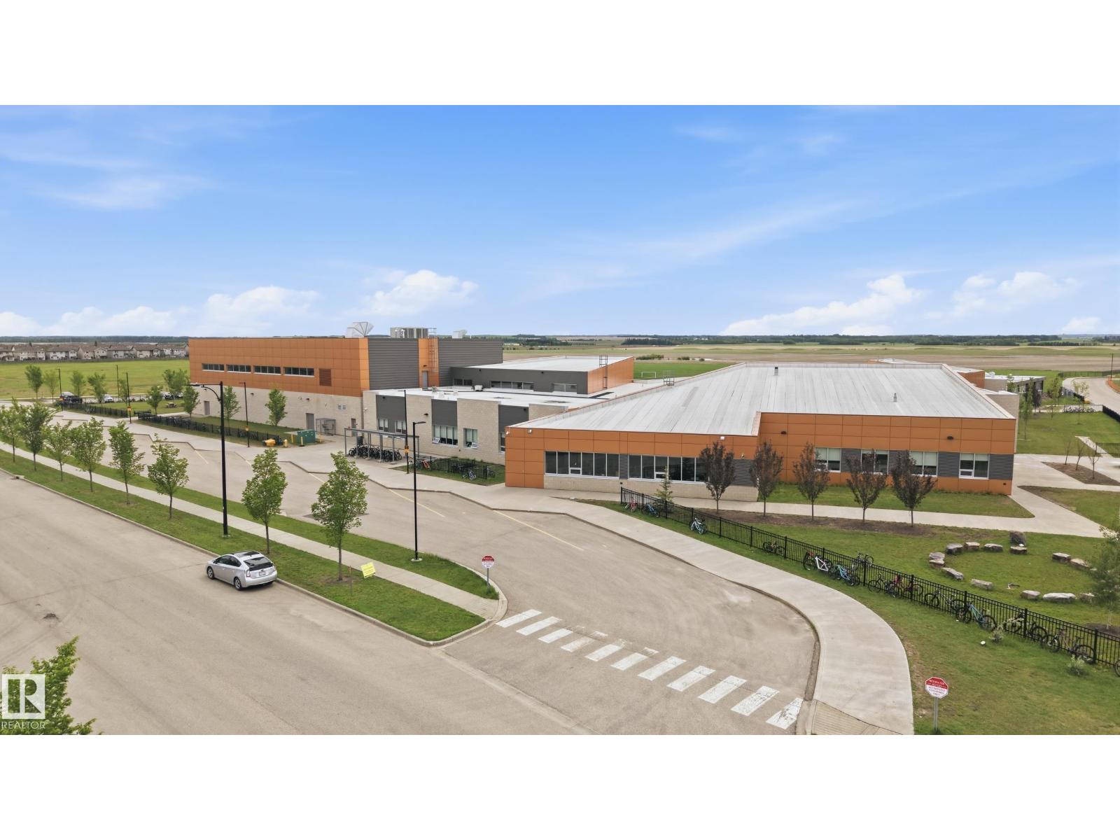
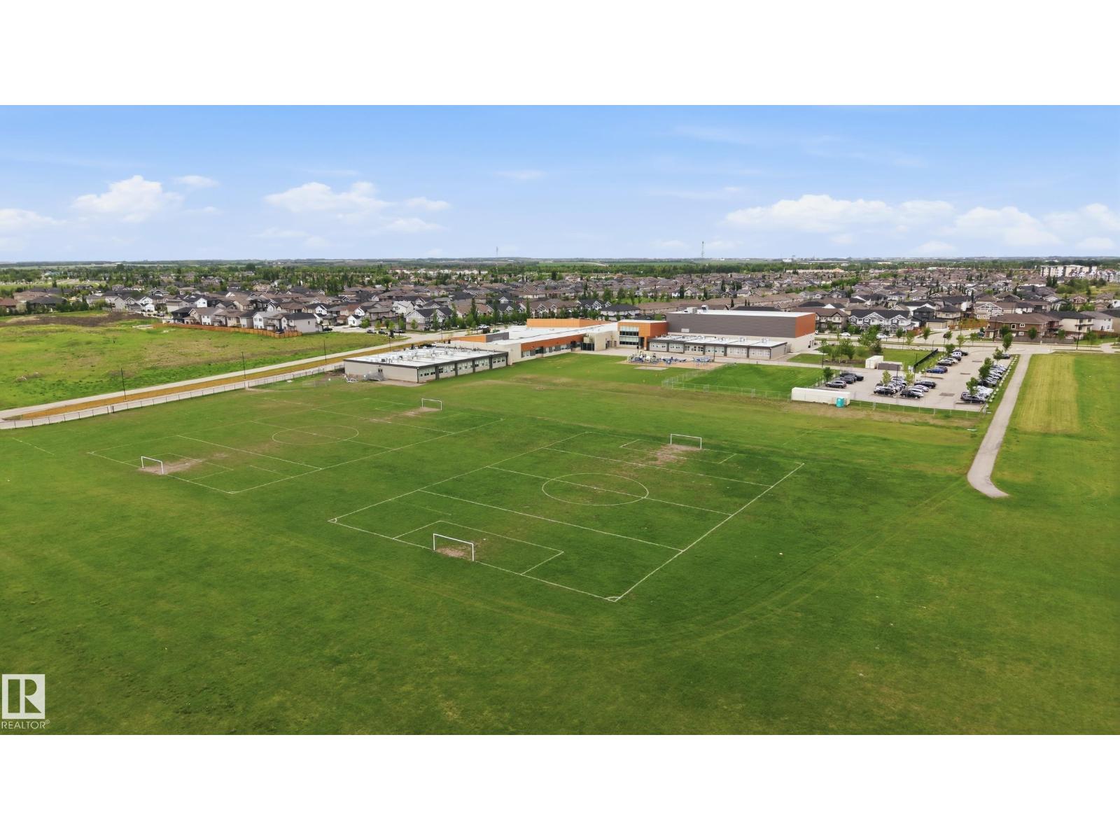
| Amenities Near By | Golf Course, Playground, Public Transit, Schools, Shopping |
| Features | Flat Site |
| Structure | Deck |
Building
| Bathroom Total | 4 |
| Bedrooms Total | 4 |
| Appliances | Dishwasher, Dryer, Garage Door Opener Remote(s), Garage Door Opener, Microwave Range Hood Combo, Refrigerator, Stove, Washer, Window Coverings |
| Basement Development | Finished |
| Basement Type | Full (finished) |
| Constructed Date | 2012 |
| Construction Style Attachment | Detached |
| Cooling Type | Central Air Conditioning |
| Fireplace Fuel | Gas |
| Fireplace Present | Yes |
| Fireplace Type | Unknown |
| Half Bath Total | 1 |
| Heating Type | Forced Air |
| Stories Total | 2 |
| Size Interior | 1,533 Sqft |
| Type | House |
Parking
| Detached Garage |
Land
| Acreage | No |
| Fence Type | Fence |
| Land Amenities | Golf Course, Playground, Public Transit, Schools, Shopping |
| Size Irregular | 379.7 |
| Size Total | 379.7 M2 |
| Size Total Text | 379.7 M2 |
Rooms
| Level | Type | Length | Width | Dimensions |
|---|---|---|---|---|
| Basement | Family Room | 5.97 m | 3.84 m | 5.97 m x 3.84 m |
| Basement | Bedroom 4 | 3.51 3.08 | ||
| Main Level | Living Room | 5.18 m | 3.81 m | 5.18 m x 3.81 m |
| Main Level | Dining Room | 3.47 m | 3.08 m | 3.47 m x 3.08 m |
| Main Level | Kitchen | 2.8 m | 2.68 m | 2.8 m x 2.68 m |
| Upper Level | Primary Bedroom | 3.99 m | 3.81 m | 3.99 m x 3.81 m |
| Upper Level | Bedroom 2 | 3.41 m | 2.8 m | 3.41 m x 2.8 m |
| Upper Level | Bedroom 3 | 3.32 m | 2.77 m | 3.32 m x 2.77 m |
| Upper Level | Laundry Room | 2.59 1.65 |
Contact Us
Contact us for more information

The trademarks REALTOR®, REALTORS®, and the REALTOR® logo are controlled by The Canadian Real Estate Association (CREA) and identify real estate professionals who are members of CREA. The trademarks MLS®, Multiple Listing Service® and the associated logos are owned by The Canadian Real Estate Association (CREA) and identify the quality of services provided by real estate professionals who are members of CREA. The trademark DDF® is owned by The Canadian Real Estate Association (CREA) and identifies CREA's Data Distribution Facility (DDF®)
June 26 2026 06:12:43
REALTORS® Association of Edmonton
RE/MAX Edge Realty