
14786 57a Avenue Surrey, British Columbia V3S 3B7

$1,849,000
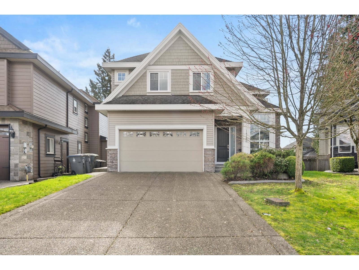
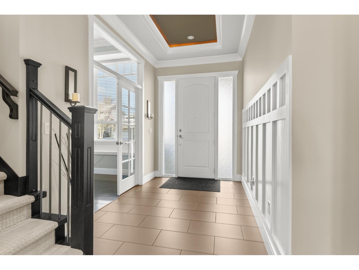
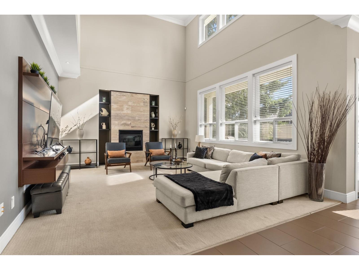
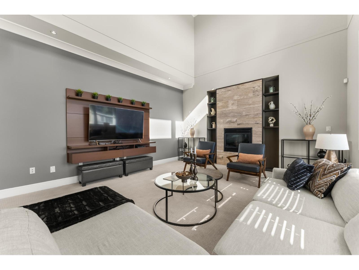
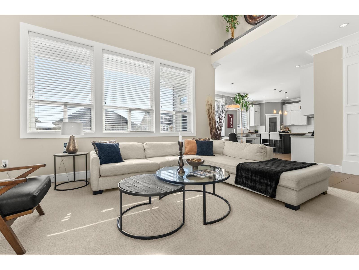
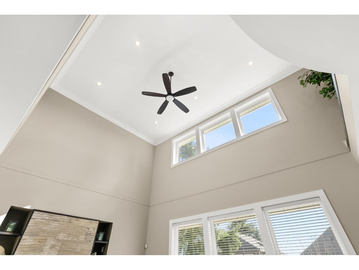
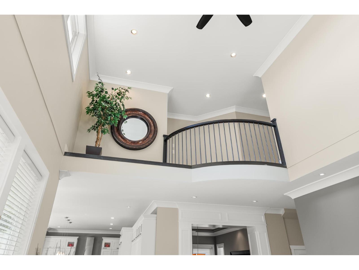
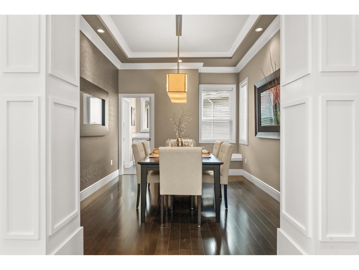
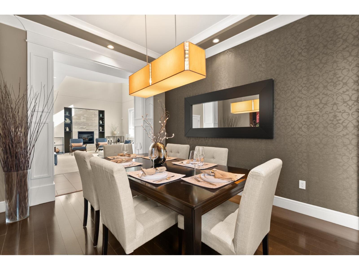
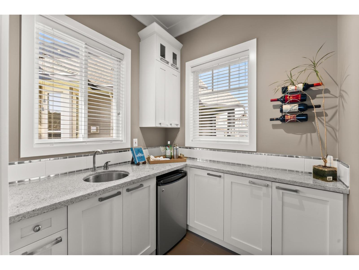
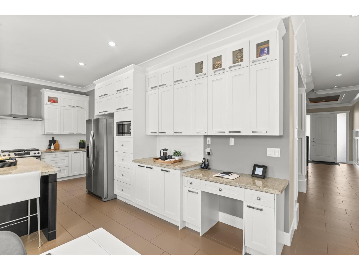
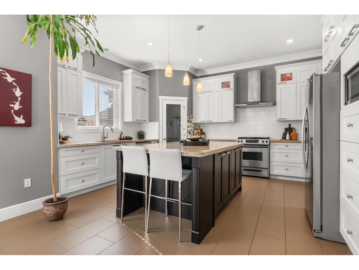
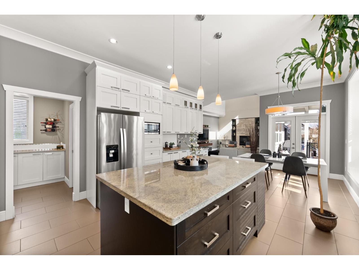
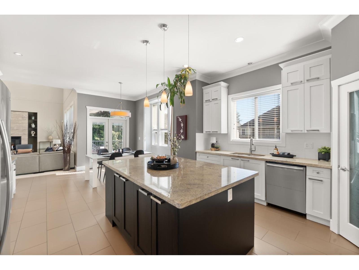
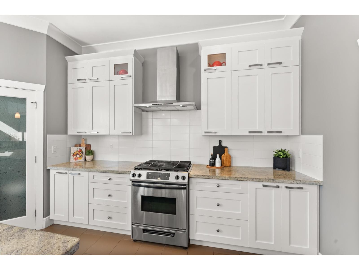
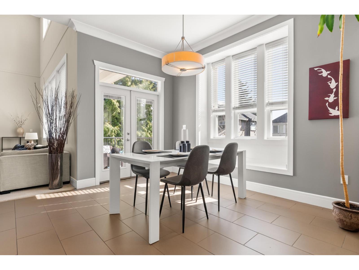
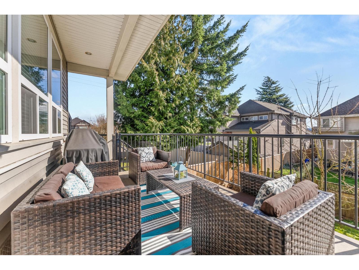
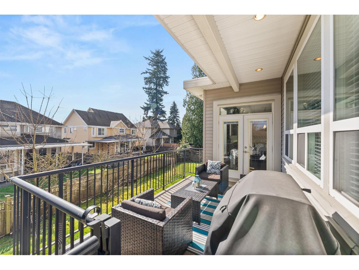
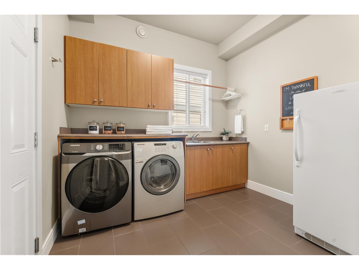
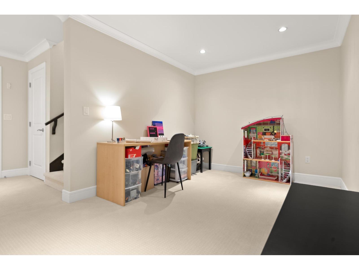
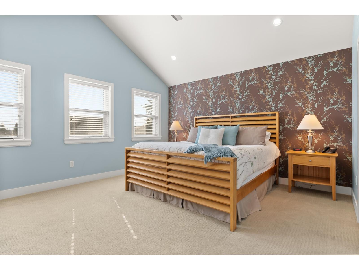
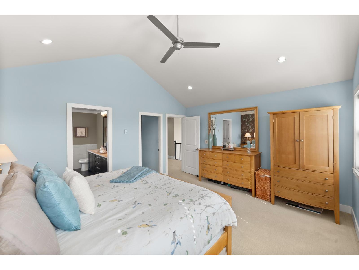
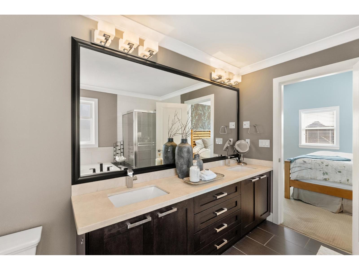
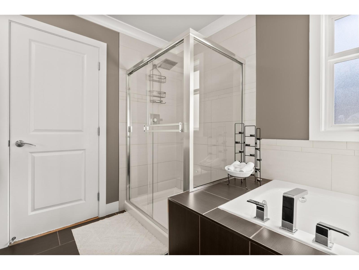
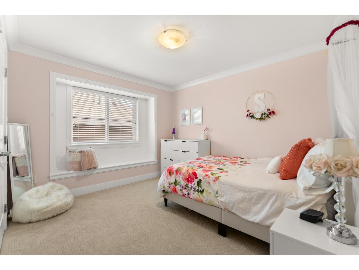
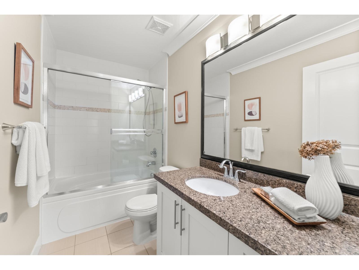
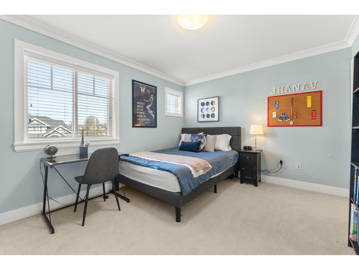
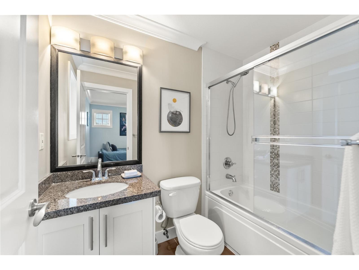
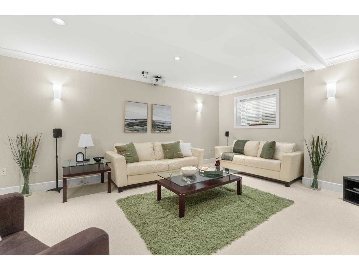
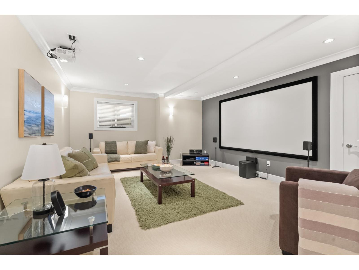
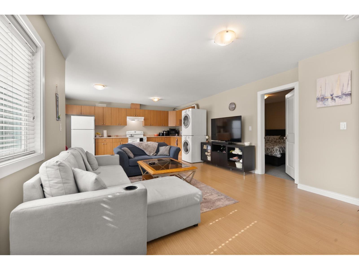
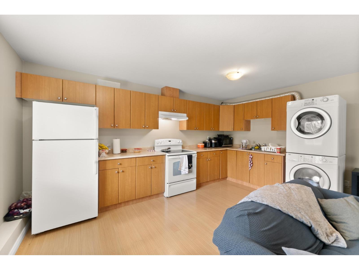
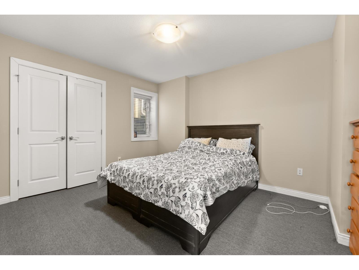
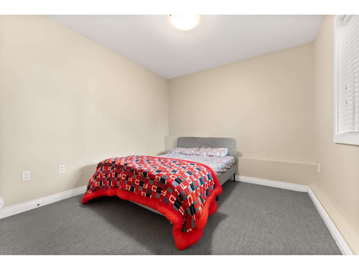
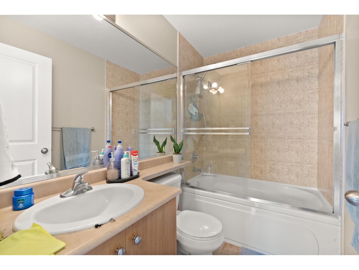
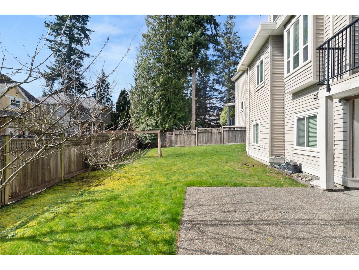
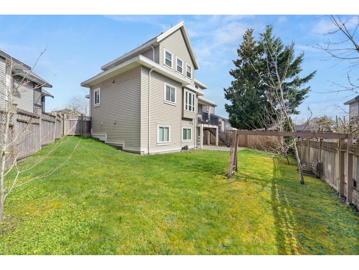
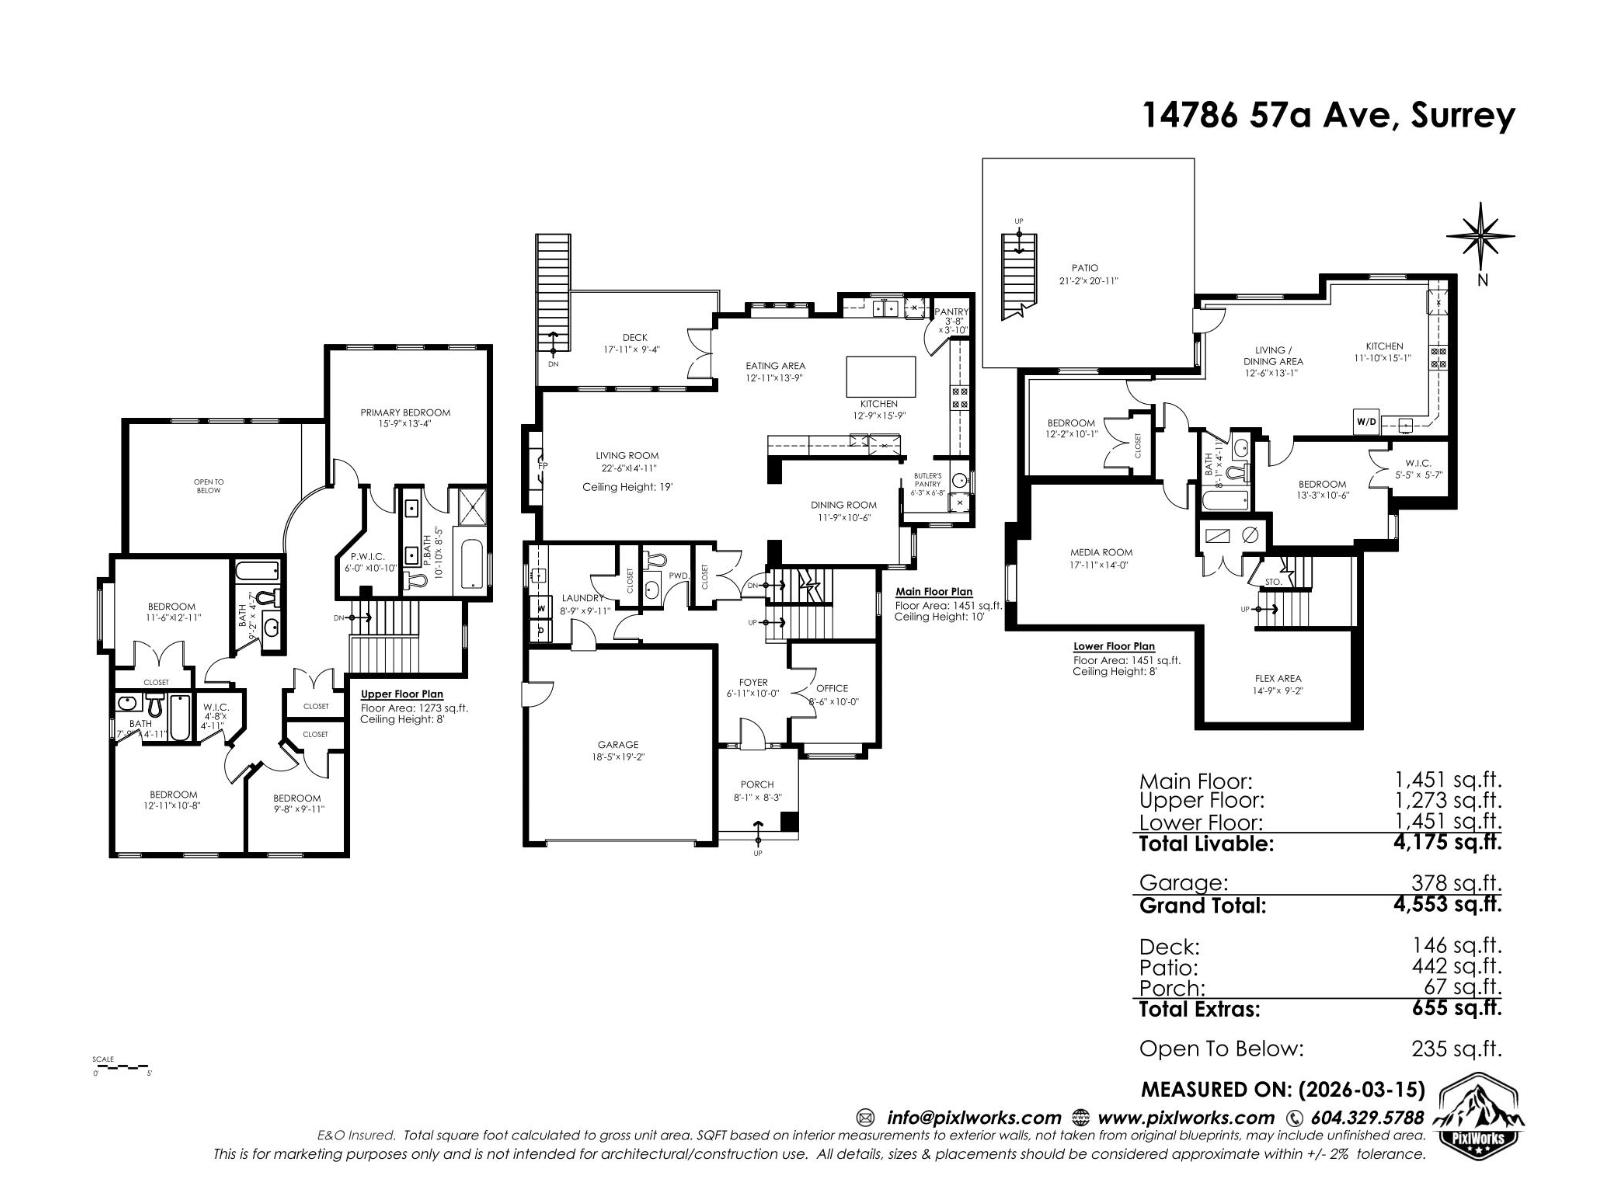
Set on a cul-de-sac, this custom-built executive home showcases exceptional quality and timeless design. Inside, the living room is highlighted by soaring ceilings, expansive windows that fill the space with natural light, and a statement fireplace. The formal dining room with butlers pantry flows into the adjoining kitchen, where a large island, gas range, and eating area create an ideal space for everyday living and entertaining, with access to a spacious deck overlooking the sunny south-facing backyard. Radiant in-floor heating provides comfort. Upstairs offers 4 BD and 3 BA, including a spacious primary retreat with vaulted ceiling, WIC, and an ensuite featuring a soaker tub and separate shower. The lower level features a media room, flex room, and bright above-grade 2-BD suite. (id:63476)
Property Details
| MLS® Number | R3149119 |
| Property Type | Single Family |
| Parking Space Total | 4 |
Building
| Bathroom Total | 5 |
| Bedrooms Total | 6 |
| Age | 16 Years |
| Appliances | Washer, Dryer, Refrigerator, Stove, Dishwasher |
| Architectural Style | 2 Level |
| Basement Development | Finished |
| Basement Features | Unknown |
| Basement Type | Full (finished) |
| Construction Style Attachment | Detached |
| Fireplace Present | Yes |
| Fireplace Total | 1 |
| Fixture | Drapes/window Coverings |
| Heating Type | Radiant Heat |
| Size Interior | 4,175 Sqft |
| Type | House |
| Utility Water | Municipal Water |
Parking
| Garage |
Land
| Acreage | No |
| Sewer | Sanitary Sewer, Storm Sewer |
| Size Irregular | 6426 |
| Size Total | 6426 Sqft |
| Size Total Text | 6426 Sqft |
Utilities
| Electricity | Available |
| Natural Gas | Available |
| Water | Available |
Contact Us
Contact us for more information

The trademarks REALTOR®, REALTORS®, and the REALTOR® logo are controlled by The Canadian Real Estate Association (CREA) and identify real estate professionals who are members of CREA. The trademarks MLS®, Multiple Listing Service® and the associated logos are owned by The Canadian Real Estate Association (CREA) and identify the quality of services provided by real estate professionals who are members of CREA. The trademark DDF® is owned by The Canadian Real Estate Association (CREA) and identifies CREA's Data Distribution Facility (DDF®)
July 22 2026 09:52:59
Fraser Valley Real Estate Board
Macdonald Realty (Surrey/152)