
147 Bruce Crescent Barrie, Ontario L4N 8K2

$579,900
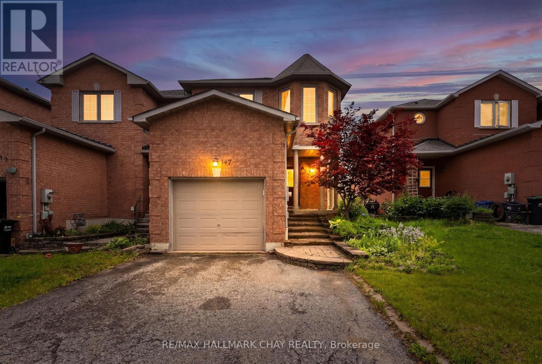
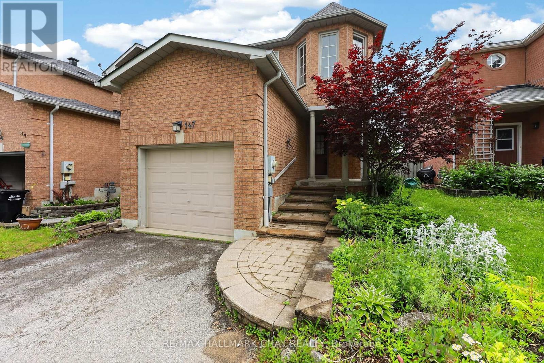
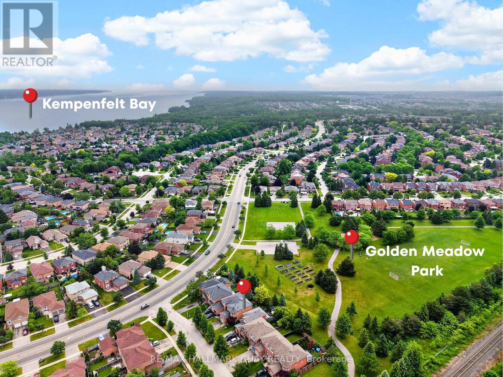
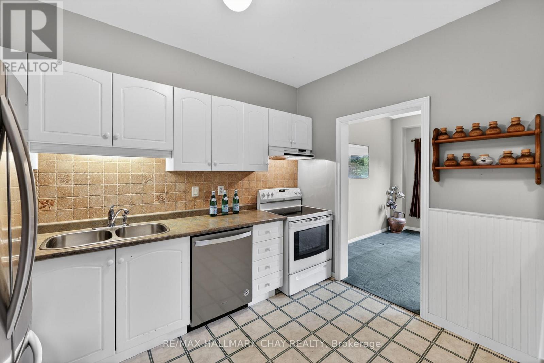
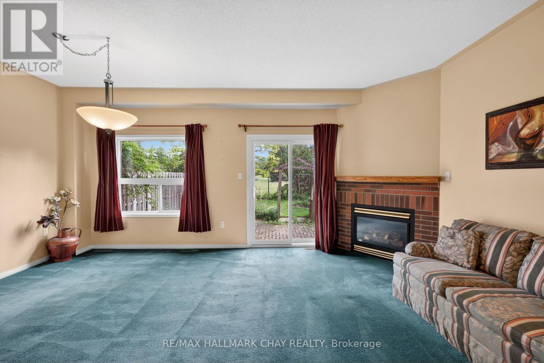
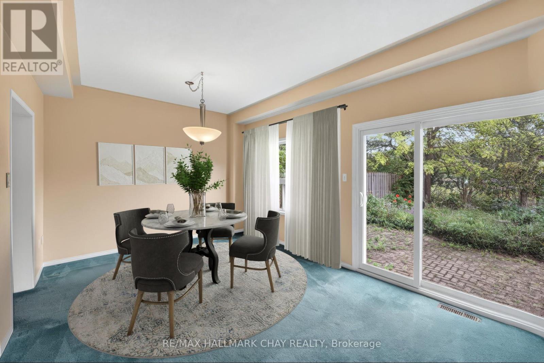
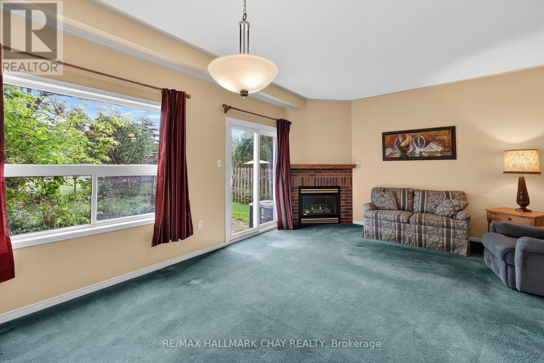
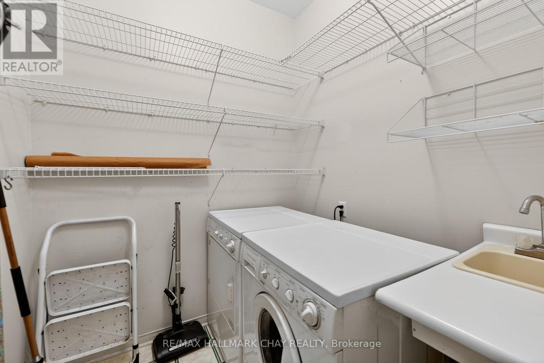
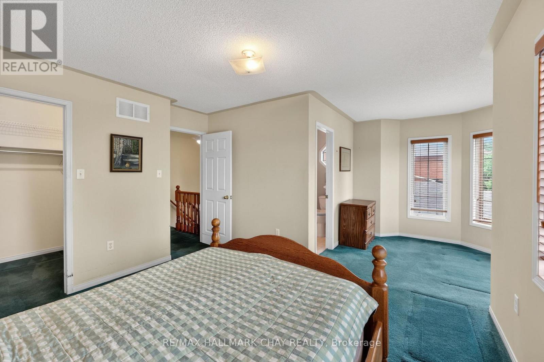
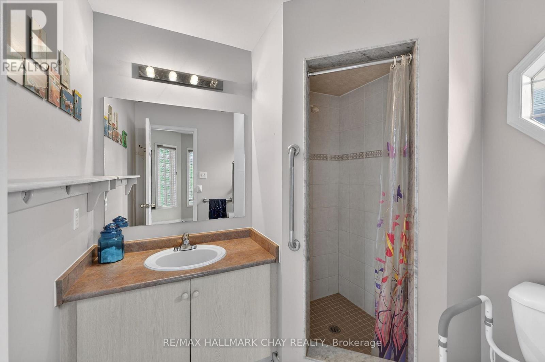
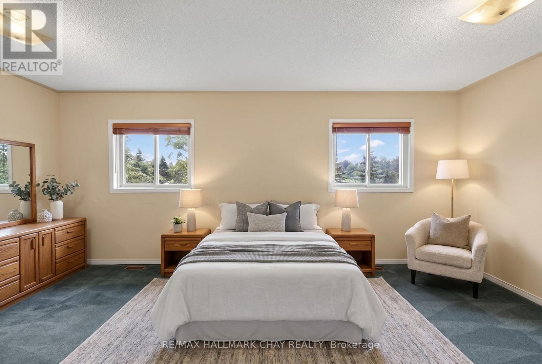
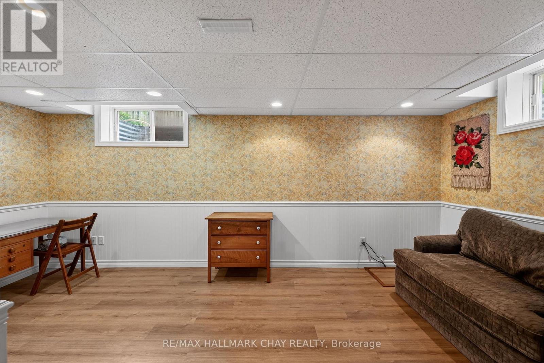
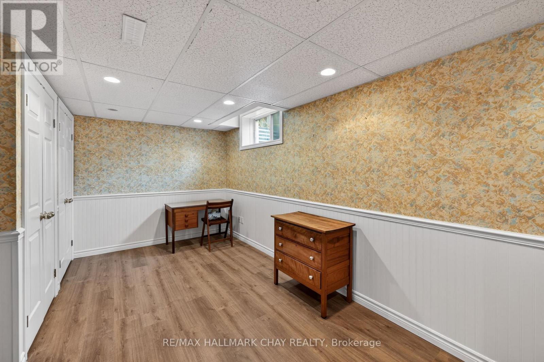
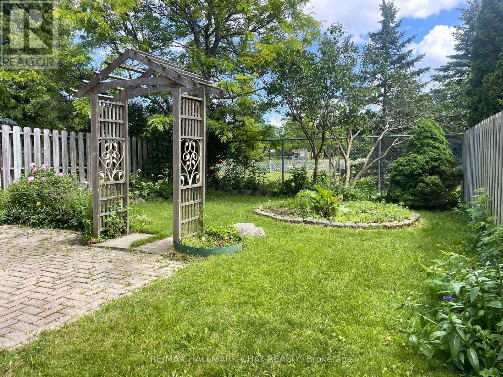
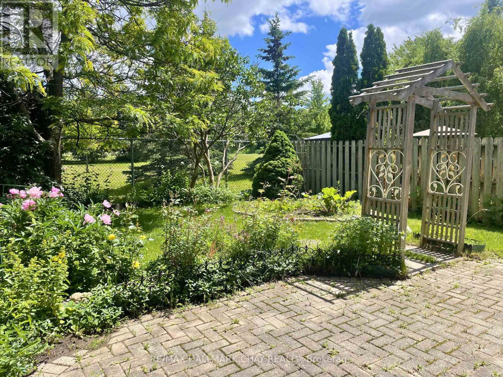
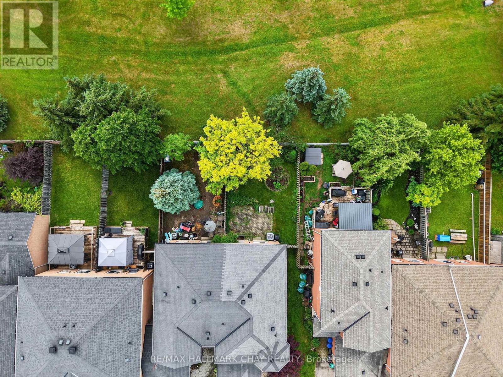
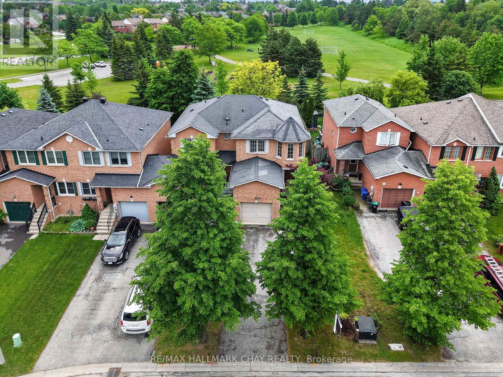
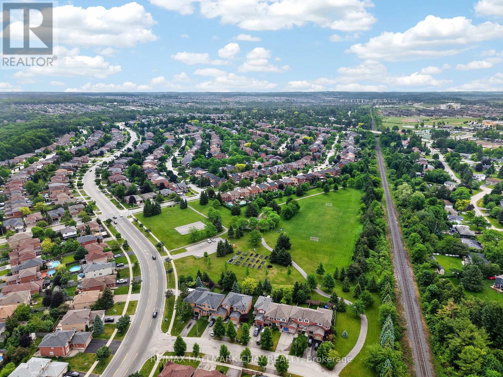
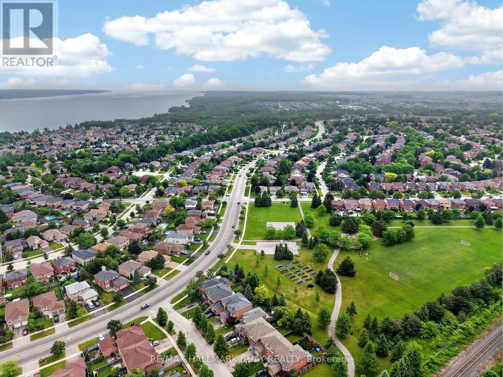
EXCEPTIONAL ALL BRICK END-UNIT TOWNHOME IN SOUGHT-AFTER KINGSWOOD BACKING ONTO A PARK! Tucked within Kingswood's only enclave of townhomes, a rare end-unit backing on picturesque Golden Meadow Park surrounded by mature trees and lovely gardens. At approx. 1,403 sq/ft this spacious home was originally designed as a 3-bedroom layout, that was reconfigured prior to building and could easily be converted back to accommodate growing families or those needing additional space. Recent updates include furnace (2022), A/C (2021), roof shingles (2021) & patio door (2020). The bright and inviting main floor boasts a cozy gas fireplace in the living room, convenient main-floor laundry, and plenty of storage throughout. This executive style townhome features an oversized primary bedroom complete with private ensuite & walk-in closet. The lower level includes a spacious bedroom with two large windows providing abundant natural light, as well as double closets. Additional features include central vacuum, a water softener, and private tandem parking with no sidewalk to maintain. This could be the one you've been waiting for! (id:63476)
Property Details
| MLS® Number | S13435692 |
| Property Type | Single Family |
| Community Name | Bayshore |
| Equipment Type | Water Heater |
| Features | Sump Pump |
| Parking Space Total | 3 |
| Rental Equipment Type | Water Heater |
| Structure | Porch |
Building
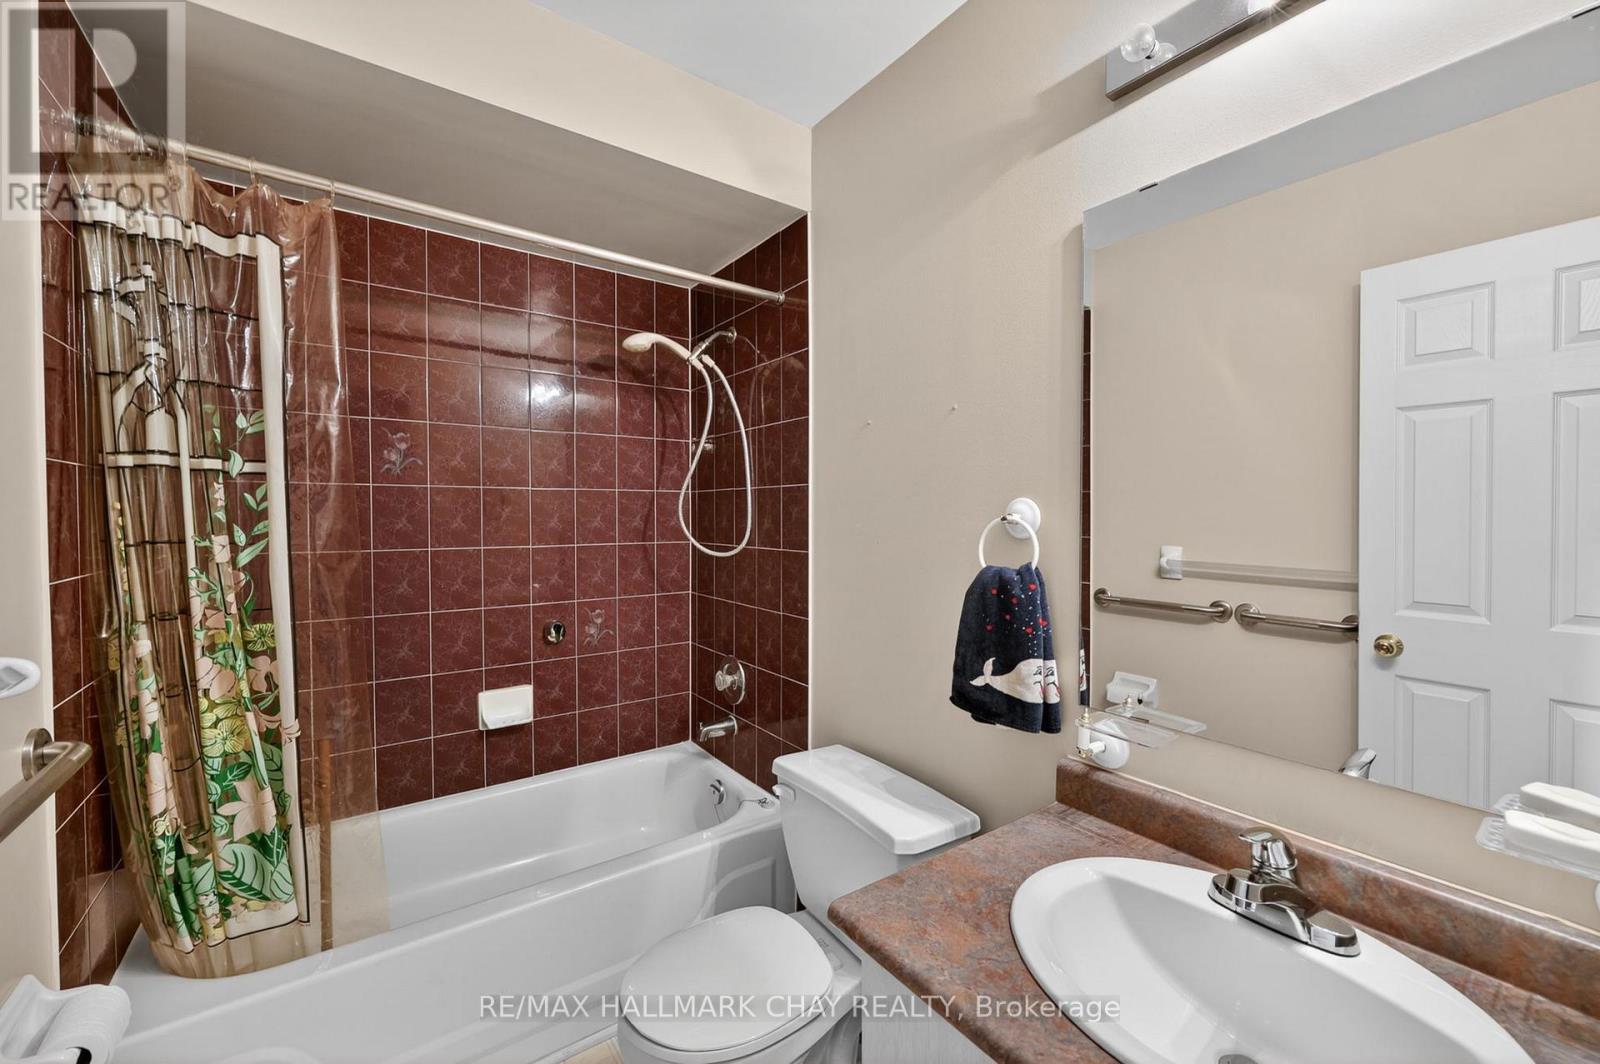
| Bathroom Total | 3 |
| Bedrooms Above Ground | 2 |
| Bedrooms Below Ground | 1 |
| Bedrooms Total | 3 |
| Amenities | Fireplace(s) |
| Appliances | Garage Door Opener Remote(s), Central Vacuum, Water Heater, Dishwasher, Dryer, Hood Fan, Stove, Washer, Window Coverings, Refrigerator |
| Basement Development | Partially Finished |
| Basement Type | Full (partially Finished) |
| Construction Style Attachment | Attached |
| Cooling Type | Central Air Conditioning |
| Exterior Finish | Brick Veneer |
| Fireplace Present | Yes |
| Fireplace Total | 1 |
| Foundation Type | Poured Concrete |
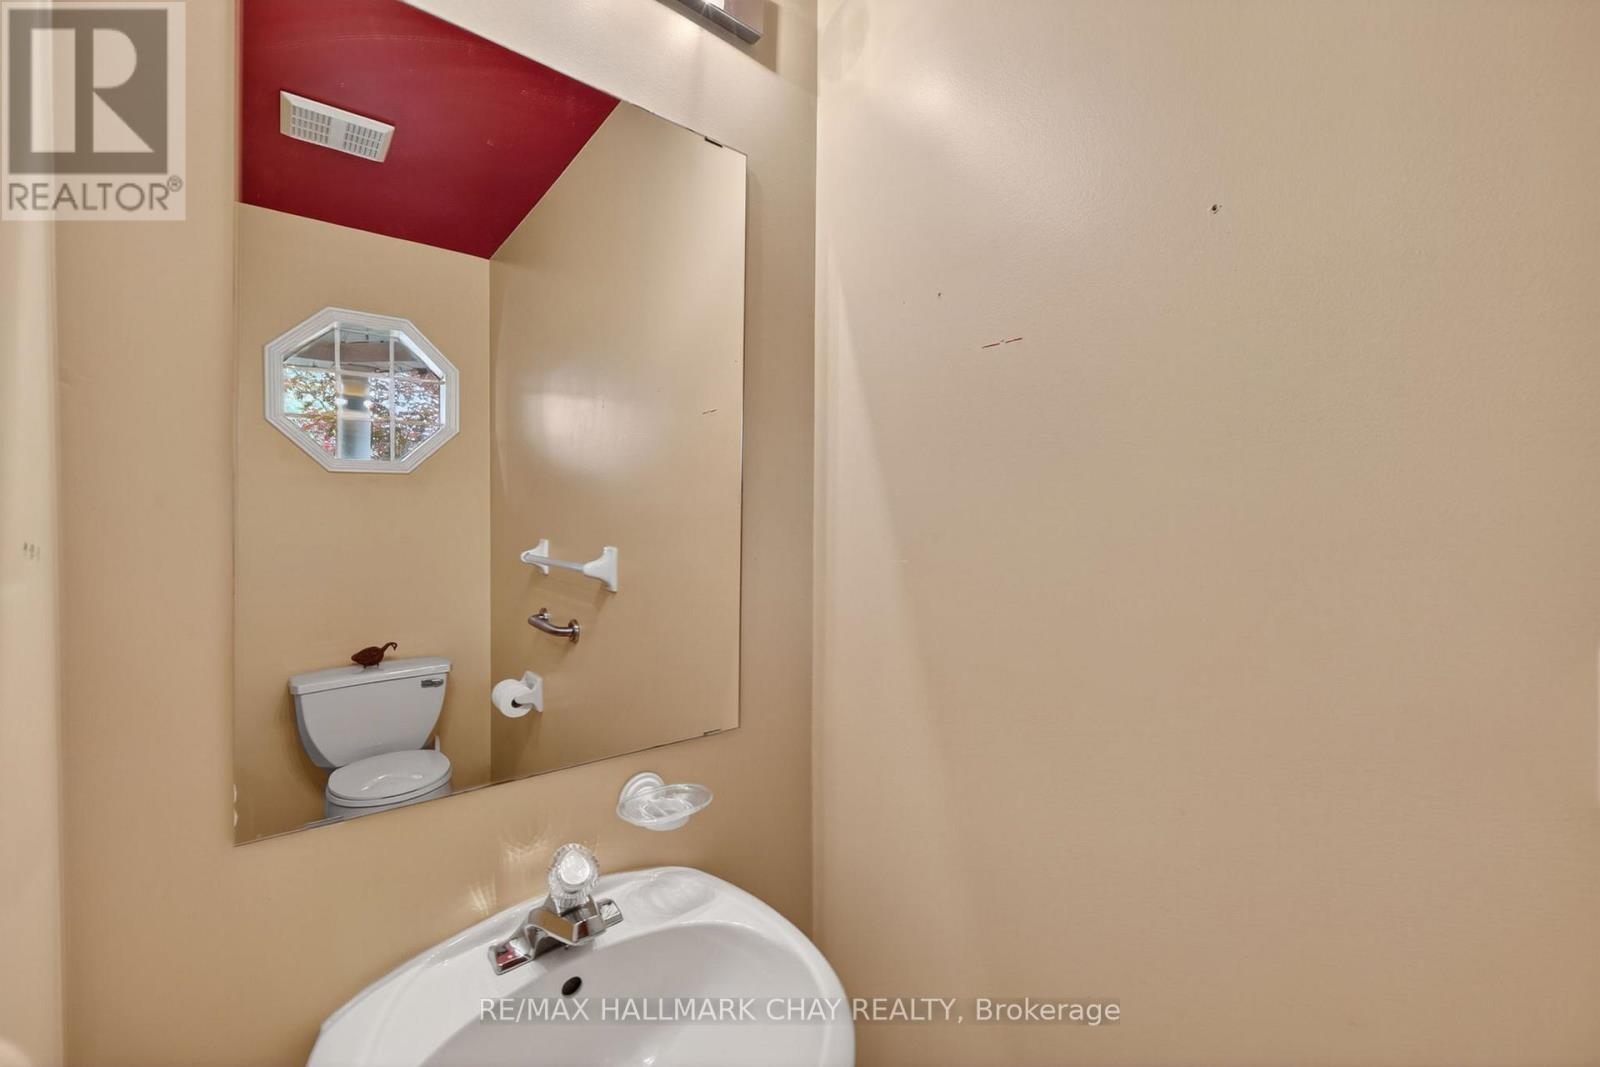
| Half Bath Total | 1 |
| Heating Fuel | Natural Gas |
| Heating Type | Forced Air |
| Stories Total | 2 |
| Size Interior | 1,100 - 1,500 Sqft |
| Type | Row / Townhouse |
| Utility Water | Municipal Water |
Parking
| Attached Garage | |
| Garage | |
| Tandem |
Land
| Acreage | No |
| Landscape Features | Landscaped |
| Sewer | Sanitary Sewer |
| Size Depth | 110 Ft ,3 In |
| Size Frontage | 27 Ft ,6 In |
| Size Irregular | 27.5 X 110.3 Ft |
| Size Total Text | 27.5 X 110.3 Ft |
Rooms
| Level | Type | Length | Width | Dimensions |
|---|---|---|---|---|
| Second Level | Primary Bedroom | 3.95 m | 5.89 m | 3.95 m x 5.89 m |
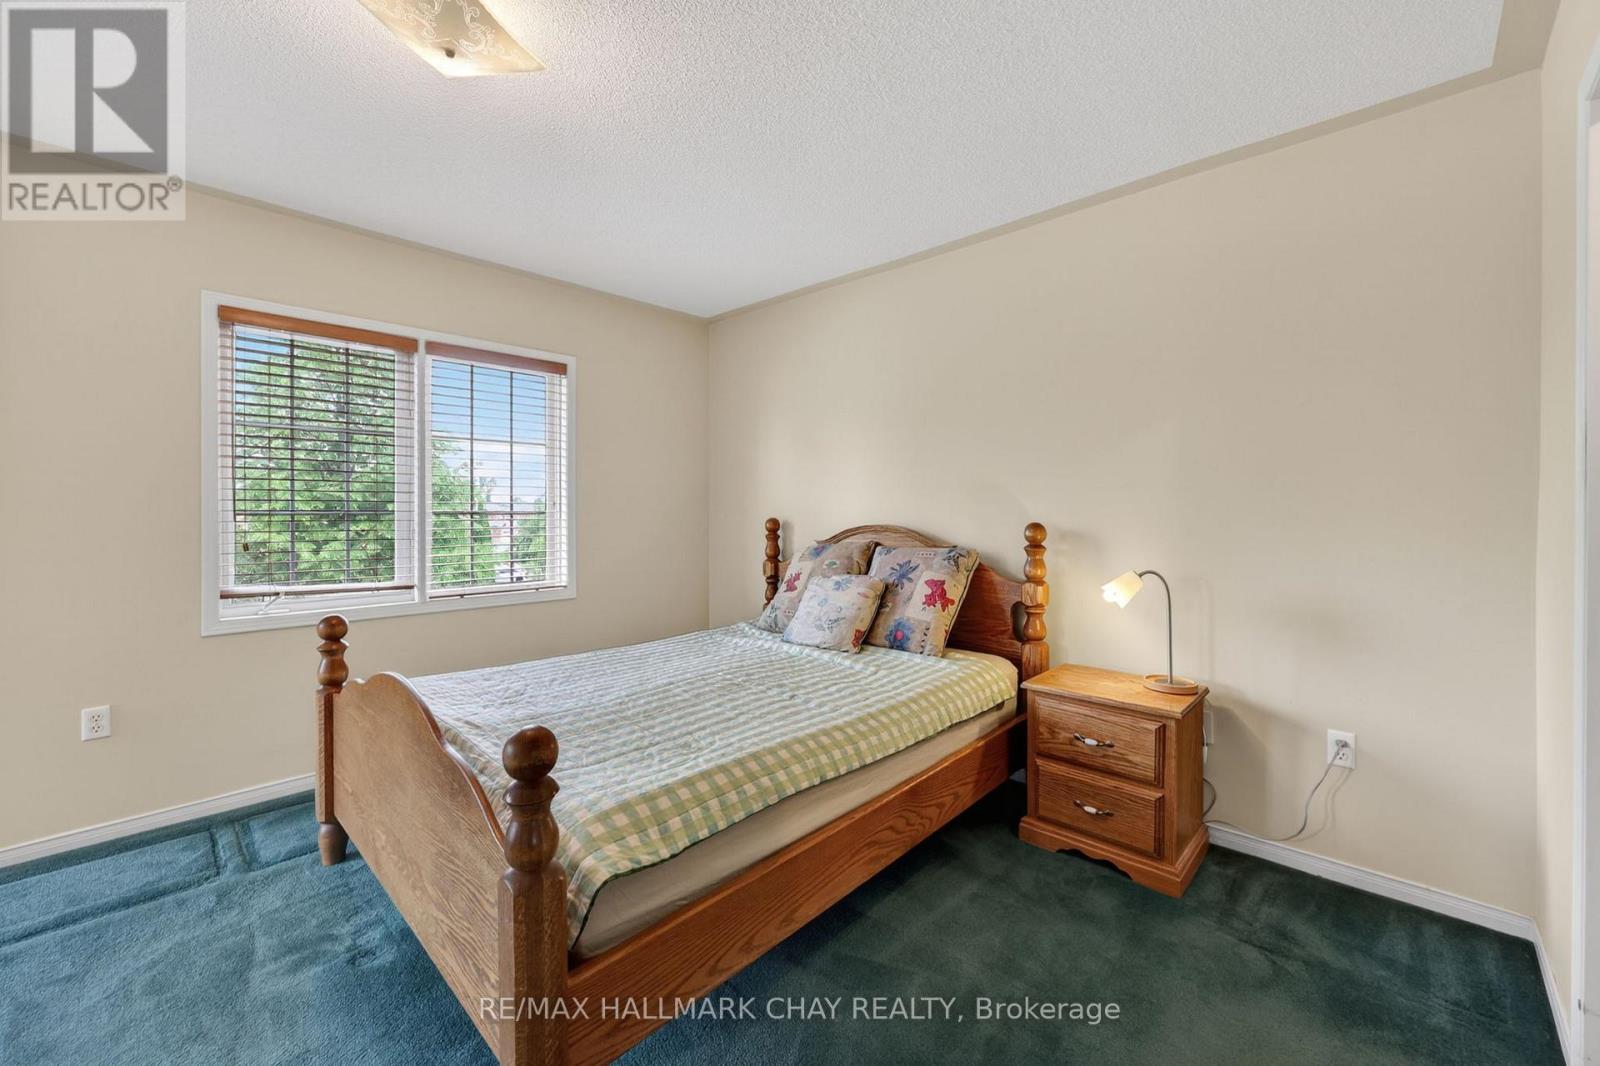
| Second Level | Bedroom 2 | 2.92 m | 5.57 m | 2.92 m x 5.57 m |
| Basement | Bedroom 3 | 3.1 m | 5.58 m | 3.1 m x 5.58 m |
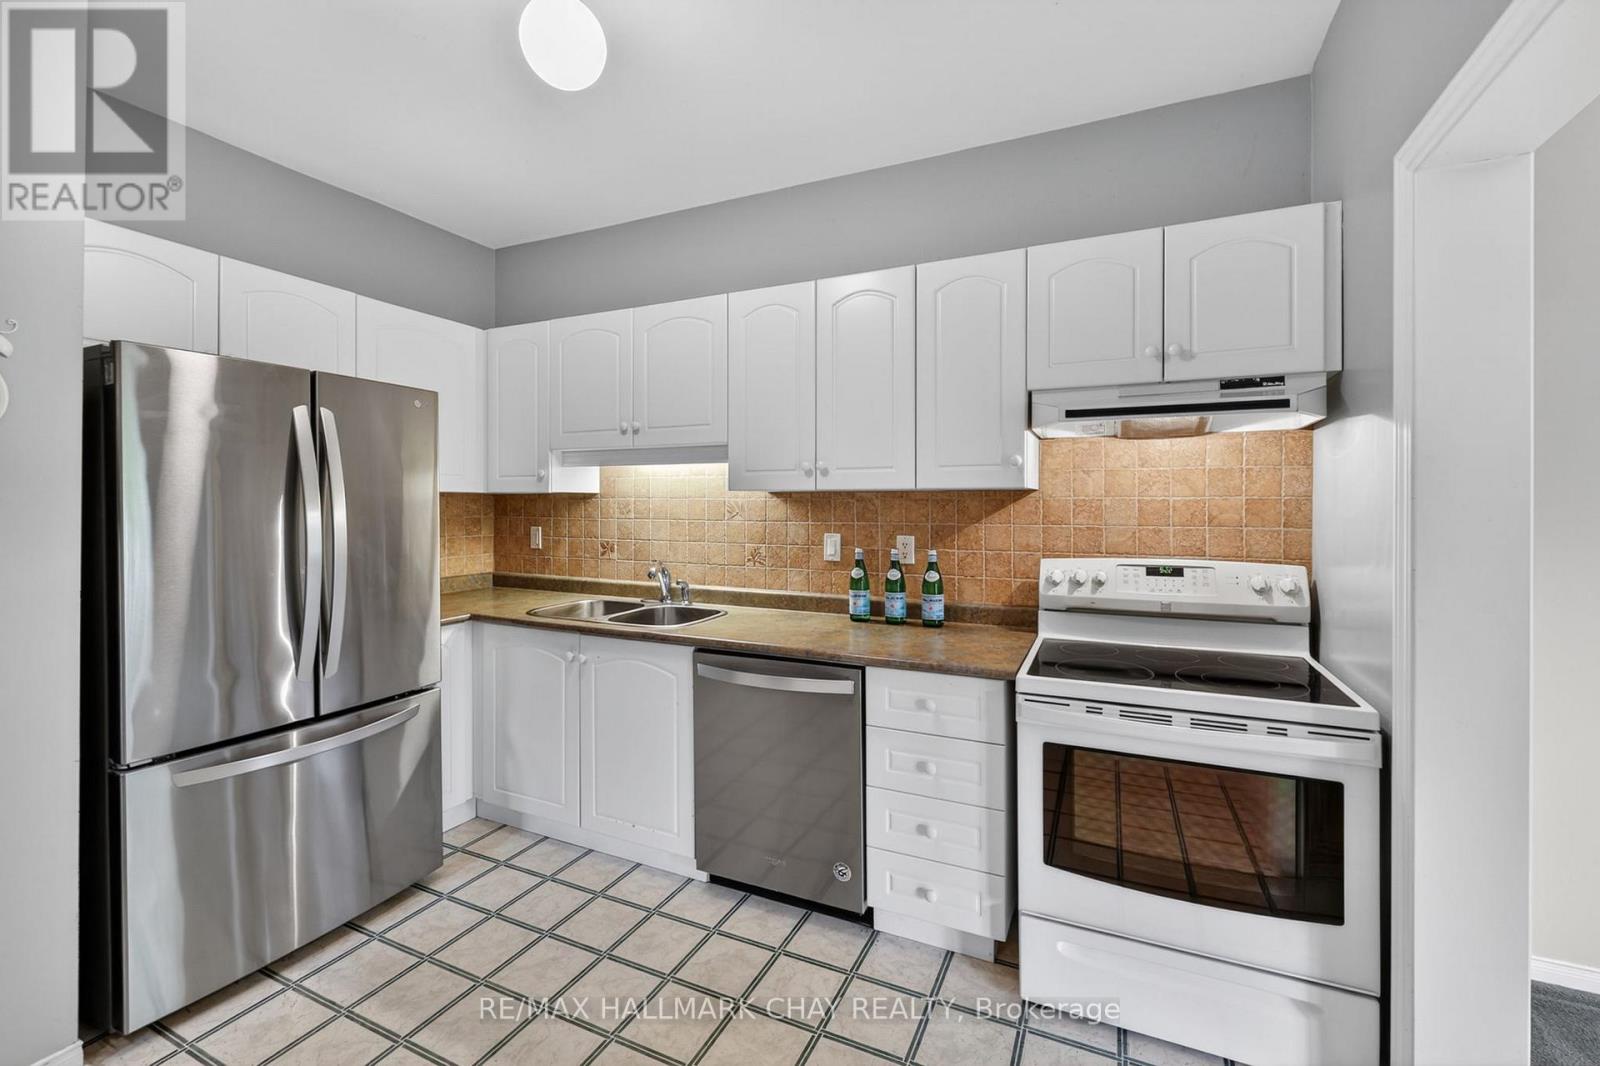
| Main Level | Kitchen | 3.57 m | 2.56 m | 3.57 m x 2.56 m |
| Main Level | Living Room | 4.22 m | 2.92 m | 4.22 m x 2.92 m |
| Main Level | Dining Room | 3.34 m | 2.65 m | 3.34 m x 2.65 m |
Contact Us
Contact us for more information

The trademarks REALTOR®, REALTORS®, and the REALTOR® logo are controlled by The Canadian Real Estate Association (CREA) and identify real estate professionals who are members of CREA. The trademarks MLS®, Multiple Listing Service® and the associated logos are owned by The Canadian Real Estate Association (CREA) and identify the quality of services provided by real estate professionals who are members of CREA. The trademark DDF® is owned by The Canadian Real Estate Association (CREA) and identifies CREA's Data Distribution Facility (DDF®)
June 23 2026 01:46:43
Toronto Regional Real Estate Board
RE/MAX Hallmark Chay Realty