
147, 7707 Martha's Haven Park NE Calgary, Alberta T3J 3Z6

$394,900Maintenance, Condominium Amenities
$411.59 Monthly
Maintenance, Condominium Amenities
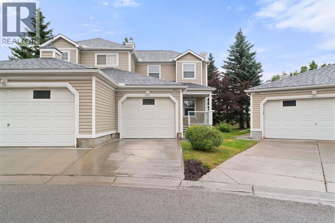
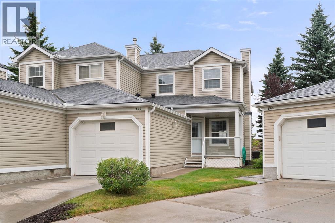
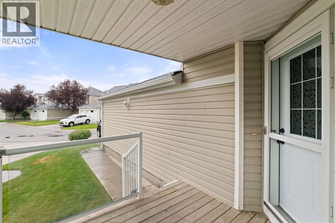
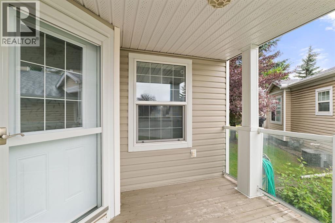
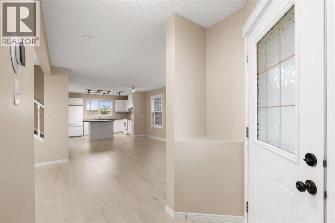
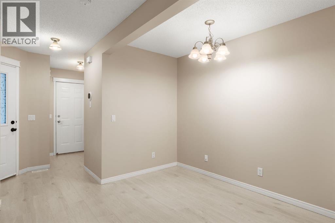
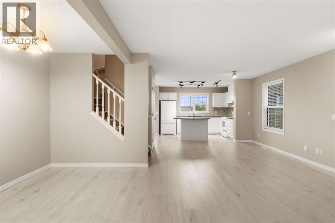

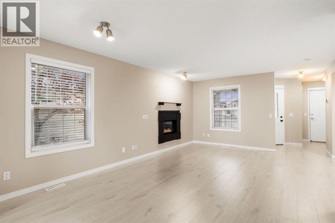
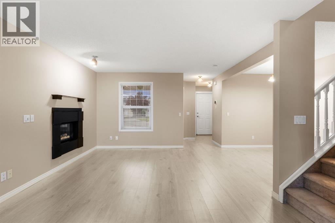
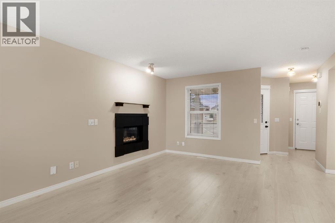
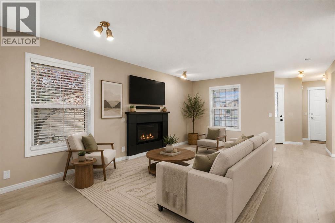
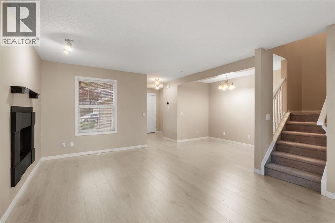
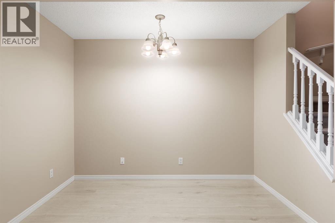
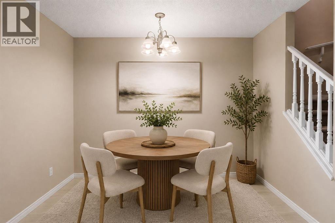
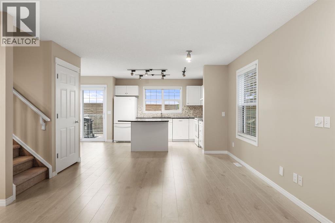
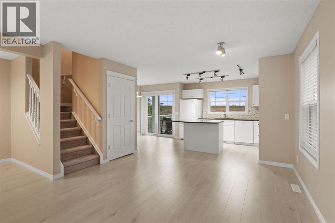
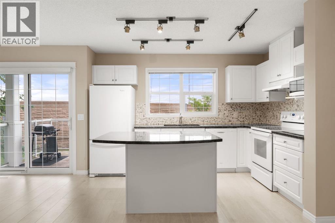
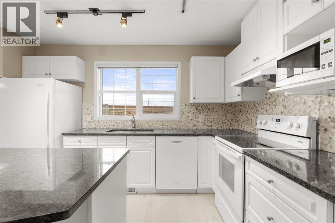
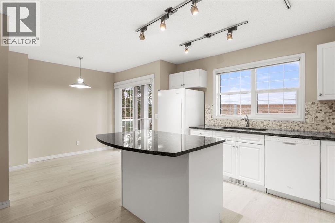
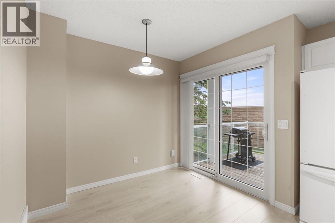
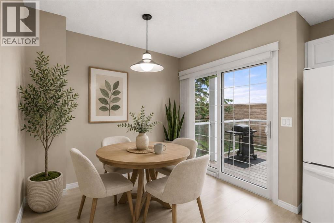
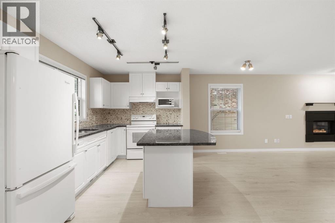
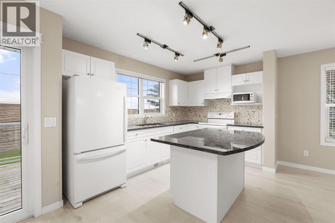
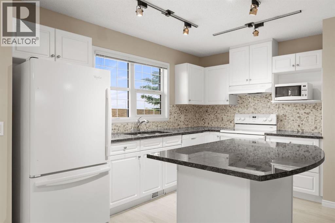
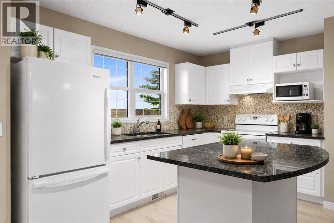
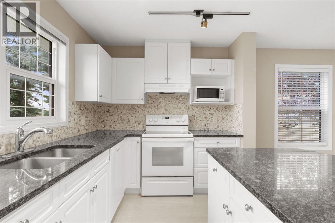
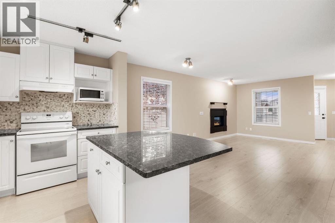
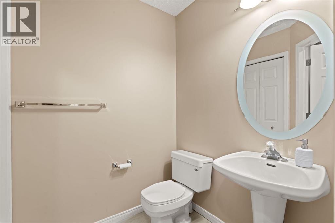
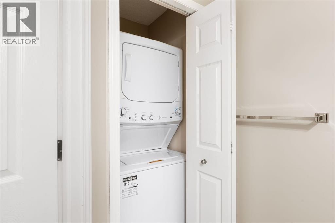
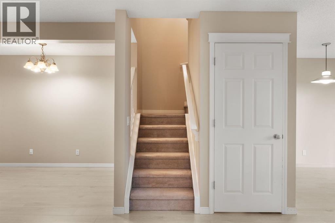
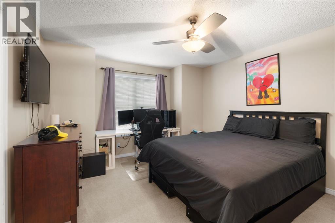
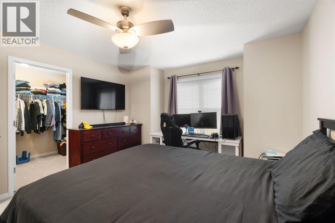
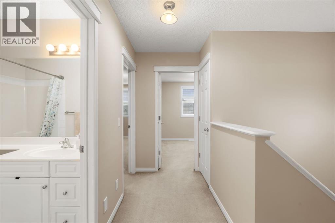
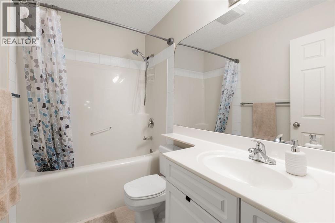
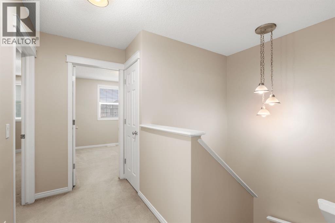
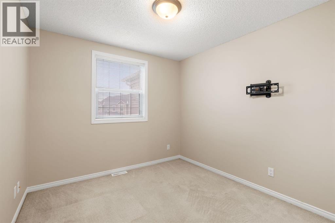
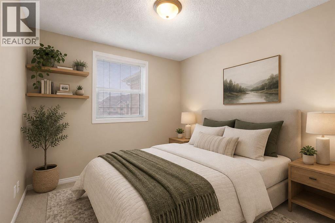
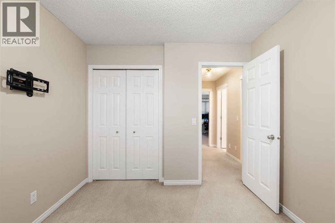
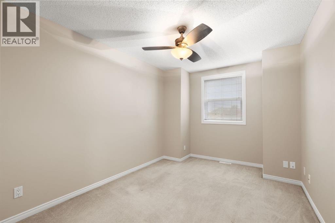

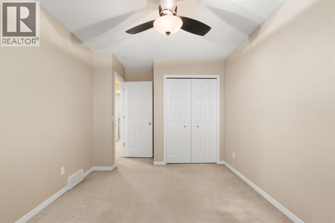
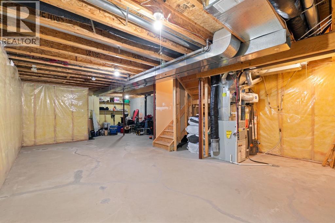
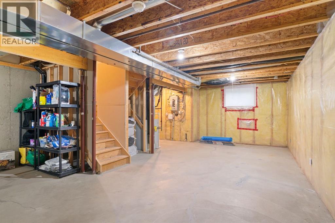
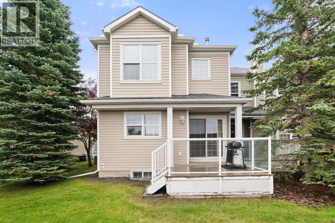
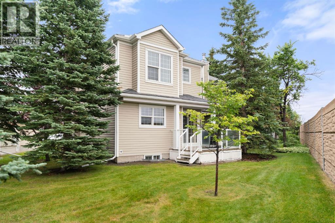
$411.59 MonthlyWelcome to this beautifully updated three-bedroom end-unit townhome offering comfortable living, thoughtful upgrades and a west-facing outdoor space with complete privacy and no neighbours directly behind you. The main floor features a bright, open-concept layout with a spacious living room anchored by a gas fireplace, a generous dining area and an updated kitchen with granite countertops, island, newer backsplash and appliances. A sunny breakfast nook with patio doors provides easy access to the deck and backyard, creating a great space for everyday living and entertaining. A convenient half bath and main-floor laundry with brand-new 2026 washer and dryer complete this level. Upstairs, the spacious primary bedroom features a walk-in closet, while two additional bedrooms and a four-piece bathroom provide plenty of room for family, guests or a home office. The unfinished basement offers excellent potential for future development, with a large window, roughed-in plumbing and ample storage space. Recent updates include new flooring, fresh paint, new bathroom fans, attic insulation, a 2019 hot water tank and a 2025 central air conditioner. The windows and patio door are triple-pane, an uncommon upgrade within the complex. The front porch and back deck are being completed this year, adding even more to the home’s outdoor appeal. A single attached garage with direct interior access provides added convenience, especially during Calgary’s colder months. The well-managed complex takes care of lawn maintenance and snow removal, allowing you to enjoy a low-maintenance lifestyle. Ideally located within walking distance of the Martindale LRT station, with easy access to schools, shopping, major roadways and amenities. A wonderful opportunity to own an extensively updated end-unit townhome with the added benefit of a private, west-facing backyard. (id:63476)
Property Details
| MLS® Number | A2332538 |
| Property Type | Single Family |
| Community Name | Martindale |
| Amenities Near By | Park, Playground, Schools, Shopping |
| Community Features | Pets Allowed With Restrictions |
| Features | Other, Parking |
| Parking Space Total | 2 |
| Plan | 0010330 |
| Structure | Deck |
Building
| Bathroom Total | 2 |
| Bedrooms Above Ground | 3 |
| Bedrooms Total | 3 |
| Amenities | Other |
| Appliances | Refrigerator, Dishwasher, Stove, Microwave, Hood Fan, Window Coverings, Garage Door Opener, Washer/dryer Stack-up |
| Basement Development | Unfinished |
| Basement Type | Full (unfinished) |
| Constructed Date | 1999 |
| Construction Material | Wood Frame |
| Construction Style Attachment | Attached |
| Cooling Type | Central Air Conditioning |
| Exterior Finish | Vinyl Siding |
| Fireplace Present | Yes |
| Fireplace Total | 1 |
| Flooring Type | Carpeted, Vinyl Plank |
| Foundation Type | Poured Concrete |
| Half Bath Total | 1 |
| Heating Type | Central Heating |
| Stories Total | 2 |
| Size Interior | 1,334 Sqft |
| Total Finished Area | 1333.77 Sqft |
| Type | Row / Townhouse |
Parking
| Attached Garage | 1 |
Land
| Acreage | No |
| Fence Type | Not Fenced |
| Land Amenities | Park, Playground, Schools, Shopping |
| Landscape Features | Landscaped, Lawn |
| Size Total Text | Unknown |
| Zoning Description | M-c1 D44 |
Rooms
| Level | Type | Length | Width | Dimensions |
|---|---|---|---|---|
| Second Level | 4pc Bathroom | 8.17 Ft x 4.92 Ft | ||
| Second Level | Bedroom | 9.42 Ft x 15.58 Ft | ||
| Second Level | Bedroom | 9.33 Ft x 10.17 Ft | ||
| Second Level | Primary Bedroom | 12.00 Ft x 13.17 Ft | ||
| Second Level | Other | 6.67 Ft x 8.67 Ft | ||
| Main Level | 2pc Bathroom | 5.33 Ft x 5.17 Ft | ||
| Main Level | Breakfast | 7.00 Ft x 8.67 Ft | ||
| Main Level | Dining Room | 12.42 Ft x 9.50 Ft | ||
| Main Level | Kitchen | 12.08 Ft x 8.33 Ft | ||
| Main Level | Living Room | 18.83 Ft x 10.17 Ft |
Contact Us
Contact us for more information

The trademarks REALTOR®, REALTORS®, and the REALTOR® logo are controlled by The Canadian Real Estate Association (CREA) and identify real estate professionals who are members of CREA. The trademarks MLS®, Multiple Listing Service® and the associated logos are owned by The Canadian Real Estate Association (CREA) and identify the quality of services provided by real estate professionals who are members of CREA. The trademark DDF® is owned by The Canadian Real Estate Association (CREA) and identifies CREA's Data Distribution Facility (DDF®)
August 13 2026 06:15:20
Calgary Real Estate Board
Gravity Realty Group