
147 3220 11th Street Saskatoon, Saskatchewan S7M 5M4

$489,900Maintenance,
$345 Monthly
Maintenance,
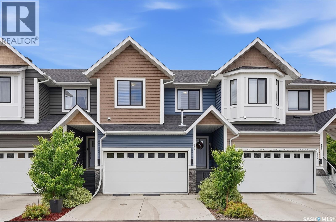
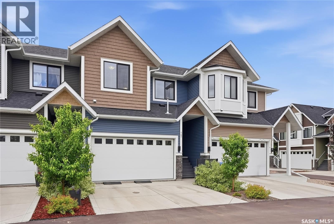
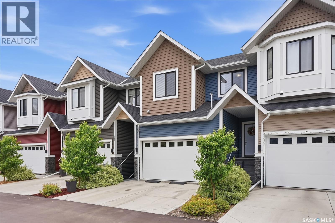
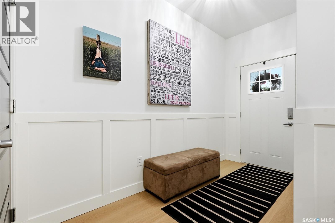
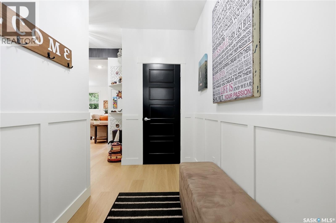
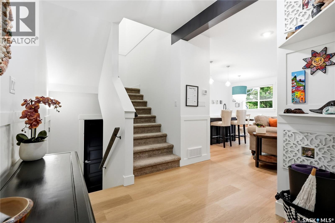
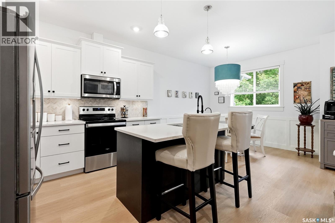
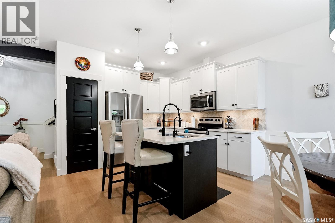
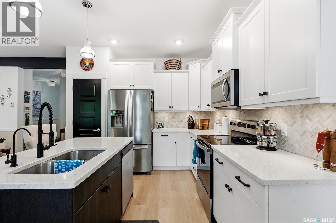
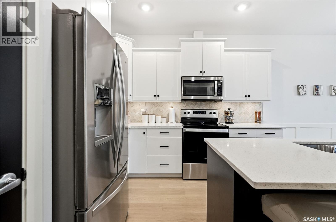
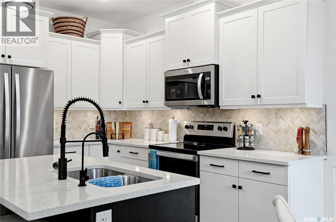
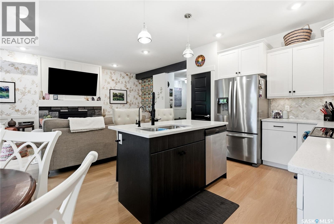
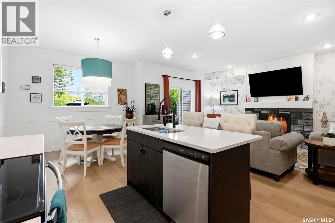
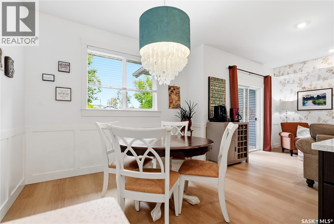
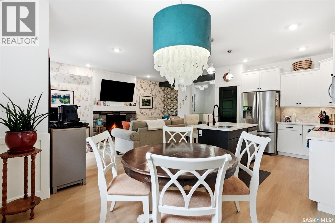
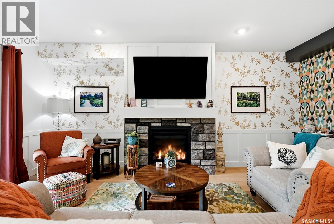
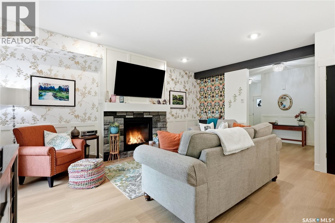
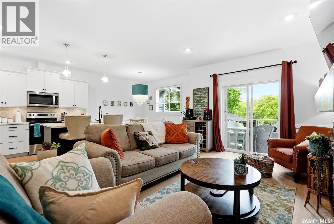
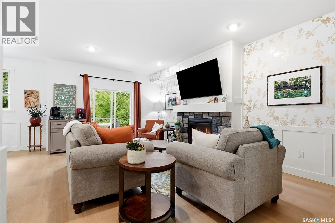
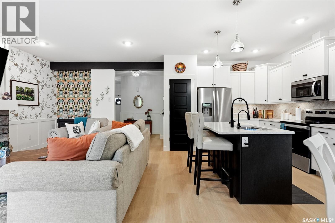
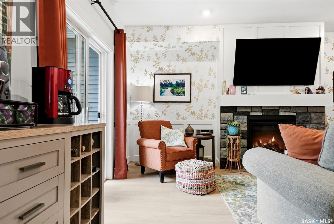
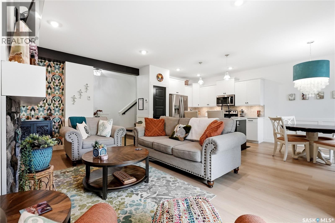
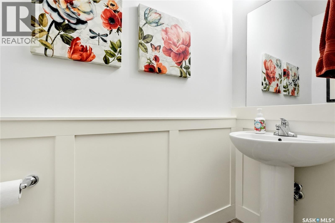
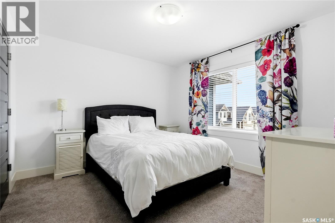
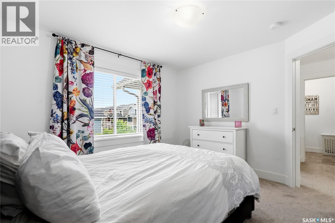
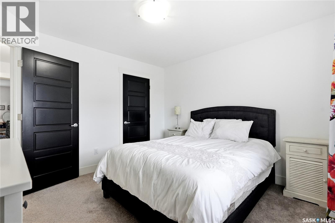
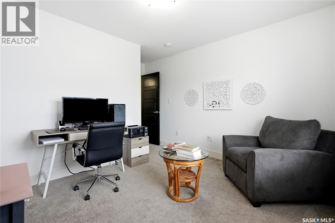
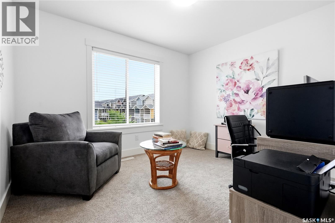
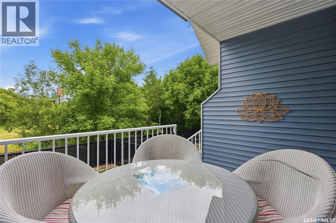
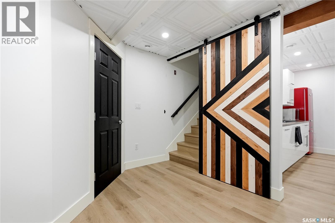
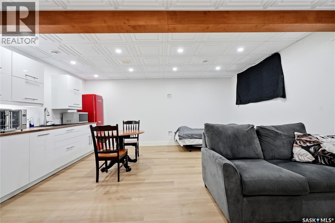
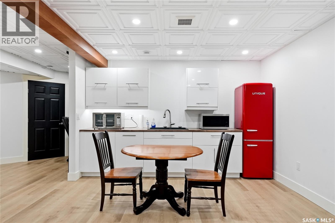
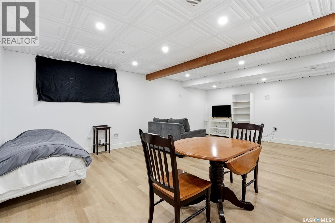
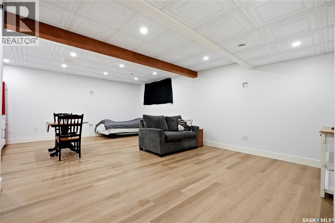
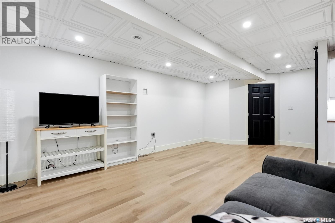
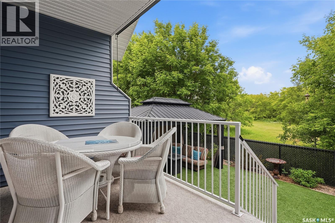
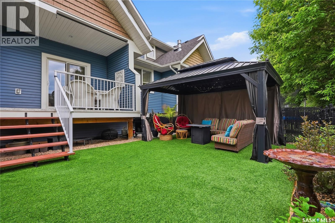
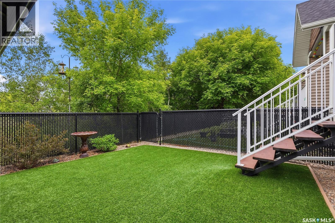
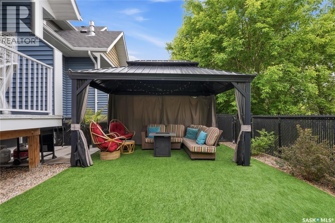
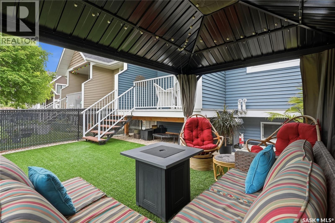
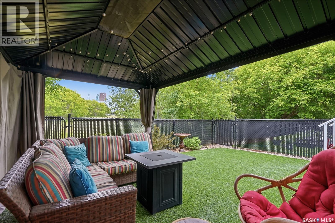
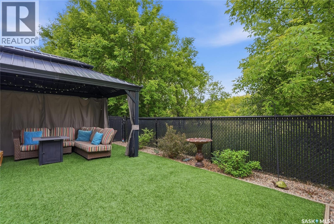
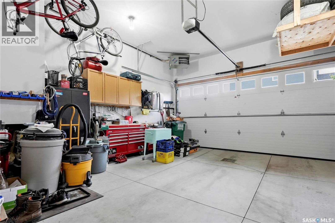
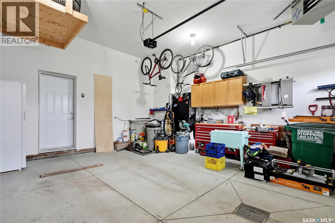
$345 MonthlyWelcome to this stunning townhouse in the sought-after Montgomery neighbourhood! This immaculate 3-bedroom, 3-bathroom home truly shows 10 out of 10 and offers the perfect blend of style, comfort, and low-maintenance living. Step inside to find beautiful luxury vinyl plank flooring and elegant wainscoting throughout the main floor, adding warmth, character, and a touch of upscale charm. The bright and open layout is perfect for everyday living and entertaining alike. The fully developed basement features a fantastic wet bar, making it an ideal space for hosting family and friends or simply relaxing at the end of the day. Outside, enjoy your own private, maintenance-free backyard complete with artificial turf and chainlink fencing—giving you the beauty of a green lawn without the upkeep. The double attached heated garage provides plenty of room for parking, storage, and keeping your vehicles warm during Saskatchewan winters. This move-in-ready home offers exceptional pride of ownership and is perfect for families, professionals, or anyone looking for stylish, low-maintenance living in a fantastic location. Don't miss your opportunity to call this incredible Montgomery townhouse home! (id:63476)
Property Details
| MLS® Number | SK045118 |
| Property Type | Single Family |
| Neigbourhood | Montgomery Place |
| Community Features | Pets Allowed With Restrictions |
| Features | Treed |
| Structure | Deck, Patio(s) |
Building
| Bathroom Total | 3 |
| Bedrooms Total | 3 |
| Appliances | Washer, Refrigerator, Dishwasher, Dryer, Microwave, Humidifier, Window Coverings, Garage Door Opener Remote(s), Stove |
| Architectural Style | 2 Level |
| Basement Development | Finished |
| Basement Type | Full (finished) |
| Constructed Date | 2016 |
| Construction Style Attachment | Attached |
| Fireplace Present | Yes |
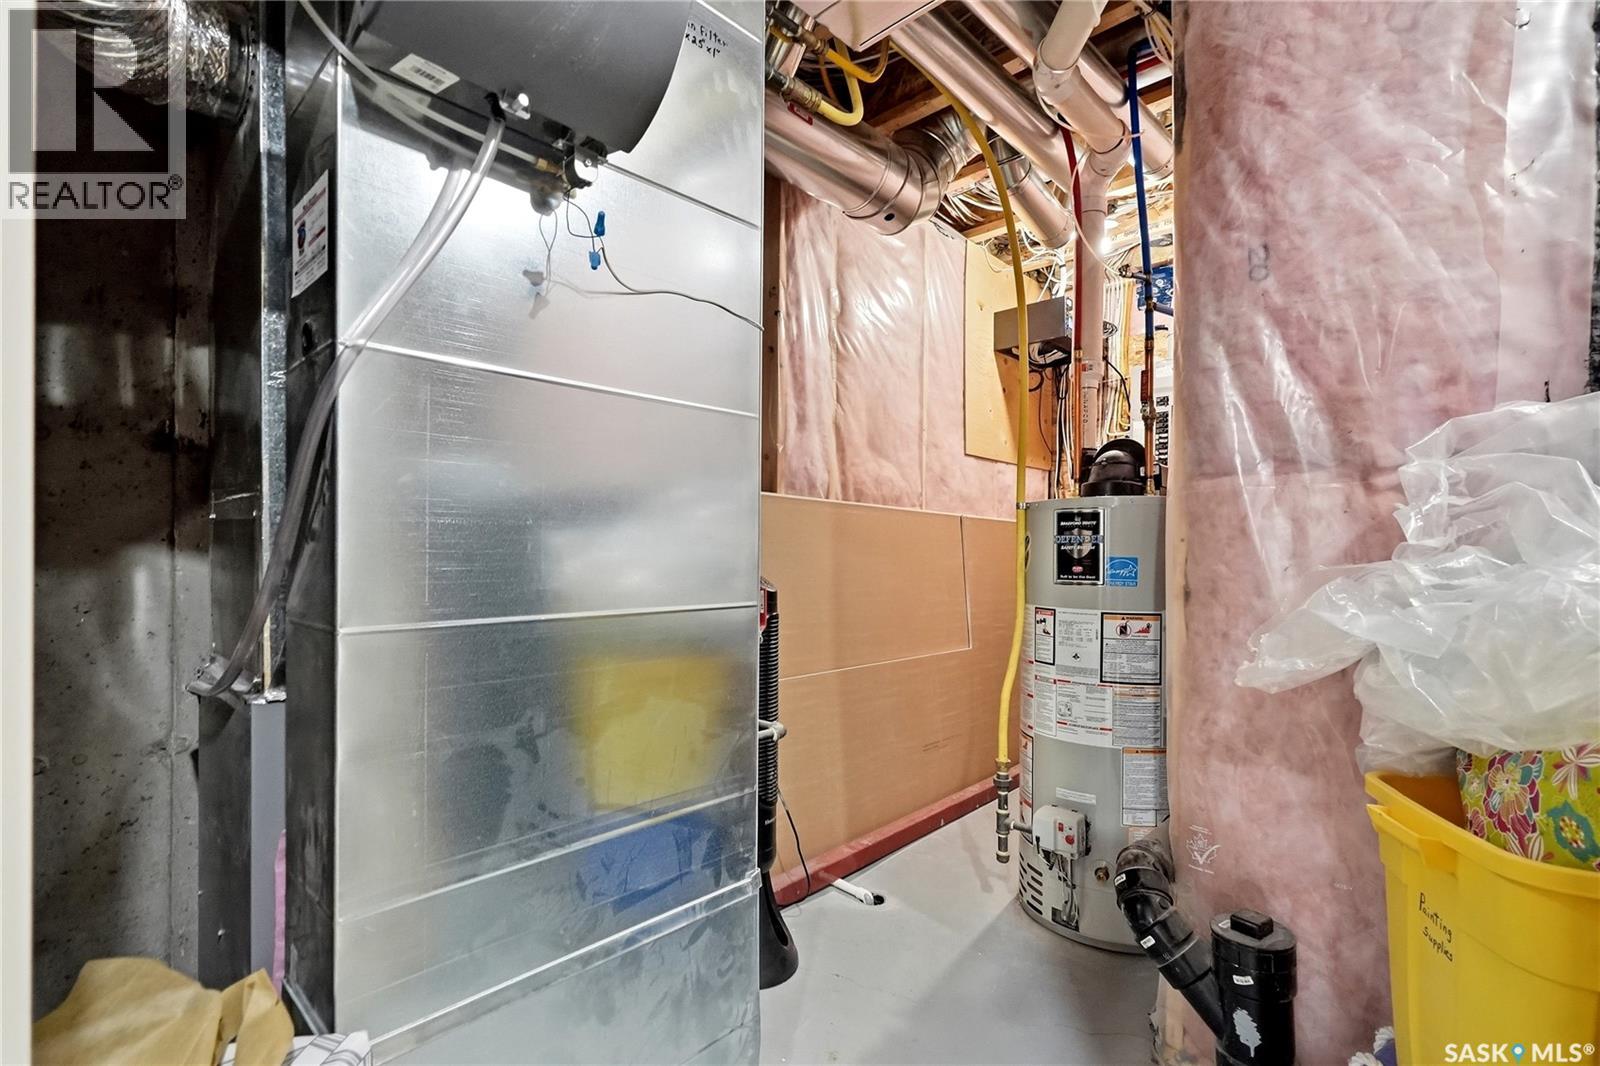
| Heating Fuel | Natural Gas |
| Heating Type | Forced Air |
| Stories Total | 2 |
| Size Interior | 1,604 Sqft |
| Type | Row / Townhouse |
Parking
| Detached Garage | |
| Other | |
| Heated Garage | |
| Parking Space(s) | 2 |
Land
| Acreage | No |
| Fence Type | Fence |
Rooms
| Level | Type | Length | Width | Dimensions |
|---|---|---|---|---|
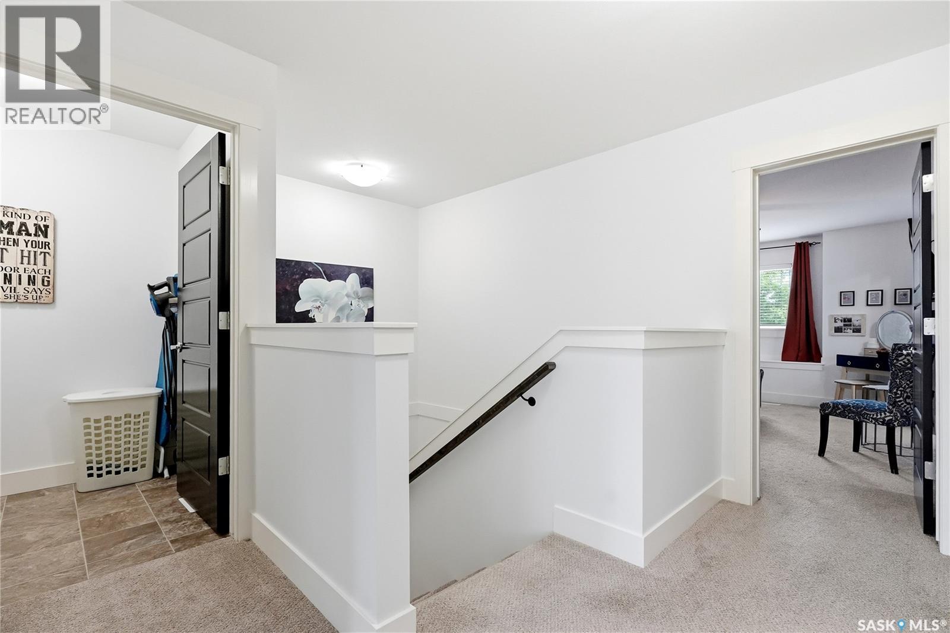
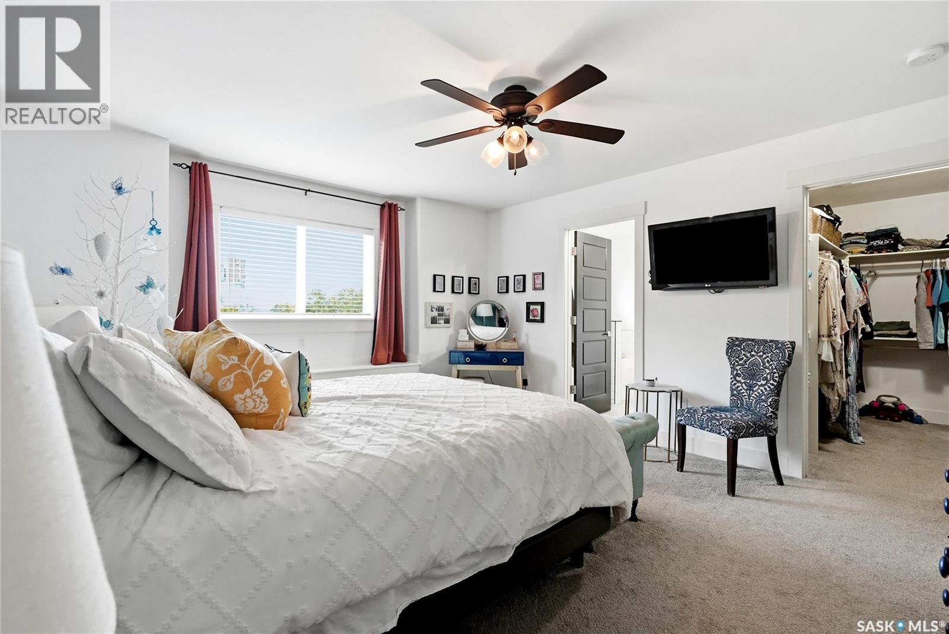
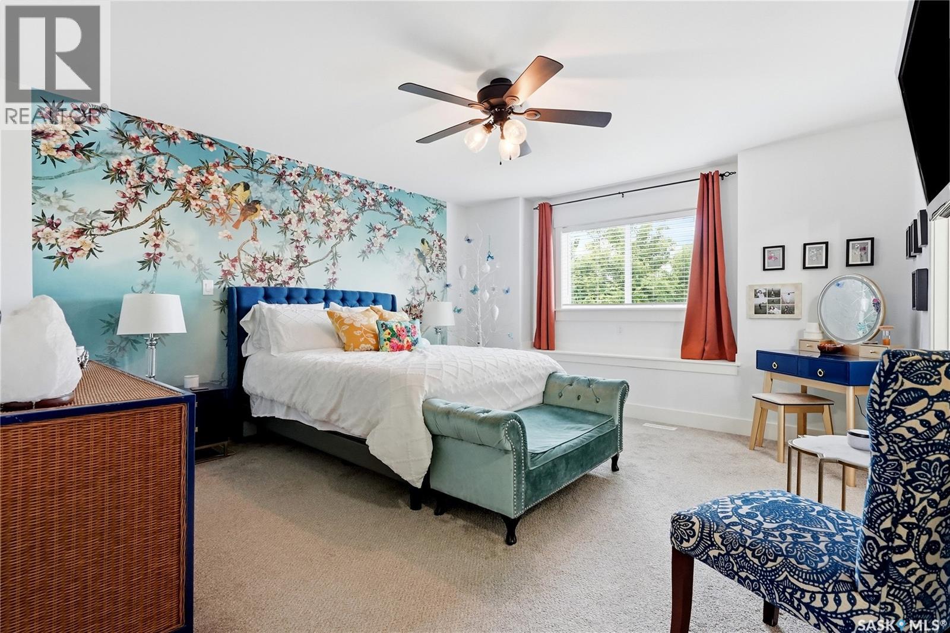
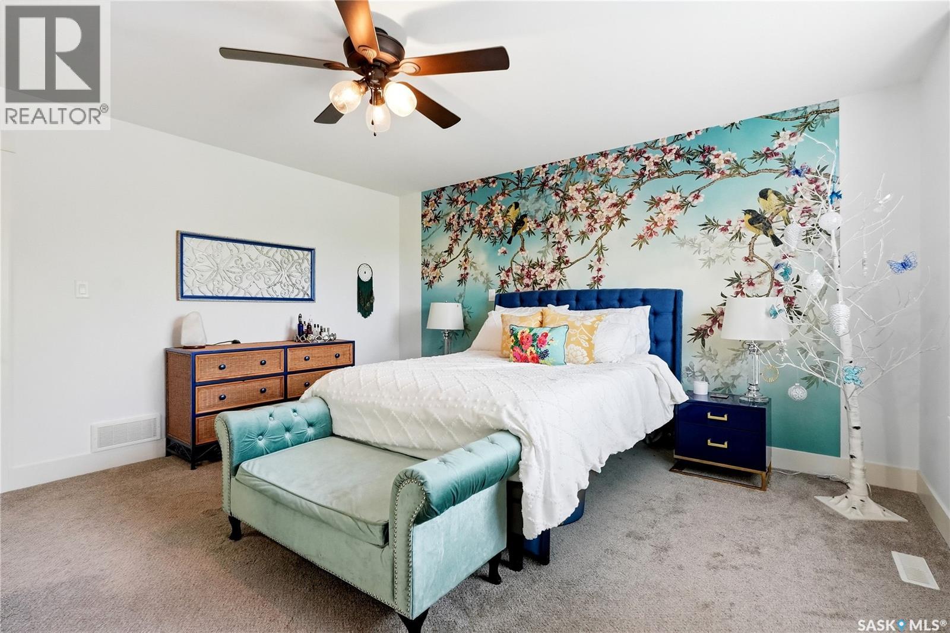
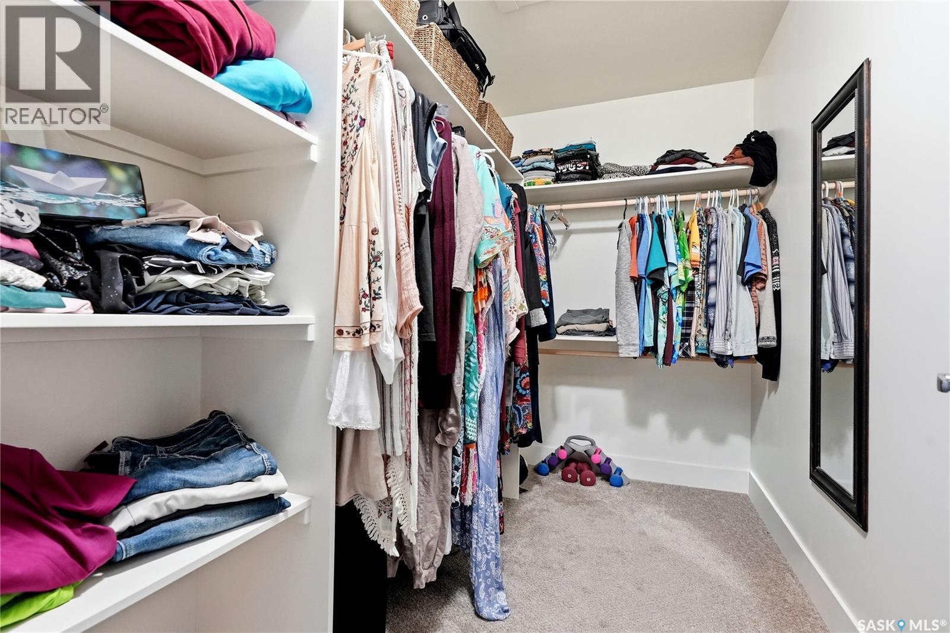
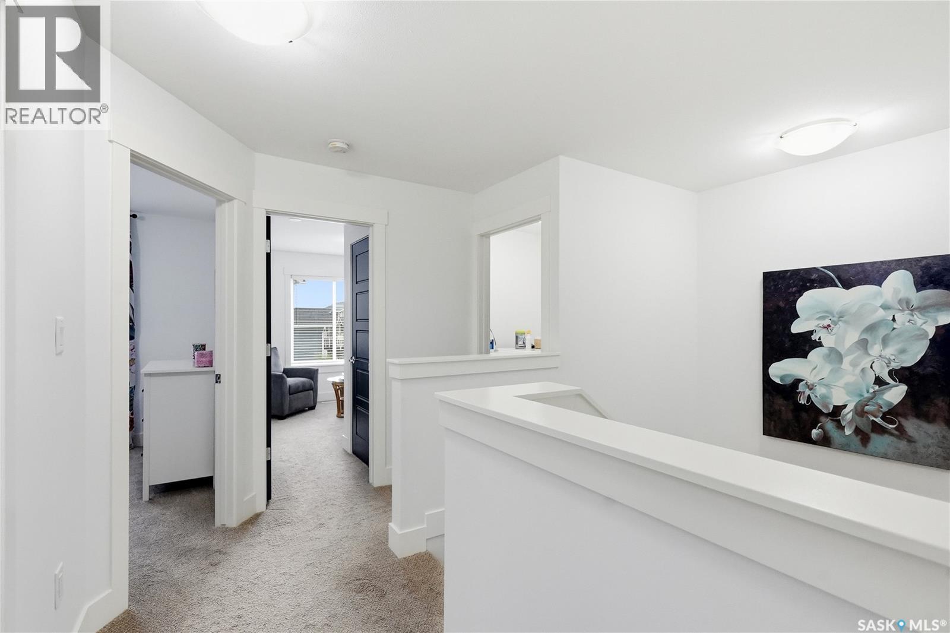
| Second Level | Primary Bedroom | 13 ft ,2 in | 14 ft | 13 ft ,2 in x 14 ft |
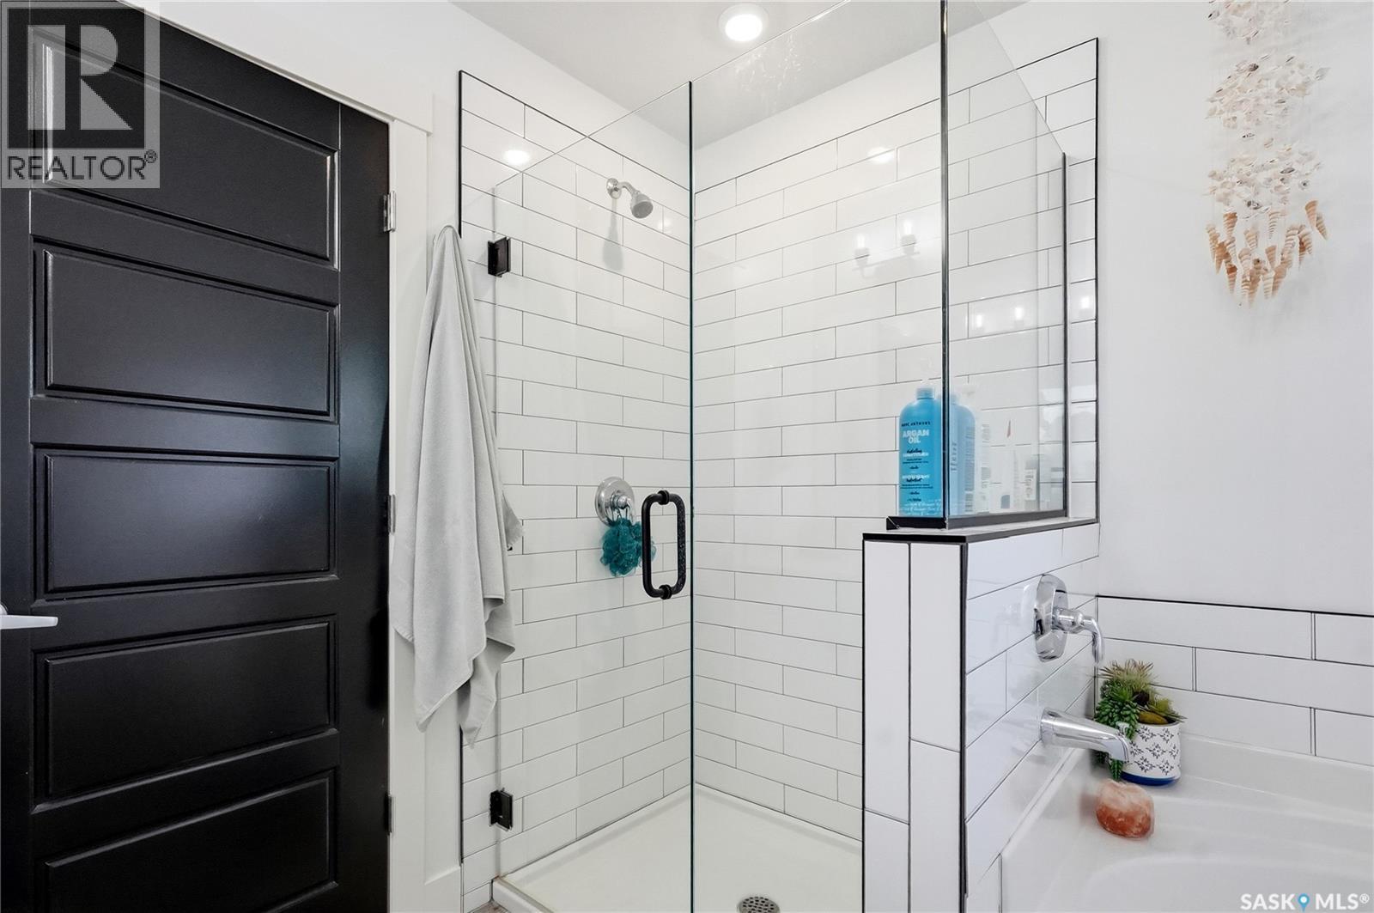
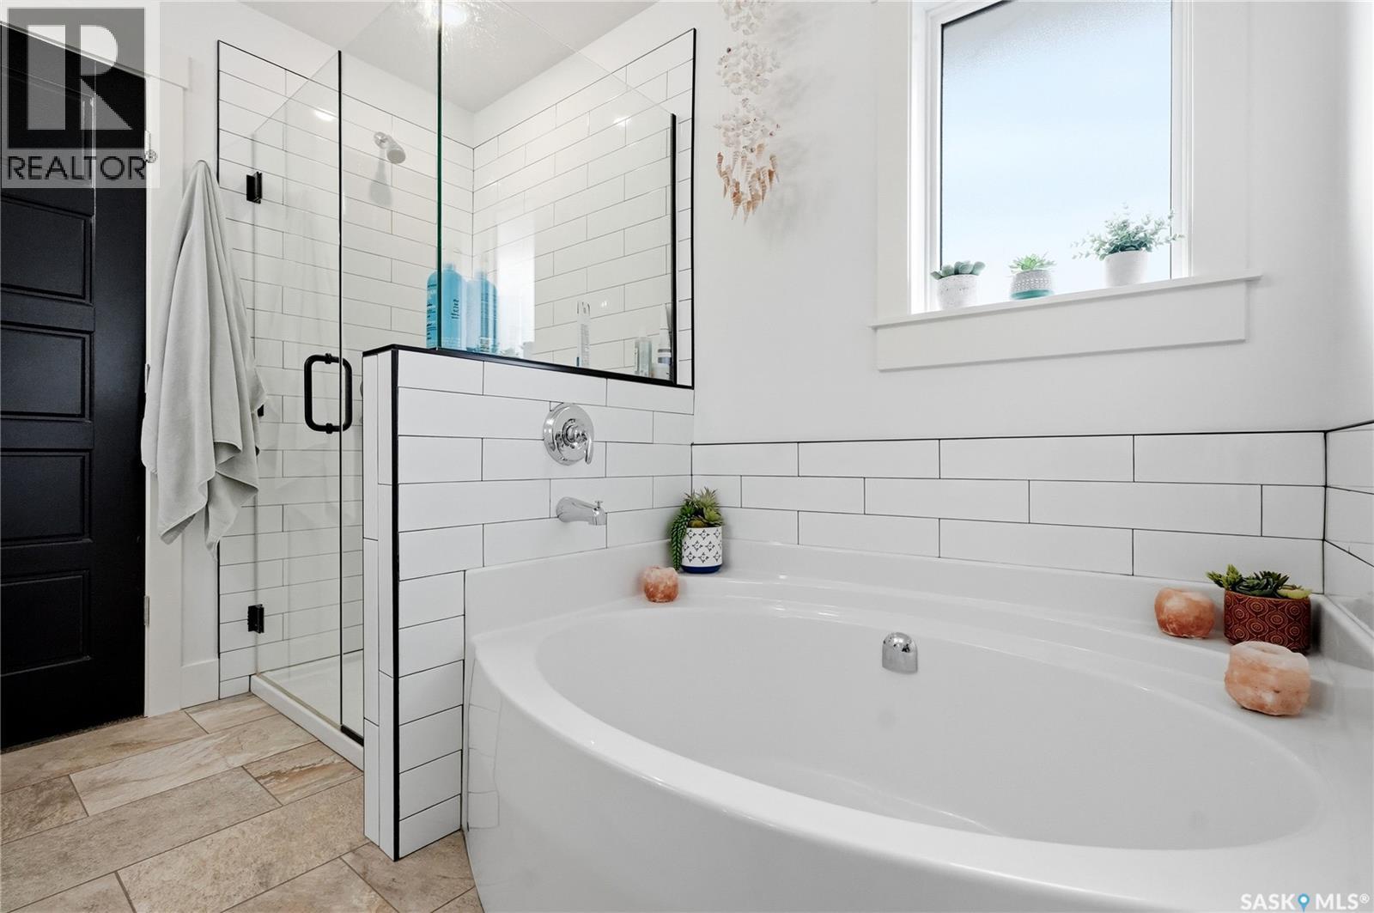
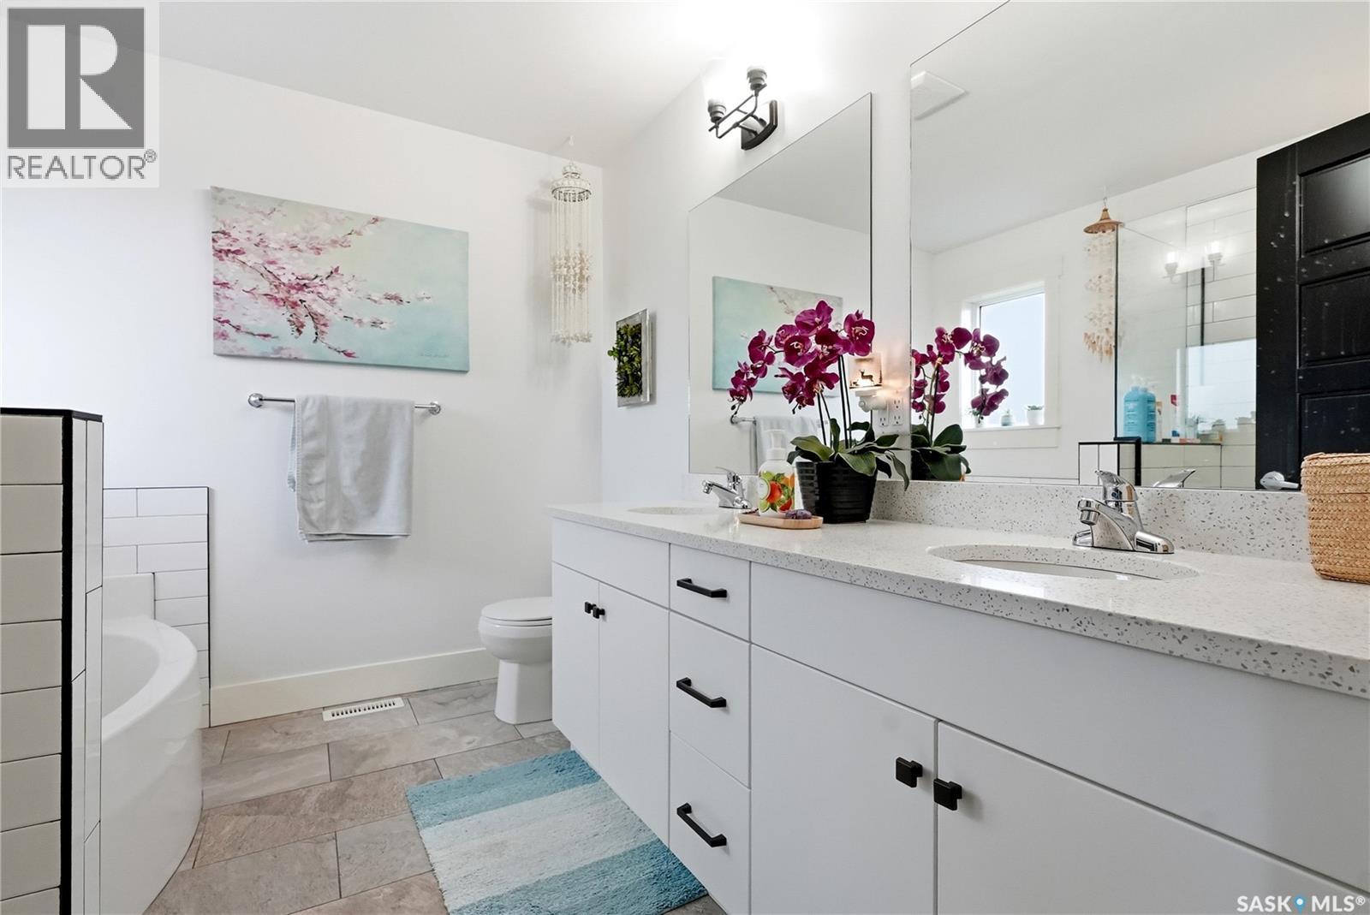
| Second Level | 5pc Ensuite Bath | 8 ft ,1 in | 8 ft ,10 in | 8 ft ,1 in x 8 ft ,10 in |
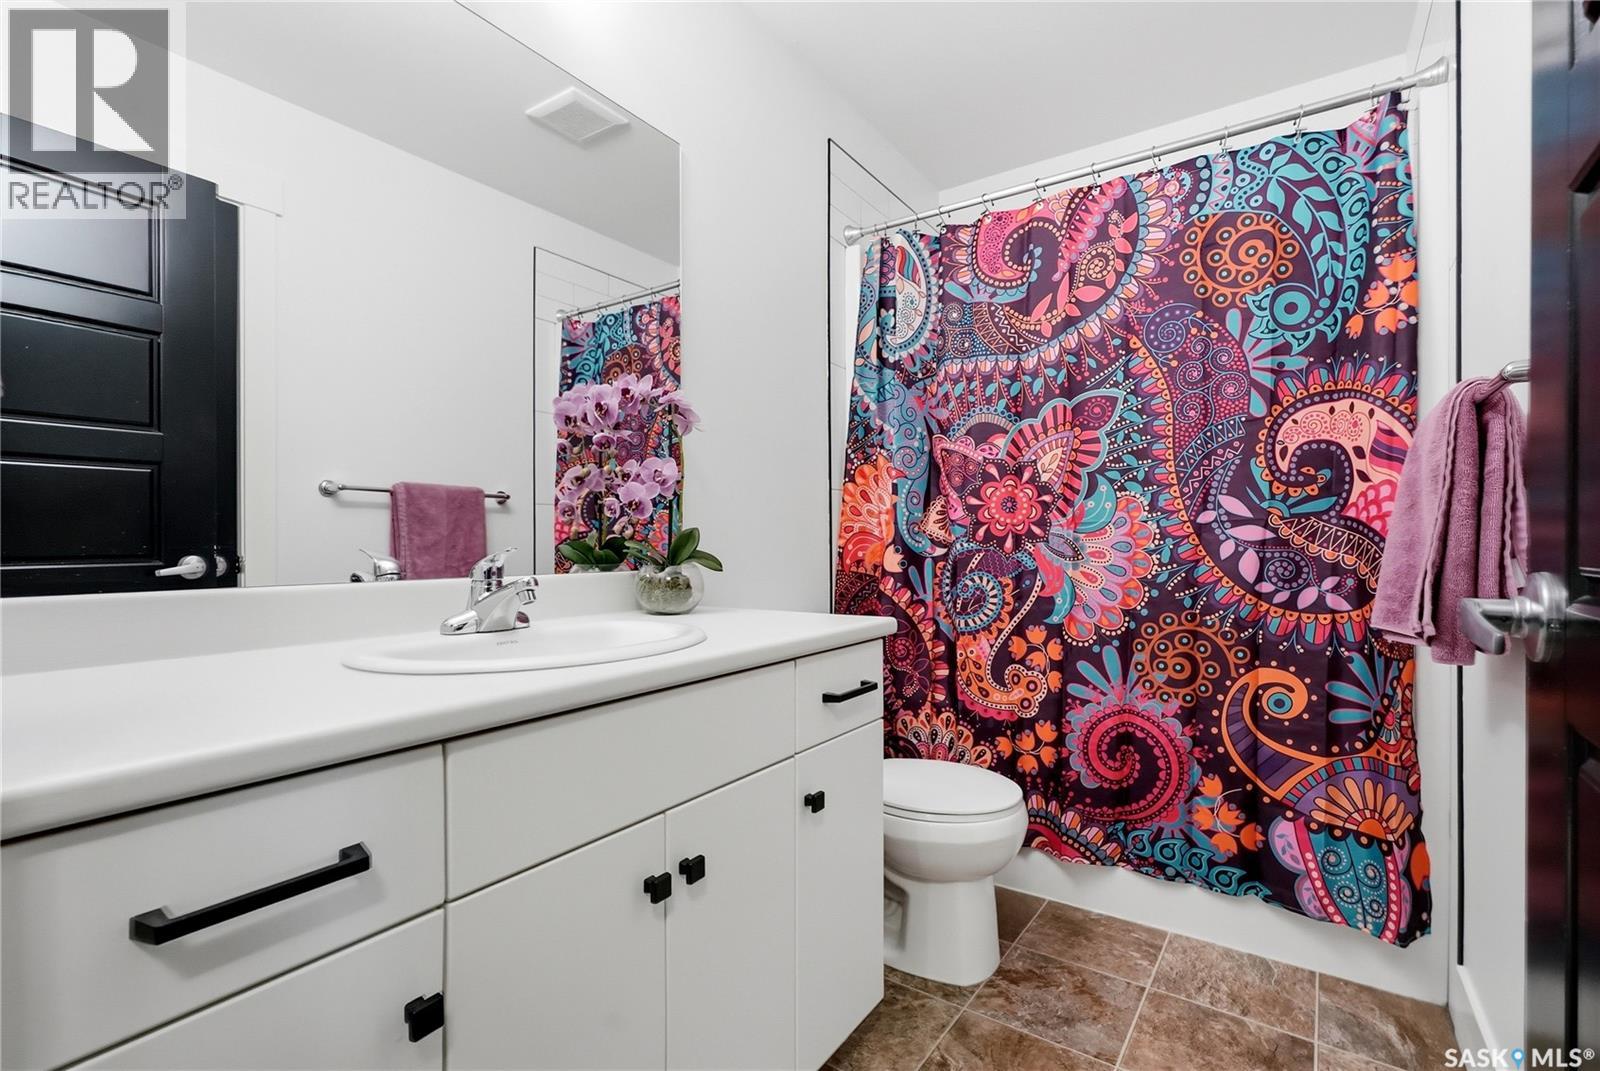
| Second Level | 4pc Bathroom | 8 ft ,8 in | 4 ft ,6 in | 8 ft ,8 in x 4 ft ,6 in |
| Second Level | Bedroom | 11 ft ,2 in | 10 ft ,9 in | 11 ft ,2 in x 10 ft ,9 in |
| Second Level | Bedroom | 11 ft | 13 ft | 11 ft x 13 ft |
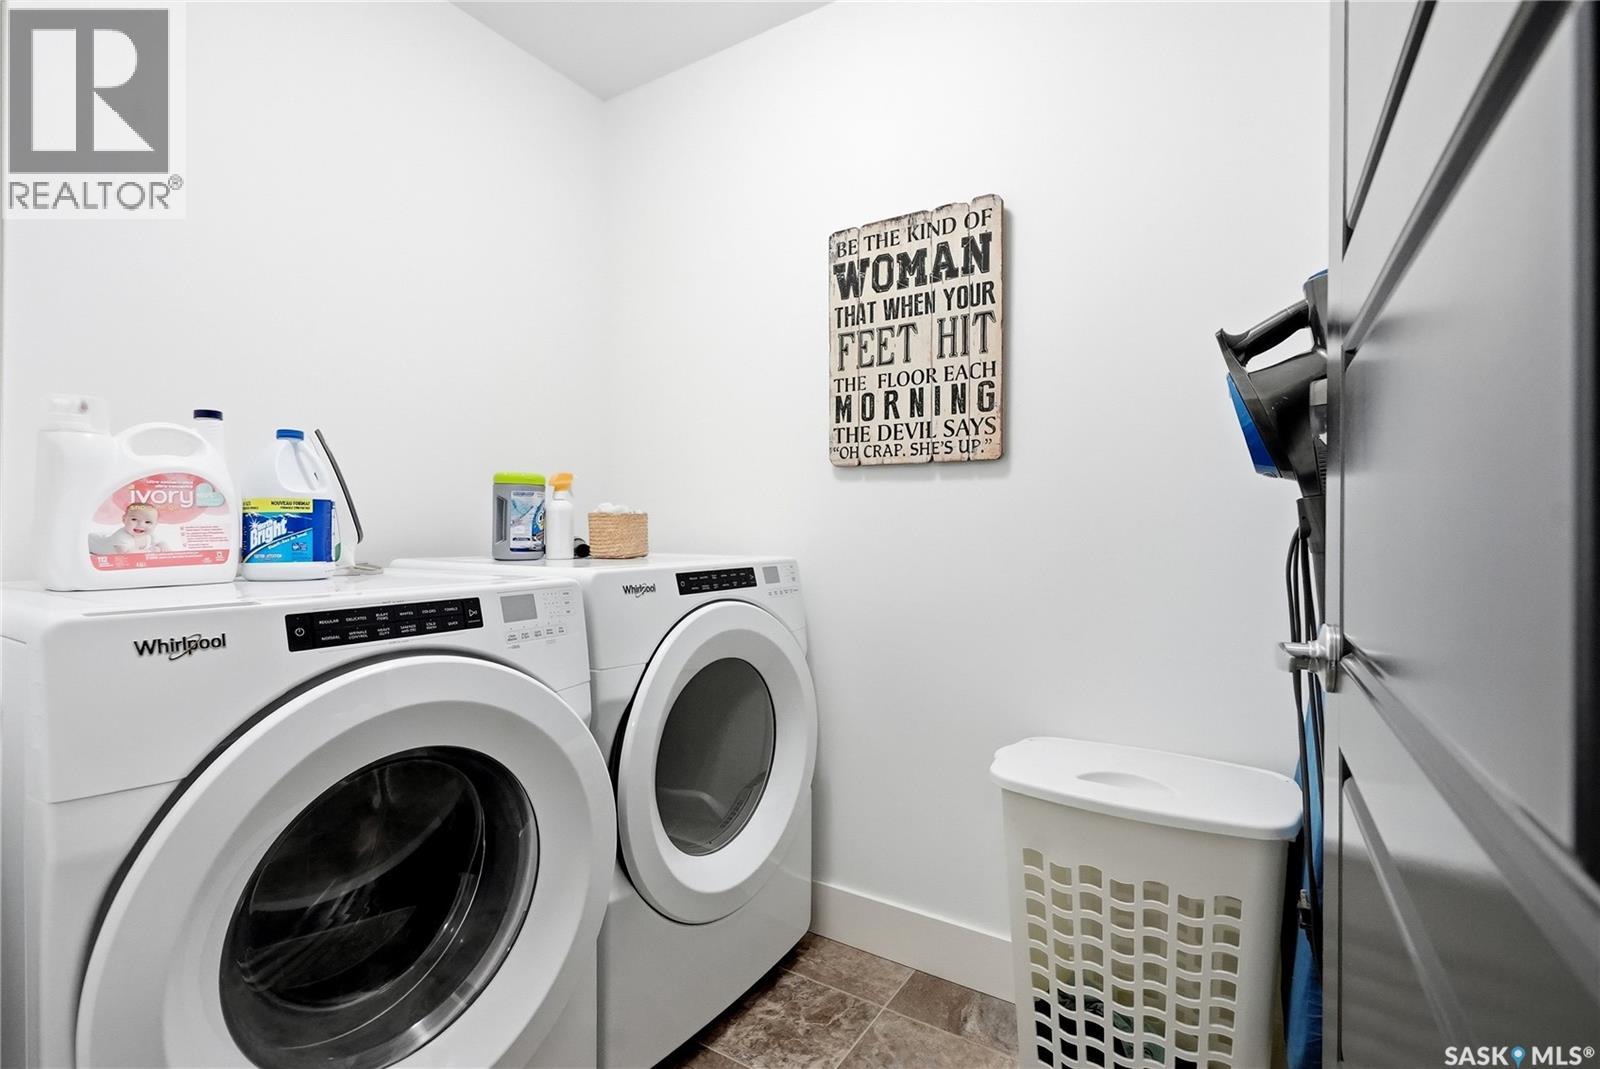
| Second Level | Laundry Room | 6 ft ,2 in | 4 ft ,8 in | 6 ft ,2 in x 4 ft ,8 in |
| Third Level | 2pc Bathroom | 6 ft ,10 in | 2 ft ,8 in | 6 ft ,10 in x 2 ft ,8 in |
| Basement | Family Room | 11 ft ,7 in | 16 ft ,7 in | 11 ft ,7 in x 16 ft ,7 in |
| Basement | Games Room | 17 ft ,4 in | 9 ft ,10 in | 17 ft ,4 in x 9 ft ,10 in |
| Basement | Other | 13 ft ,1 in | 4 ft ,4 in | 13 ft ,1 in x 4 ft ,4 in |
| Main Level | Kitchen | 9 ft ,3 in | 10 ft ,4 in | 9 ft ,3 in x 10 ft ,4 in |
| Main Level | Dining Room | 10 ft ,4 in | 9 ft ,3 in | 10 ft ,4 in x 9 ft ,3 in |
| Main Level | Living Room | 18 ft ,10 in | 12 ft ,2 in | 18 ft ,10 in x 12 ft ,2 in |
| Main Level | Foyer | 1010 ft | 4 ft ,10 in | 1010 ft x 4 ft ,10 in |
Contact Us
Contact us for more information

The trademarks REALTOR®, REALTORS®, and the REALTOR® logo are controlled by The Canadian Real Estate Association (CREA) and identify real estate professionals who are members of CREA. The trademarks MLS®, Multiple Listing Service® and the associated logos are owned by The Canadian Real Estate Association (CREA) and identify the quality of services provided by real estate professionals who are members of CREA. The trademark DDF® is owned by The Canadian Real Estate Association (CREA) and identifies CREA's Data Distribution Facility (DDF®)
August 17 2026 02:51:25
Saskatchewan REALTORS® Association
Coldwell Banker Signature