
1469 Springhill Drive Unit# 56 Kamloops, British Columbia V2E 1H5

$459,900Maintenance, Property Management, Other, See Remarks, Sewer, Water
$382 Monthly
Maintenance, Property Management, Other, See Remarks, Sewer, Water
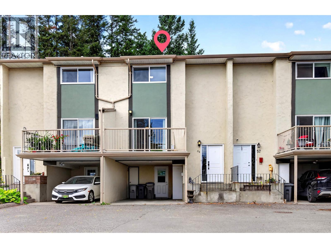
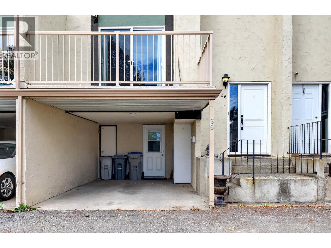
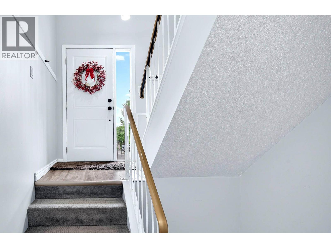
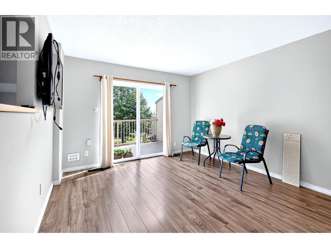
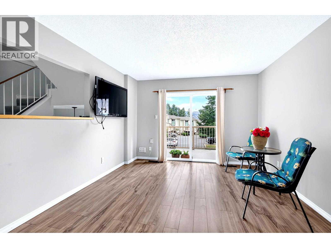
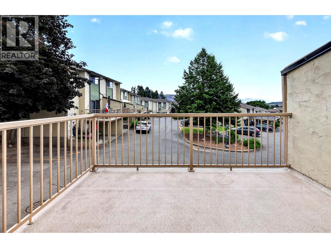
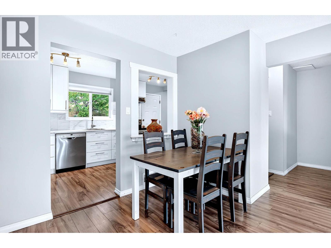
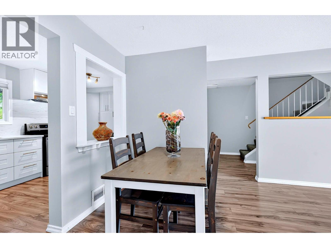
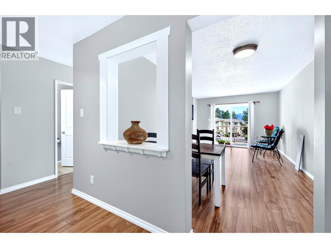
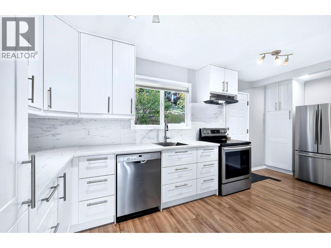
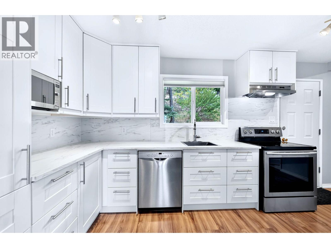
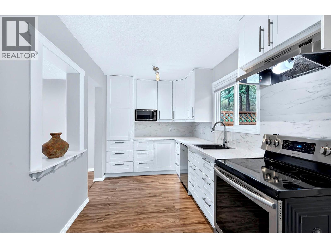
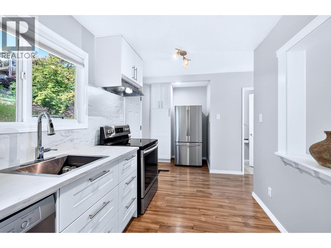
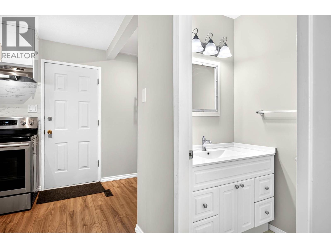
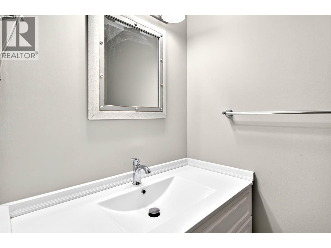
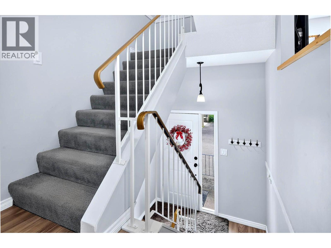
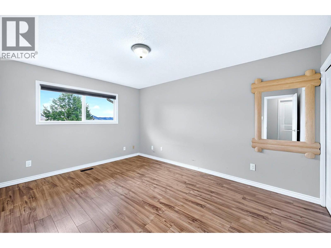
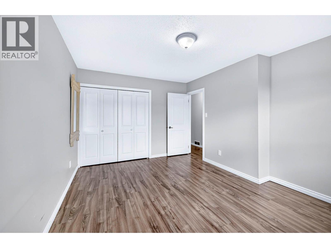
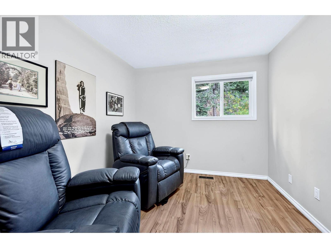
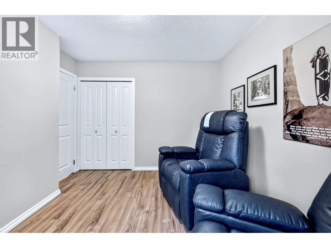
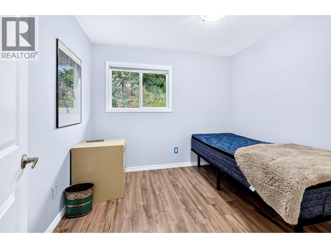
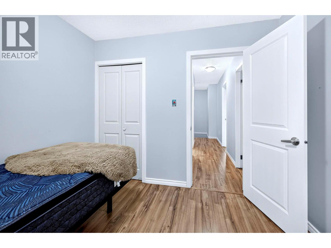
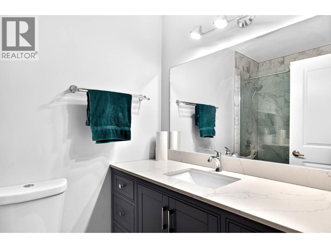
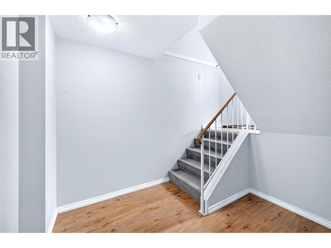
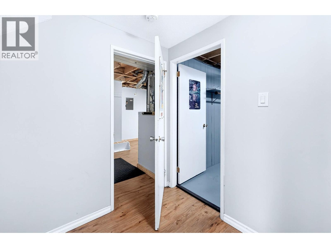
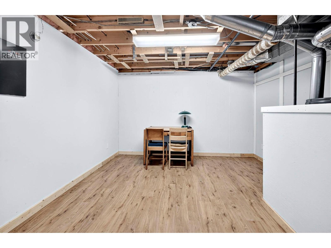
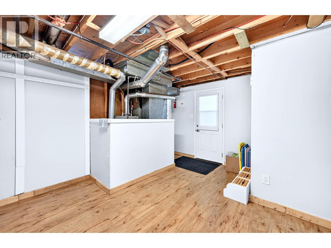
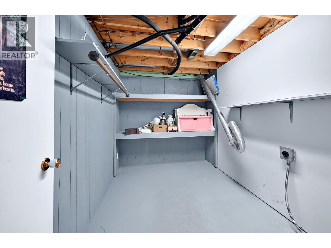
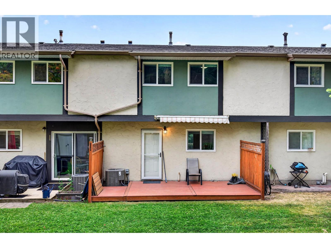
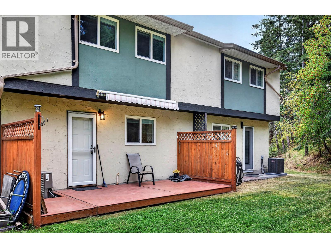
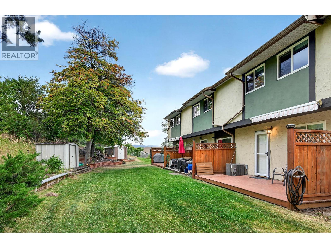
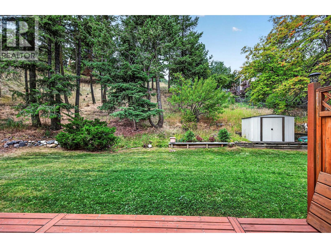
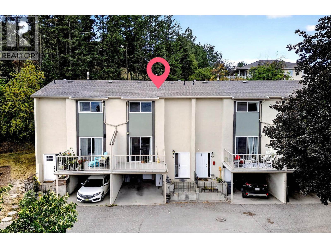
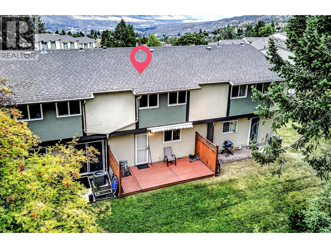
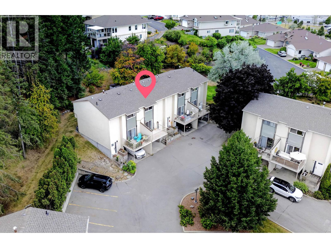
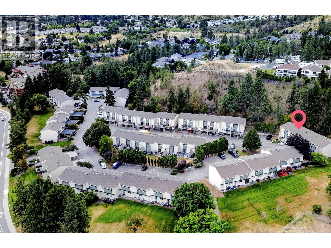
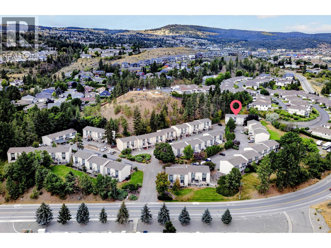
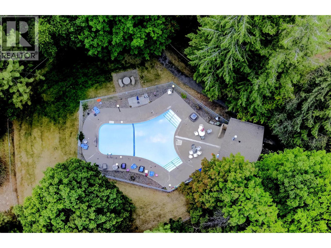
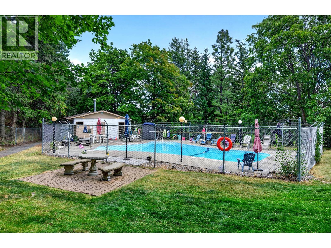
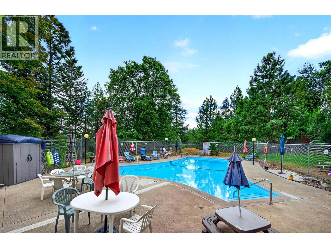
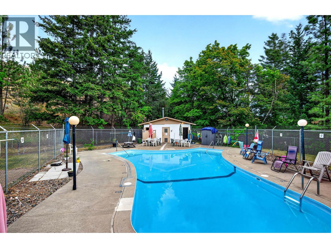
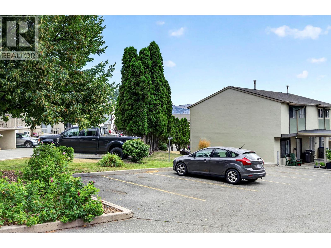
$382 MonthlySituated in the desirable Sahali neighbourhood, this move-in ready townhouse in popular Springhill Gardens offers comfortable living with quick possession available. Enjoy access to the complex's outdoor pool and a functional three-level floor plan with partially finished basement space accessed through the carport—ideal for storage, a workshop, or future development. The bright main floor features a spacious living room with sliding glass doors leading to a front sundeck, while the beautifully updated kitchen, completed approximately three years ago, offers white cabinetry, additional storage, and stainless steel appliances including a fridge, stove, built-in dishwasher, and hood fan. Step directly from the kitchen onto the private back deck overlooking a peaceful grassed and treed setting, perfect for morning coffee or relaxing in the shade on warm summer evenings. An updated 2-piece bathroom completes the main floor. Upstairs you'll find three bedrooms, including a generous primary bedroom, along with an updated 3-piece bathroom featuring a walk-in tiled shower with glass doors. This well-maintained home also includes updated windows and doors and a 1-year old central air conditioner for year-round comfort. Springhill Gardens allows two pets, making this an excellent opportunity for first-time buyers, families, or those looking to downsize in a fantastic central location close to shopping, schools, transit, and all amenities. (id:63476)
Property Details
| MLS® Number | 10396018 |
| Property Type | Single Family |
| Neigbourhood | Sahali |
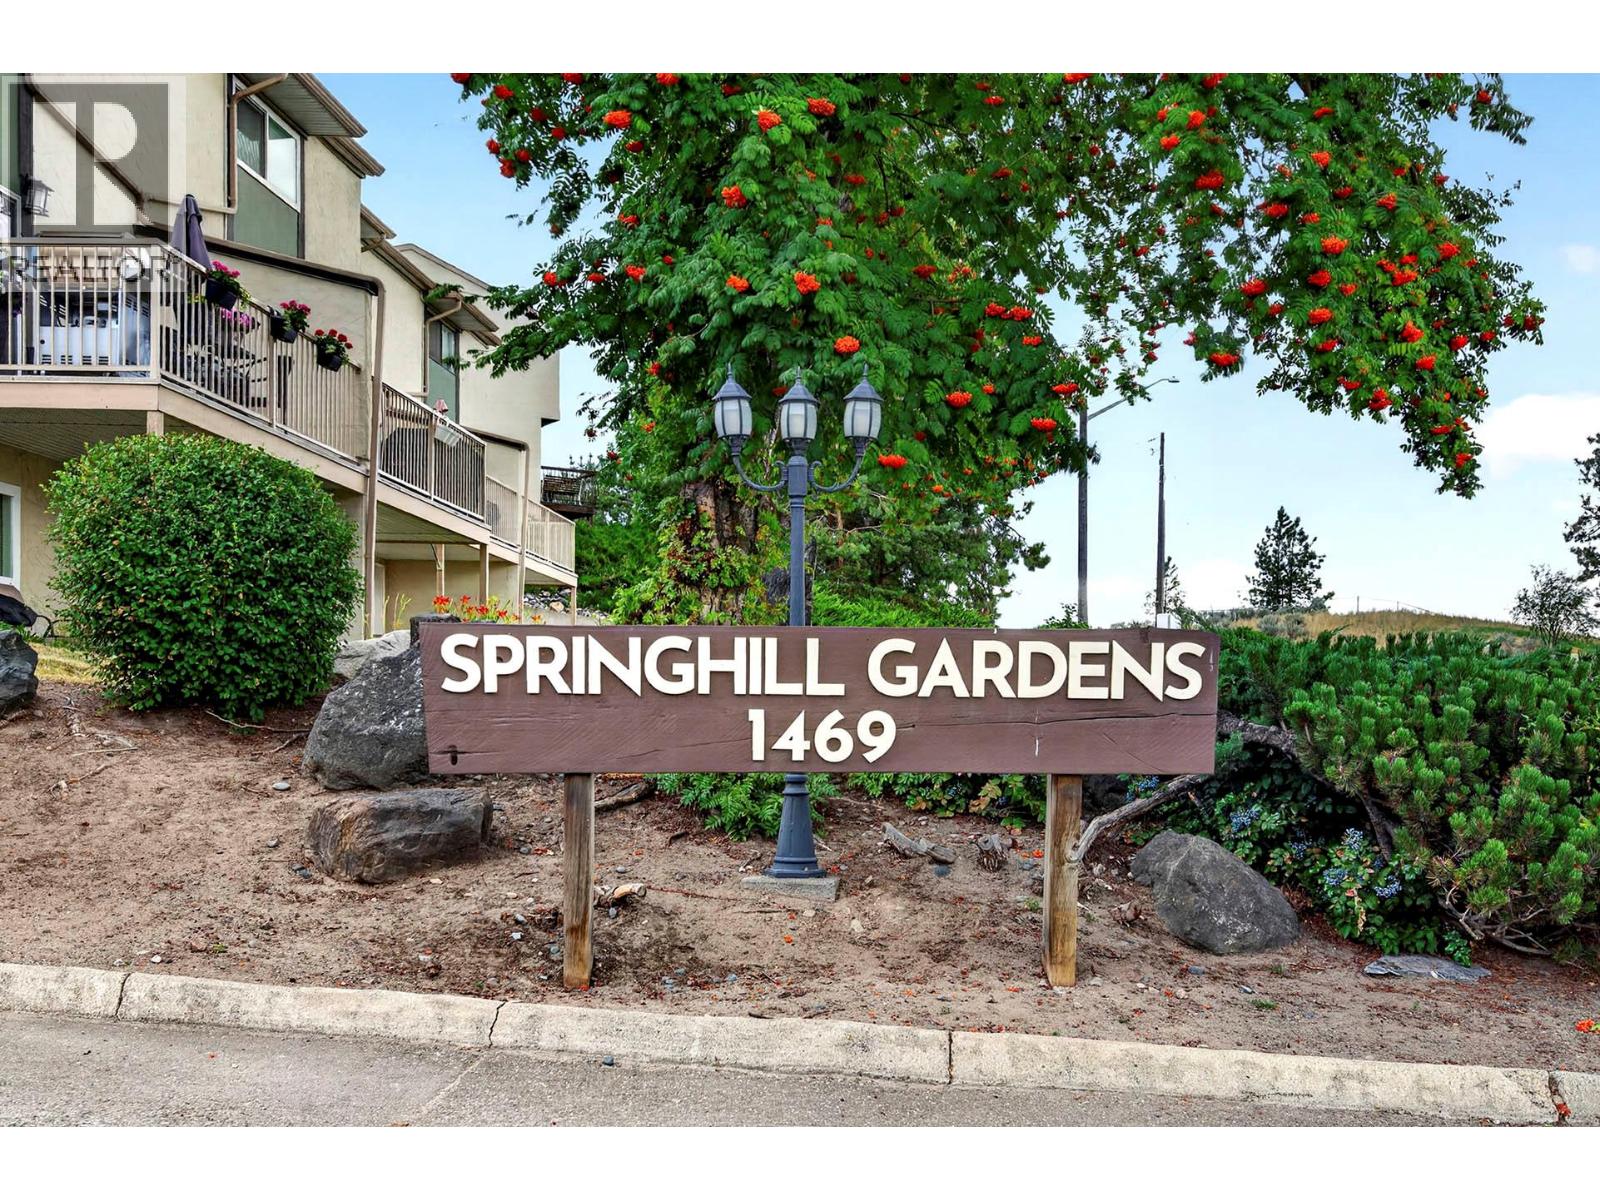
| Community Name | SPRINGHILL GARDENS |
| Community Features | Pets Allowed With Restrictions |
| Pool Type | Inground Pool, Outdoor Pool |
Building
| Bathroom Total | 2 |
| Bedrooms Total | 3 |
| Constructed Date | 1972 |
| Construction Style Attachment | Attached |
| Cooling Type | Central Air Conditioning |
| Half Bath Total | 1 |
| Heating Type | Forced Air, See Remarks |
| Stories Total | 3 |
| Size Interior | 1,413 Sqft |
| Type | Row / Townhouse |
| Utility Water | Municipal Water |
Parking
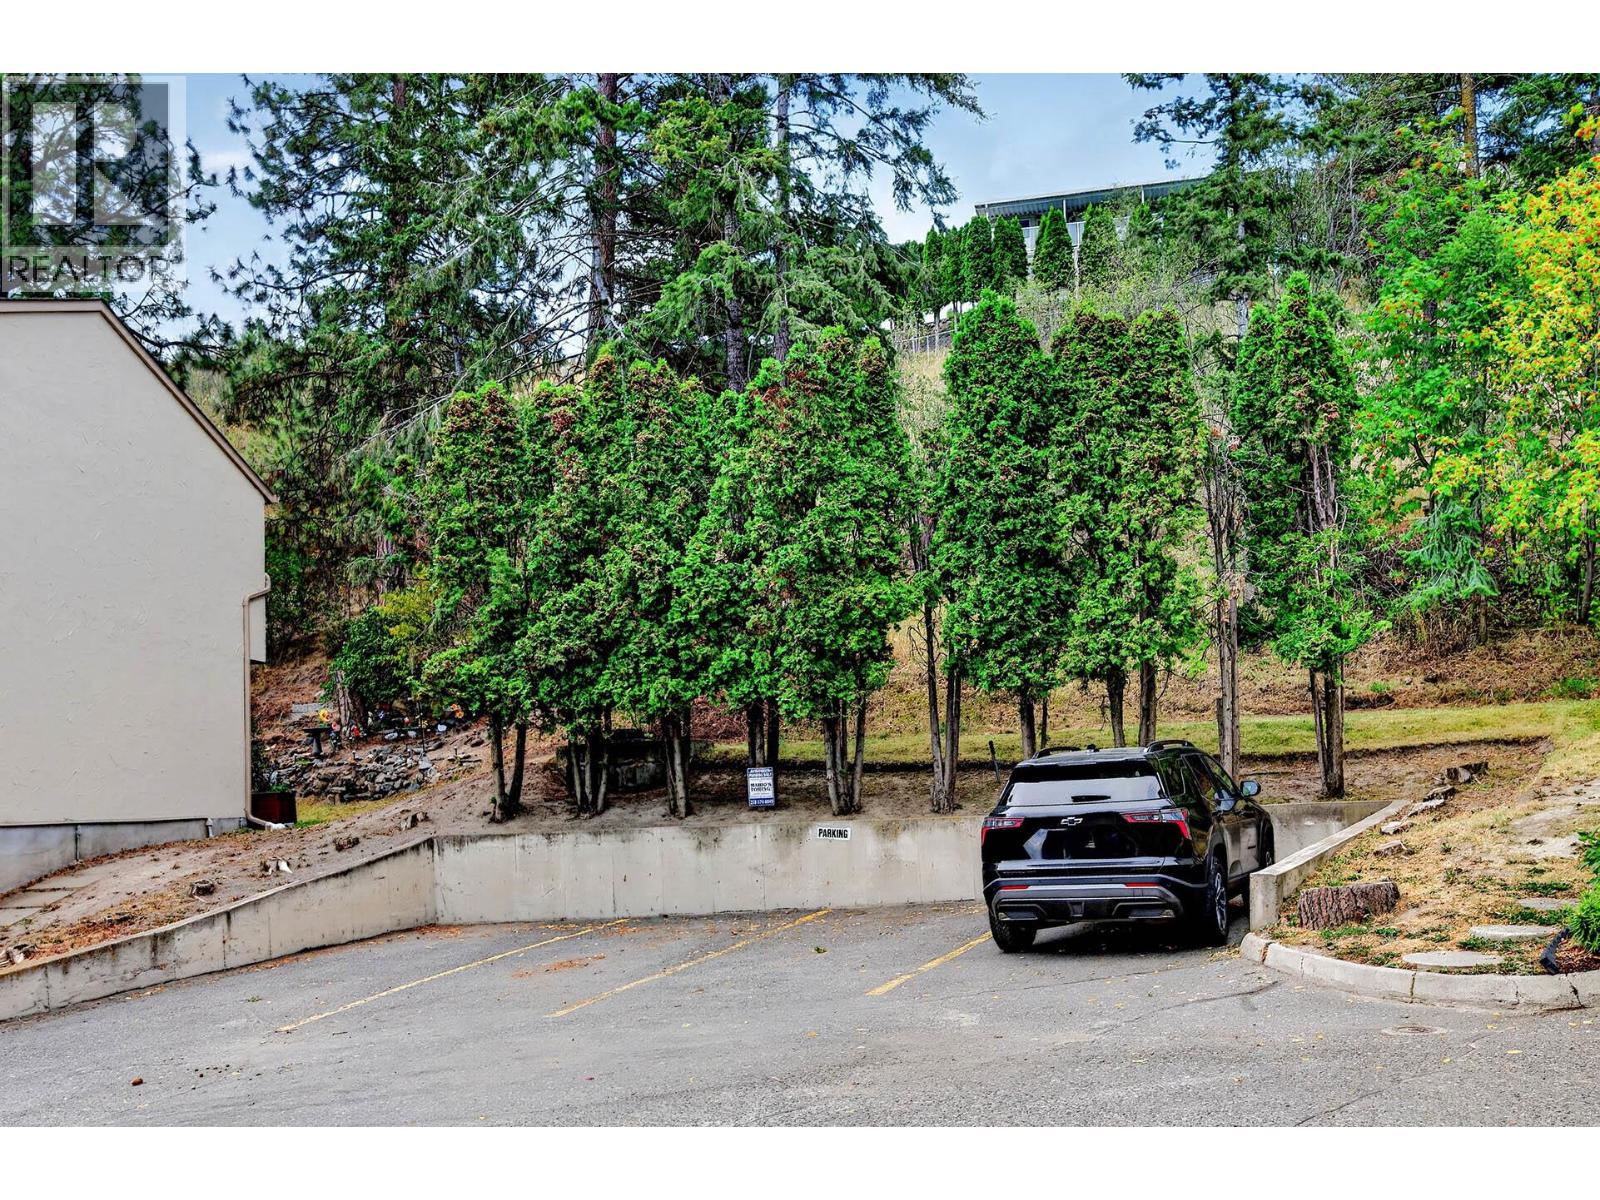
| Carport |
Land
| Acreage | No |
| Sewer | Municipal Sewage System |
| Size Total Text | Under 1 Acre |
Rooms
| Level | Type | Length | Width | Dimensions |
|---|---|---|---|---|
| Second Level | 3pc Bathroom | Measurements not available | ||
| Second Level | Bedroom | 8'5'' x 9'5'' | ||
| Second Level | Bedroom | 9'4'' x 11'11'' | ||
| Second Level | Primary Bedroom | 10'5'' x 14'7'' | ||
| Basement | Other | 14'11'' x 8'11'' | ||
| Basement | Laundry Room | 11'4'' x 7'3'' | ||
| Main Level | 2pc Bathroom | Measurements not available | ||
| Main Level | Dining Room | 9'5'' x 6'5'' | ||
| Main Level | Kitchen | 15'2'' x 7'7'' | ||
| Main Level | Living Room | 11'4'' x 11'7'' |
Contact Us
Contact us for more information

The trademarks REALTOR®, REALTORS®, and the REALTOR® logo are controlled by The Canadian Real Estate Association (CREA) and identify real estate professionals who are members of CREA. The trademarks MLS®, Multiple Listing Service® and the associated logos are owned by The Canadian Real Estate Association (CREA) and identify the quality of services provided by real estate professionals who are members of CREA. The trademark DDF® is owned by The Canadian Real Estate Association (CREA) and identifies CREA's Data Distribution Facility (DDF®)
July 29 2026 11:18:00
Association of Interior REALTORS®
RE/MAX Kamloops