
1467 Highway 336 Dean, Nova Scotia B0N 2M0
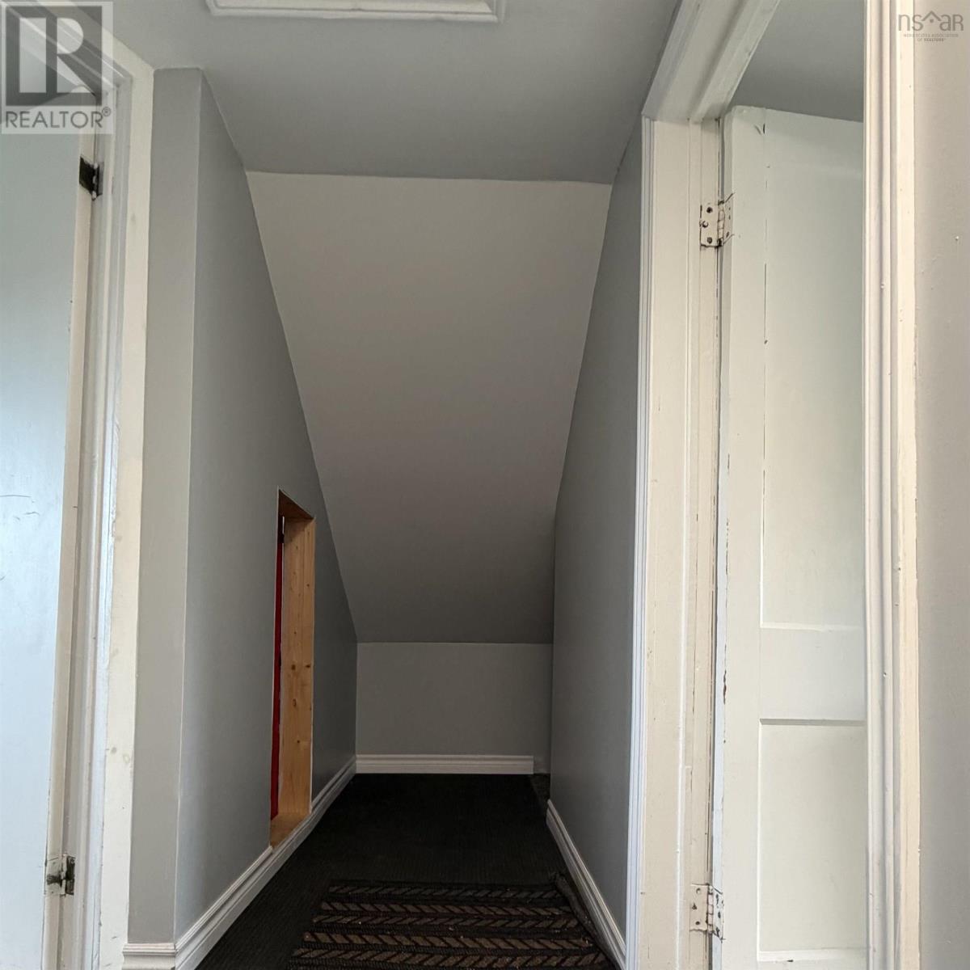
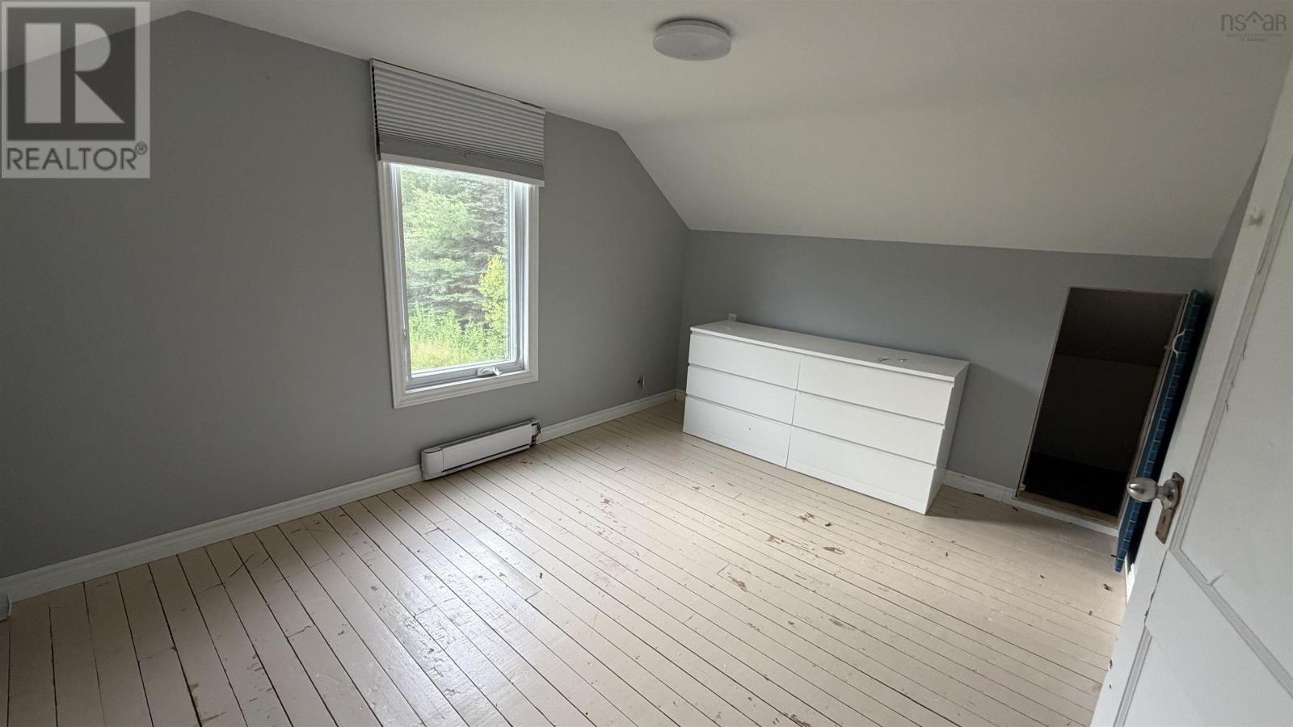
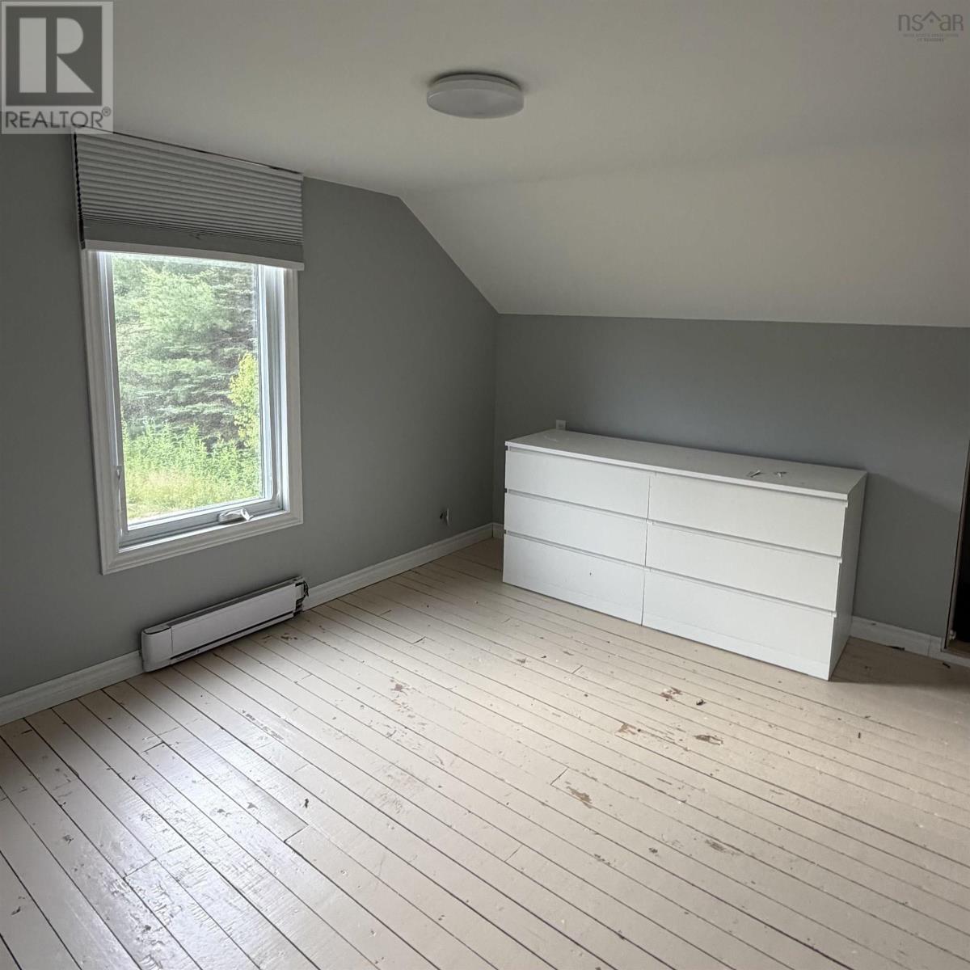
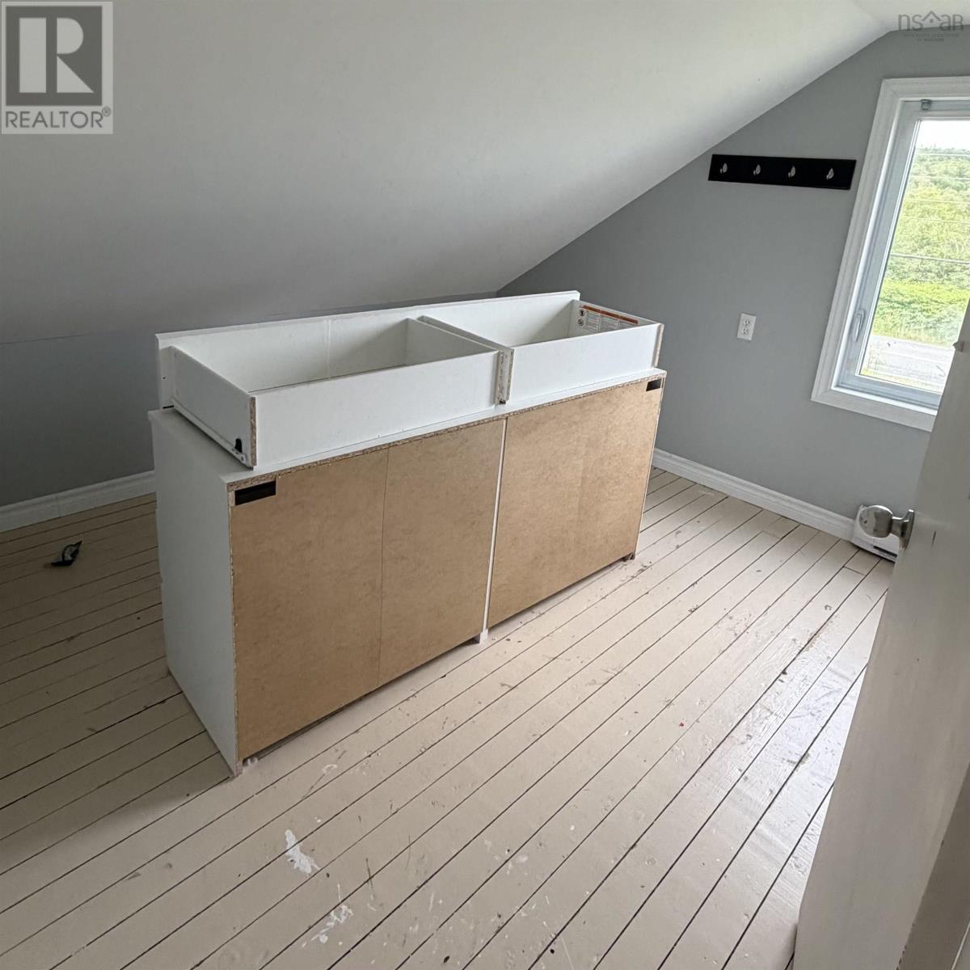

$249,000
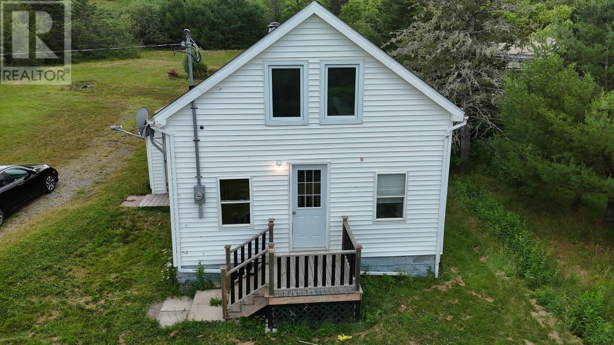
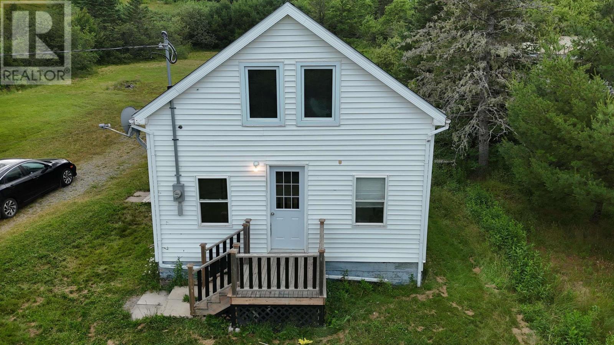
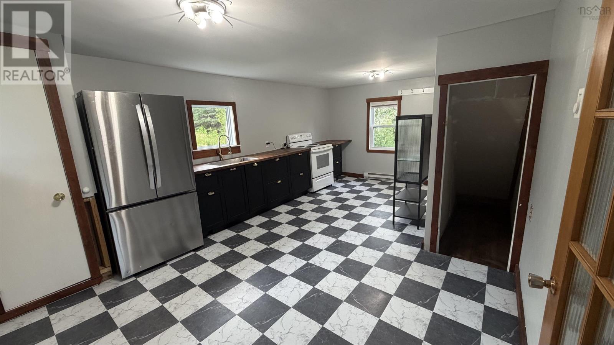
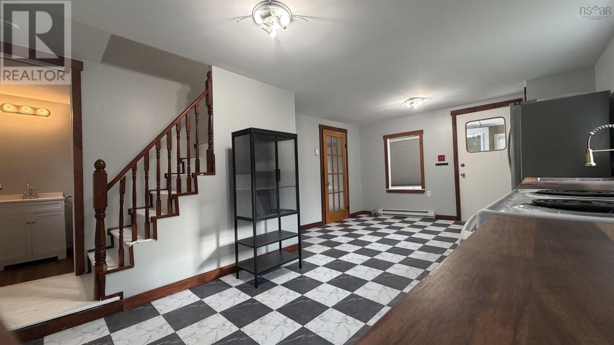
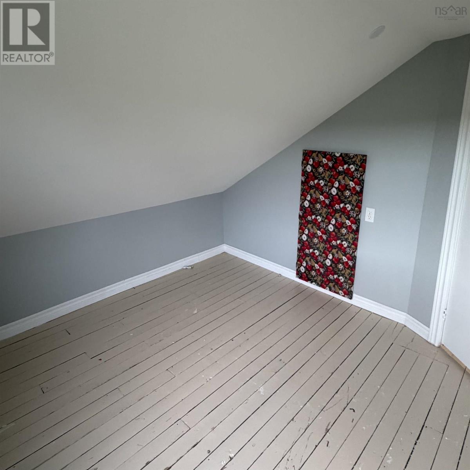
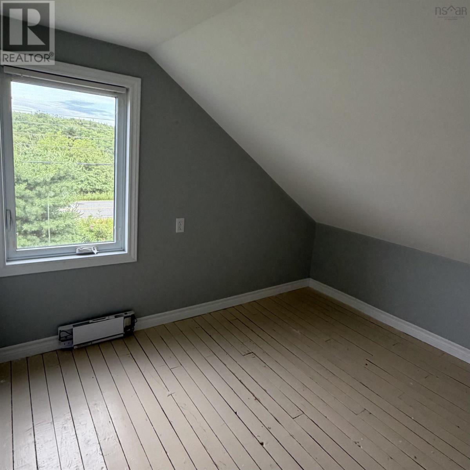
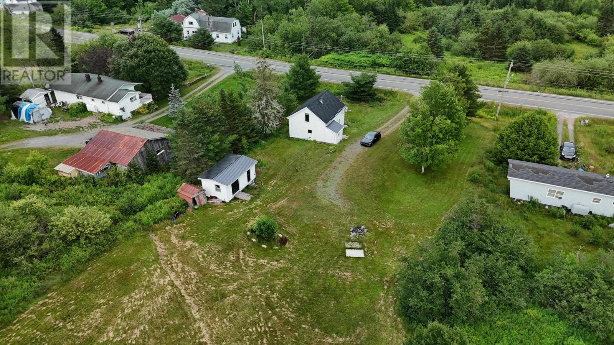
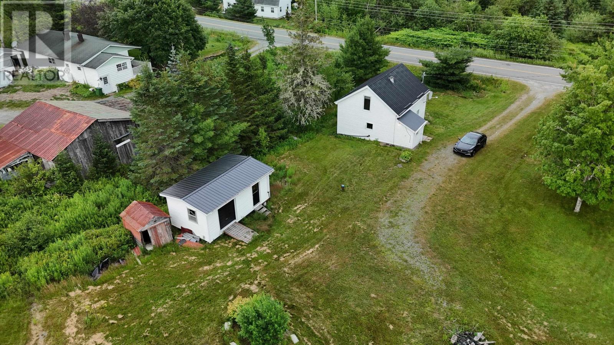
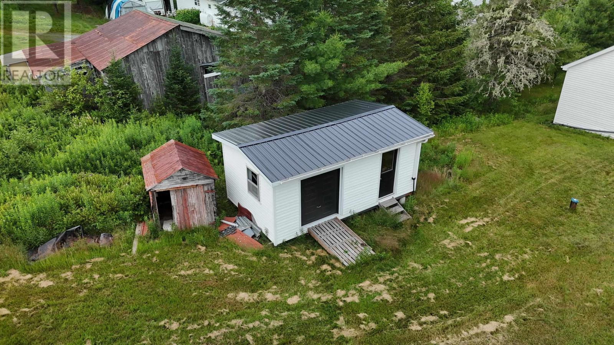
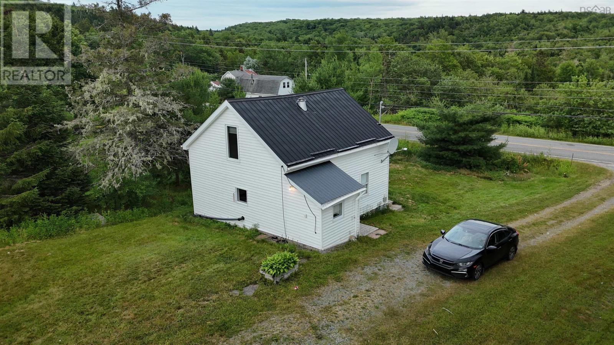
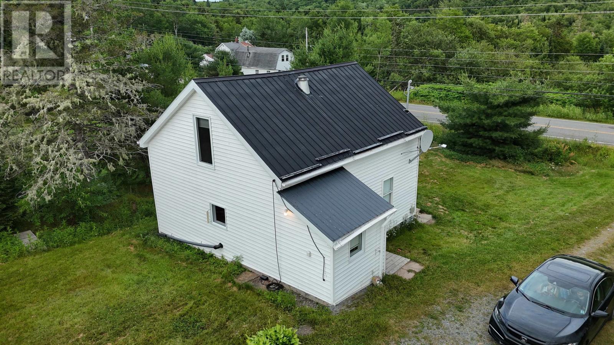
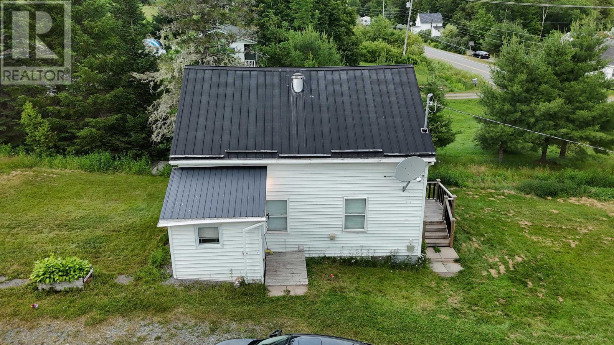
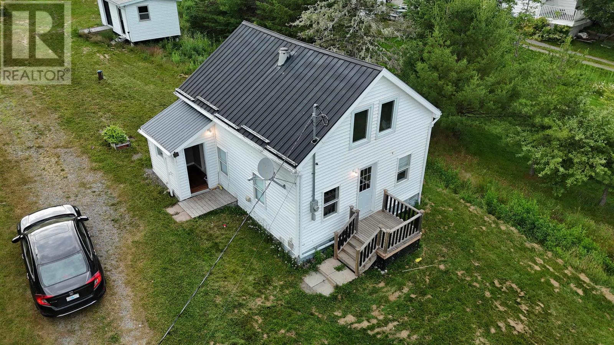
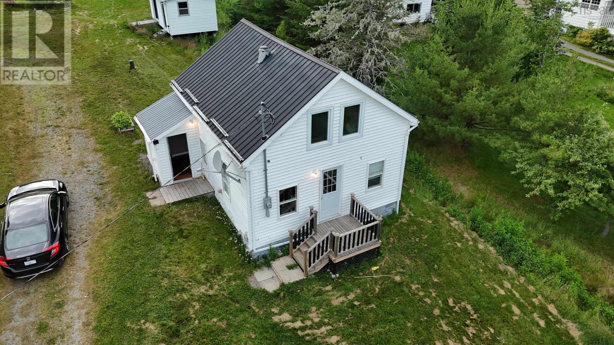
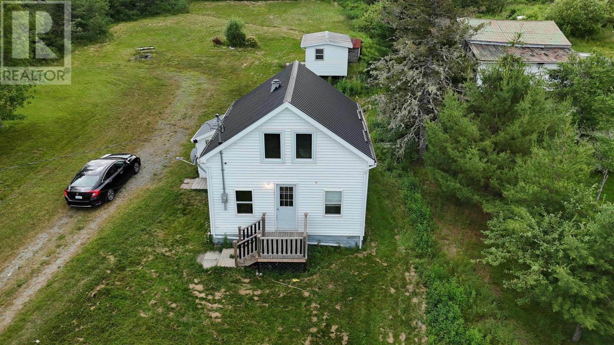
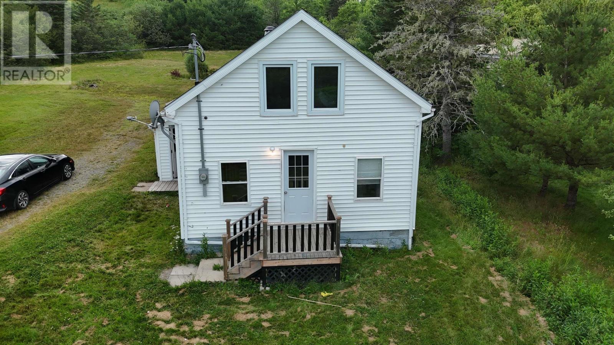
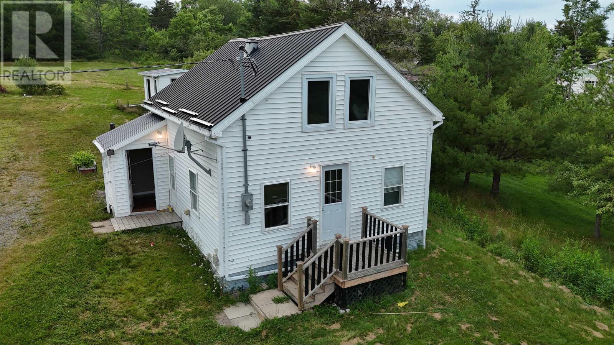
Welcome to this beautifully maintained, move-in-ready home set on nearly ¾ of an acre, offering the perfect combination of comfort, space, and thoughtful upgrades. Over the past few years, the property has seen significant improvements, including a beautifully renovated kitchen with new flooring and a new refrigerator (2025). For added peace of mind, the crawlspace was professionally encapsulated, the foundation stabilized with adjustable jacks, and a sump pump and dehumidifier were installedall covered by a transferable warranty for the new owner. Additional updates include chimney removal with professional flashing and sealing (2024) to help protect against water intrusion. Complete with a detached garage, storage shed, and a spacious yard to enjoy, this turn-key property is ready to welcome its next owners. (id:63476)
Property Details
| MLS® Number | 202618020 |
| Property Type | Single Family |
| Community Name | Dean |
| Community Features | Recreational Facilities |
| Structure | Shed |
Building
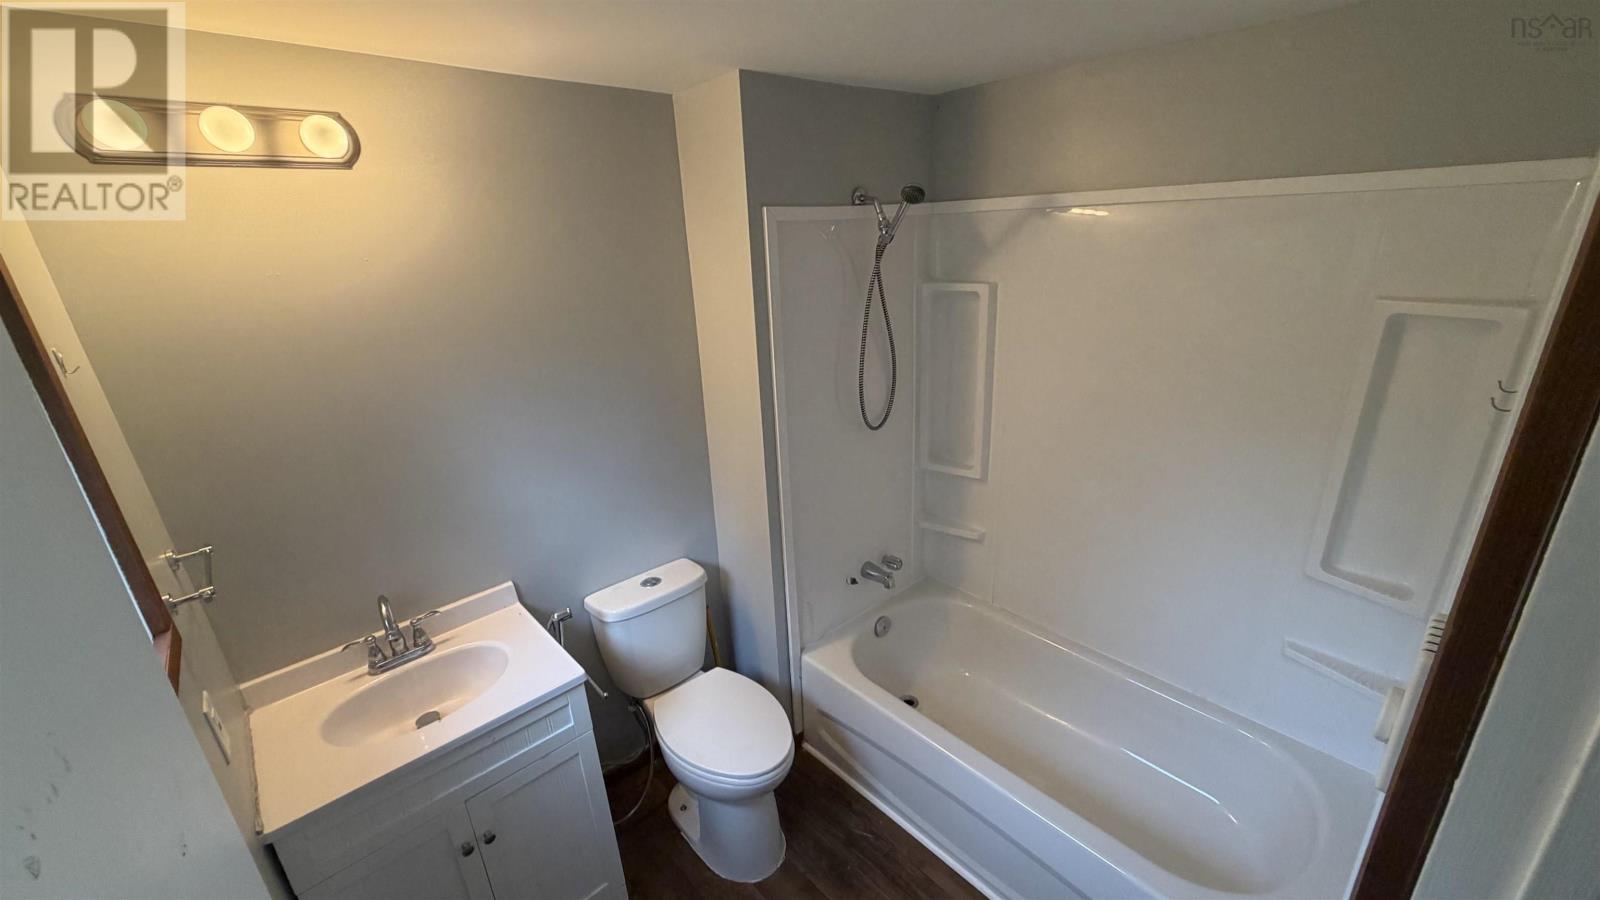
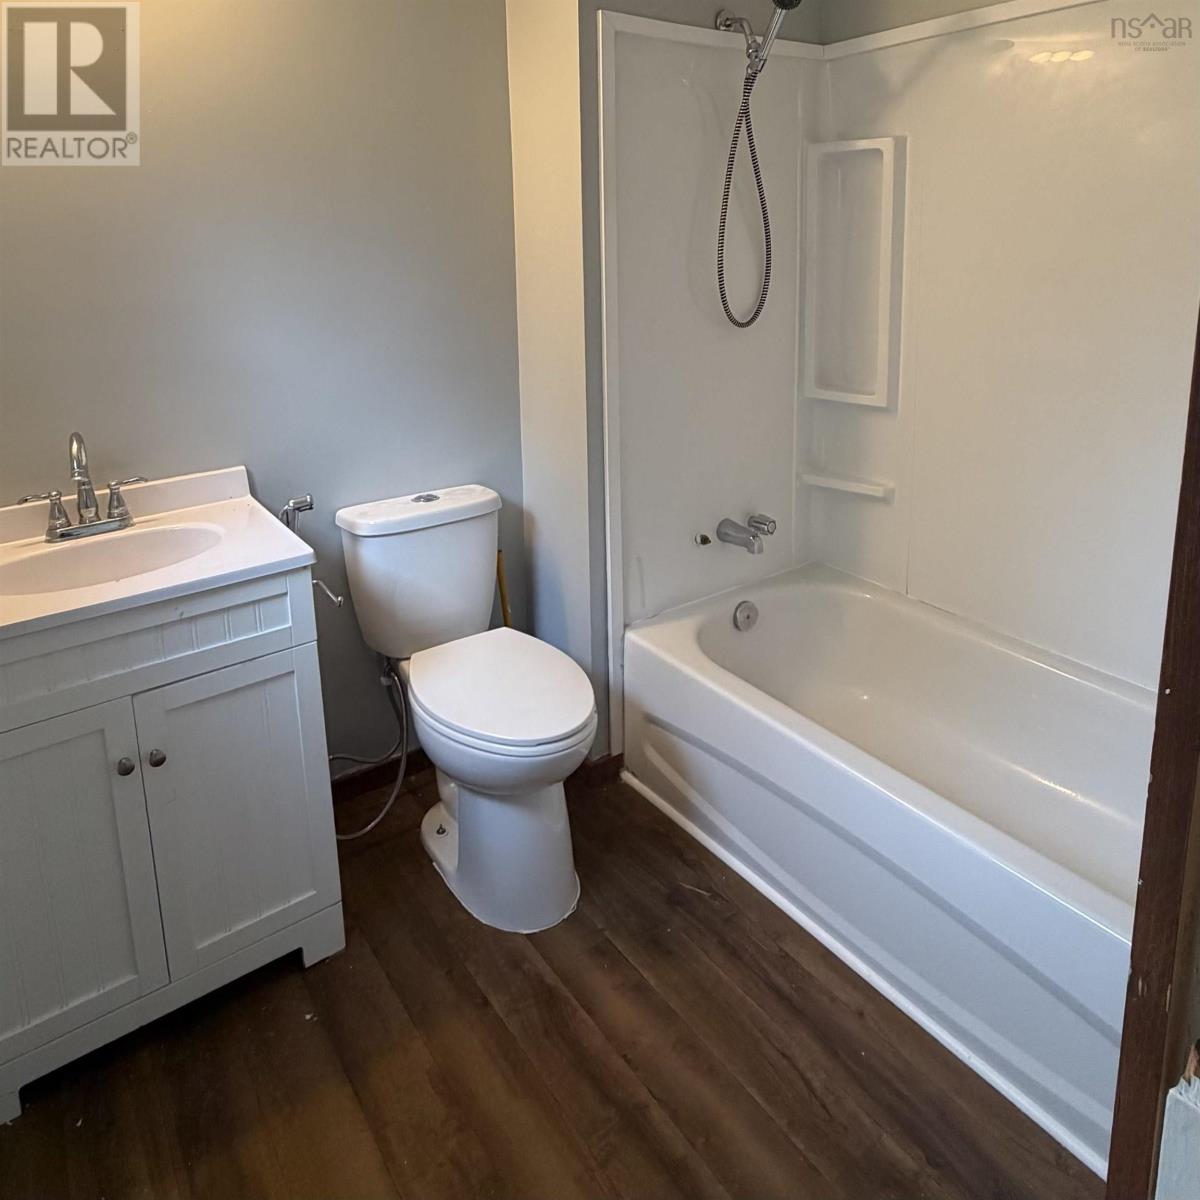
| Bathroom Total | 1 |
| Bedrooms Above Ground | 3 |
| Bedrooms Total | 3 |
| Appliances | Cooktop - Gas, Refrigerator |
| Basement Type | Crawl Space |
| Constructed Date | 1954 |
| Construction Style Attachment | Detached |
| Exterior Finish | Vinyl |
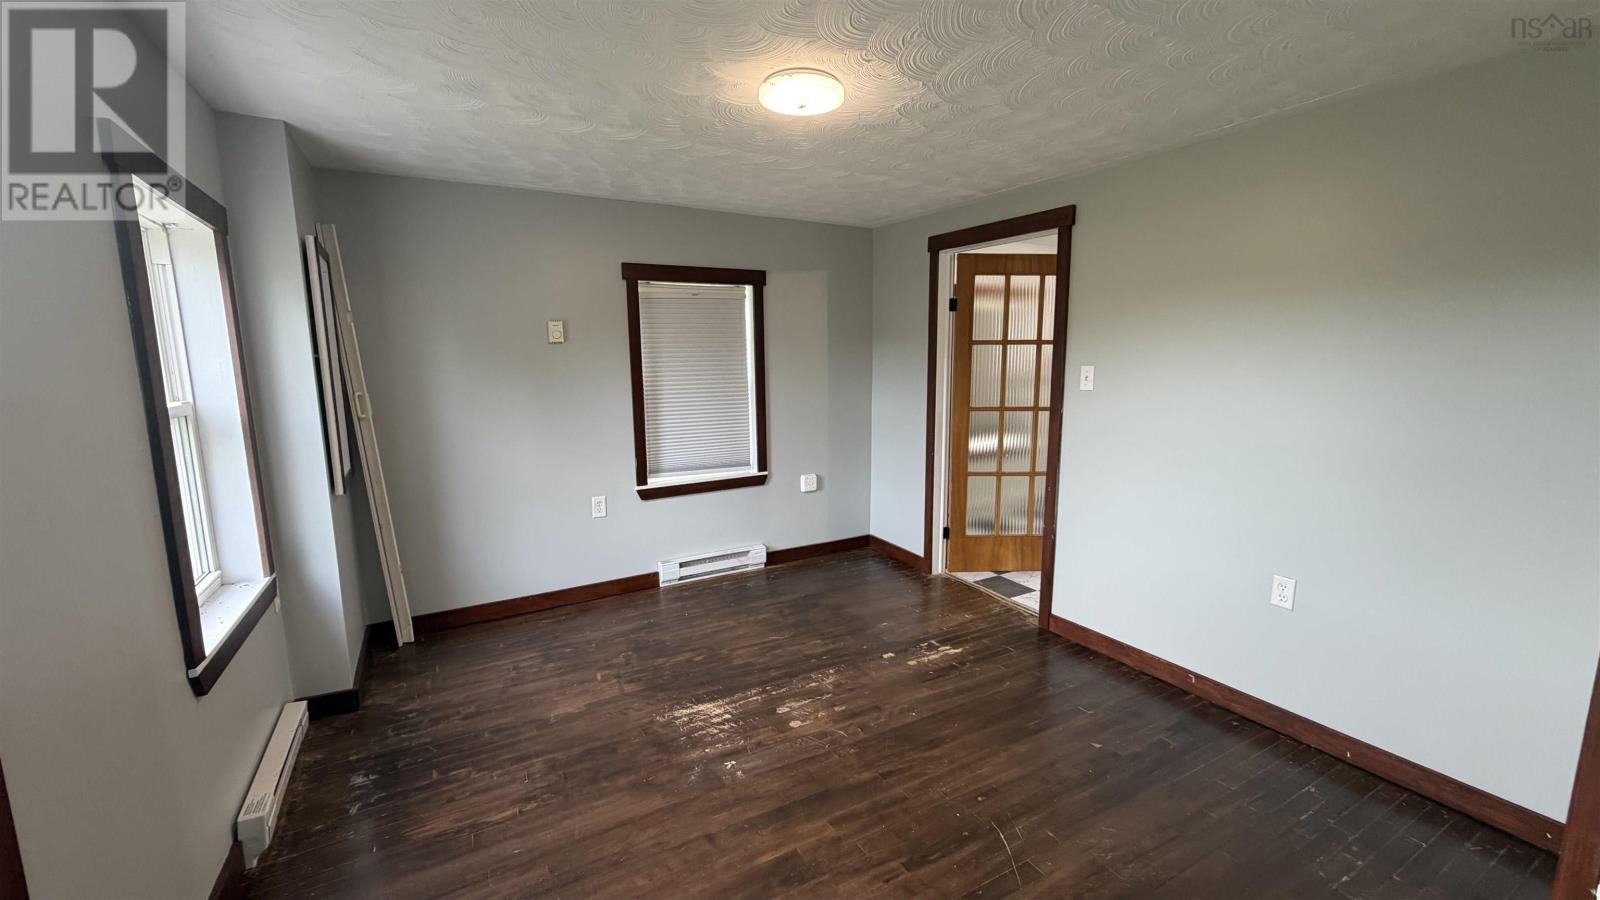
| Flooring Type | Carpeted, Wood |
| Heating Fuel | Electric |
| Heating Type | Baseboard Heaters |
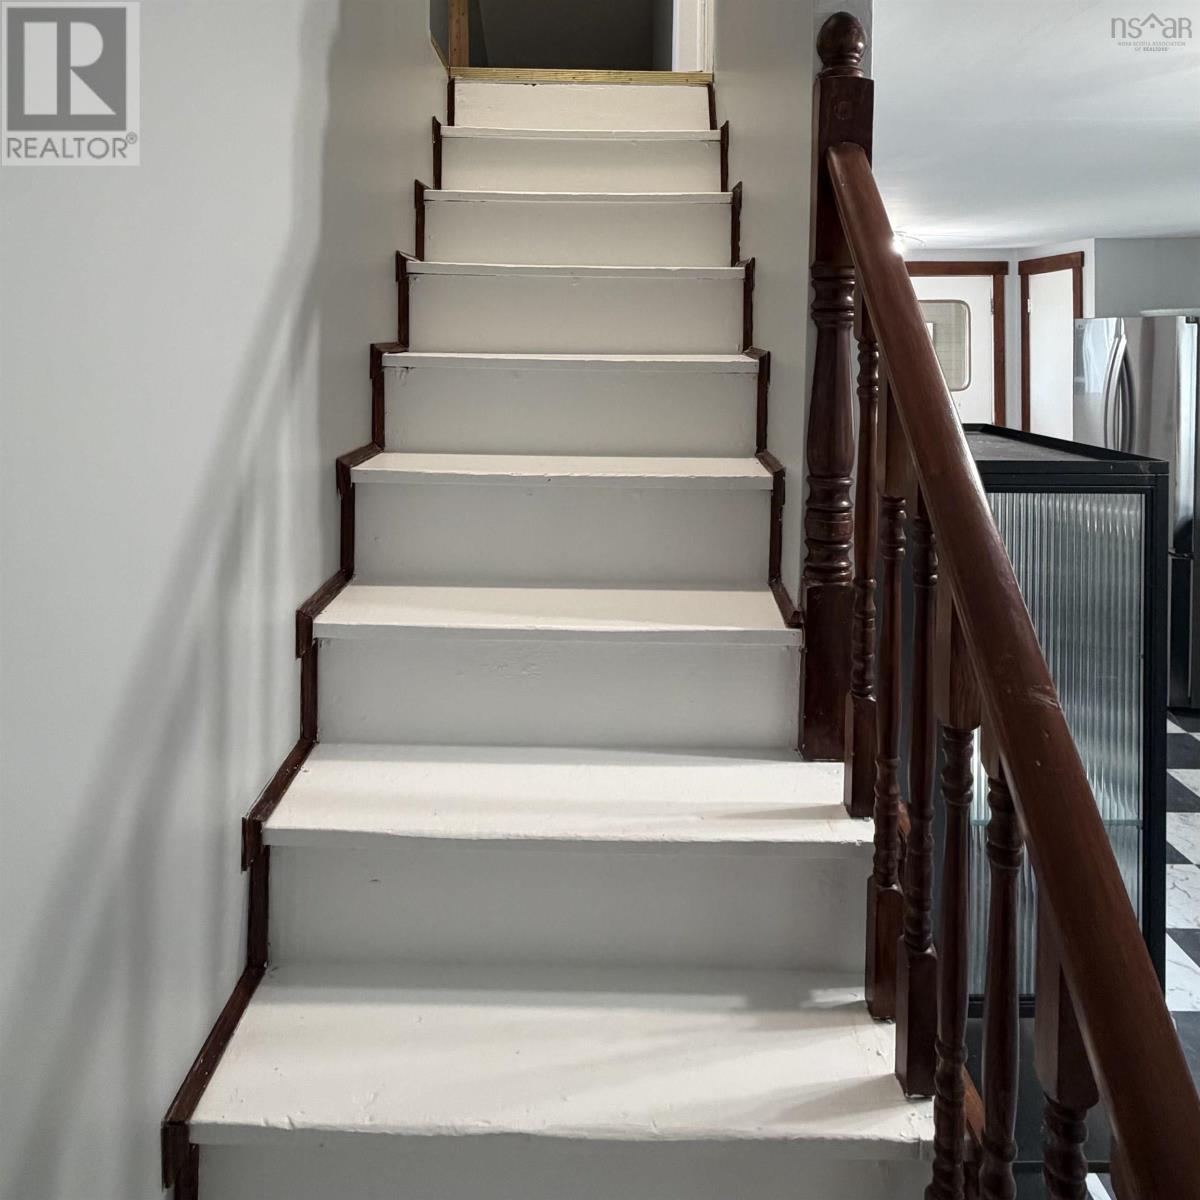
| Stories Total | 2 |
| Size Interior | 820 Sqft |
| Total Finished Area | 820 Sqft |
| Type | House |
| Utility Water | Drilled Well |
Parking
| Gravel |
Land
| Acreage | No |
| Sewer | Septic System |
| Size Irregular | 0.6479 |
| Size Total | 0.6479 Ac |
| Size Total Text | 0.6479 Ac |
Rooms
| Level | Type | Length | Width | Dimensions |
|---|---|---|---|---|
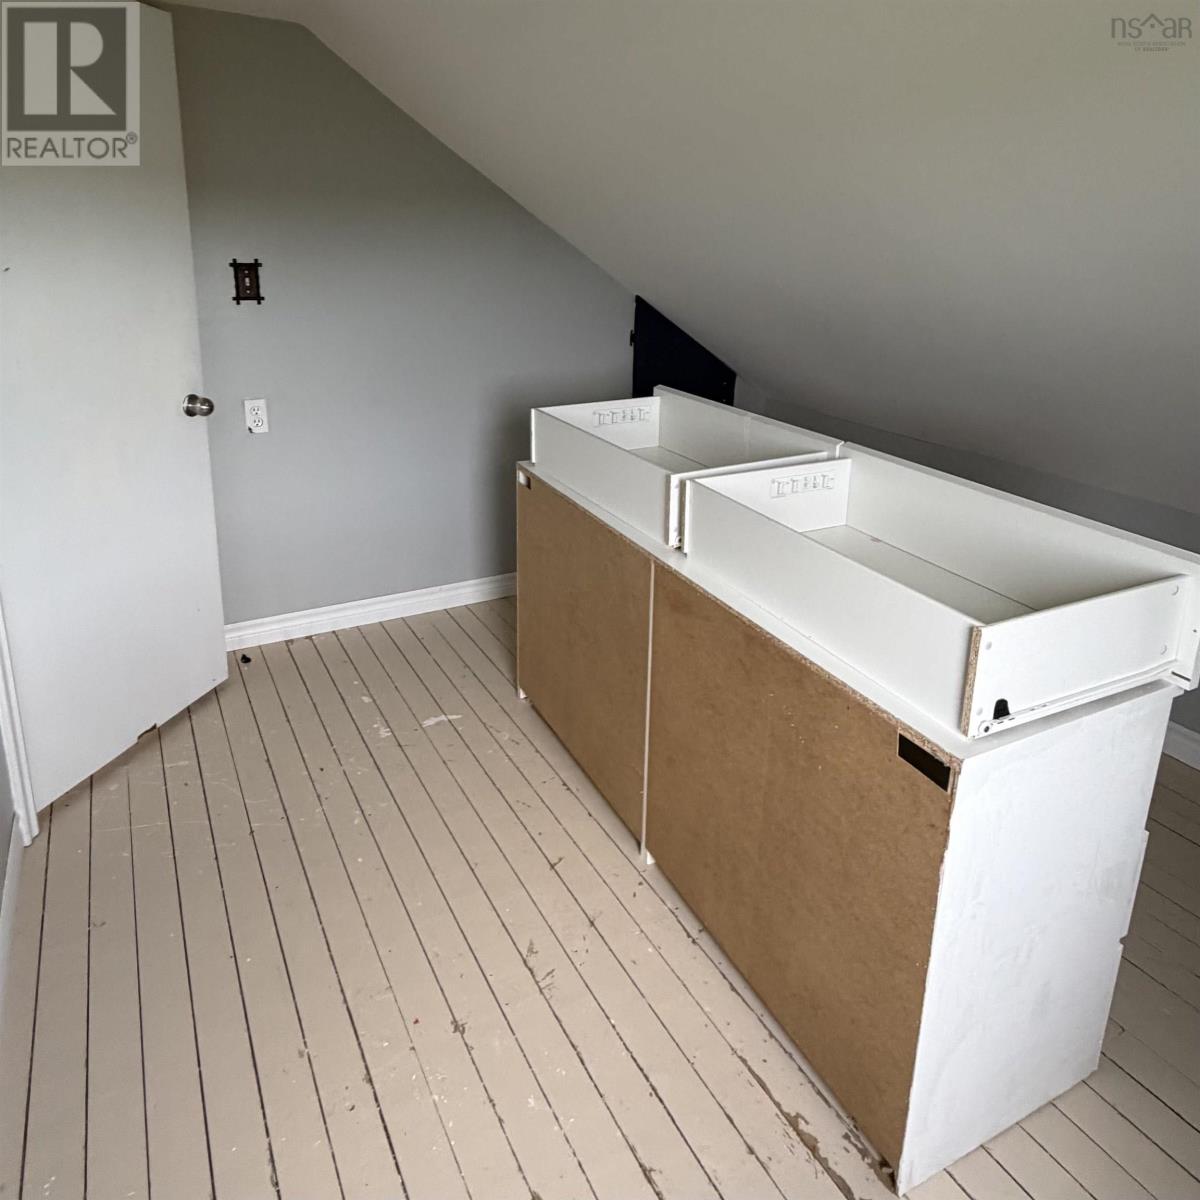
| Second Level | Primary Bedroom | 12.8x9.9 | ||
| Second Level | Bedroom | 9.6x9.6 | ||
| Second Level | Bedroom | 9.4x10.5 | ||
| Main Level | Porch | 4.6x6.9 | ||
| Main Level | Kitchen | 19.2x10.5 | ||
| Main Level | Living Room | 11.6x10.6 | ||
| Main Level | Utility Room | 7x5 | ||
| Main Level | Bath (# Pieces 1-6) | 7x6 |
Contact Us
Contact us for more information

The trademarks REALTOR®, REALTORS®, and the REALTOR® logo are controlled by The Canadian Real Estate Association (CREA) and identify real estate professionals who are members of CREA. The trademarks MLS®, Multiple Listing Service® and the associated logos are owned by The Canadian Real Estate Association (CREA) and identify the quality of services provided by real estate professionals who are members of CREA. The trademark DDF® is owned by The Canadian Real Estate Association (CREA) and identifies CREA's Data Distribution Facility (DDF®)
July 20 2026 06:45:05
Nova Scotia Association of REALTORS®
Exit Real Estate Professionals