
1467 Bay St Victoria, British Columbia V8R 2A6

$778,800
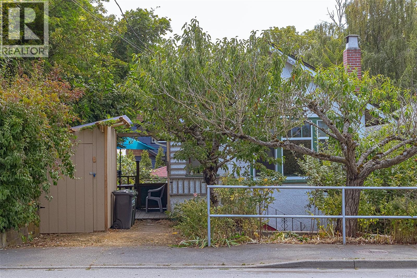
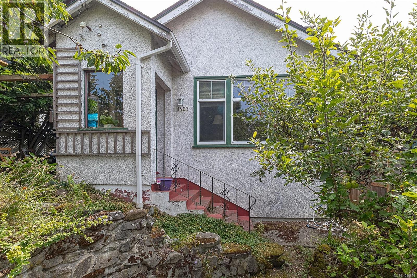
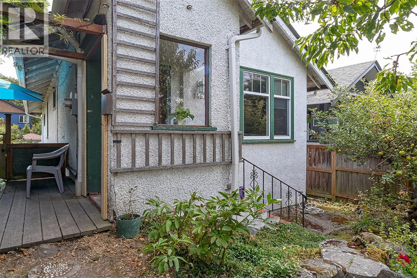
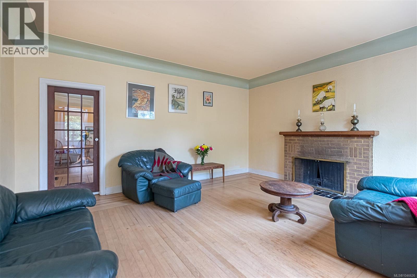
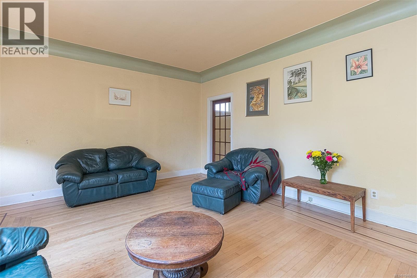
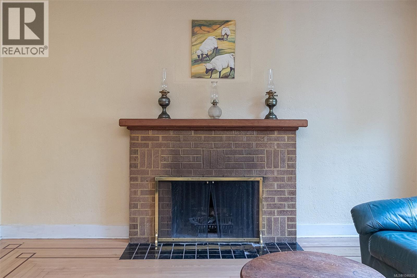
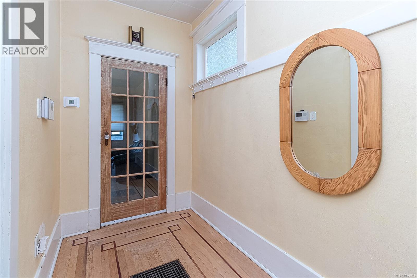
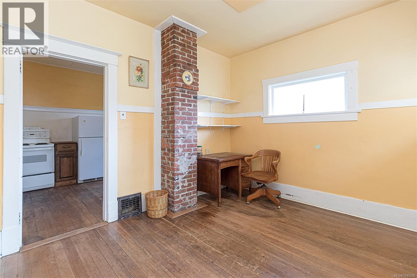
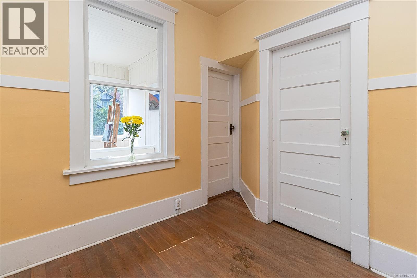
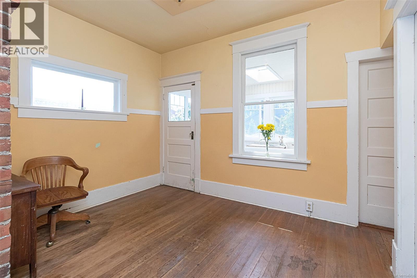
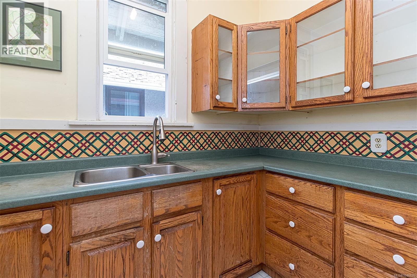
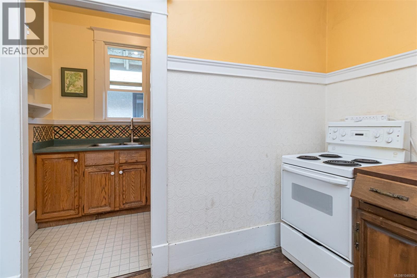
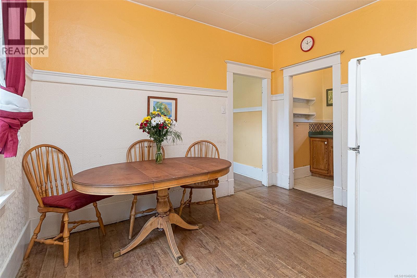
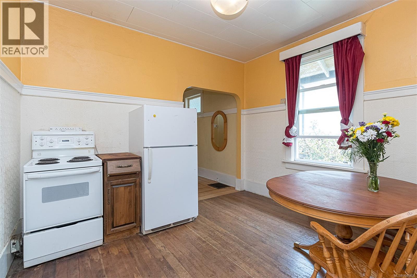
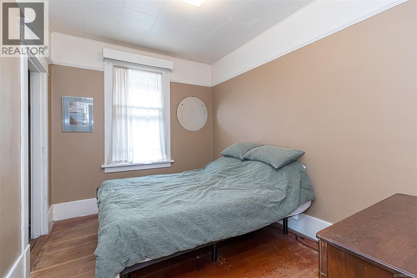
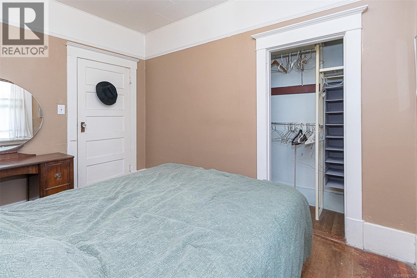
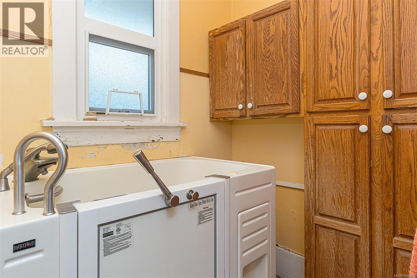
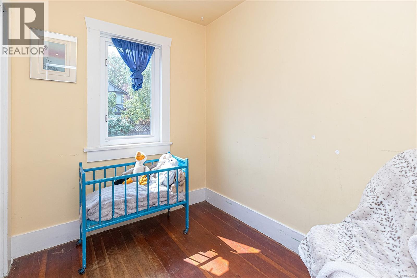
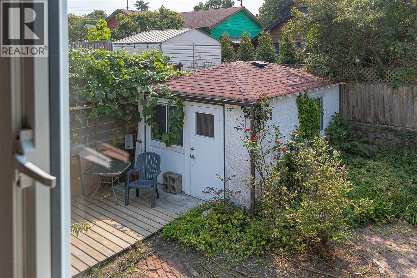
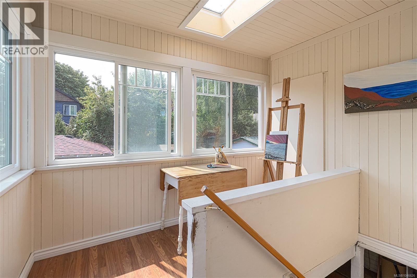
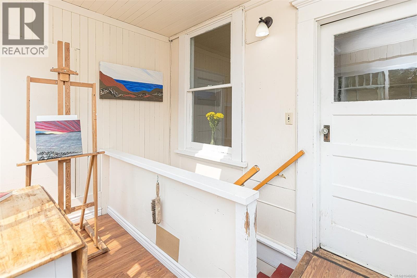

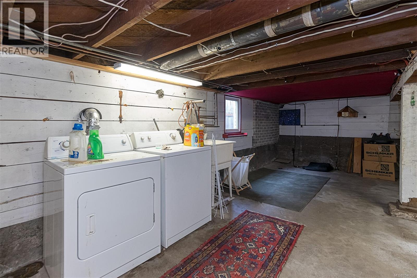
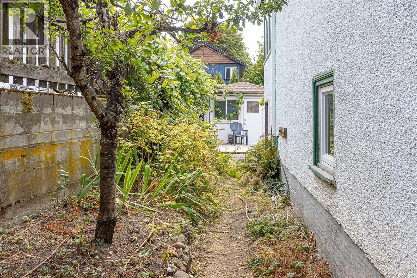
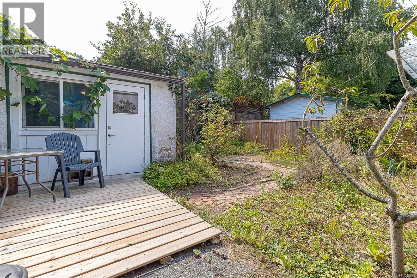
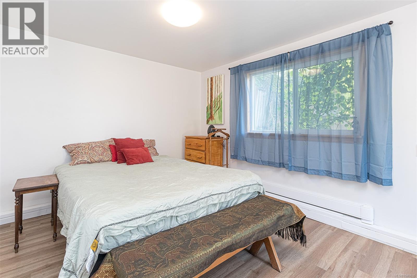
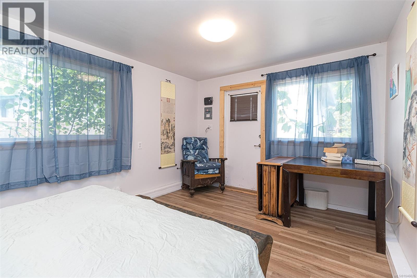
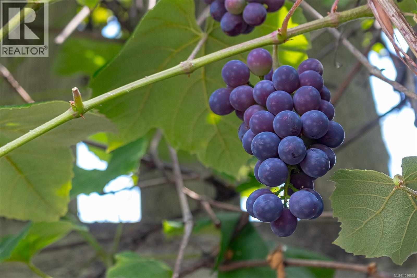
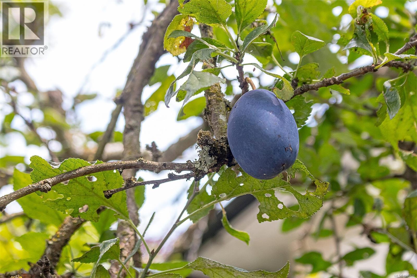
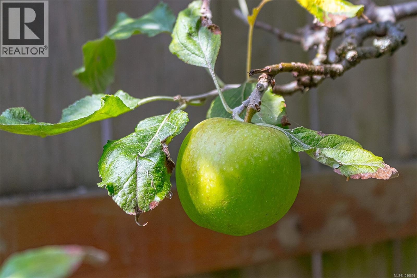
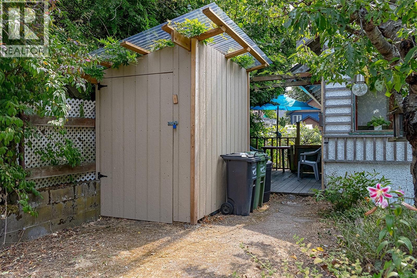
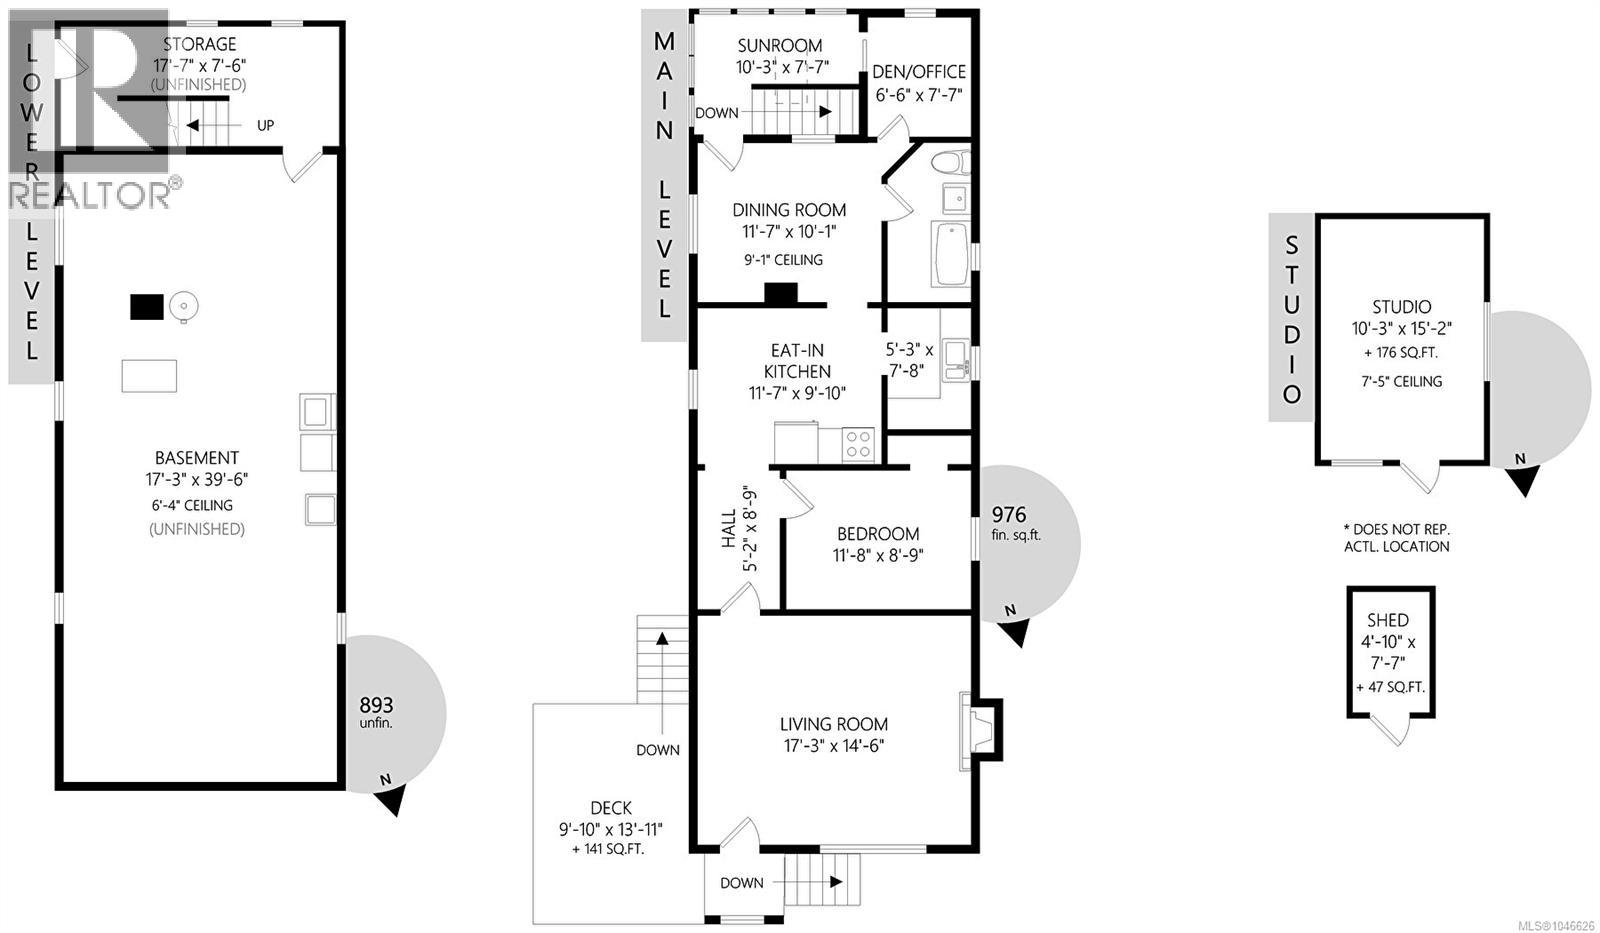
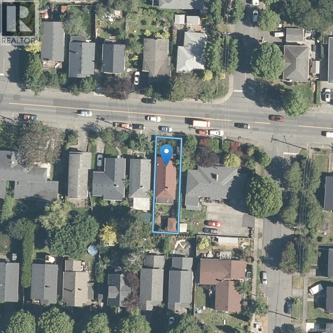
Step into the warmth and character of this charming 1912 home, offering 2–3 bedrooms and 1 bathroom in a highly central location. Original details include solid wood floors, coved ceilings and a cozy wood-burning fireplace. The bright, inviting art room provides the perfect space for creativity, hobbies or a home office. Spacious kitchen and Dining room for entertaining. The lower level offers excellent future development potential, along with a newer furnace and hot water tank. Outside, enjoy a private, south-facing backyard complete with grapevines, plum and apple trees, and a sunny patio—perfect for relaxing or entertaining. Just a short commute to Downtown Victoria and close to an abundance of shopping and amenities. A wonderful opportunity and great value! There is a bonus detached 1 bedroom garden suite. (id:63476)
Property Details
| MLS® Number | 1046626 |
| Property Type | Single Family |
| Neigbourhood | Fernwood |
| Features | Level Lot |
| Parking Space Total | 1 |
| Plan | Vip1271 |
Building
| Bathroom Total | 1 |
| Bedrooms Total | 2 |
| Appliances | Refrigerator |
| Constructed Date | 1912 |
| Cooling Type | None |
| Fireplace Present | Yes |
| Fireplace Total | 1 |
| Heating Fuel | Electric |
| Heating Type | Forced Air |
| Size Interior | 1,152 Sqft |
| Type | House |
Parking
| Stall |
Land
| Acreage | No |
| Size Irregular | 3360 |
| Size Total | 3360 Sqft |
| Size Total Text | 3360 Sqft |
| Zoning Type | Residential |
Rooms
| Level | Type | Length | Width | Dimensions |
|---|---|---|---|---|
| Main Level | Den | 7' x 6' | ||
| Main Level | Bathroom | 4-Piece | ||
| Main Level | Primary Bedroom | 11' x 9' | ||
| Main Level | Kitchen | 11' x 10' | ||
| Main Level | Dining Room | 11' x 9' | ||
| Main Level | Living Room | 17' x 14' | ||
| Additional Accommodation | Bedroom | 15' x 10' |
Contact Us
Contact us for more information

The trademarks REALTOR®, REALTORS®, and the REALTOR® logo are controlled by The Canadian Real Estate Association (CREA) and identify real estate professionals who are members of CREA. The trademarks MLS®, Multiple Listing Service® and the associated logos are owned by The Canadian Real Estate Association (CREA) and identify the quality of services provided by real estate professionals who are members of CREA. The trademark DDF® is owned by The Canadian Real Estate Association (CREA) and identifies CREA's Data Distribution Facility (DDF®)
August 14 2026 07:32:11
Victoria Real Estate Board
RE/MAX Camosun