
1465 Falkenburg Road Muskoka Lakes, Ontario P1L 1X4

$389,000
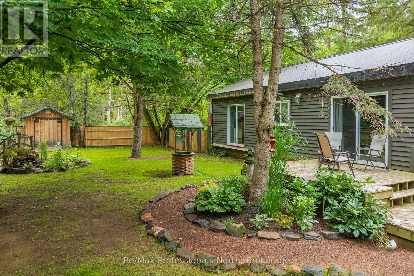
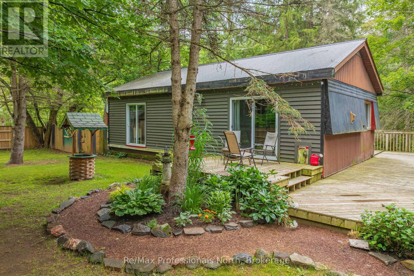
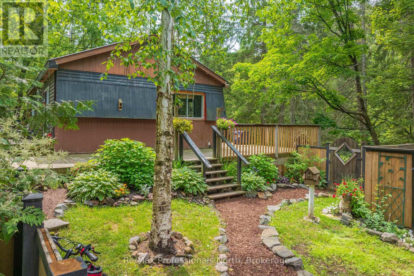
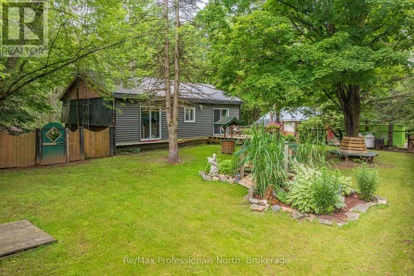
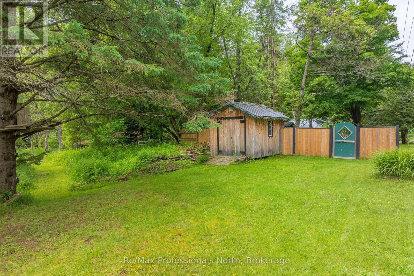
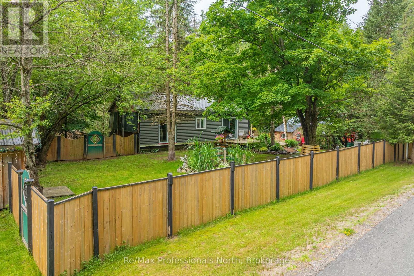
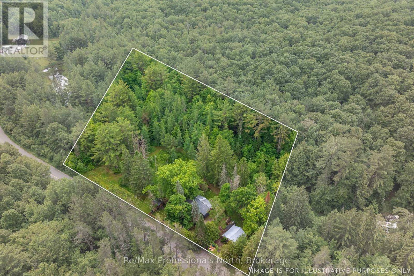
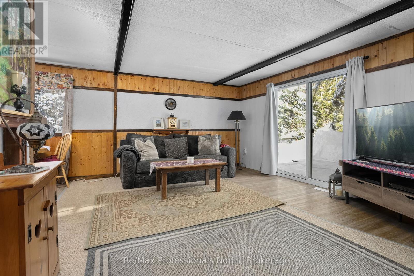
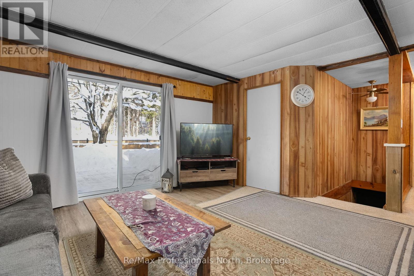
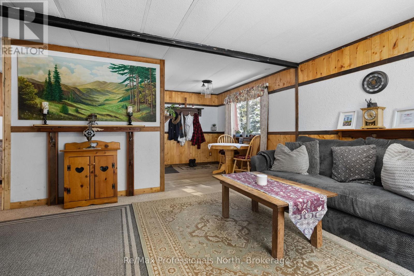
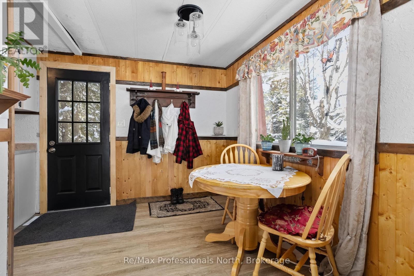
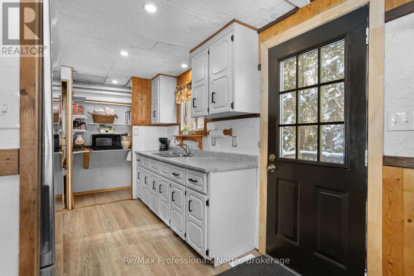
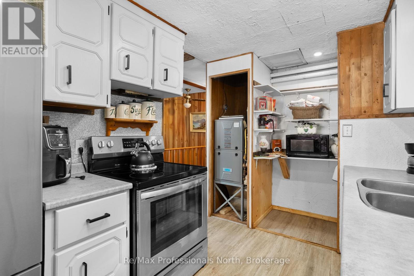
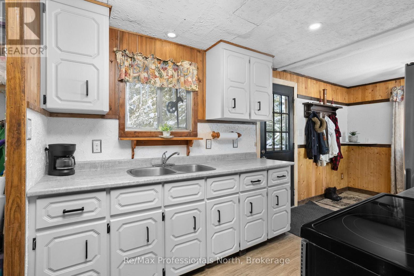
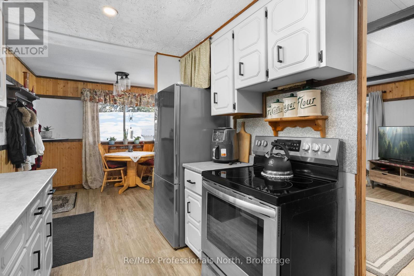
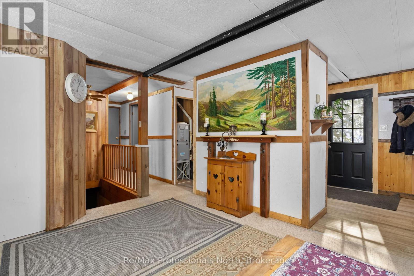
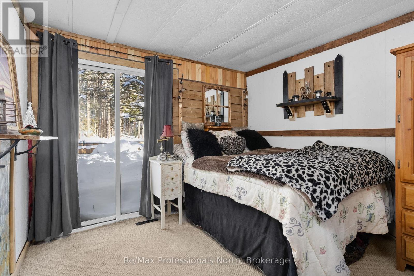
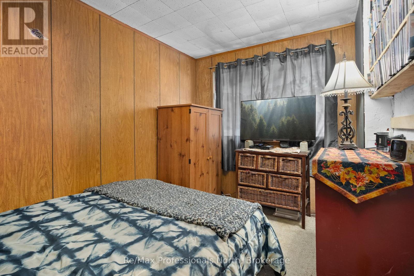
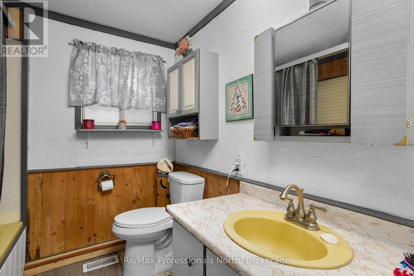
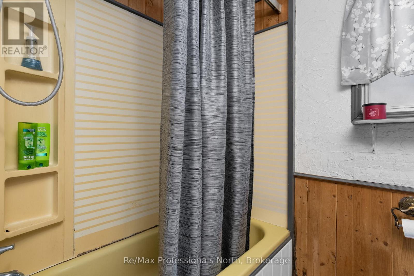
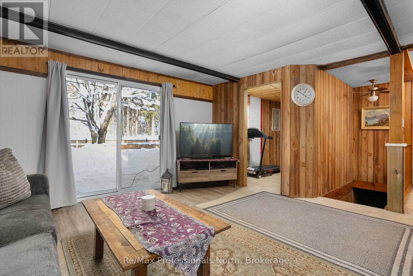
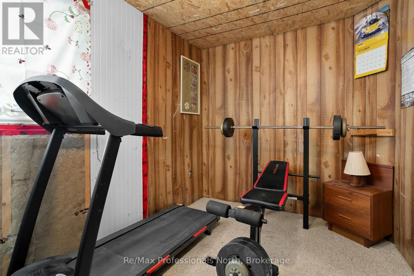
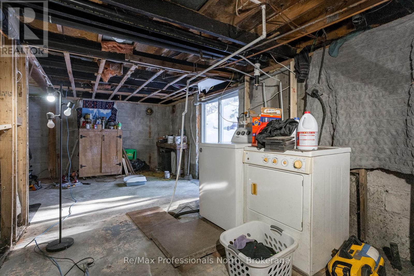
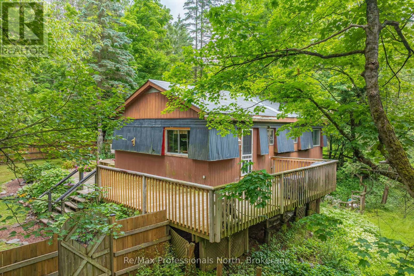
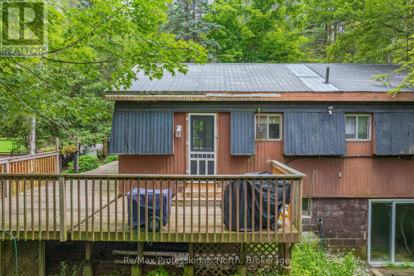
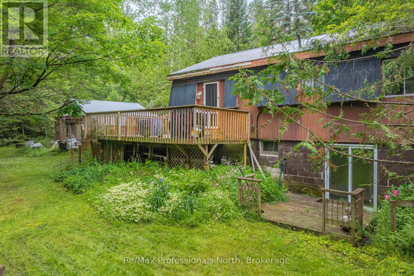
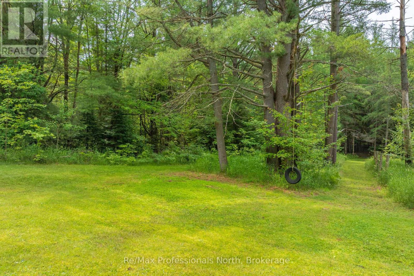
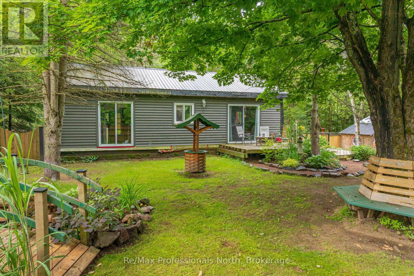
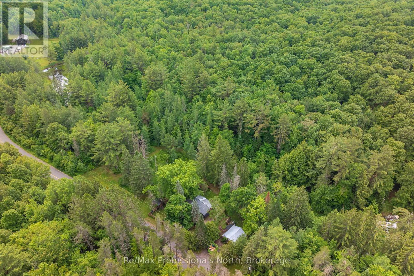
Set on a private and beautifully treed 2-acre parcel of land, this 3-bedroom bungalow offers an excellent entry-level opportunity for buyers looking to create value in a peaceful Muskoka setting, just 15 minutes from downtown Bracebridge. The property is surrounded by mature forest and features a fenced area ideal for pets, established gardens, two storage sheds, and a detached garage with workshop space. Inside, the home is fully livable and functional, with a practical layout, one full bath, and a primary bedroom with a walkout to a future deck or patio area. The unfinished walkout basement offers significant future potential for additional living space; buyers should note that water intrusion has occurred during snowmelt and periods of heavy rain and will require remediation, presenting a clear opportunity for improvement and customization. Heated by a newer propane forced-air furnace and priced well below comparable properties, this home is well suited for buyers seeking privacy, land, and the chance to improve and personalize a property over time. (id:63476)
Property Details
| MLS® Number | X12770944 |
| Property Type | Single Family |
| Community Name | Monck (Muskoka Lakes) |
| Features | Wooded Area, Irregular Lot Size |
| Parking Space Total | 4 |
| Structure | Deck |
Building
| Bathroom Total | 1 |
| Bedrooms Above Ground | 3 |
| Bedrooms Total | 3 |
| Appliances | Dryer, Stove, Washer, Refrigerator |
| Architectural Style | Bungalow |
| Basement Development | Unfinished |
| Basement Features | Walk Out |
| Basement Type | Full, N/a (unfinished), N/a |
| Construction Style Attachment | Detached |
| Cooling Type | None |
| Exterior Finish | Steel, Wood |
| Foundation Type | Block |
| Heating Fuel | Propane |
| Heating Type | Forced Air |
| Stories Total | 1 |
| Size Interior | 700 - 1,100 Sqft |
| Type | House |
Parking
| Detached Garage | |
| Garage |
Land
| Acreage | Yes |
| Fence Type | Fenced Yard |
| Sewer | Septic System |
| Size Depth | 300 Ft |
| Size Frontage | 330 Ft |
| Size Irregular | 330 X 300 Ft |
| Size Total Text | 330 X 300 Ft|2 - 4.99 Acres |
Rooms
| Level | Type | Length | Width | Dimensions |
|---|---|---|---|---|
| Main Level | Kitchen | 2.95 m | 2.48 m | 2.95 m x 2.48 m |
| Main Level | Dining Room | 2.29 m | 2.48 m | 2.29 m x 2.48 m |
| Main Level | Living Room | 4.91 m | 4.08 m | 4.91 m x 4.08 m |
| Main Level | Primary Bedroom | 3.7 m | 3.23 m | 3.7 m x 3.23 m |
| Main Level | Bedroom 2 | 2.38 m | 3.24 m | 2.38 m x 3.24 m |
| Main Level | Bedroom 3 | 3.16 m | 2.24 m | 3.16 m x 2.24 m |
| Main Level | Bathroom | 2.14 m | 2.29 m | 2.14 m x 2.29 m |
Contact Us
Contact us for more information

The trademarks REALTOR®, REALTORS®, and the REALTOR® logo are controlled by The Canadian Real Estate Association (CREA) and identify real estate professionals who are members of CREA. The trademarks MLS®, Multiple Listing Service® and the associated logos are owned by The Canadian Real Estate Association (CREA) and identify the quality of services provided by real estate professionals who are members of CREA. The trademark DDF® is owned by The Canadian Real Estate Association (CREA) and identifies CREA's Data Distribution Facility (DDF®)
August 05 2026 03:58:03
The Lakelands Association of REALTORS®
RE/MAX Professionals North