
146 Thanet Lake Road Wollaston, Ontario K0L 1W0


$499,888
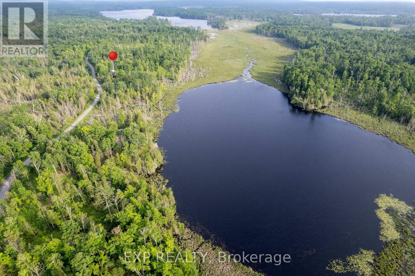
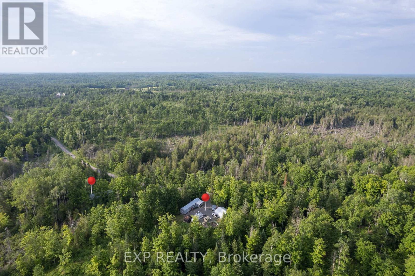
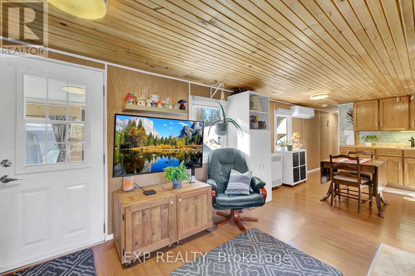
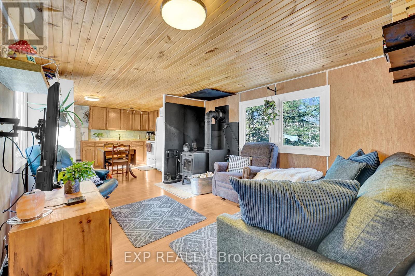
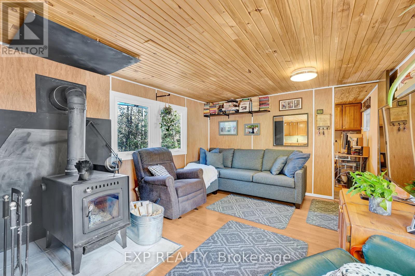
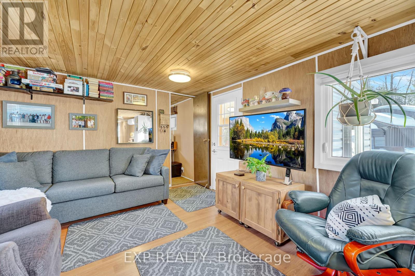
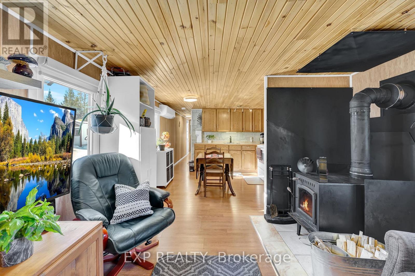
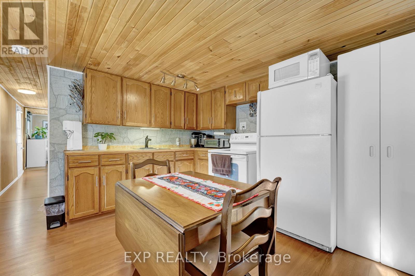
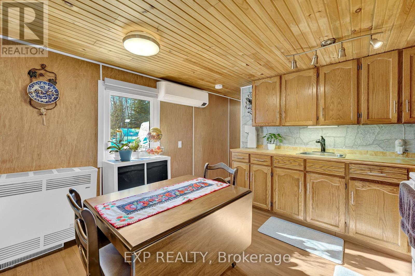
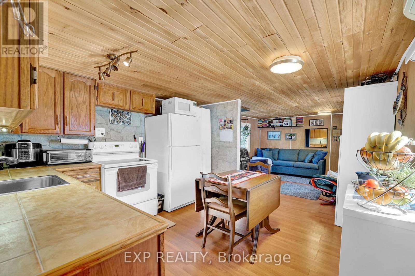
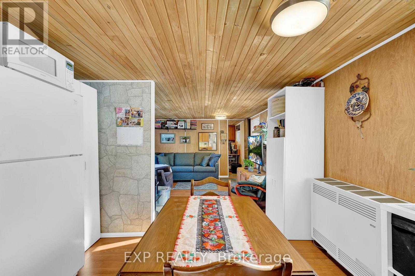
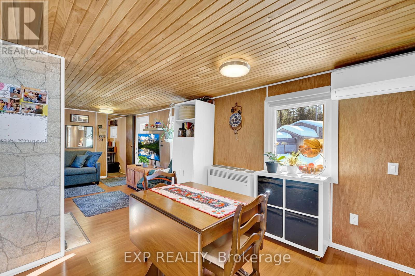
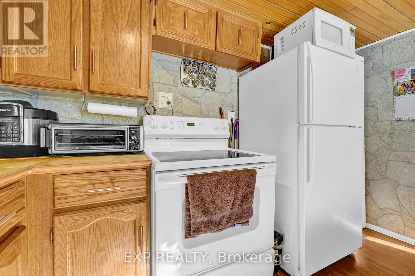
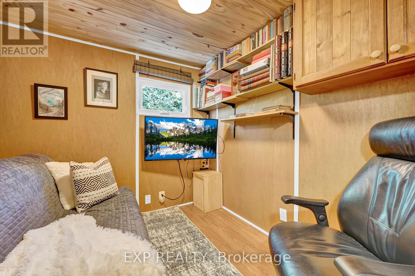
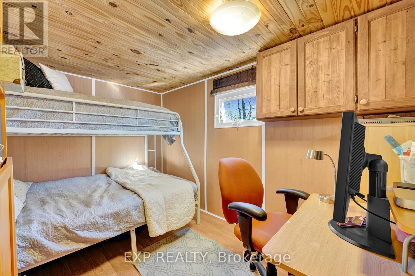
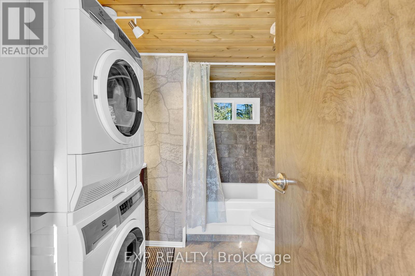
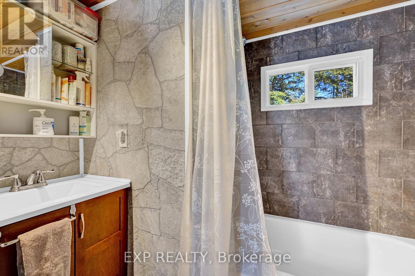
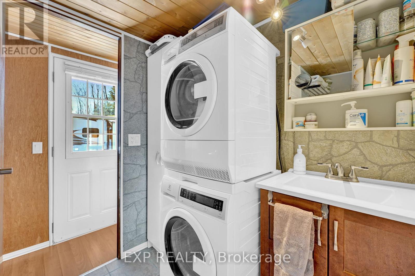
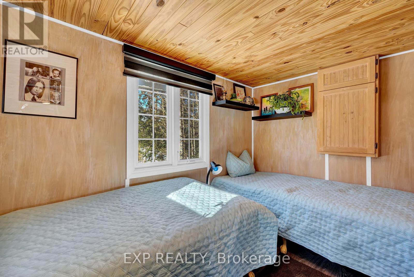
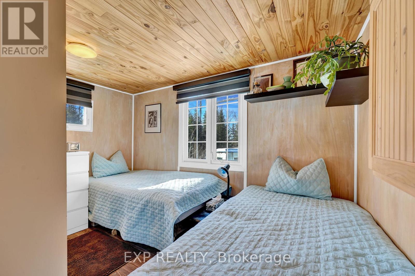
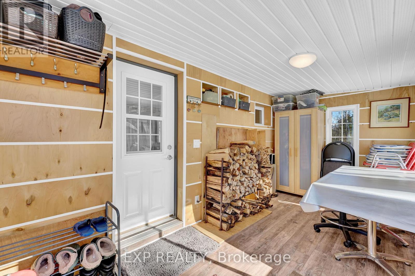
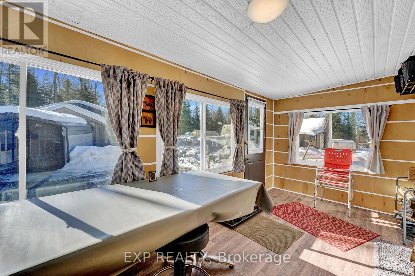
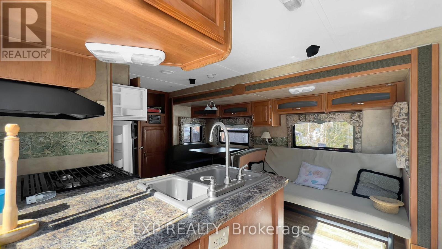
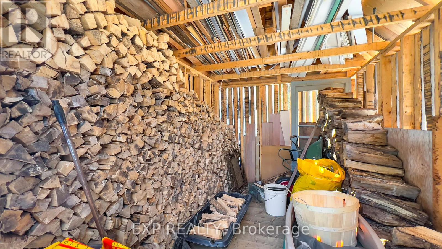
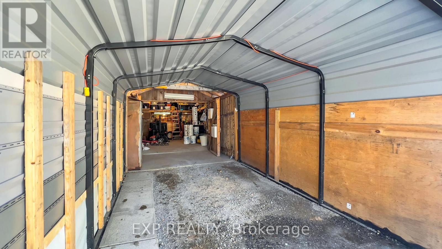
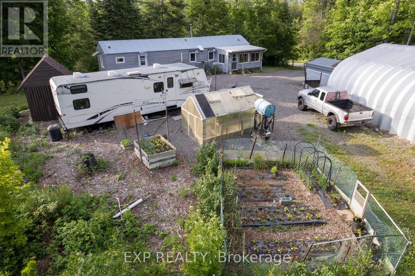
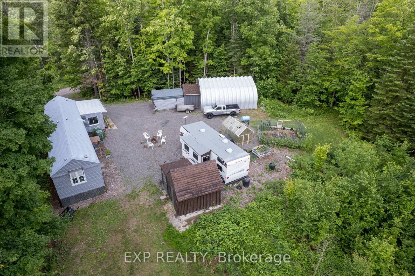
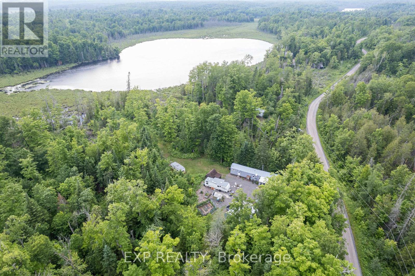
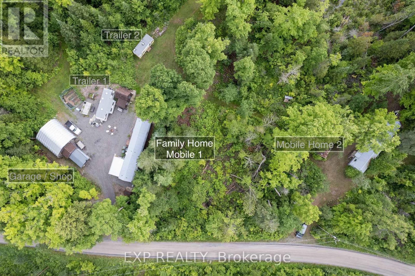
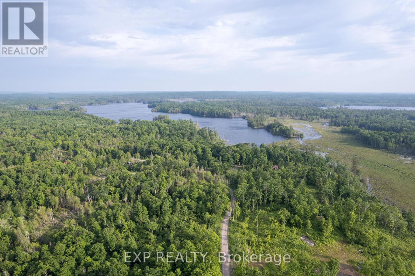
FREEHOLD 55-ACRE FAMILY COMPOUND & HOMESTEAD - THANET LAKE WATERFRONT with 500+ ft of water frontage. 55 acres of privacy. Two hours from the GTA. This is a rare, fully operational rural property offering multi-generational living, self-sufficient infrastructure, and exceptional recreational access - all in one established package. PRIMARY HOME: Fully winterized 3-bedroom open-concept residence. 3 sources of heating with Propane+Wood stove + Electric Mini-split. Updated kitchen and bath. High-speed Starlink internet. 200-ft drilled well with UV treatment. Full septic. SECOND DWELLING: Independent 2-bedroom mobile home with its own hydro meter and private road access which is not in use and a great value add with renovations/replacement required for future income or multi gen/ potential. ADDITIONAL STRUCTURES: 28-ft trailer with 3-piece bath. Large Quonset workshop/garage. Wood storage barn with substantial firewood supply. Greenhouse. Garden beds. Small storage sheds. LAND & WATER: Semi-private canoe/kayak launch to Thanet Lake. Maple forest with full syrup-production equipment included. Four separate lot access points. Triple-wide gravel driveway.SEVERANCE POTENTIAL: Municipality has indicated willingness to consider severance application - buyer to submit drawings and fees. Year-round municipal road access and year round living. BMO offers standard mortgages for Freehold Mobile Homes - this is NOT ON leased land. (id:63476)
Property Details
| MLS® Number | X12831952 |
| Property Type | Single Family |
| Community Name | Wollaston |
| Communication Type | High Speed Internet |
| Community Features | Fishing |
| Easement | Unknown |
| Features | Irregular Lot Size, Guest Suite |
| Parking Space Total | 10 |
| Structure | Porch, Greenhouse, Workshop, Dock |
| View Type | View Of Water, Direct Water View |
| Water Front Name | Thanet Lake |
| Water Front Type | Waterfront On Lake |
Building
| Bathroom Total | 1 |
| Bedrooms Above Ground | 3 |
| Bedrooms Total | 3 |
| Age | 51 To 99 Years |
| Amenities | Fireplace(s), Separate Electricity Meters, Separate Heating Controls |
| Appliances | Water Heater, Water Treatment, All, Window Coverings |
| Architectural Style | Bungalow |
| Basement Type | None |
| Construction Status | Insulation Upgraded |
| Exterior Finish | Vinyl Siding |
| Fireplace Present | Yes |
| Fireplace Total | 1 |
| Fireplace Type | Woodstove |
| Foundation Type | Block, Poured Concrete |
| Heating Fuel | Propane |
| Heating Type | Other |
| Stories Total | 1 |
| Size Interior | 700 - 1,100 Sqft |
| Type | Mobile Home |
| Utility Power | Generator |
| Utility Water | Drilled Well |
Parking
| Detached Garage | |
| Garage |
Land
| Access Type | Year-round Access, Private Docking |
| Acreage | Yes |
| Sewer | Septic System |
| Size Depth | 1071 Ft |
| Size Frontage | 1722 Ft |
| Size Irregular | 1722 X 1071 Ft |
| Size Total Text | 1722 X 1071 Ft|50 - 100 Acres |
| Surface Water | Lake/pond |
| Zoning Description | Sr |
Rooms
| Level | Type | Length | Width | Dimensions |
|---|---|---|---|---|
| Flat | Primary Bedroom | 2.46 m | 3.45 m | 2.46 m x 3.45 m |
| Flat | Bedroom 2 | 2.24 m | 2.52 m | 2.24 m x 2.52 m |
| Flat | Bedroom 3 | 2.25 m | 3.45 m | 2.25 m x 3.45 m |
| Flat | Bathroom | 2.22 m | 2.52 m | 2.22 m x 2.52 m |
| Flat | Kitchen | 3.35 m | 3.45 m | 3.35 m x 3.45 m |
| Flat | Living Room | 3.91 m | 3.45 m | 3.91 m x 3.45 m |
Utilities
| Cable | Available |
| Electricity | Available |
| Electricity Connected | Connected |
| Wireless | Available |
| Sewer | Available |
Contact Us
Contact us for more information

The trademarks REALTOR®, REALTORS®, and the REALTOR® logo are controlled by The Canadian Real Estate Association (CREA) and identify real estate professionals who are members of CREA. The trademarks MLS®, Multiple Listing Service® and the associated logos are owned by The Canadian Real Estate Association (CREA) and identify the quality of services provided by real estate professionals who are members of CREA. The trademark DDF® is owned by The Canadian Real Estate Association (CREA) and identifies CREA's Data Distribution Facility (DDF®)
August 30 2026 07:34:58
Toronto Regional Real Estate Board
Exp Realty, Signature Elite Realty Ltd.