
146 Sahtlam Ave Lake Cowichan, British Columbia V0R 2G0

$375,000
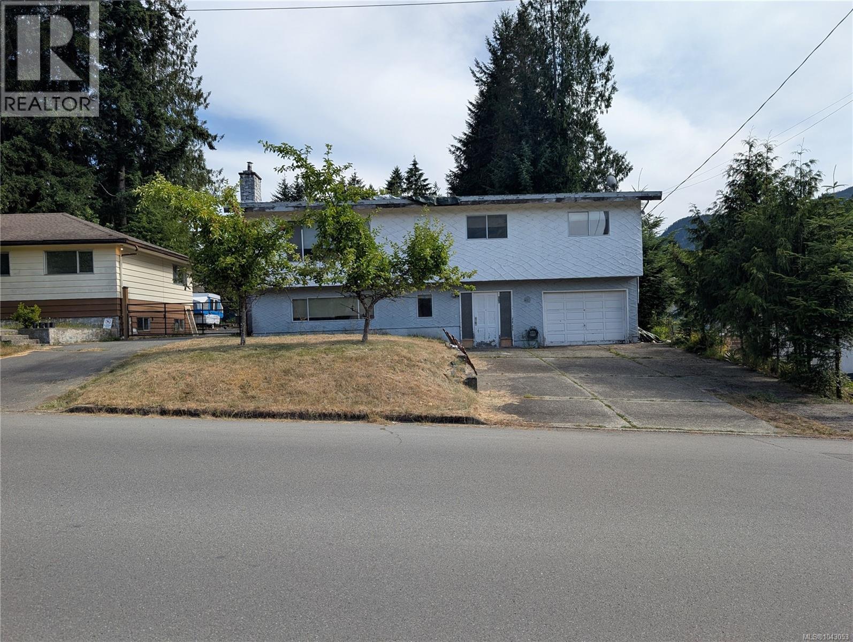
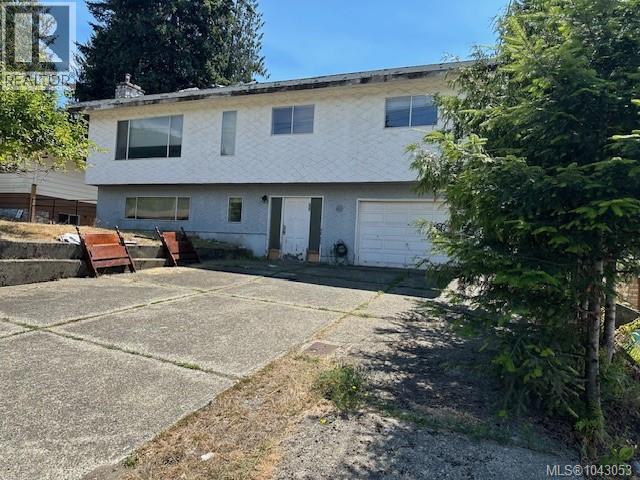
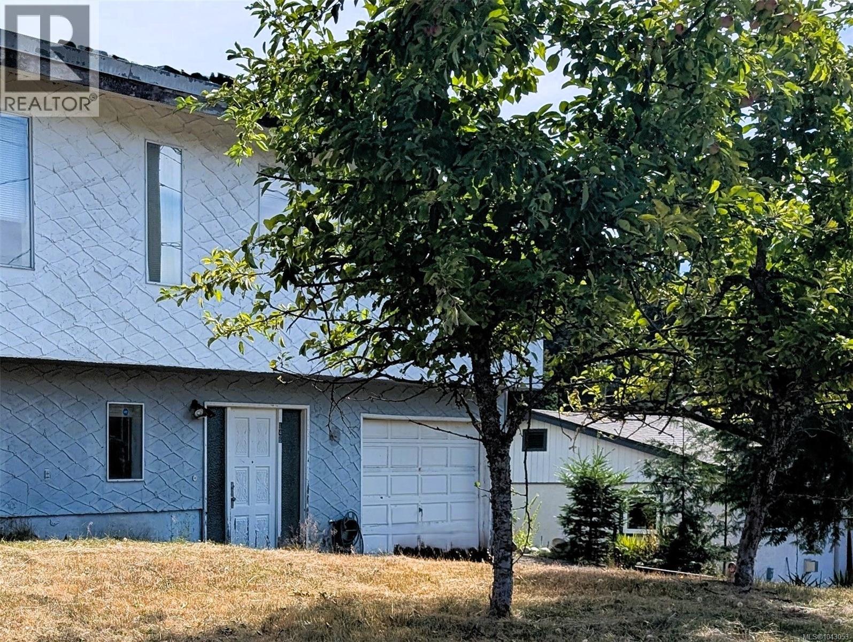
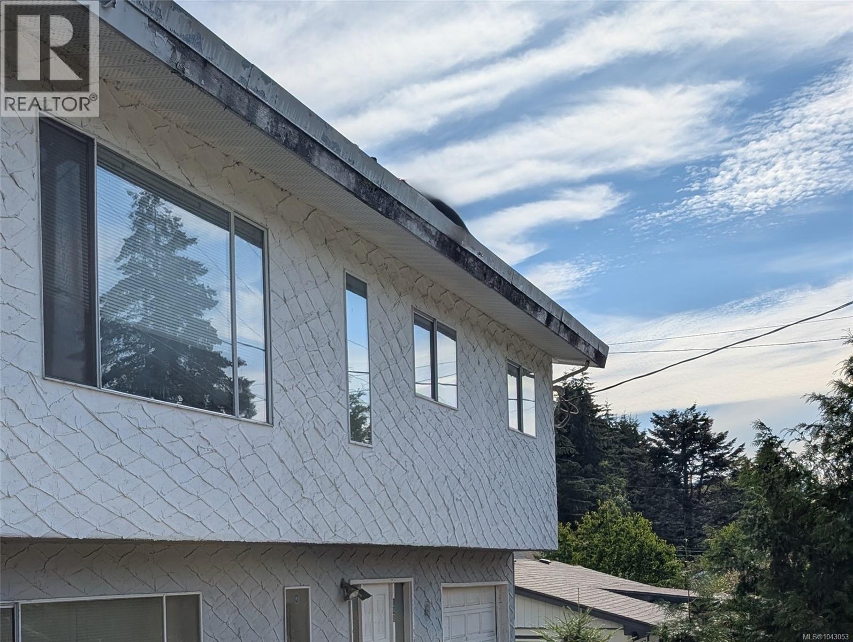
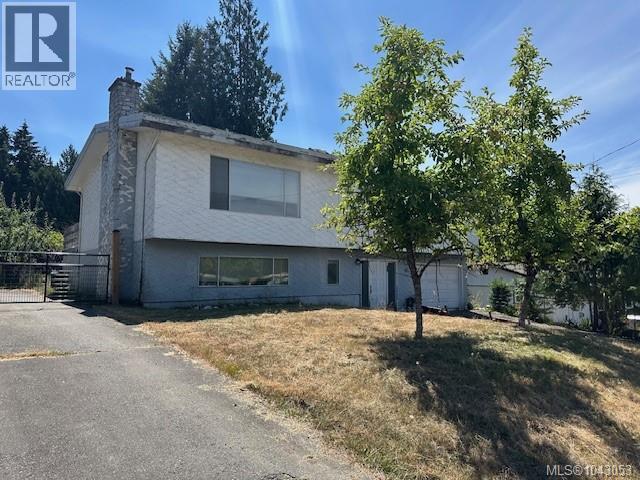
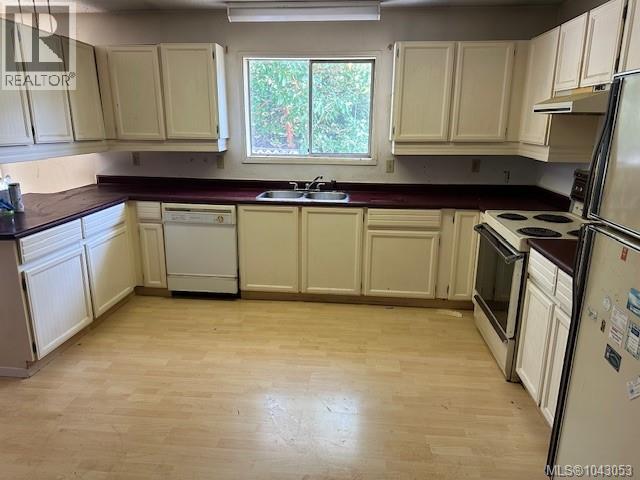
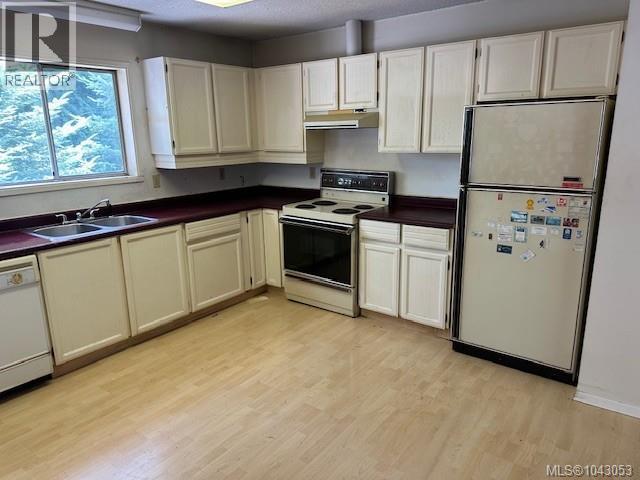
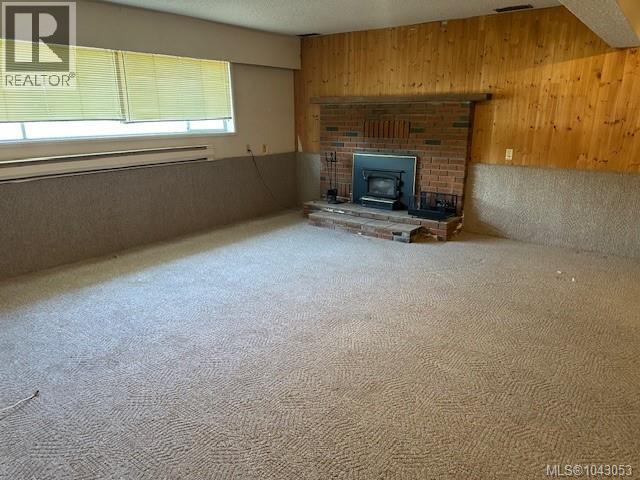
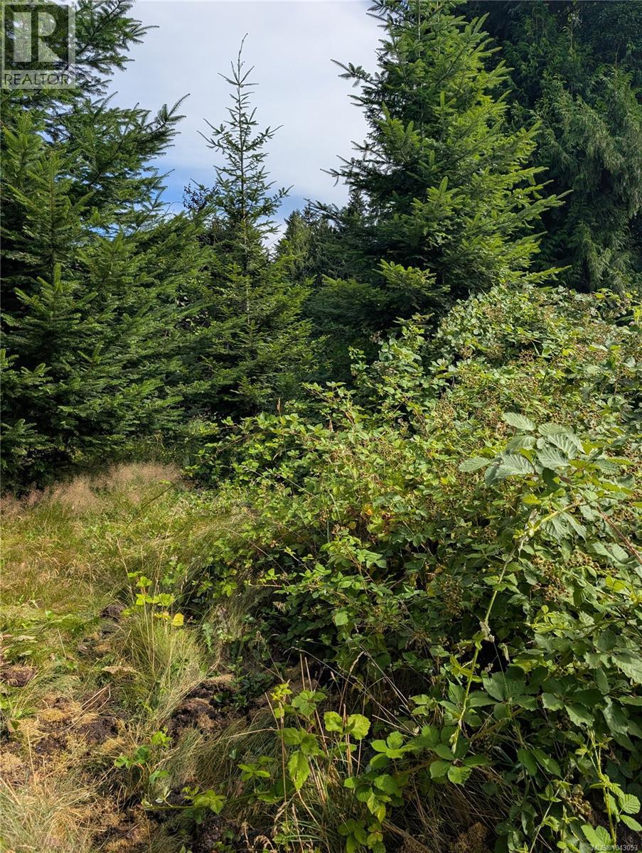
4 bedrooms, 3 bathrooms in this home on a good solid foundation. Needs a roof and although the kitchen cupboards and the fireplaces are likely salvageable, it needs a LOT! Looks like a newer, large hot water tank. The backyard is a jungle but a nice size and it would likely be quite private. It could quite easily be turned into a duplex. Great neighbourhood and the kids could walk to school. Come resurrect this old girl and I think you will make a good investment! (id:63476)
Property Details
| MLS® Number | 1043053 |
| Property Type | Single Family |
| Neigbourhood | Lake Cowichan |
| Features | Other |
| Parking Space Total | 4 |
| View Type | Mountain View |
Building
| Bathroom Total | 3 |
| Bedrooms Total | 4 |
| Constructed Date | 1979 |
| Cooling Type | None |
| Fireplace Present | Yes |
| Fireplace Total | 2 |
| Heating Fuel | Electric, Wood |
| Heating Type | Baseboard Heaters |
| Size Interior | 2,544 Sqft |
| Type | House |
Land
| Access Type | Road Access |
| Acreage | No |
| Size Irregular | 7200 |
| Size Total | 7200 Sqft |
| Size Total Text | 7200 Sqft |
| Zoning Description | R1 |
| Zoning Type | Residential |
Rooms
| Level | Type | Length | Width | Dimensions |
|---|---|---|---|---|
| Lower Level | Recreation Room | 26 ft | 17 ft | 26 ft x 17 ft |
| Lower Level | Primary Bedroom | 11 ft | 9 ft | 11 ft x 9 ft |
| Lower Level | Laundry Room | 8 ft | 9 ft | 8 ft x 9 ft |
| Main Level | Living Room | 15 ft | 18 ft | 15 ft x 18 ft |
| Main Level | Kitchen | 13 ft | 13 ft | 13 ft x 13 ft |
| Main Level | Dining Room | 13 ft | 10 ft | 13 ft x 10 ft |
| Main Level | Bedroom | 9 ft | 11 ft | 9 ft x 11 ft |
| Main Level | Bedroom | 13 ft | 11 ft | 13 ft x 11 ft |
| Main Level | Bedroom | 11 ft | 11 ft | 11 ft x 11 ft |
| Other | Bathroom | 4-Piece | ||
| Other | Bathroom | 2-Piece | ||
| Other | Bathroom | 4-Piece |
Contact Us
Contact us for more information

The trademarks REALTOR®, REALTORS®, and the REALTOR® logo are controlled by The Canadian Real Estate Association (CREA) and identify real estate professionals who are members of CREA. The trademarks MLS®, Multiple Listing Service® and the associated logos are owned by The Canadian Real Estate Association (CREA) and identify the quality of services provided by real estate professionals who are members of CREA. The trademark DDF® is owned by The Canadian Real Estate Association (CREA) and identifies CREA's Data Distribution Facility (DDF®)
July 14 2026 03:11:35
Vancouver Island Real Estate Board
RE/MAX Generation (Lc)