
146 Maybourne Avenue Toronto, Ontario M1L 2W6

$2,950 Monthly
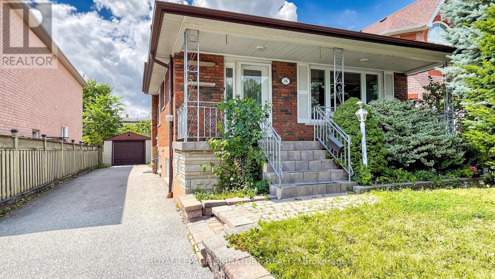
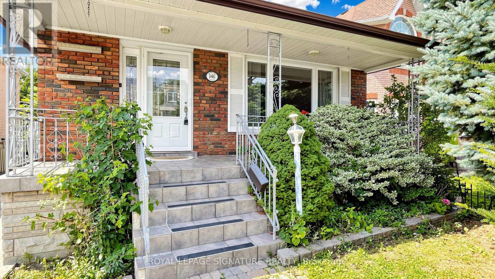
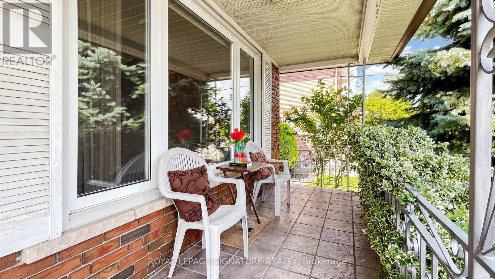
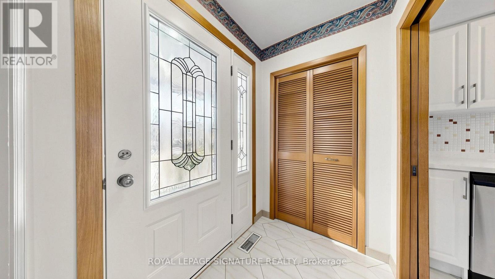
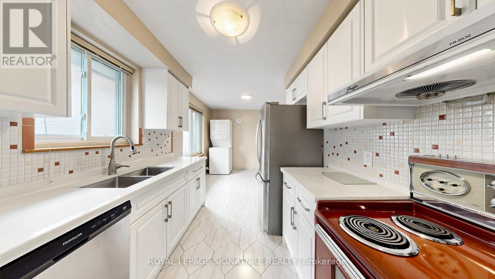
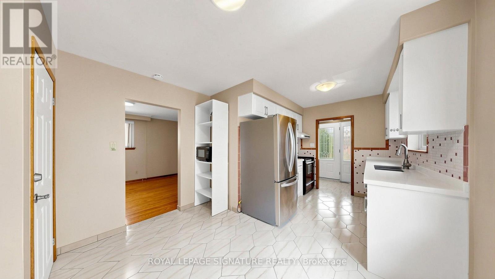
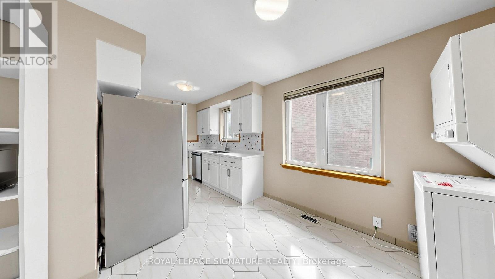
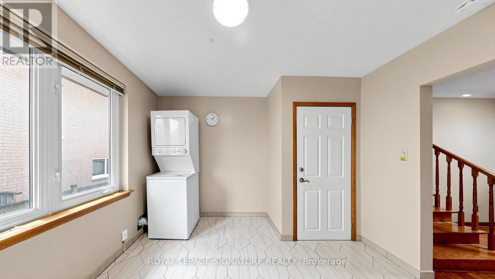
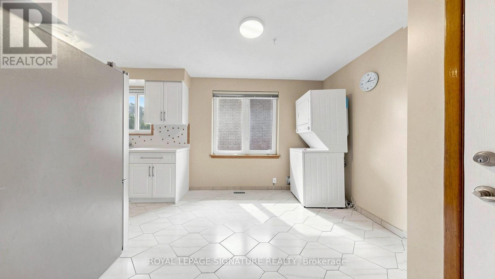
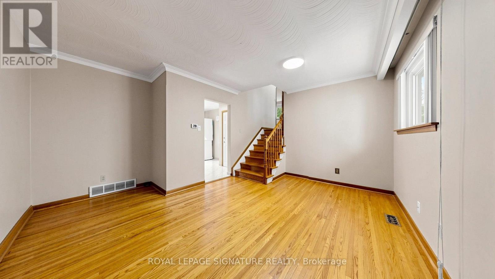
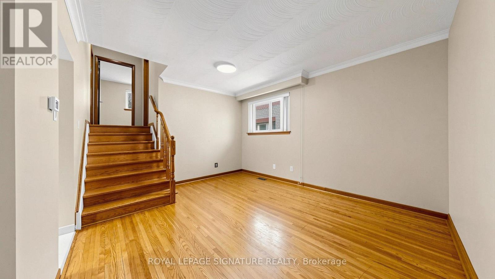
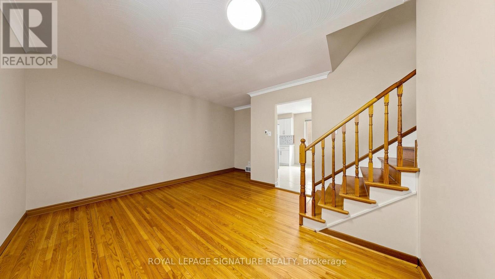
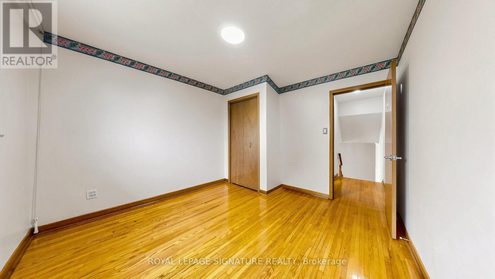
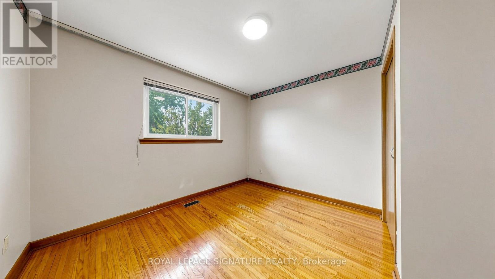
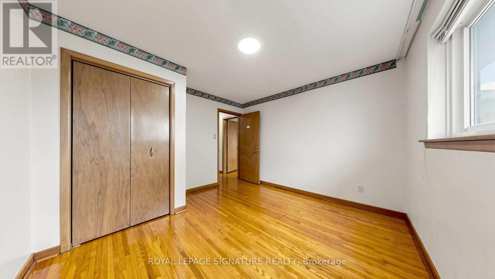
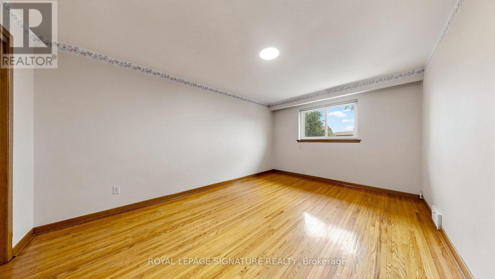
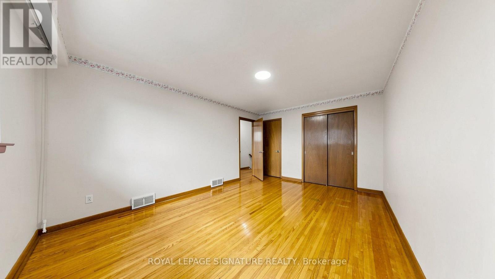
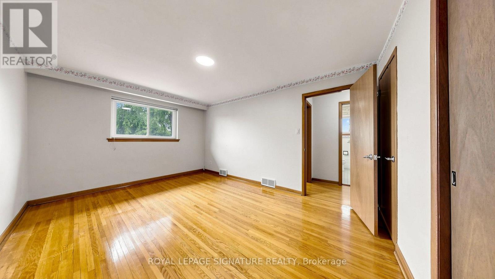
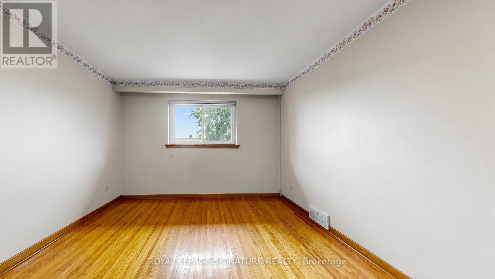
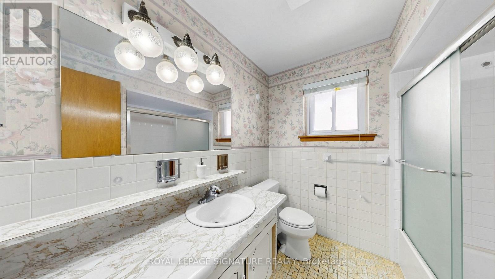
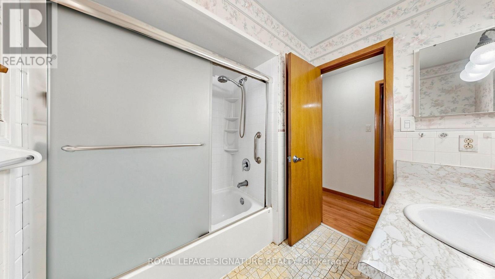
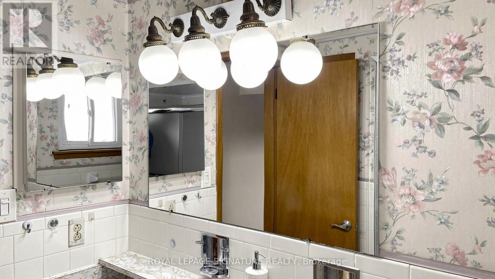
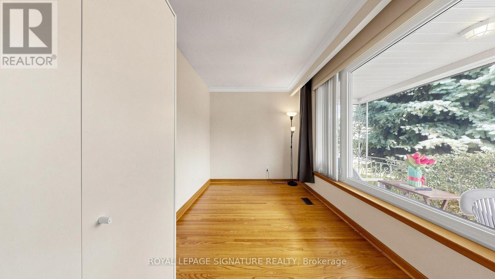
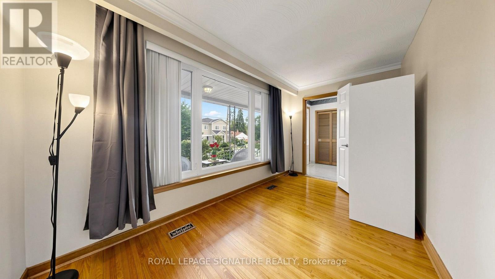
Spacious private unit featuring 3 bedrooms and 1 full bathroom, occupying the upper main and second floors of a well-maintained home in Toronto's family-friendly Clairlea neighbourhood. Hardwood floors throughout, upgraded dine-in kitchen with dishwasher, and in-suite laundry (washer/dryer included).Enjoy the convenience of 2 parking spots (1 garage + 1 driveway), central air conditioning, and a quiet, safe street. Steps to parks, schools, No Frills, Tim Hortons, and multiple bus lines with easy access to 4 subway stations, DVP, and Danforth shops. Close to Eglinton Square (Walmart, Costco) and diverse grocery options. (id:63476)
Property Details
| MLS® Number | E13685256 |
| Property Type | Single Family |
| Community Name | Clairlea-Birchmount |
| Features | In Suite Laundry |
| Parking Space Total | 2 |
Building
| Bathroom Total | 1 |
| Bedrooms Above Ground | 3 |
| Bedrooms Total | 3 |
| Appliances | Water Heater, Dishwasher, Dryer, Microwave, Stove, Washer, Refrigerator |
| Basement Features | Apartment In Basement |
| Basement Type | N/a, None |
| Construction Style Attachment | Detached |
| Construction Style Split Level | Backsplit |
| Cooling Type | Central Air Conditioning |
| Exterior Finish | Brick |
| Foundation Type | Unknown |
| Heating Fuel | Natural Gas |
| Heating Type | Forced Air |
| Size Interior | 1,100 - 1,500 Sqft |
| Type | House |
| Utility Water | Municipal Water |
Parking
| Detached Garage | |
| Garage |
Land
| Acreage | No |
| Sewer | Sanitary Sewer |
| Size Total Text | Under 1/2 Acre |
Rooms
| Level | Type | Length | Width | Dimensions |
|---|---|---|---|---|
| Second Level | Primary Bedroom | 4.6 m | 3.38 m | 4.6 m x 3.38 m |
| Second Level | Bedroom 2 | 3.4 m | 3.4 m | 3.4 m x 3.4 m |
| Main Level | Dining Room | 3.3 m | 2.9 m | 3.3 m x 2.9 m |
| Main Level | Living Room | 3.4 m | 3.9 m | 3.4 m x 3.9 m |
| Main Level | Bedroom 3 | 4.2 m | 2.6 m | 4.2 m x 2.6 m |
Contact Us
Contact us for more information

The trademarks REALTOR®, REALTORS®, and the REALTOR® logo are controlled by The Canadian Real Estate Association (CREA) and identify real estate professionals who are members of CREA. The trademarks MLS®, Multiple Listing Service® and the associated logos are owned by The Canadian Real Estate Association (CREA) and identify the quality of services provided by real estate professionals who are members of CREA. The trademark DDF® is owned by The Canadian Real Estate Association (CREA) and identifies CREA's Data Distribution Facility (DDF®)
August 18 2026 12:31:19
Toronto Regional Real Estate Board
Royal LePage Signature Realty