
146 Erin Road SE Calgary, Alberta T2B 3H4

$475,000
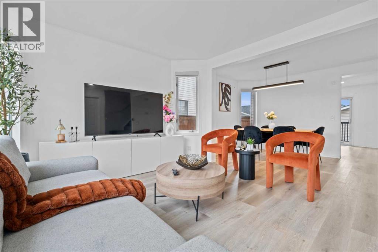
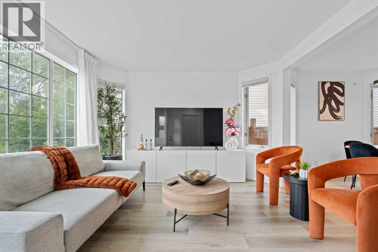
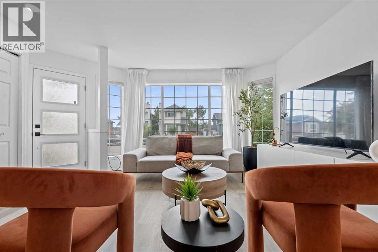
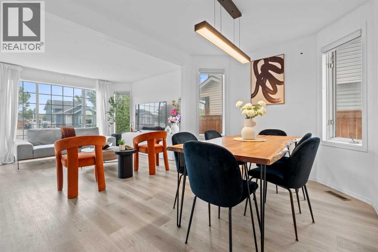
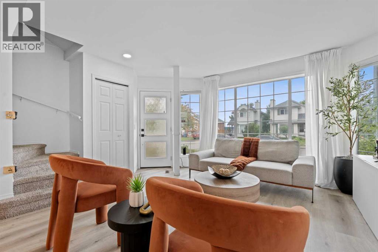
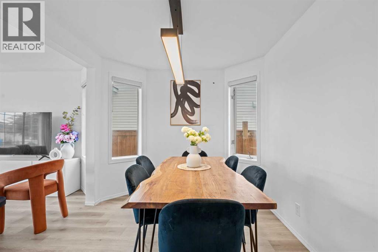
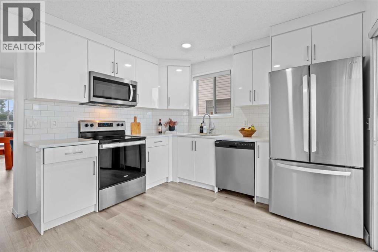
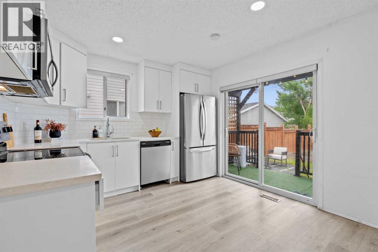
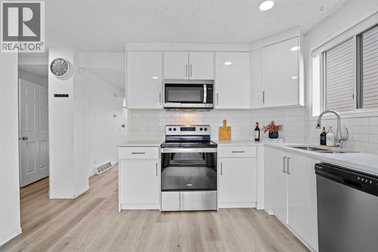
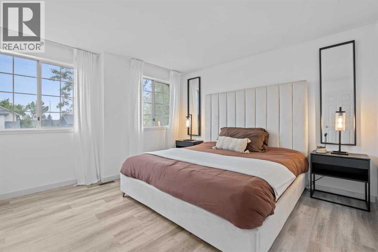
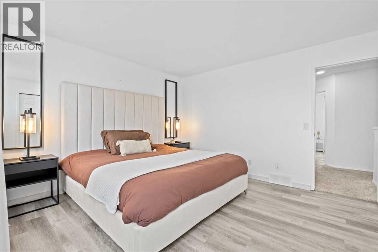
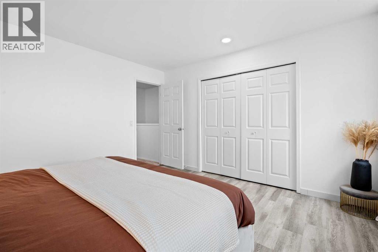
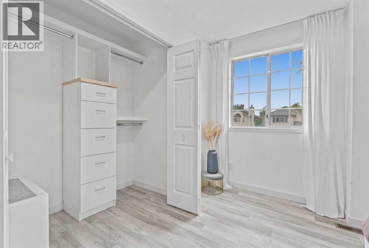
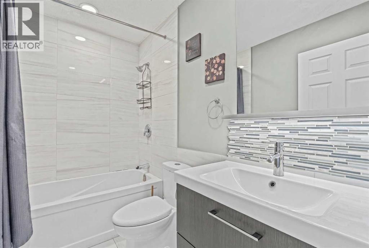
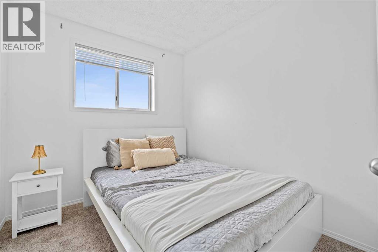
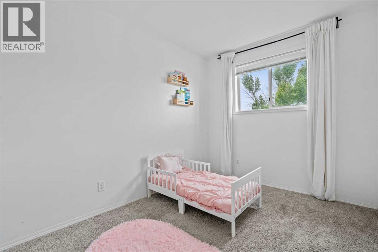
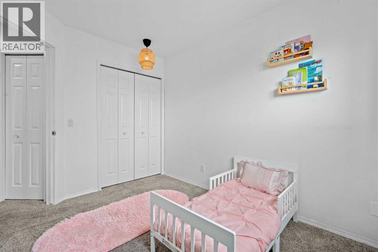
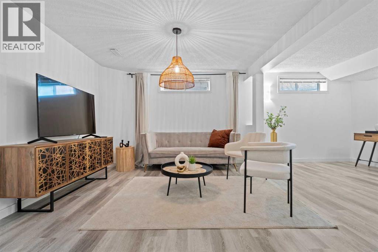
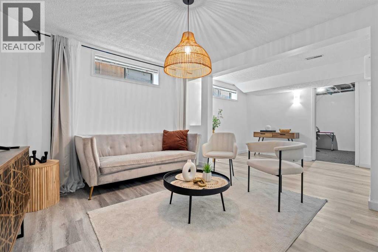
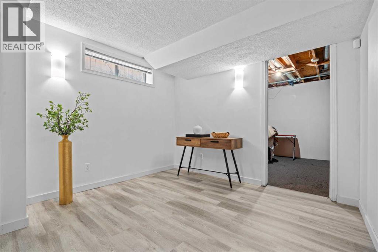
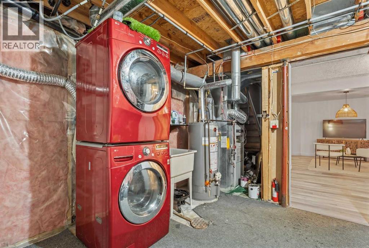
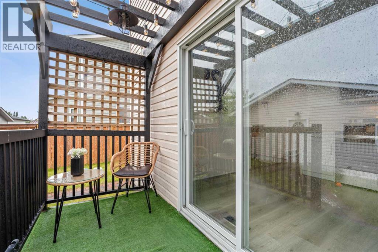
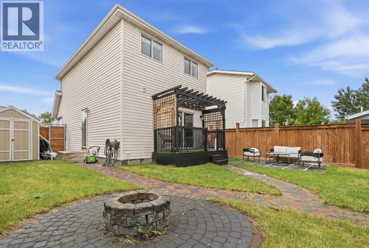
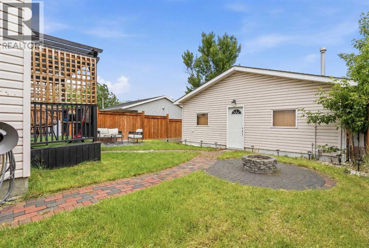
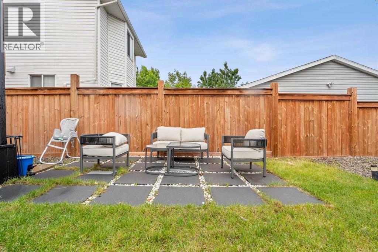
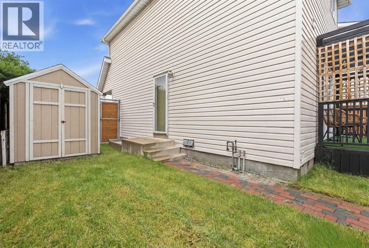
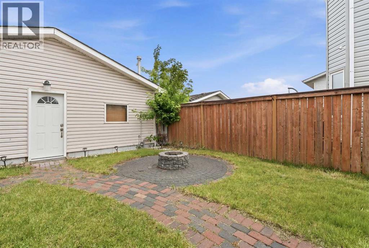
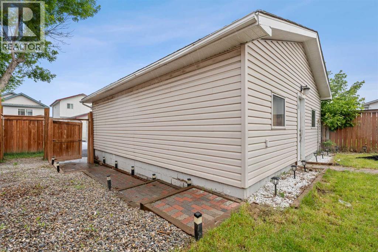
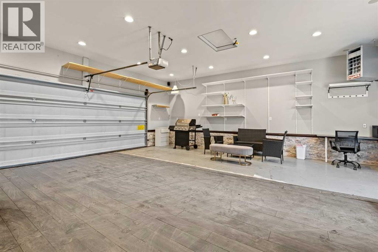
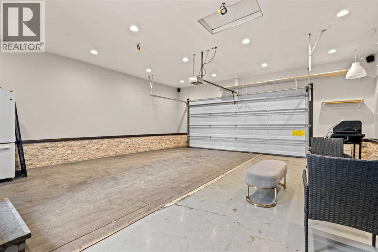
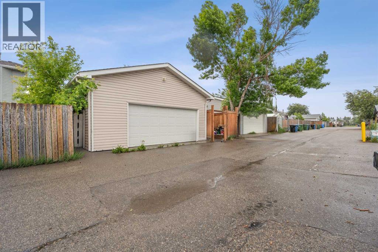
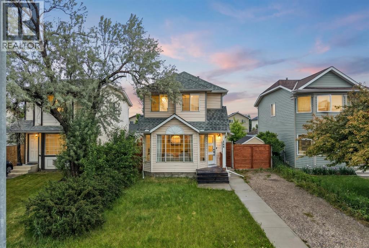
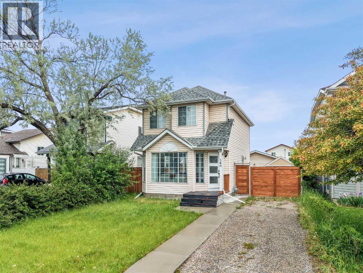
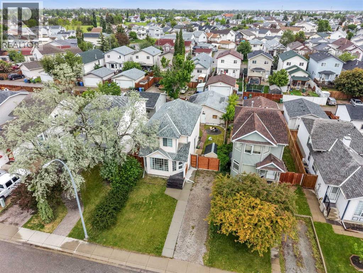
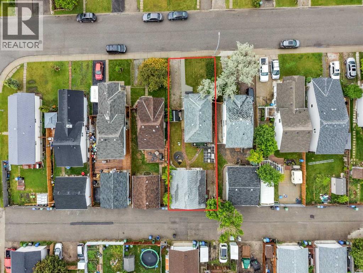
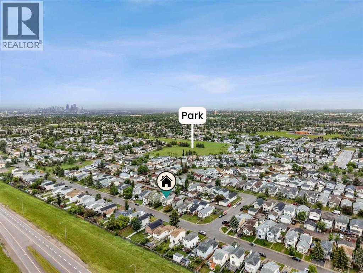
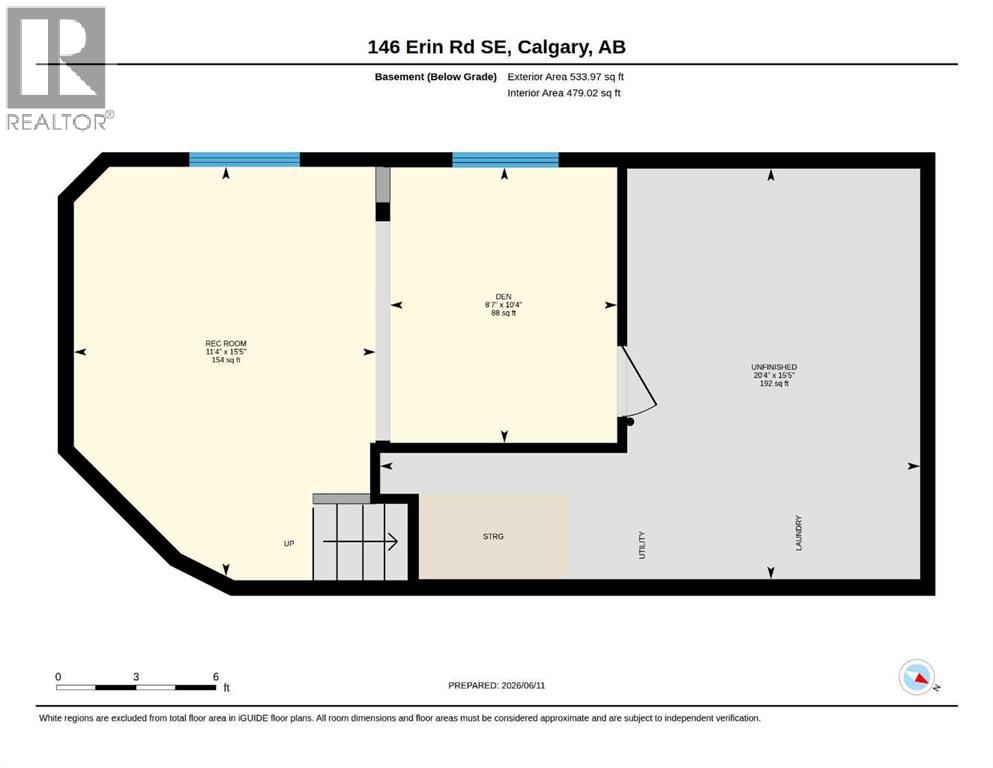
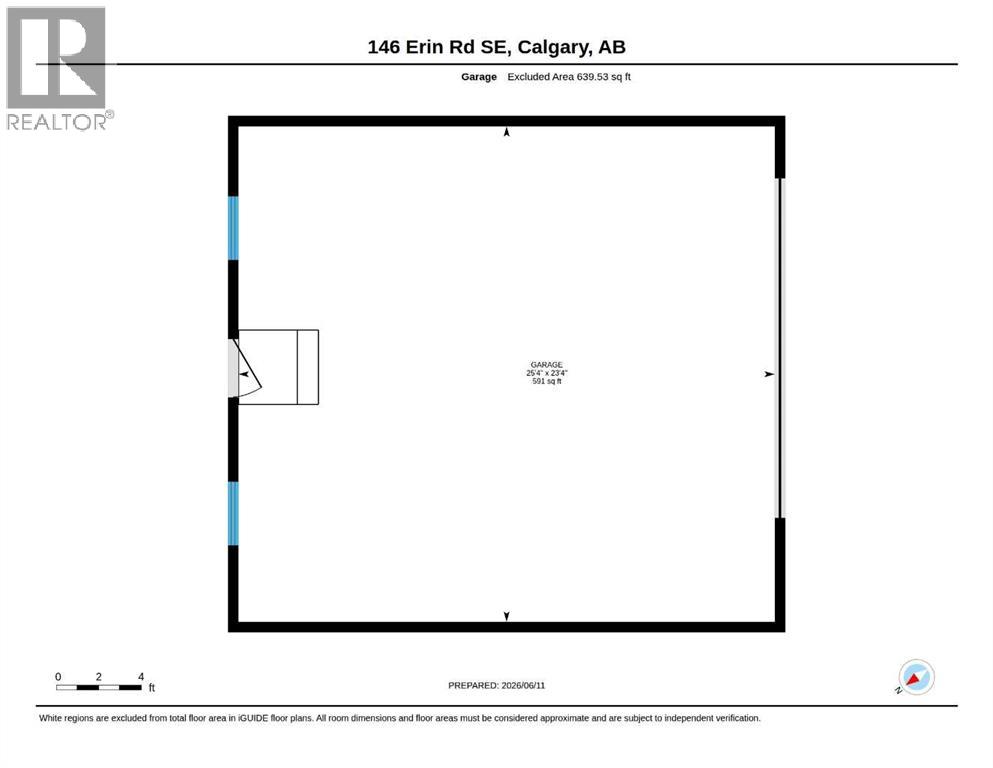
**OPEN HOUSE SATURDAY JULY 18 & 19 2-4** Stop compromising between lifestyle and function. This extensively renovated home in the heart of Erin Woods is a rare find, perfectly balancing modern style with incredible utility. The bright, open-concept main floor features large windows, premium LVP flooring, and a sleek, kitchen complete with full-height high-gloss cabinets and quartz countertops. Step through updated patio doors to a private backyard oasis featuring a beautiful deck and pergola, perfect for weekend relaxation. Upstairs, you will find a massive primary bedroom with custom built-in closets, two generous secondary bedrooms, and a fully renovated 4-piece bathroom, all complemented by updated carpeting throughout.The true highlight of this property is the massive, heated, and insulated oversized detached double garage, a professional-grade space perfect for a workshop, home gym, or creative studio. Beyond the garage, the property offers unmatched parking flexibility with space for an RV or trailer, plus a fully developed basement featuring a side entrance and easy potential for a 4th bedroom. With proximity to the East Hills shopping corridor and major transit, this home is built for someone who values both space and convenience. Meticulously updated and ready for its new owners, this versatile property is truly one of a kind. Book your private showing today! (id:63476)
Open House
This property has open houses!
2:00 pm
Ends at:4:00 pm
2:00 pm
Ends at:4:00 pm
Property Details
| MLS® Number | A2319410 |
| Property Type | Single Family |
| Community Name | Erin Woods |
| Amenities Near By | Park, Playground, Schools, Shopping |
| Features | Back Lane, No Animal Home |
| Parking Space Total | 4 |
| Plan | 9111953 |
| Structure | Deck |
Building
| Bathroom Total | 2 |
| Bedrooms Above Ground | 3 |
| Bedrooms Total | 3 |
| Appliances | Washer, Refrigerator, Oven - Electric, Dishwasher, Stove, Microwave Range Hood Combo, Window Coverings, Garage Door Opener, Washer & Dryer |
| Basement Development | Finished |
| Basement Type | Full (finished) |
| Constructed Date | 1992 |
| Construction Material | Poured Concrete, Wood Frame |
| Construction Style Attachment | Detached |
| Cooling Type | None |
| Exterior Finish | Concrete, Vinyl Siding |
| Flooring Type | Carpeted, Linoleum, Vinyl |
| Foundation Type | Poured Concrete |
| Half Bath Total | 1 |
| Heating Fuel | Natural Gas |
| Stories Total | 2 |
| Size Interior | 1,034 Sqft |
| Total Finished Area | 1034.03 Sqft |
| Type | House |
Parking
| Detached Garage | 2 |
| Garage | |
| Heated Garage | |
| Other | |
| Oversize | |
| Parking Pad |
Land
| Acreage | No |
| Fence Type | Fence |
| Land Amenities | Park, Playground, Schools, Shopping |
| Size Depth | 35.57 M |
| Size Frontage | 11 M |
| Size Irregular | 389.00 |
| Size Total | 389 M2|4,051 - 7,250 Sqft |
| Size Total Text | 389 M2|4,051 - 7,250 Sqft |
| Zoning Description | R-cg |
Rooms
| Level | Type | Length | Width | Dimensions |
|---|---|---|---|---|
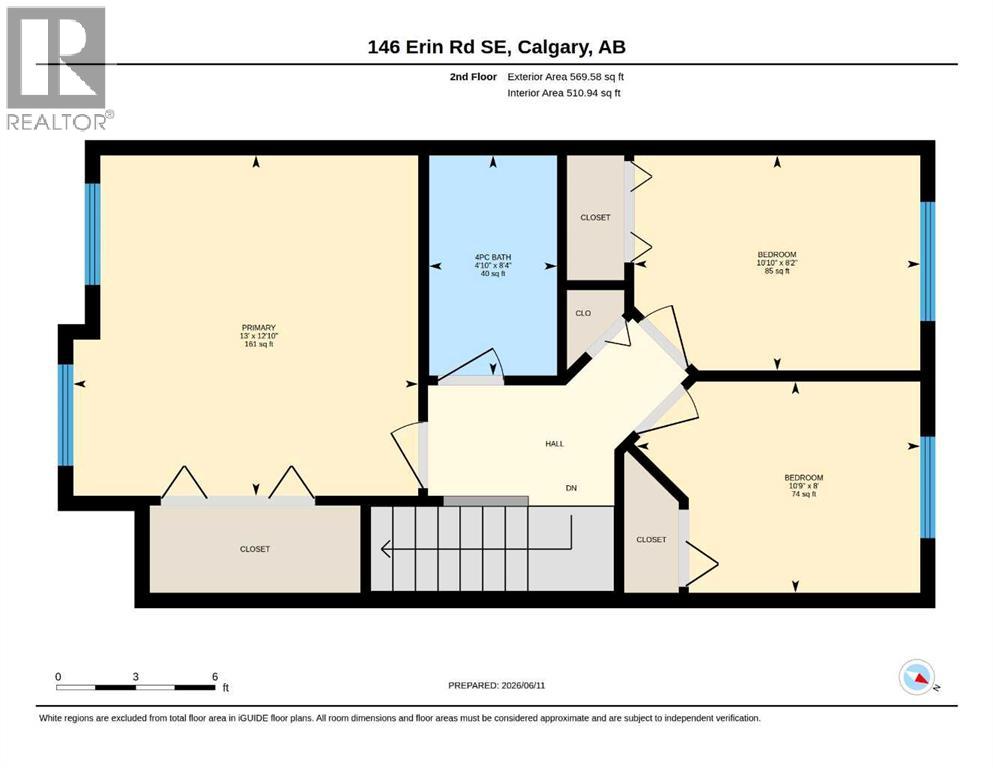
| Second Level | 4pc Bathroom | 8.40 M x 4.10 M | ||
| Second Level | Bedroom | 8.20 M x 10.10 M | ||
| Second Level | Bedroom | 8.00 M x 10.90 M | ||
| Second Level | Primary Bedroom | 12.10 M x 12.60 M | ||
| Basement | Den | 10.40 M x 8.70 M | ||
| Basement | Recreational, Games Room | 15.50 M x 11.40 M | ||
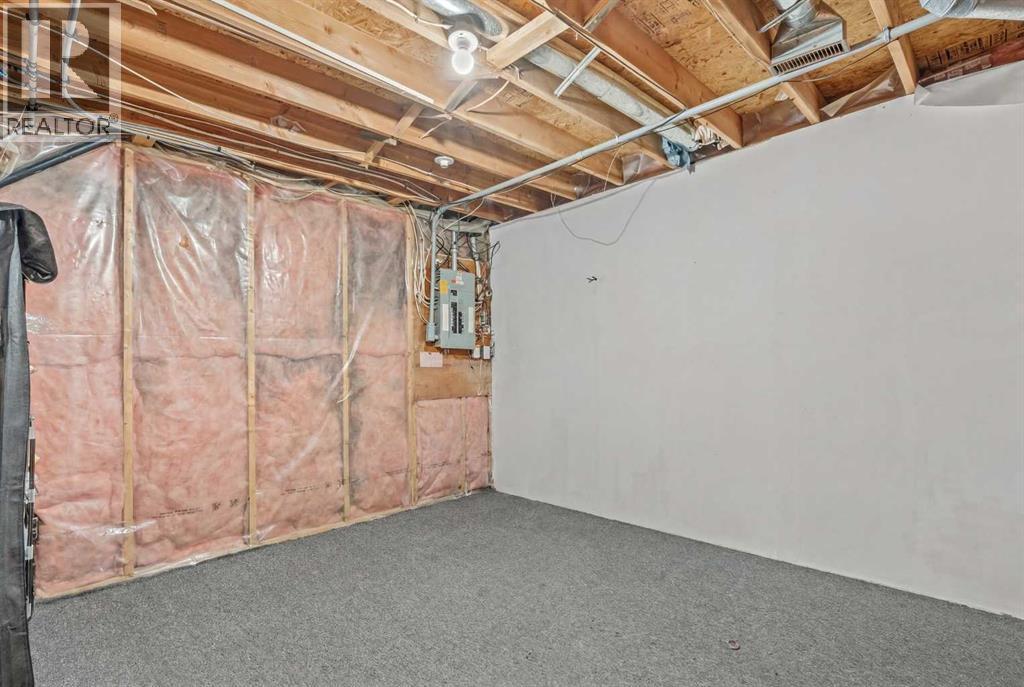
| Basement | Storage | 15.50 M x 20.40 M | ||
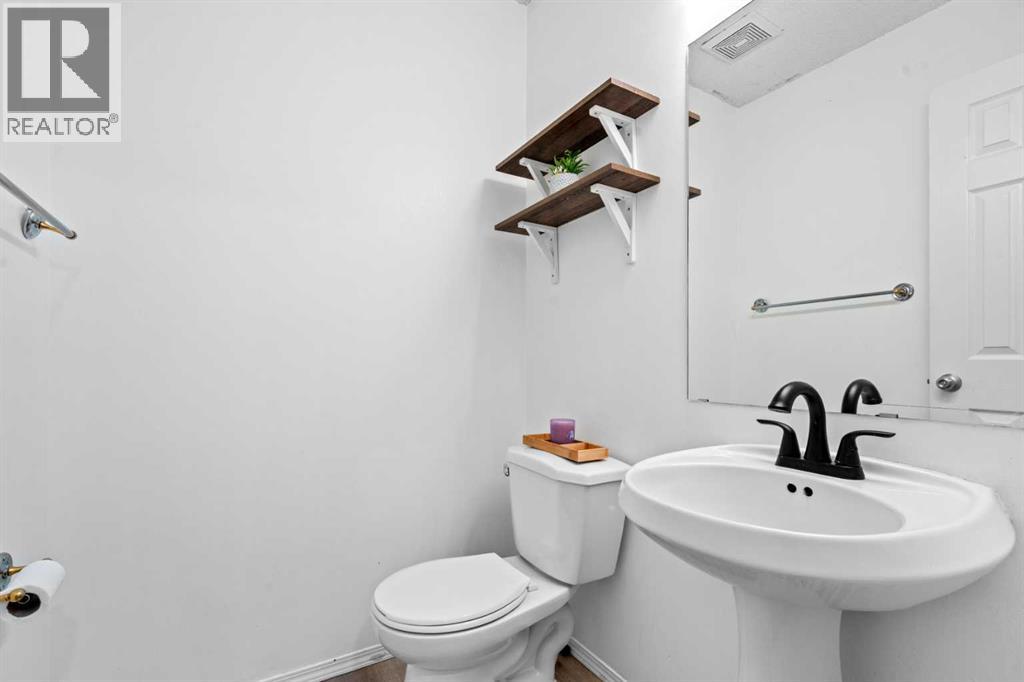
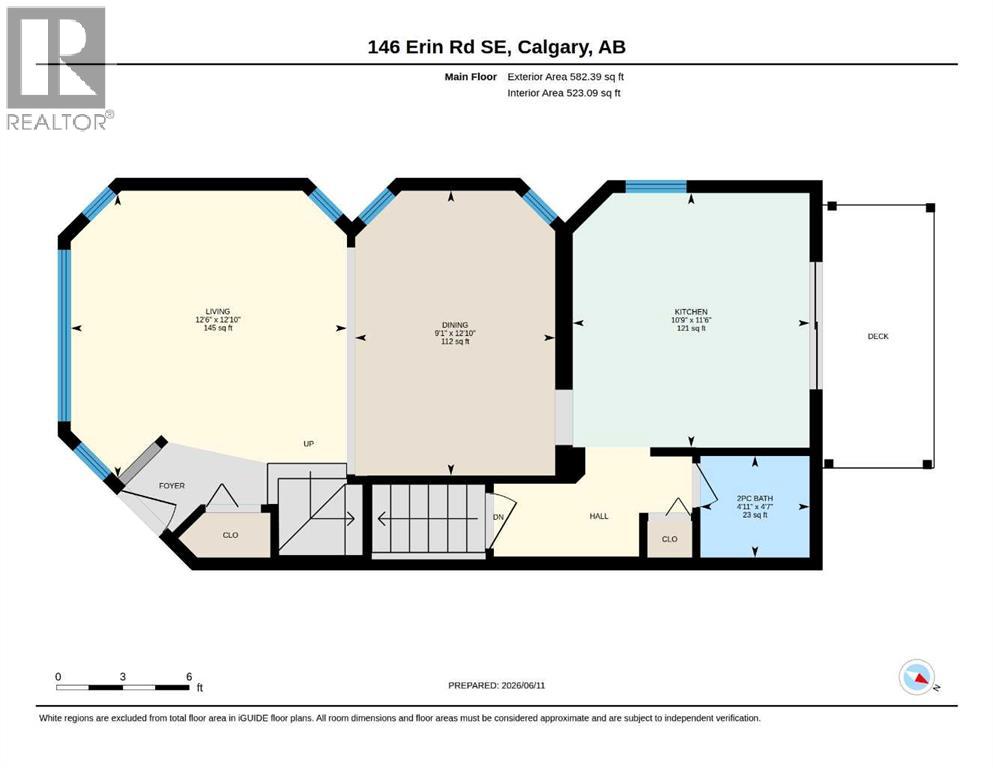
| Main Level | 2pc Bathroom | 4.70 M x 4.11 M | ||
| Main Level | Dining Room | 12.10 M x 11.60 M | ||
| Main Level | Kitchen | 11.60 M x 10.90 M | ||
| Main Level | Living Room | 12.10 M x 12.60 M |
Contact Us
Contact us for more information

The trademarks REALTOR®, REALTORS®, and the REALTOR® logo are controlled by The Canadian Real Estate Association (CREA) and identify real estate professionals who are members of CREA. The trademarks MLS®, Multiple Listing Service® and the associated logos are owned by The Canadian Real Estate Association (CREA) and identify the quality of services provided by real estate professionals who are members of CREA. The trademark DDF® is owned by The Canadian Real Estate Association (CREA) and identifies CREA's Data Distribution Facility (DDF®)
July 18 2026 10:01:27
Calgary Real Estate Board
Century 21 Bravo Realty