
145842 Grey Road 12 Meaford, Ontario N4L 1W5

$2,200,000
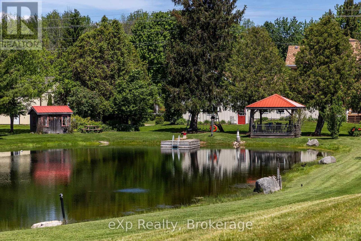
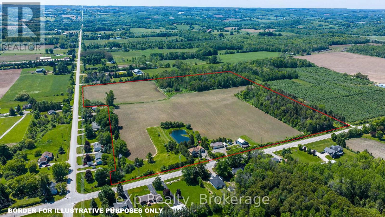
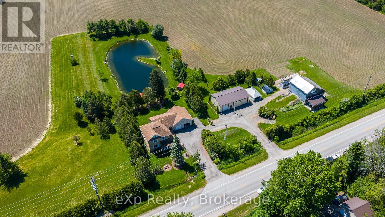
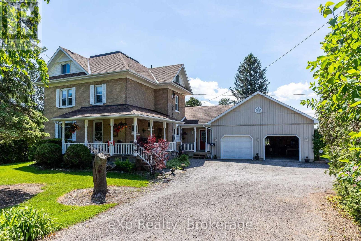
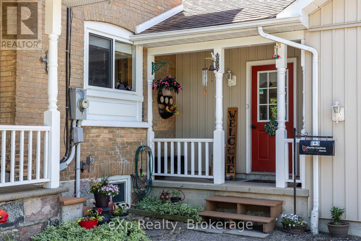
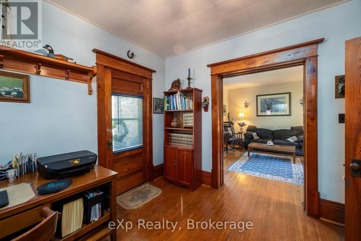
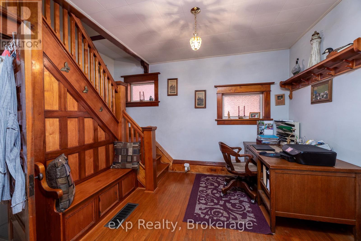
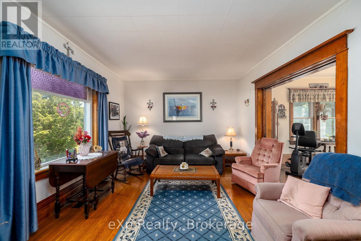
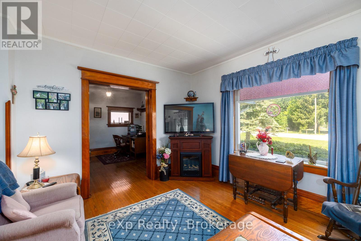
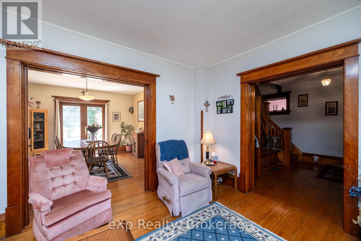
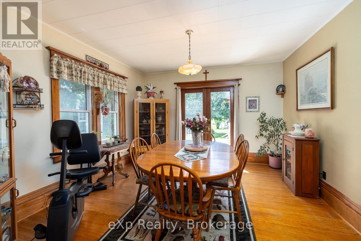
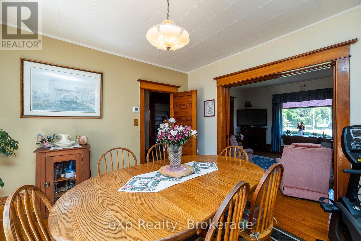
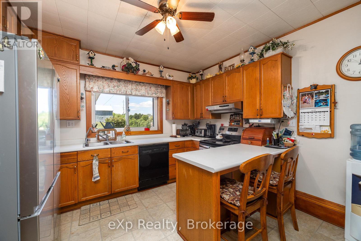
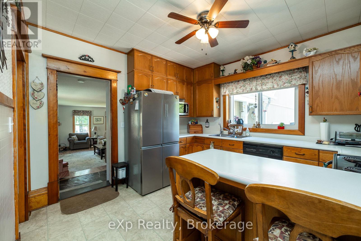
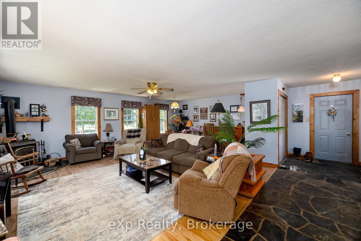
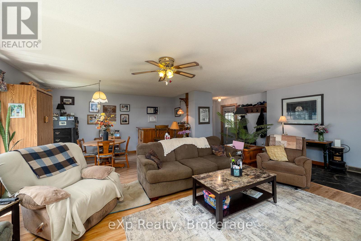
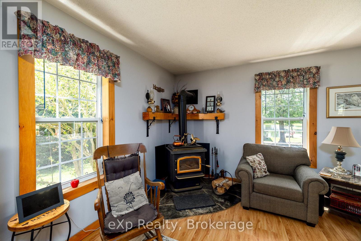
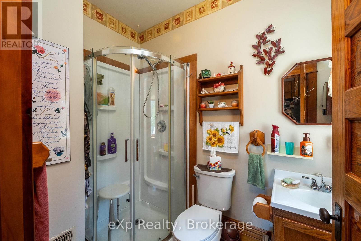
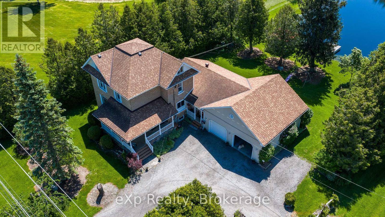
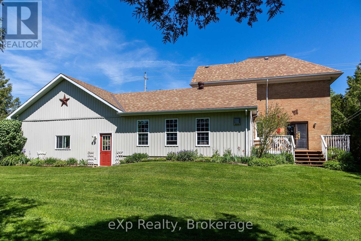
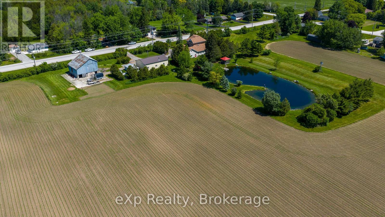
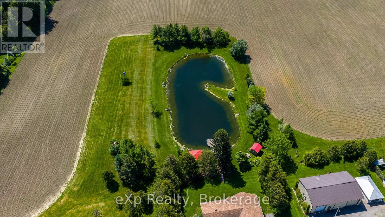
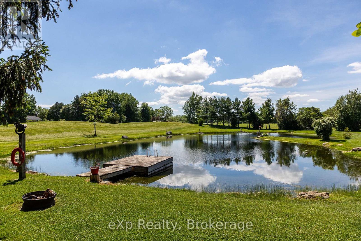
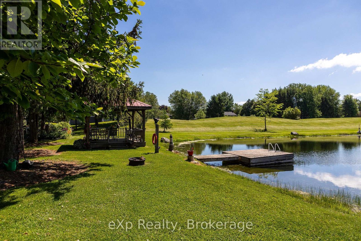
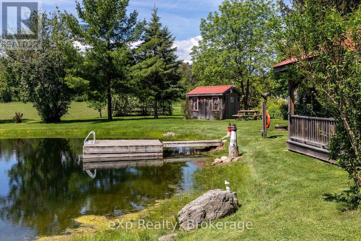
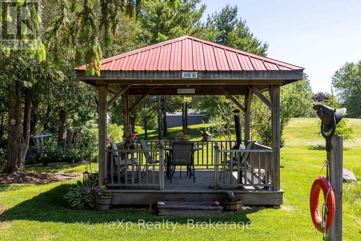
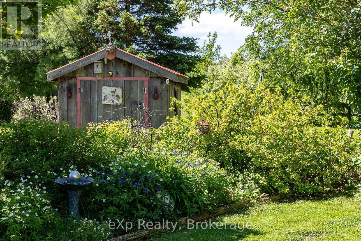
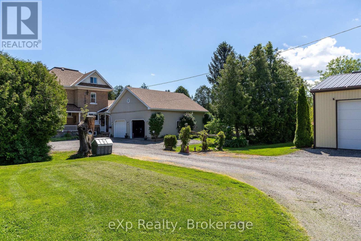
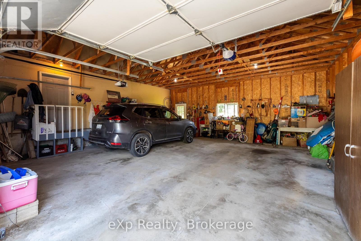
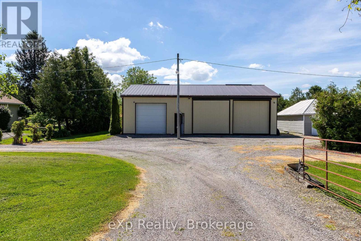
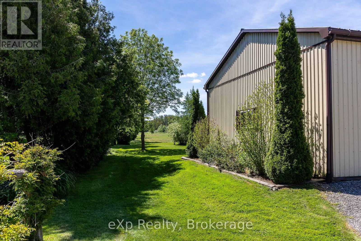
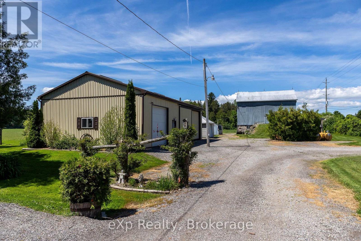
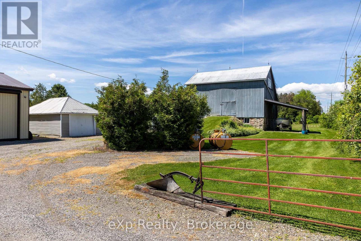
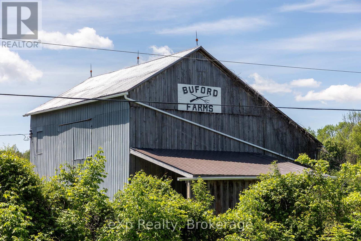
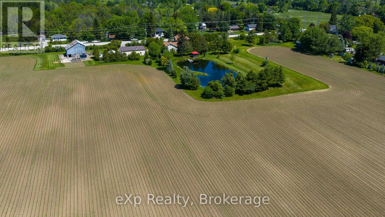
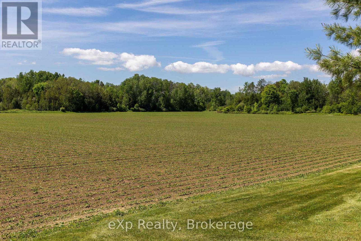
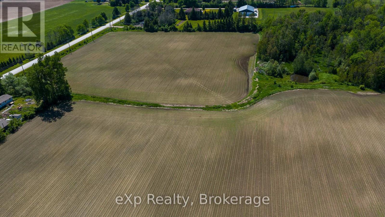
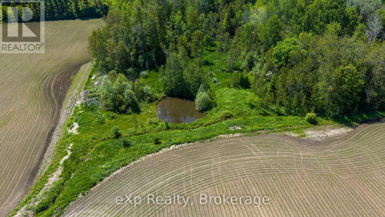
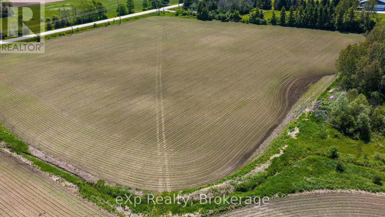
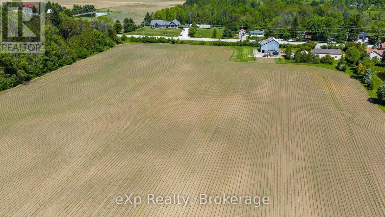
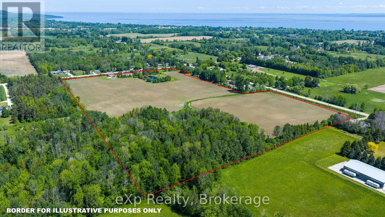
Discover the space, privacy, and timeless character you've been searching for on this exceptional 38-acre property located less than five minutes from downtown Meaford. Rich in character, the home features a grand front foyer highlighted by an original maple staircase, beautifully preserved wood doors, and detailed trimwork throughout. Offering 3 bedrooms and 2 full bathrooms, the home includes a formal dining room with access to a rear deck overlooking a beautiful pond feature, while the large family room addition is the perfect gathering space with a gas fireplace, wet bar, and plenty of room to entertain. Step outside and enjoy a setting that feels more like a private cottage retreat, with a large pond near the home, a second pond at the rear of the property, and sweeping views across the rolling countryside. Enjoy peaceful mornings on the covered wrap-around veranda or unwind in the gazebo and separate deck overlooking the water and acreage beyond. The land is tile drained and currently rented to a local farmer, providing additional income potential. Outside, the property is exceptionally well-equipped with a two-car attached garage, an additional detached single-car garage, a traditional bank barn with lean-to, and an impressive three-bay detached shop. The shop offers exceptional versatility, featuring a heated gathering space complete with a bar, kitchen, and woodstove, while the remaining bays provide ample room for equipment, vehicles, and storage. Enjoy the privacy of country living with the convenience of natural gas, cable, high-speed internet, and all the amenities of Meaford less than five minutes away. A truly remarkable property offering endless possibilities for families, hobby farmers, or those seeking room to live, work, and play. (id:63476)
Property Details
| MLS® Number | X13428012 |
| Property Type | Single Family |
| Community Name | Meaford |
| Amenities Near By | Hospital |
| Community Features | School Bus, Community Centre |
| Equipment Type | Water Heater - Gas |
| Features | Country Residential, Gazebo |
| Parking Space Total | 6 |
| Rental Equipment Type | Water Heater - Gas |
| Structure | Deck, Porch, Barn, Shed, Workshop |
Building
| Bathroom Total | 2 |
| Bedrooms Above Ground | 4 |
| Bedrooms Total | 4 |
| Age | 100+ Years |
| Amenities | Fireplace(s) |
| Appliances | Dishwasher, Dryer, Freezer, Water Heater, Stove, Washer, Refrigerator |
| Basement Development | Unfinished |
| Basement Type | Partial (unfinished) |
| Cooling Type | Central Air Conditioning |
| Exterior Finish | Brick |
| Fireplace Present | Yes |
| Fireplace Total | 1 |
| Foundation Type | Stone, Poured Concrete |
| Heating Fuel | Natural Gas |
| Heating Type | Forced Air |
| Stories Total | 2 |
| Size Interior | 2,500 - 3,000 Sqft |
| Type | House |
| Utility Water | Dug Well |
Parking
| Attached Garage | |
| Garage |
Land
| Acreage | Yes |
| Land Amenities | Hospital |
| Landscape Features | Landscaped |
| Sewer | Septic System |
| Size Depth | 1506 Ft ,3 In |
| Size Frontage | 1167 Ft ,10 In |
| Size Irregular | 1167.9 X 1506.3 Ft |
| Size Total Text | 1167.9 X 1506.3 Ft|25 - 50 Acres |
| Surface Water | Pond Or Stream |
| Zoning Description | A-20, Sa-20, Ep, A |
Rooms
| Level | Type | Length | Width | Dimensions |
|---|---|---|---|---|
| Second Level | Bathroom | 2.55 m | 2.63 m | 2.55 m x 2.63 m |
| Second Level | Bedroom | 3.91 m | 3.71 m | 3.91 m x 3.71 m |
| Second Level | Bedroom | 4.07 m | 3.12 m | 4.07 m x 3.12 m |
| Second Level | Bedroom | 3.85 m | 3.12 m | 3.85 m x 3.12 m |
| Second Level | Bedroom | 3.19 m | 3.5 m | 3.19 m x 3.5 m |
| Main Level | Foyer | 3.39 m | 3.28 m | 3.39 m x 3.28 m |
| Main Level | Living Room | 4.32 m | 3.72 m | 4.32 m x 3.72 m |
| Main Level | Dining Room | 4.04 m | 4.03 m | 4.04 m x 4.03 m |
| Main Level | Kitchen | 5.19 m | 4.73 m | 5.19 m x 4.73 m |
| Main Level | Family Room | 7.26 m | 7.3 m | 7.26 m x 7.3 m |
| Main Level | Bathroom | 1.52 m | 2.41 m | 1.52 m x 2.41 m |
Utilities
| Cable | Installed |
| Electricity | Installed |
Contact Us
Contact us for more information

The trademarks REALTOR®, REALTORS®, and the REALTOR® logo are controlled by The Canadian Real Estate Association (CREA) and identify real estate professionals who are members of CREA. The trademarks MLS®, Multiple Listing Service® and the associated logos are owned by The Canadian Real Estate Association (CREA) and identify the quality of services provided by real estate professionals who are members of CREA. The trademark DDF® is owned by The Canadian Real Estate Association (CREA) and identifies CREA's Data Distribution Facility (DDF®)
June 22 2026 01:15:36
The Lakelands Association of REALTORS®
Exp Realty