
14557 121 St NW Edmonton, Alberta T5X 2S2

$179,900Maintenance, Exterior Maintenance, Landscaping, Property Management, Other, See Remarks
$390.22 Monthly
Maintenance, Exterior Maintenance, Landscaping, Property Management, Other, See Remarks
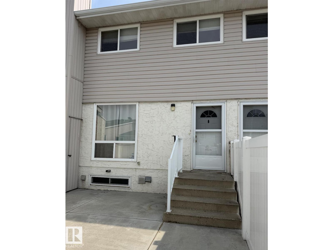
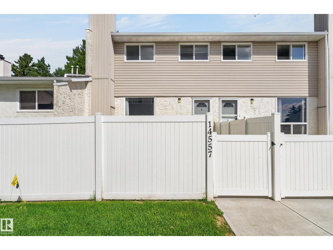
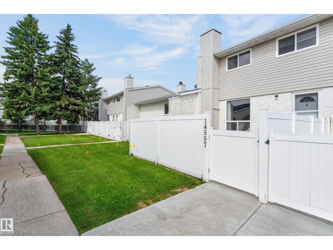
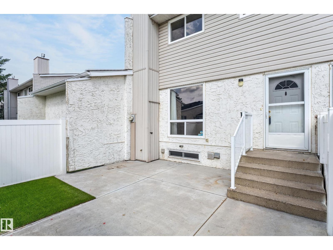
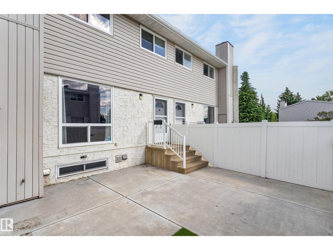
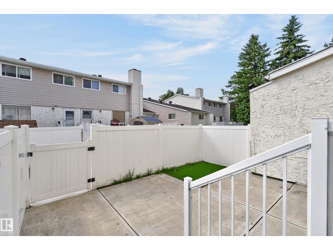
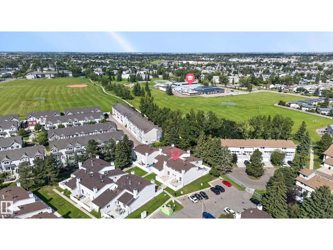
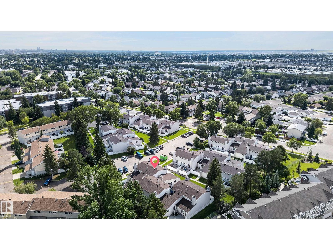
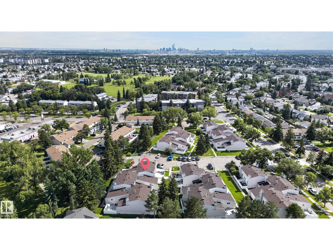
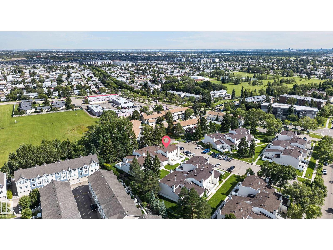
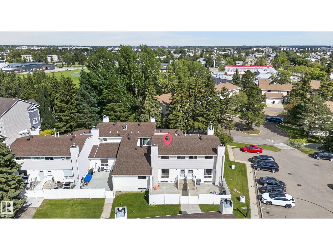
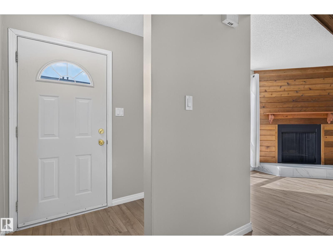
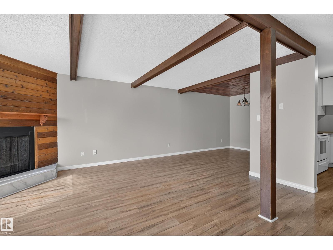
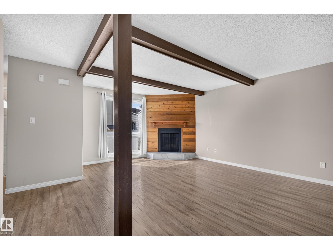
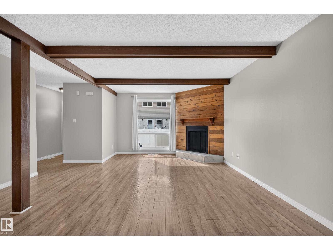
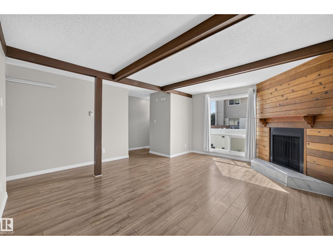
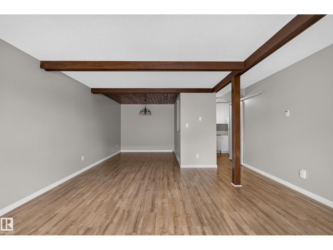
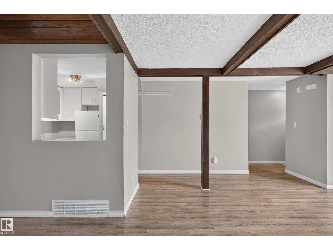
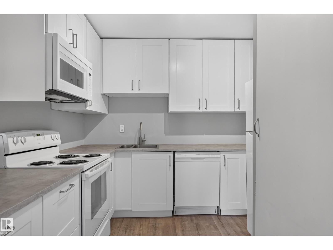
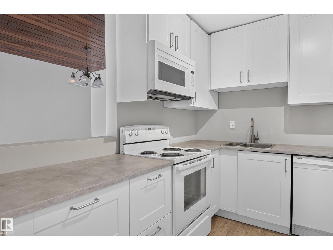
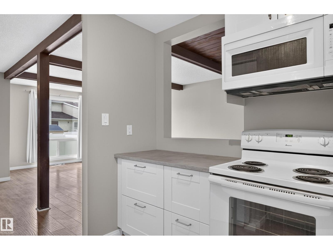
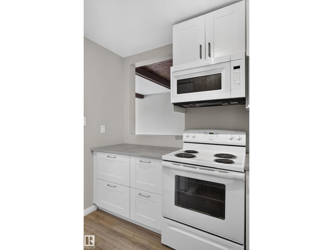
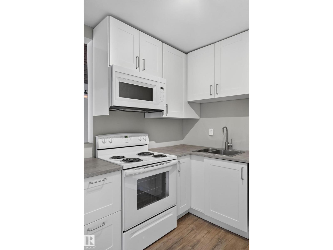
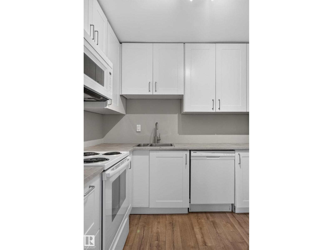
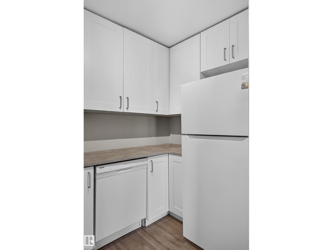
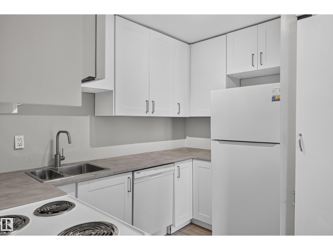
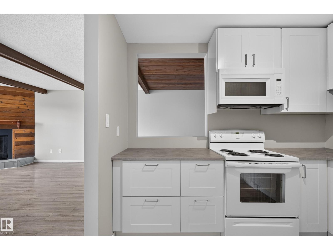
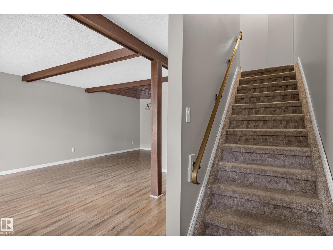
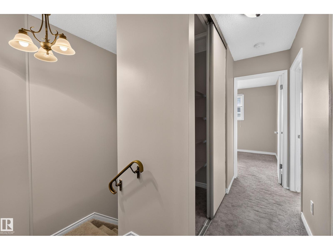
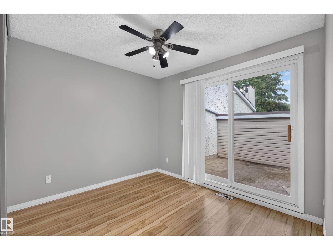
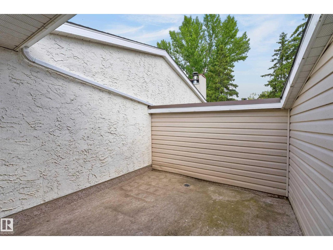
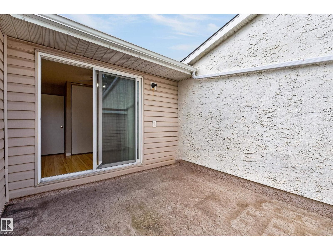
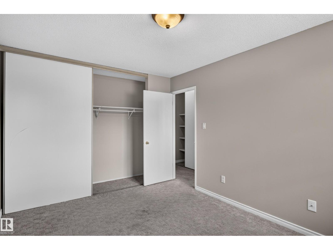
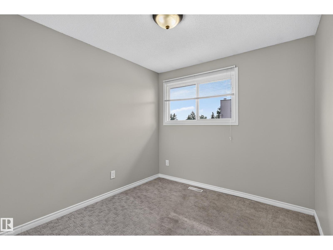
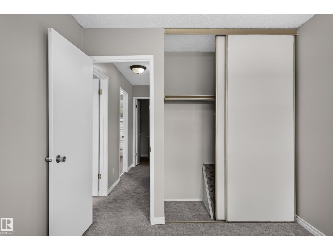
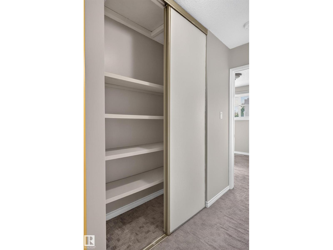
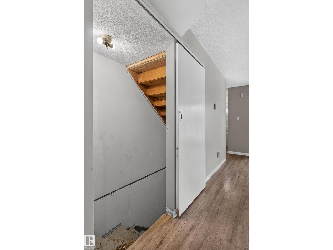
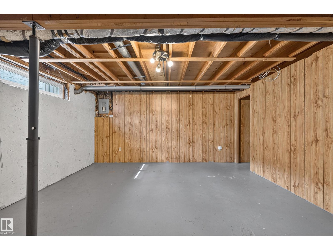
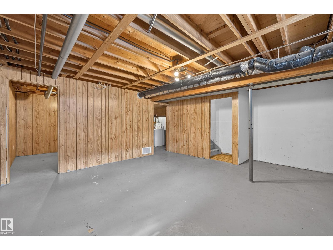
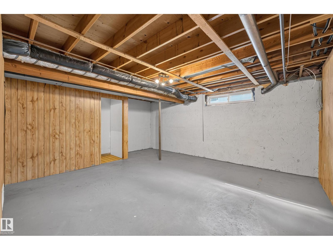
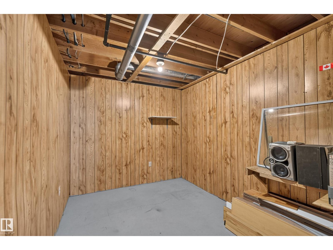
$390.22 MonthlyROOFTOP TERRACE. FRESH UPDATES. Welcome to this 3 Bedroom townhouse in Caernarvon offering generous space, modern updates, a partially finished basement, and your very own private rooftop terrace! The bright, open-concept main floor seamlessly connects the living with a stone-surround fireplace, dining, and kitchen offers ample cabinetry, generous counter space, great for living and entertaining. Recent updates include fresh paint, Kithchen Cabinets, newer laminate flooring. The partially finished basement offers valuable bonus space for a home gym, office, rec room, or storage. When summer arrives, head up to your private rooftop terrace—perfect for morning coffee, BBQs, entertaining friends, or relaxing in the sun. Located in a quiet residential setting with mature trees, this home is close to schools, parks, shopping, restaurants, and transit, with easy access to Yellowhead Trail and Anthony Henday. A fantastic opportunity for first-time buy (id:63476)
Property Details
| MLS® Number | E4504182 |
| Property Type | Single Family |
| Neigbourhood | Caernarvon |
| Amenities Near By | Public Transit, Schools, Shopping |
| Features | See Remarks |
Building
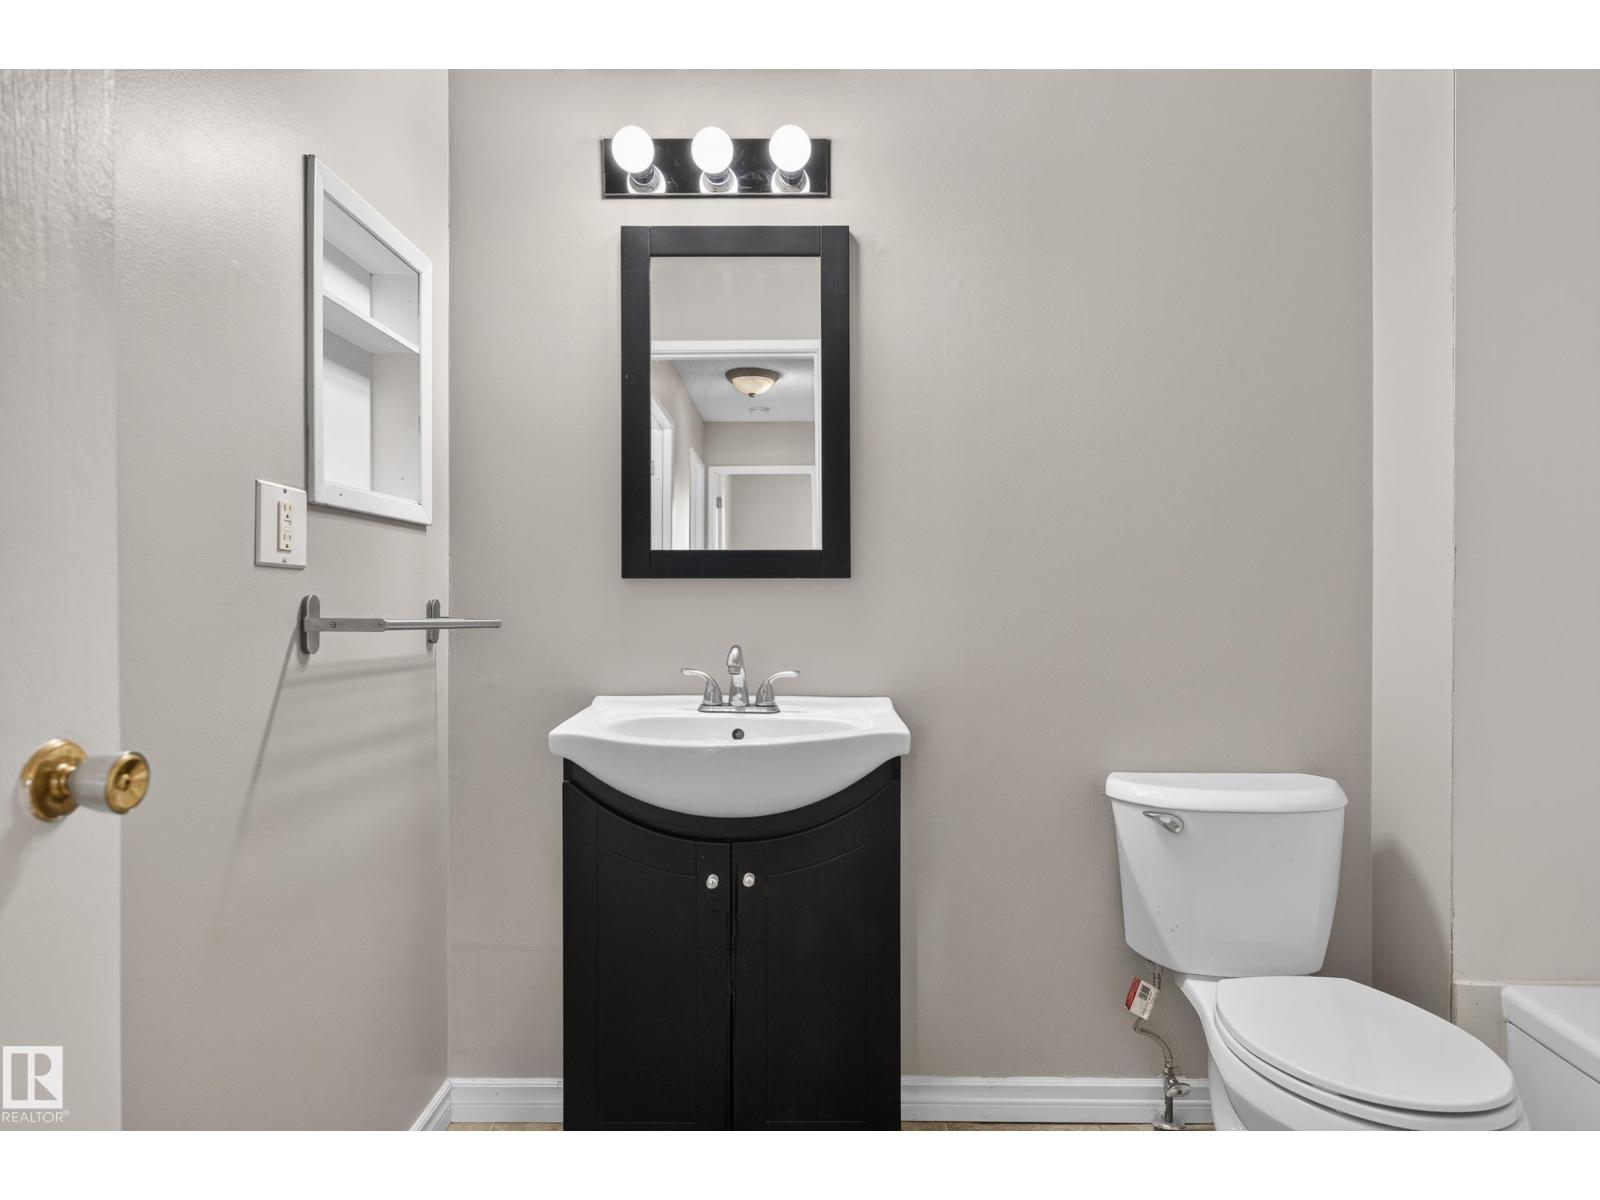
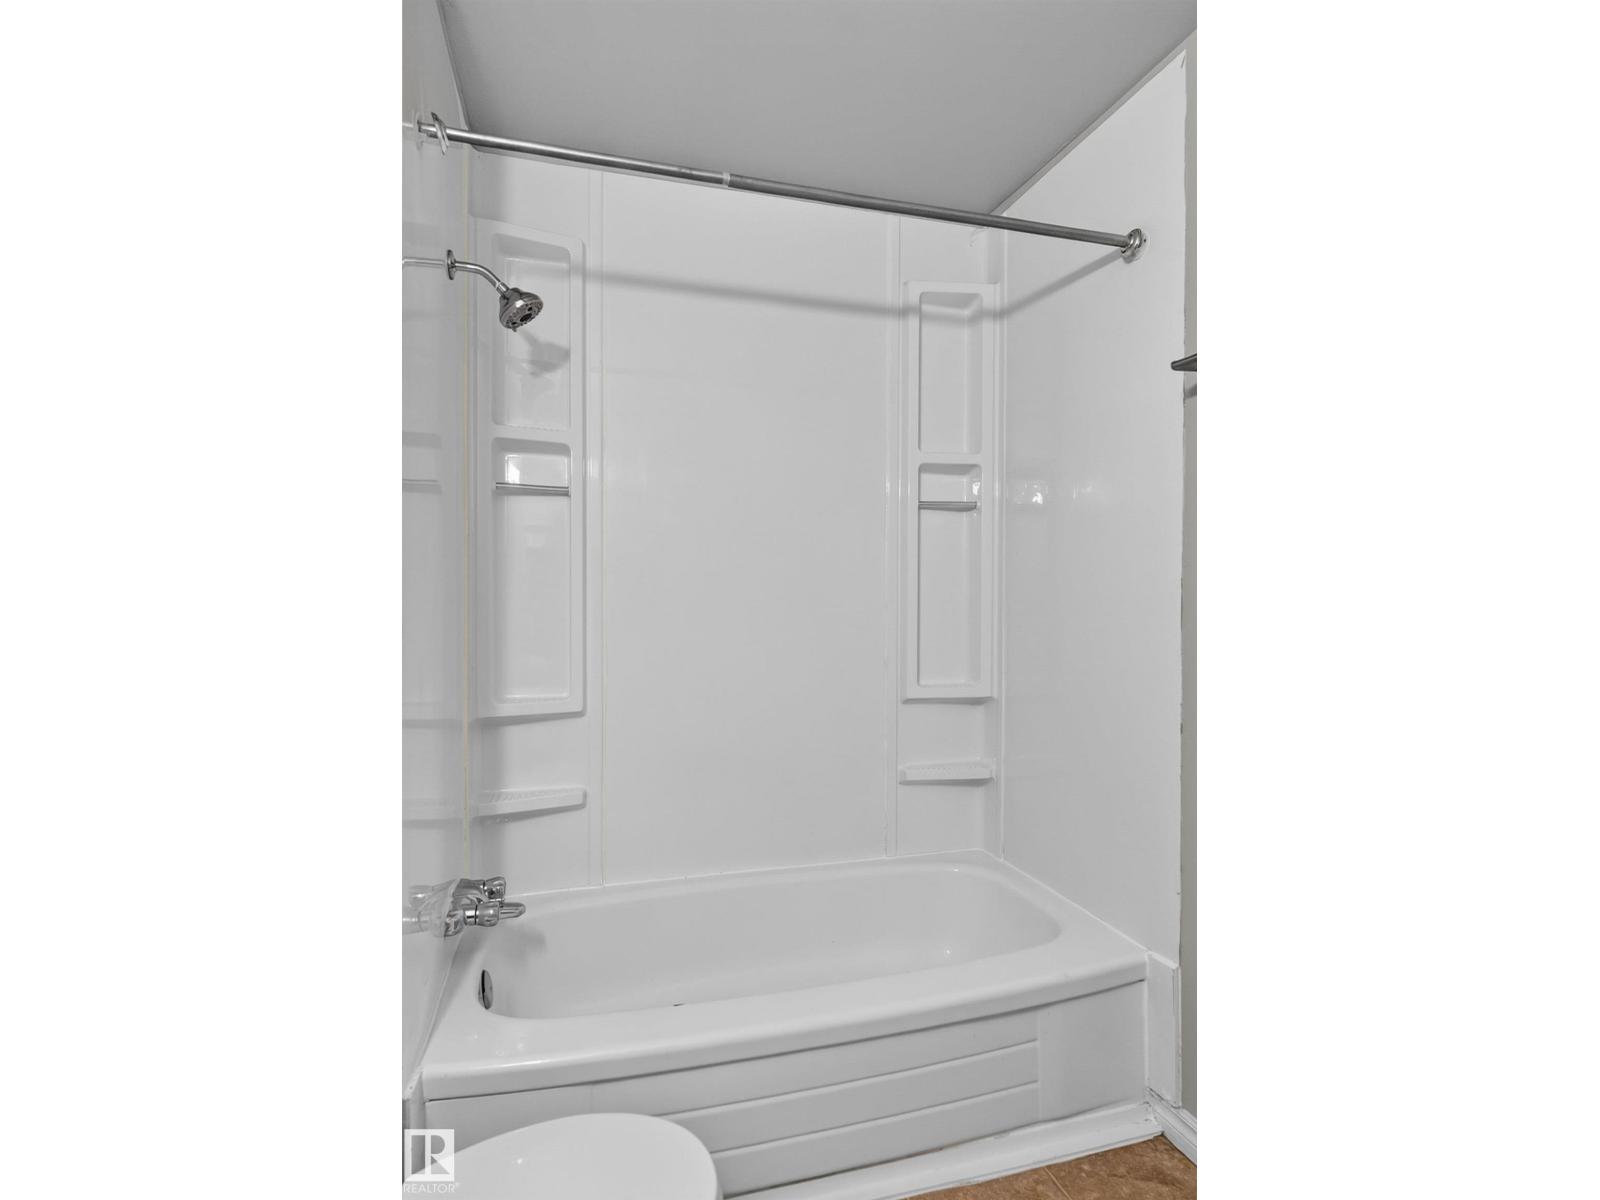
| Bathroom Total | 1 |
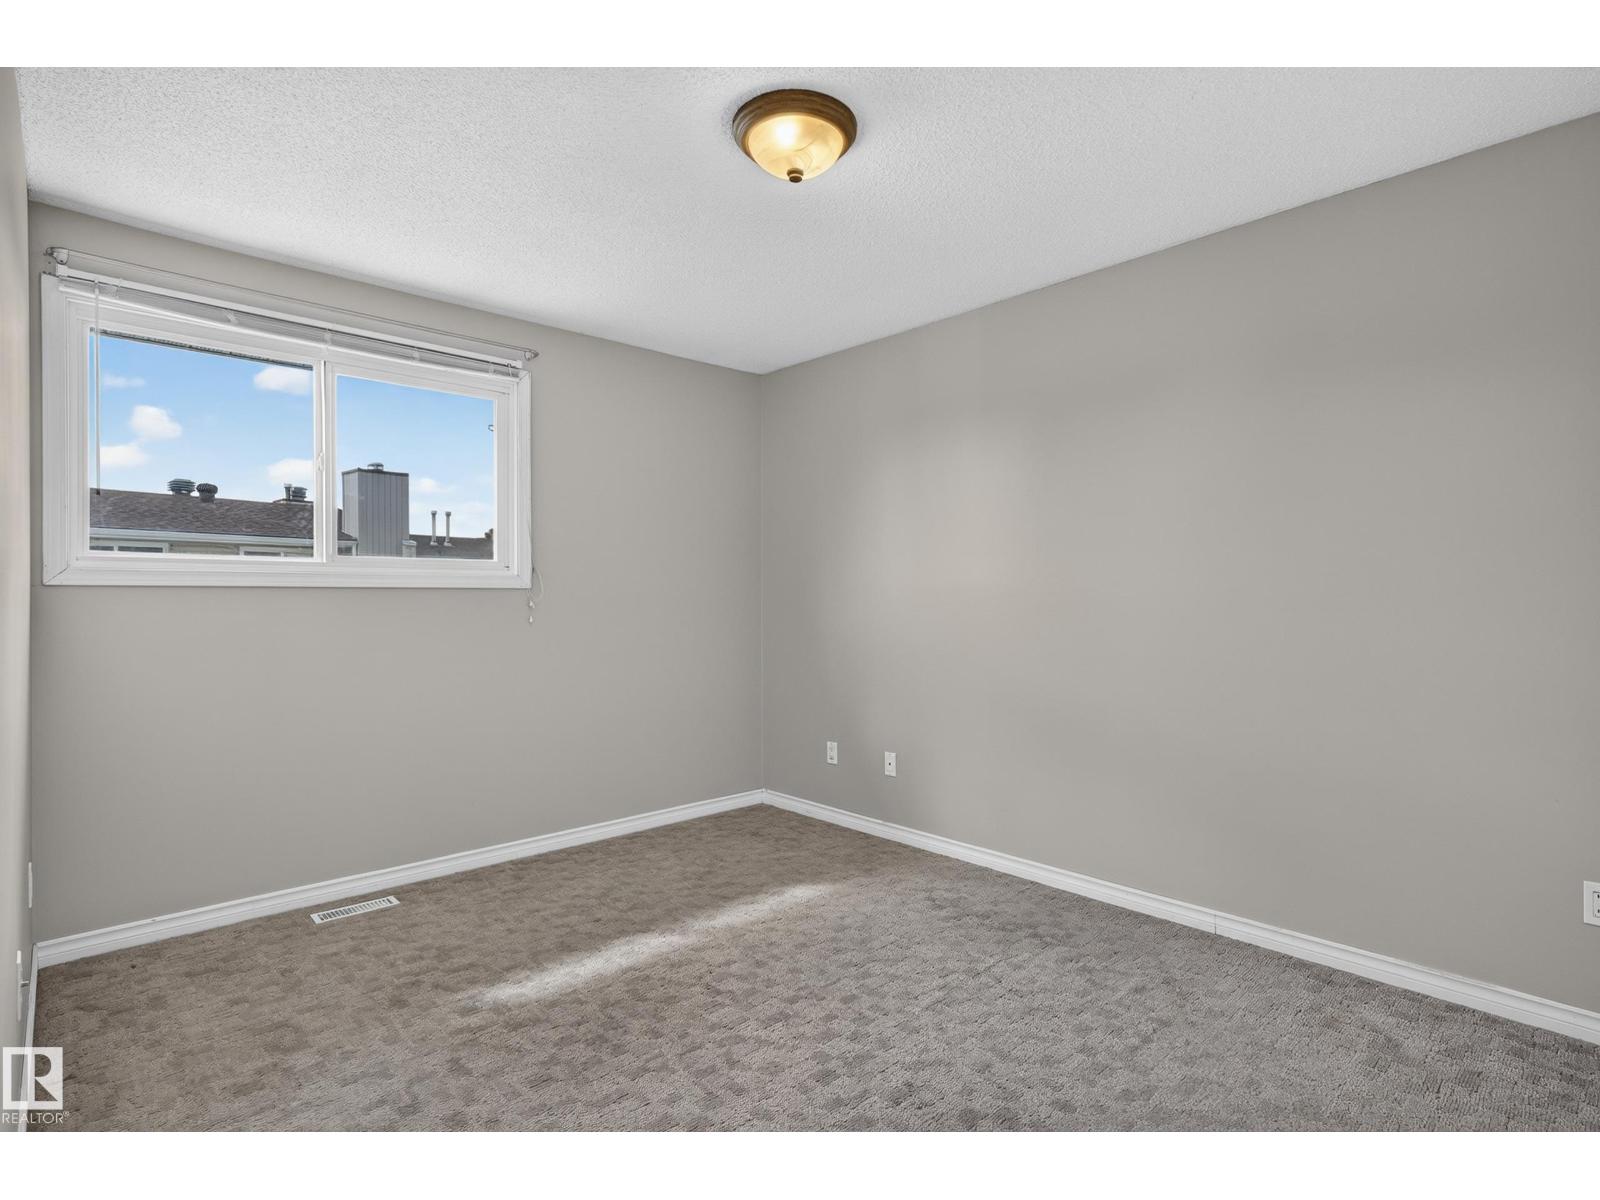
| Bedrooms Total | 3 |
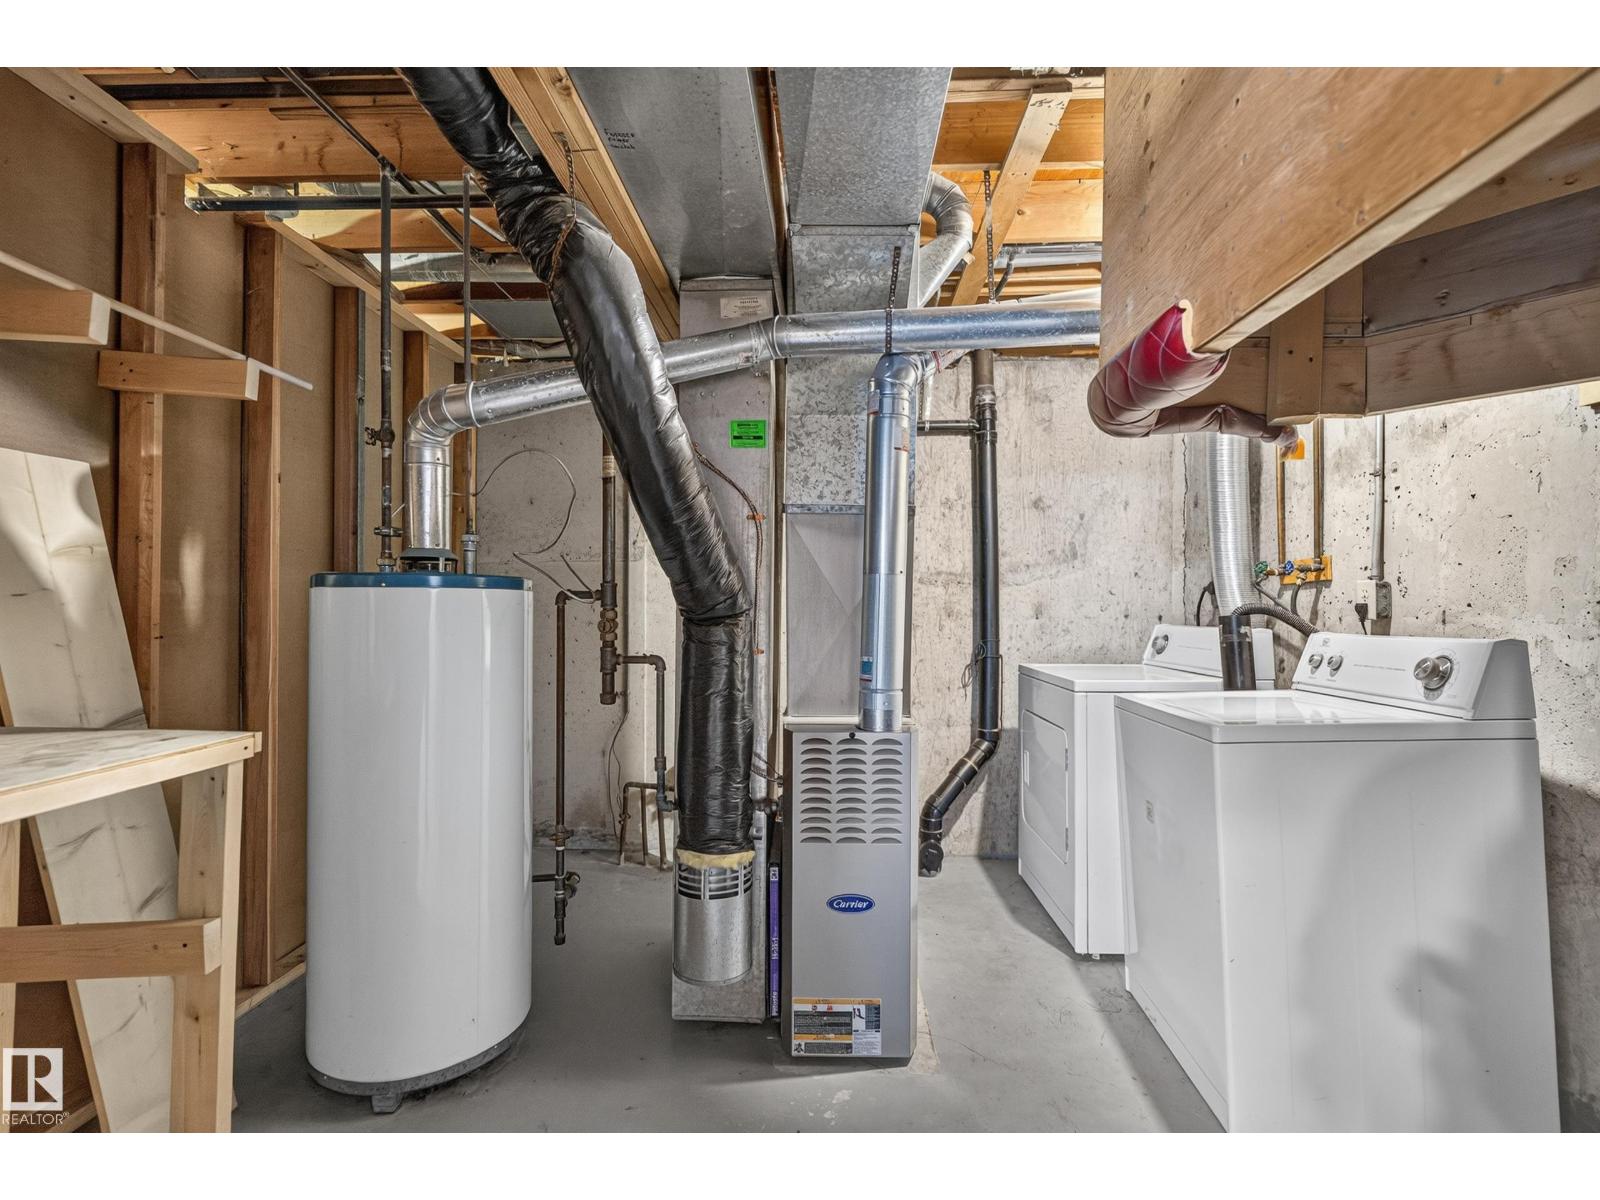
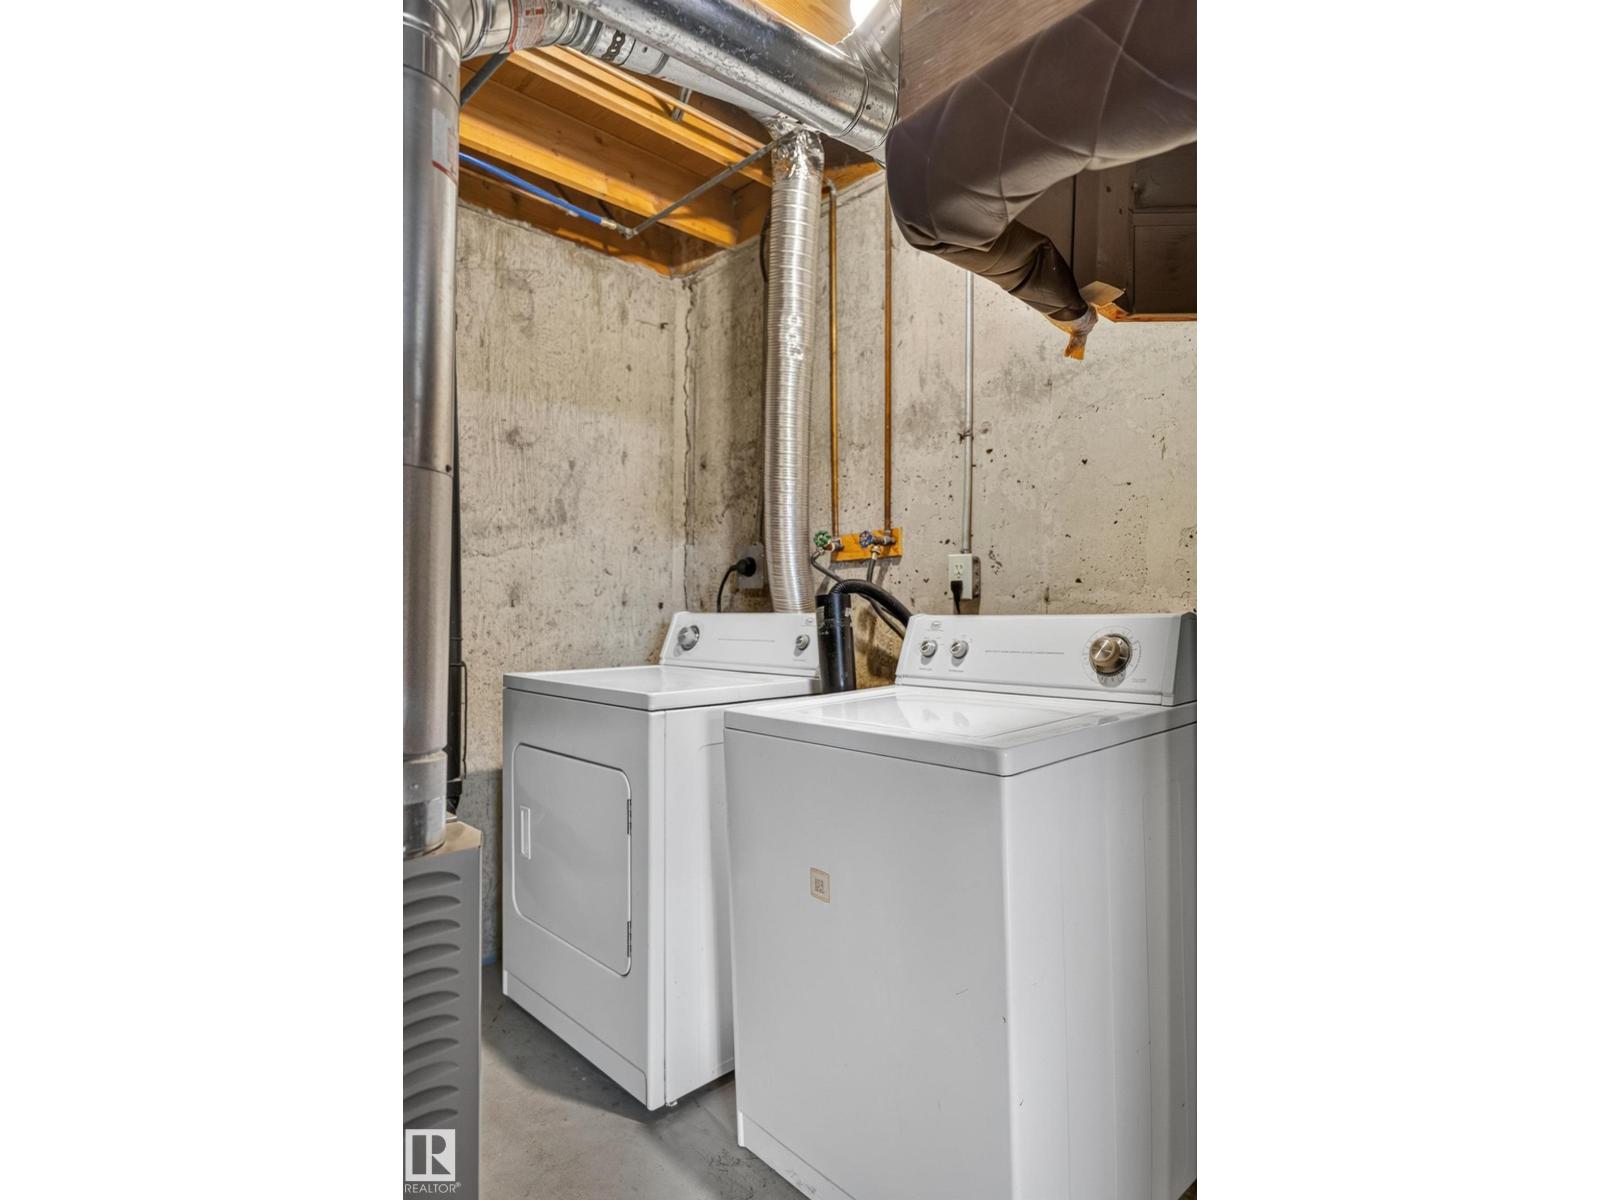
| Appliances | Dishwasher, Dryer, Refrigerator, Stove, Washer |
| Basement Development | Partially Finished |
| Basement Type | Full (partially Finished) |
| Constructed Date | 1976 |
| Construction Style Attachment | Attached |
| Heating Type | Forced Air |
| Stories Total | 2 |
| Size Interior | 1,076 Sqft |
| Type | Row / Townhouse |
Parking
| Stall |
Land
| Acreage | No |
| Land Amenities | Public Transit, Schools, Shopping |
| Size Irregular | 281.06 |
| Size Total | 281.06 M2 |
| Size Total Text | 281.06 M2 |
Rooms
| Level | Type | Length | Width | Dimensions |
|---|---|---|---|---|
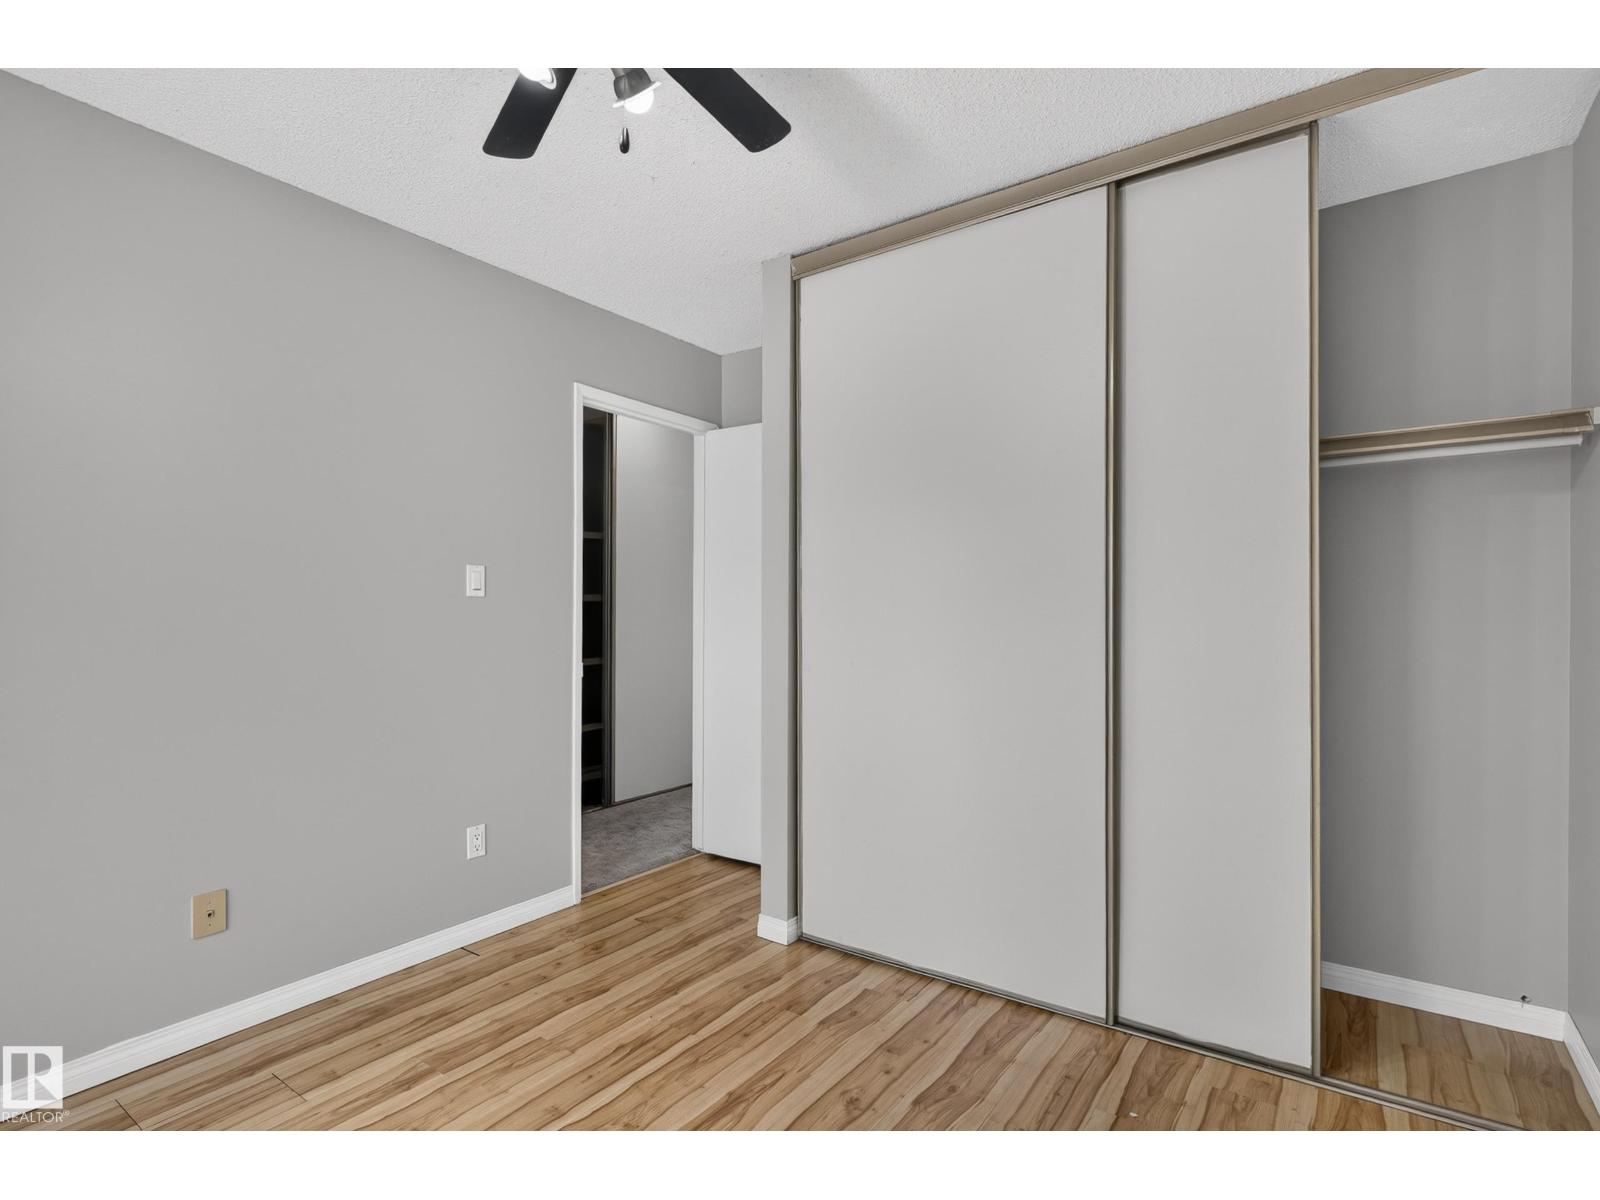
| Upper Level | Primary Bedroom | Measurements not available | ||
| Upper Level | Bedroom 2 | Measurements not available | ||
| Upper Level | Bedroom 3 | Measurements not available |
Contact Us
Contact us for more information

The trademarks REALTOR®, REALTORS®, and the REALTOR® logo are controlled by The Canadian Real Estate Association (CREA) and identify real estate professionals who are members of CREA. The trademarks MLS®, Multiple Listing Service® and the associated logos are owned by The Canadian Real Estate Association (CREA) and identify the quality of services provided by real estate professionals who are members of CREA. The trademark DDF® is owned by The Canadian Real Estate Association (CREA) and identifies CREA's Data Distribution Facility (DDF®)
August 18 2026 07:32:05
REALTORS® Association of Edmonton
RE/MAX Excellence