
1454 Upper Thames Drive Woodstock, Ontario N4T 0P9

$799,900
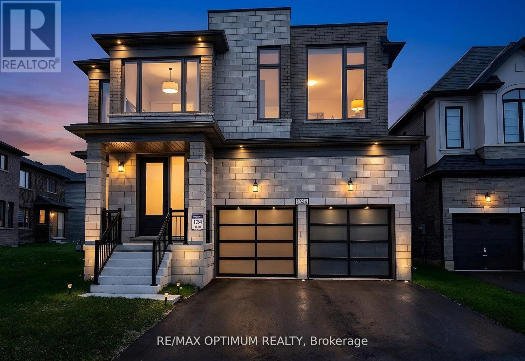
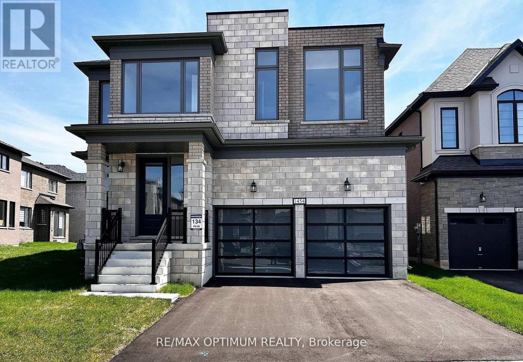
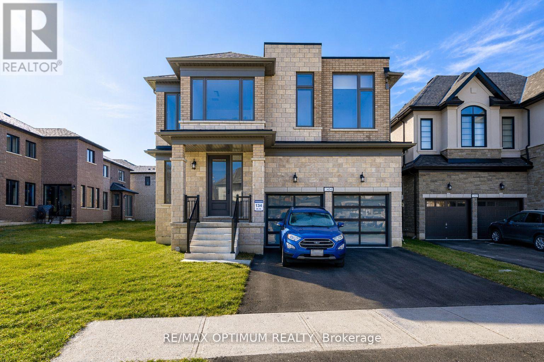
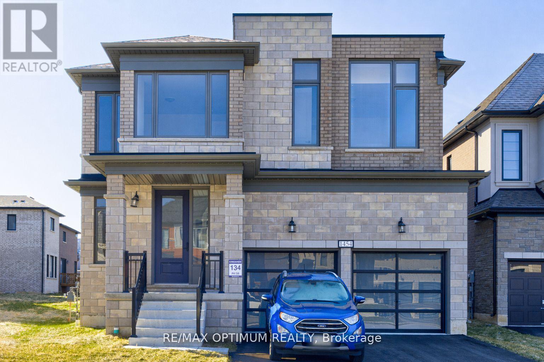
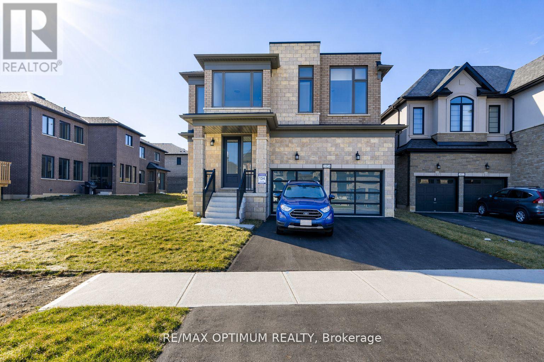
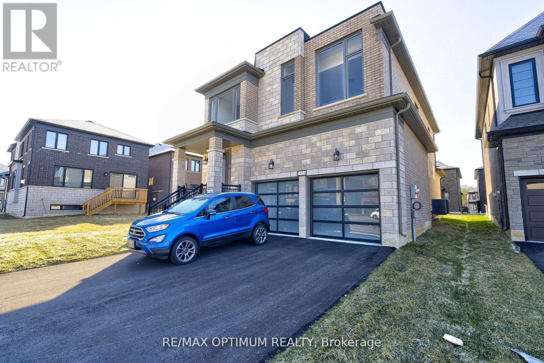
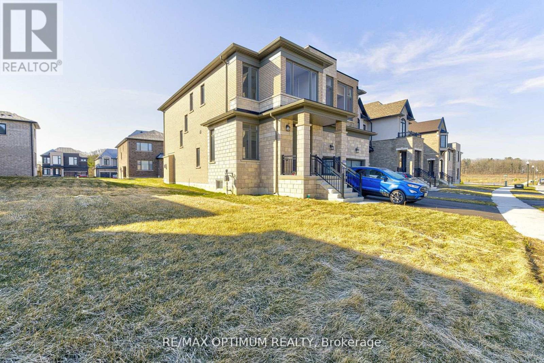
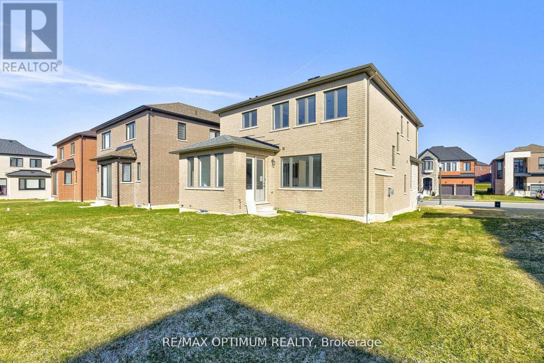
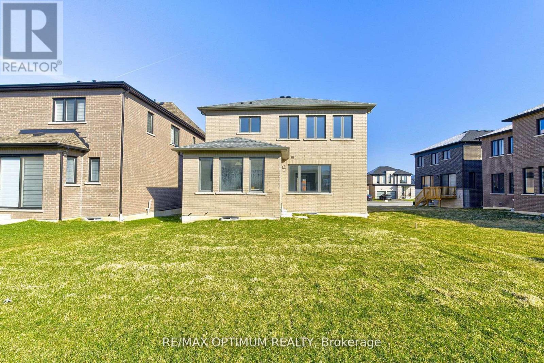
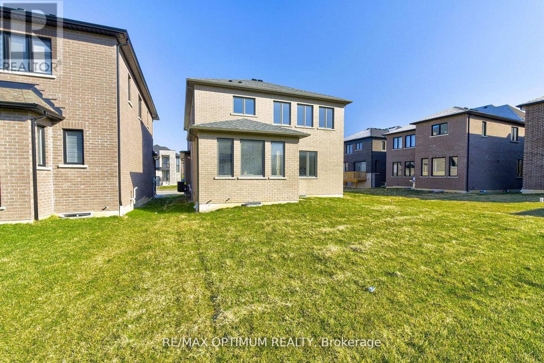
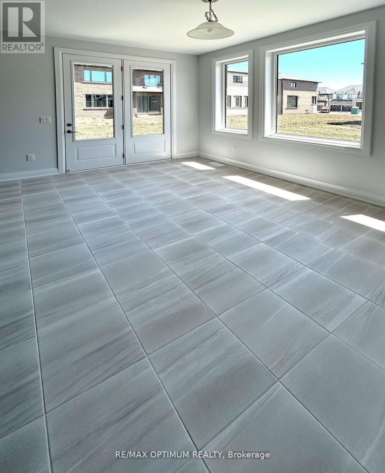
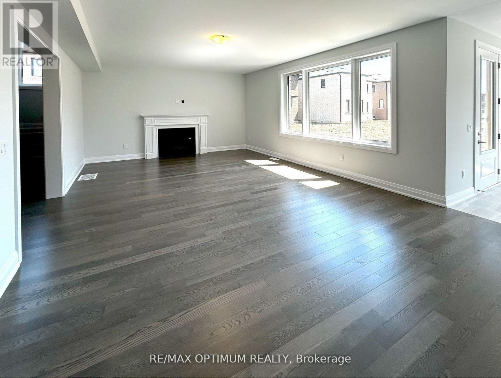
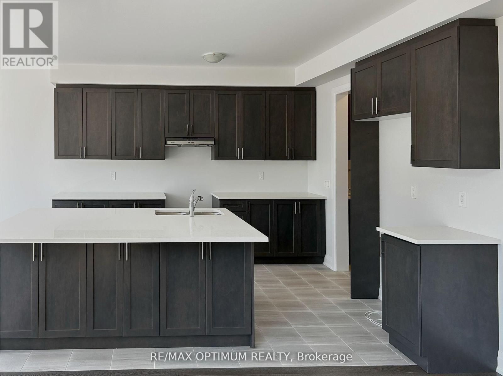
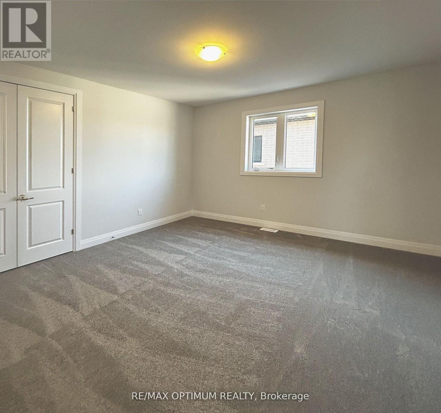
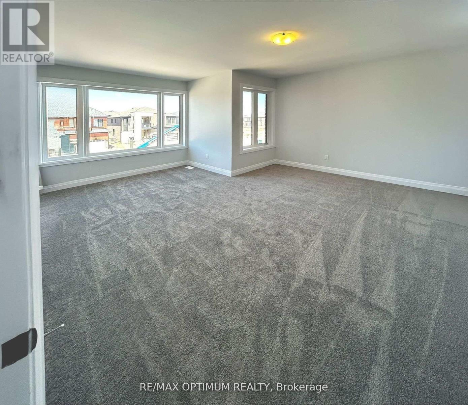
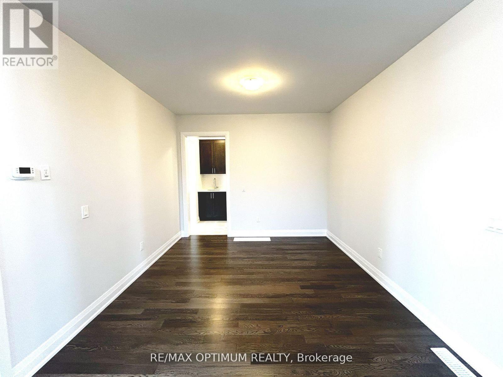
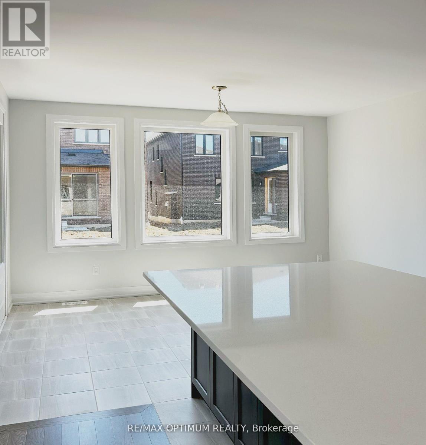
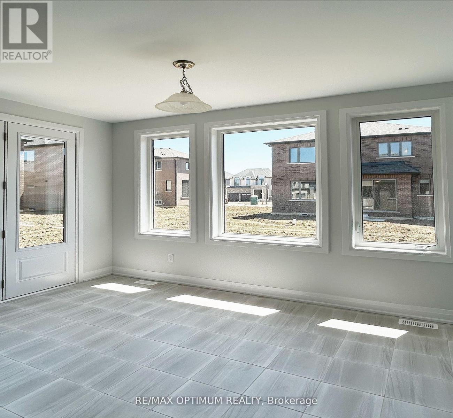
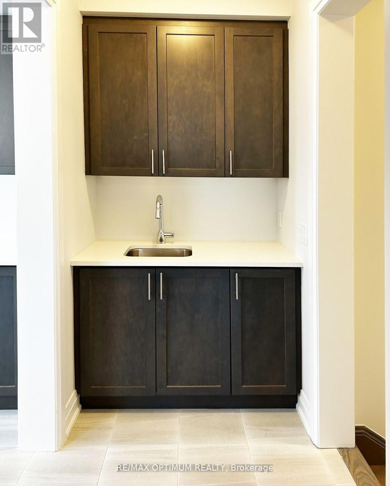
Welcome To This Stunning BRAND NEW NEVER LIVED IN Home By Renowned Builder Kingsmen (Thames) Inc, Located In The Sought-After Havelock Corners Of Woodstock. This home features 2,805 Sqft above ground , Soaring 9-Foot Ceilings On Both Floors , 8-Foot Tall Doors Throughout The Home Create A Grand And Spacious Ambiance. Extensive Upgrades And Luxurious Finishes, Offering A Perfect Blend Of Style And Functionality. Hardwood Floors On The Main & Oak Stairs Provide A Timeless And Sophisticated Look. Bright & Spacious Formal Living & Formal Dining room For Large Gatherings, Cozy Family Room Exudes Warmth & Comfort Features A Gas Fireplace . Enjoy Cooking In A Chefs Inspired Eat-In Kitchen With Sleek Quartz Countertops ,Large Centre Island , Breakfast Bar, Pantry & servery. The primary Bedroom Comes W/Double Door Entrance, High Ceiling ,Large W/I Closet & Spa Like 6pc Ensuite W/ A Freestanding Tub, Double Sink Vanity ,W/I Stand-up Shower W/Frameless Glass & Mosaic tiles . Other Three Good size Bedrooms W/Ample closet space . Convenient SECOND FLOOR. The Large Unfinished Basement Offers Endless Possibilities For Customization. Don't Miss The Chance To Own This Beautifully Upgraded Property. Close to Plaza, Future School, Park, Walking Trails,401 & 403. (id:63476)
Property Details
| MLS® Number | X13614244 |
| Property Type | Single Family |
| Community Name | Woodstock - North |
| Equipment Type | Water Heater |
| Parking Space Total | 4 |
| Rental Equipment Type | Water Heater |
Building
| Bathroom Total | 3 |
| Bedrooms Above Ground | 4 |
| Bedrooms Total | 4 |
| Age | 0 To 5 Years |
| Basement Development | Unfinished |
| Basement Type | N/a (unfinished) |
| Construction Style Attachment | Detached |
| Cooling Type | Central Air Conditioning |
| Exterior Finish | Brick |
| Fireplace Present | Yes |
| Flooring Type | Carpeted, Tile, Hardwood |
| Foundation Type | Concrete |
| Half Bath Total | 1 |
| Heating Fuel | Natural Gas |
| Heating Type | Forced Air |
| Stories Total | 2 |
| Size Interior | 2,500 - 3,000 Sqft |
| Type | House |
| Utility Water | Municipal Water |
Parking
| Garage |
Land
| Acreage | No |
| Sewer | Sanitary Sewer |
| Size Depth | 111 Ft ,10 In |
| Size Frontage | 42 Ft ,9 In |
| Size Irregular | 42.8 X 111.9 Ft |
| Size Total Text | 42.8 X 111.9 Ft |
Rooms
| Level | Type | Length | Width | Dimensions |
|---|---|---|---|---|
| Second Level | Primary Bedroom | 5.48 m | 4.02 m | 5.48 m x 4.02 m |
| Second Level | Bedroom 3 | 4.26 m | 3.84 m | 4.26 m x 3.84 m |
| Second Level | Bedroom 4 | 3.96 m | 3.29 m | 3.96 m x 3.29 m |
| Second Level | Bedroom 2 | 3.84 m | 3.65 m | 3.84 m x 3.65 m |
| Main Level | Eating Area | 4.26 m | 3.04 m | 4.26 m x 3.04 m |
| Main Level | Kitchen | 3.23 m | 3.96 m | 3.23 m x 3.96 m |
| Main Level | Dining Room | 5.18 m | 3.35 m | 5.18 m x 3.35 m |
| Main Level | Living Room | 3.96 m | 3.35 m | 3.96 m x 3.35 m |
| Main Level | Family Room | 6.09 m | 3.96 m | 6.09 m x 3.96 m |
Contact Us
Contact us for more information

The trademarks REALTOR®, REALTORS®, and the REALTOR® logo are controlled by The Canadian Real Estate Association (CREA) and identify real estate professionals who are members of CREA. The trademarks MLS®, Multiple Listing Service® and the associated logos are owned by The Canadian Real Estate Association (CREA) and identify the quality of services provided by real estate professionals who are members of CREA. The trademark DDF® is owned by The Canadian Real Estate Association (CREA) and identifies CREA's Data Distribution Facility (DDF®)
July 28 2026 08:38:38
Toronto Regional Real Estate Board
RE/MAX Optimum Realty