
145 Silver Maple Road Richmond Hill, Ontario L4E 4Y8

$4,850 Monthly
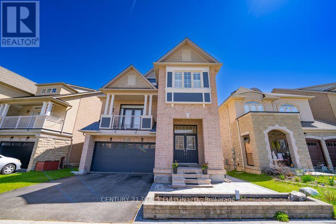
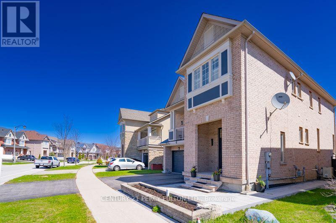
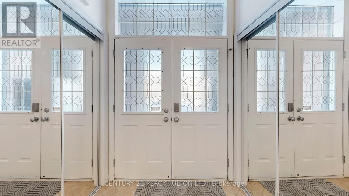
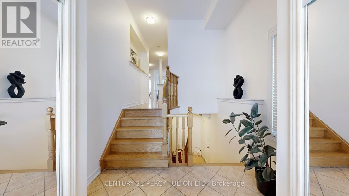
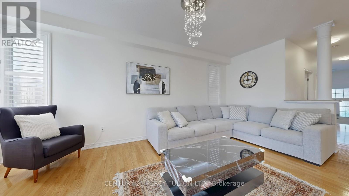
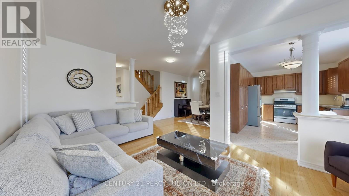
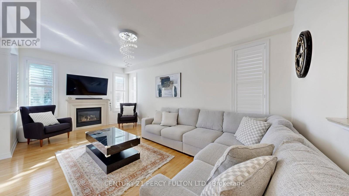
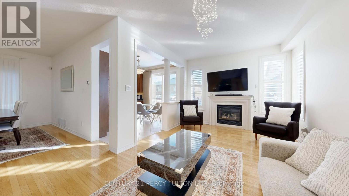
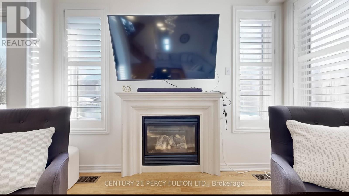
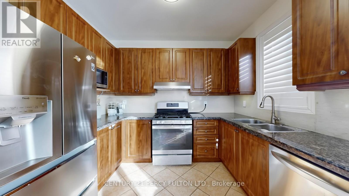
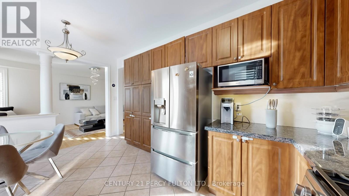
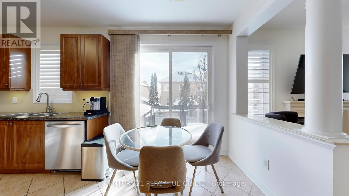
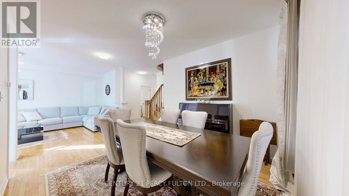
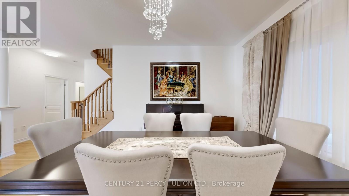
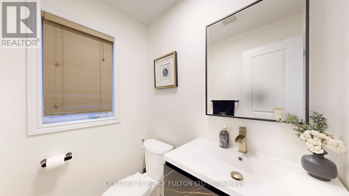
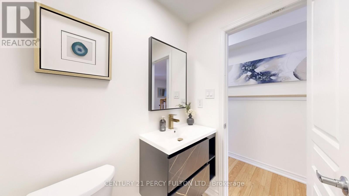
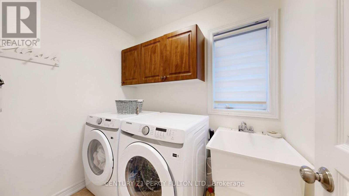
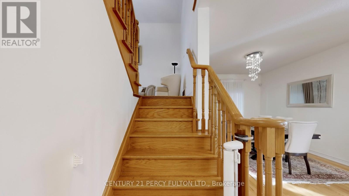
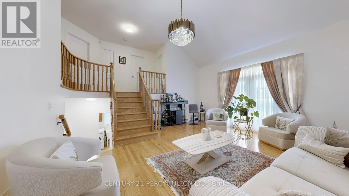
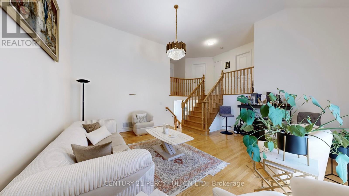
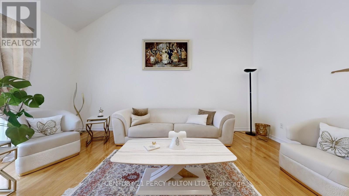
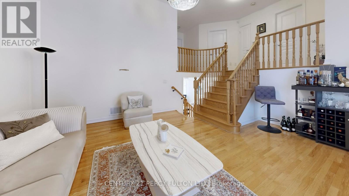
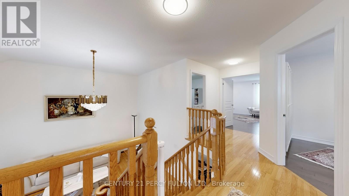
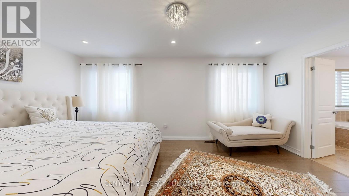
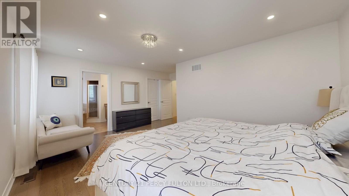
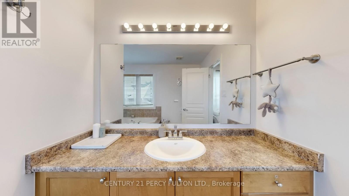
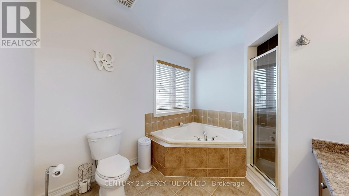
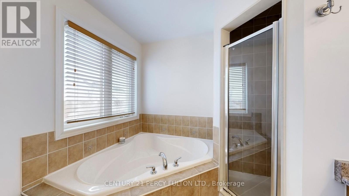
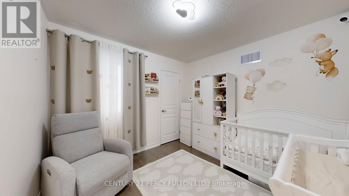
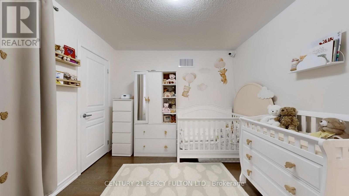
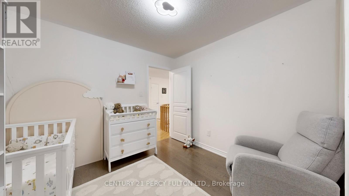
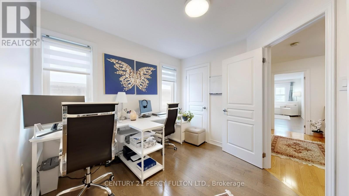
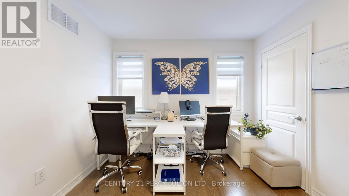
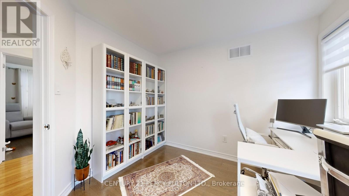
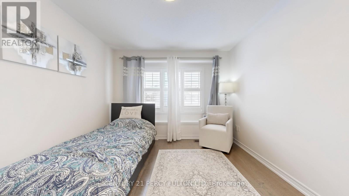
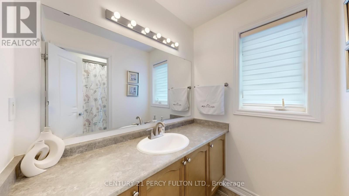
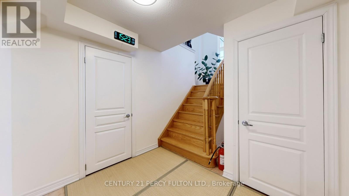
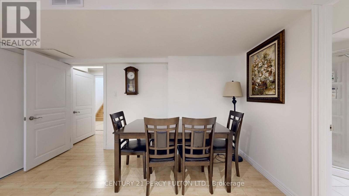
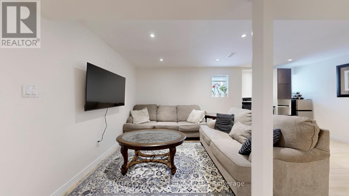
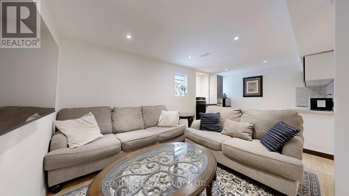
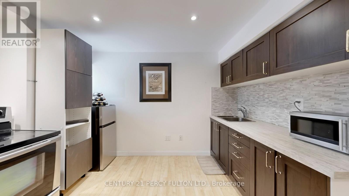
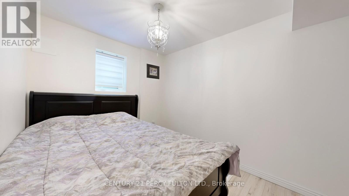
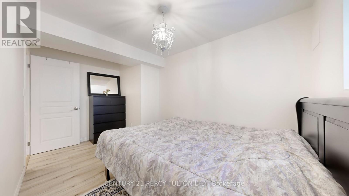
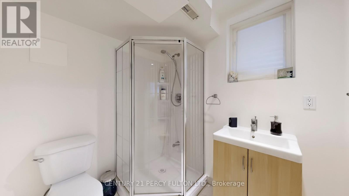
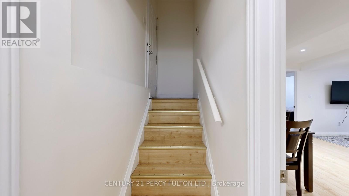
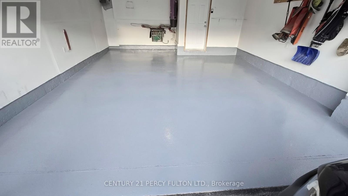
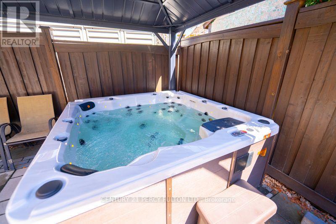
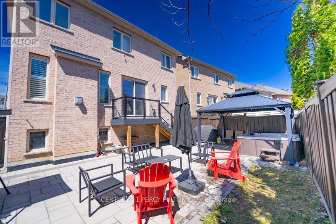
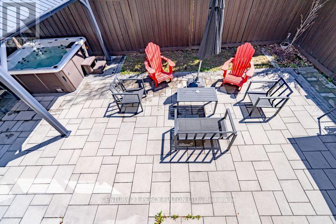
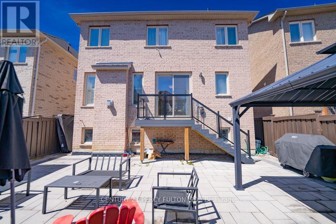
Excellent Location! Welcome To This Beautifully Maintained Prestigious 4+1 Bdrms Detached Home Nestled In Sought After Jefferson. Perfect choice for family . This home has been lovingly and carefully cared. This Spacious And Sun-Filled Residence with 9Ft Ceilings Features 4+1 Bedrooms And 4 Bathrooms, Offering a Functional Layout With Sqft, Ideal For Families. Double Garage. Hardwood Floor Throughout. Ground Floor Features A Functional Open-Concept Design, Modern Kitchen Equipped With S/S Appliances, Granite Countertops And Ample Storage Space. Large Windows In Living Area, Creating a Warm And Inviting Atmosphere. Primary Bedroom Includes 4 Pc Ensuite and Walk-In Closet. Additional Bedrooms Are Well-Sized With Plenty Of Natural Light. Step Outside To a Beautifully Renovated Landscaped Backyard (2023) with Hot tub (2023) and Gazebo , Perfect For Outdoor Gatherings. A fantastic bonus is the fully finished basement featuring a separate entrance, its own kitchen, bathroom, separate laundry, and large windows, offering excellent additional living space and privacy for extended family or potential additional occupants. (id:63476)
Property Details
| MLS® Number | N13849696 |
| Property Type | Single Family |
| Community Name | Jefferson |
| Equipment Type | Water Heater |
| Features | Carpet Free |
| Parking Space Total | 6 |
| Rental Equipment Type | Water Heater |
Building
| Bathroom Total | 4 |
| Bedrooms Above Ground | 4 |
| Bedrooms Below Ground | 1 |
| Bedrooms Total | 5 |
| Age | 16 To 30 Years |
| Appliances | Dishwasher, Dryer, Stove, Washer, Water Softener, Refrigerator |
| Basement Development | Finished |
| Basement Features | Separate Entrance |
| Basement Type | N/a, N/a (finished) |
| Construction Style Attachment | Detached |
| Construction Style Split Level | Sidesplit |
| Cooling Type | Central Air Conditioning |
| Exterior Finish | Brick |
| Fireplace Present | Yes |
| Flooring Type | Hardwood, Laminate |
| Foundation Type | Brick |
| Half Bath Total | 1 |
| Heating Fuel | Natural Gas |
| Heating Type | Forced Air |
| Size Interior | 2,500 - 3,000 Sqft |
| Type | House |
| Utility Water | Municipal Water |
Parking
| Garage |
Land
| Acreage | No |
| Sewer | Sanitary Sewer |
| Size Depth | 88 Ft ,7 In |
| Size Frontage | 42 Ft |
| Size Irregular | 42 X 88.6 Ft |
| Size Total Text | 42 X 88.6 Ft |
Rooms
| Level | Type | Length | Width | Dimensions |
|---|---|---|---|---|
| Second Level | Primary Bedroom | 5.43 m | 3.53 m | 5.43 m x 3.53 m |
| Second Level | Bedroom 2 | 3.37 m | 3.19 m | 3.37 m x 3.19 m |
| Second Level | Bedroom 3 | 3.03 m | 3.02 m | 3.03 m x 3.02 m |
| Second Level | Bedroom 4 | 4.18 m | 2.4 m | 4.18 m x 2.4 m |
| Basement | Kitchen | 3.22 m | 1.89 m | 3.22 m x 1.89 m |
| Basement | Living Room | 6.58 m | 3.95 m | 6.58 m x 3.95 m |
| Basement | Bedroom | 4.18 m | 2.4 m | 4.18 m x 2.4 m |
| Main Level | Living Room | 5.97 m | 3.58 m | 5.97 m x 3.58 m |
| Main Level | Dining Room | 4.58 m | 3.4 m | 4.58 m x 3.4 m |
| Main Level | Kitchen | 4.97 m | 3.12 m | 4.97 m x 3.12 m |
| In Between | Family Room | 5.52 m | 5.22 m | 5.52 m x 5.22 m |
Contact Us
Contact us for more information

The trademarks REALTOR®, REALTORS®, and the REALTOR® logo are controlled by The Canadian Real Estate Association (CREA) and identify real estate professionals who are members of CREA. The trademarks MLS®, Multiple Listing Service® and the associated logos are owned by The Canadian Real Estate Association (CREA) and identify the quality of services provided by real estate professionals who are members of CREA. The trademark DDF® is owned by The Canadian Real Estate Association (CREA) and identifies CREA's Data Distribution Facility (DDF®)
October 30 2026 05:31:26
Toronto Regional Real Estate Board
Century 21 Percy Fulton Ltd.