
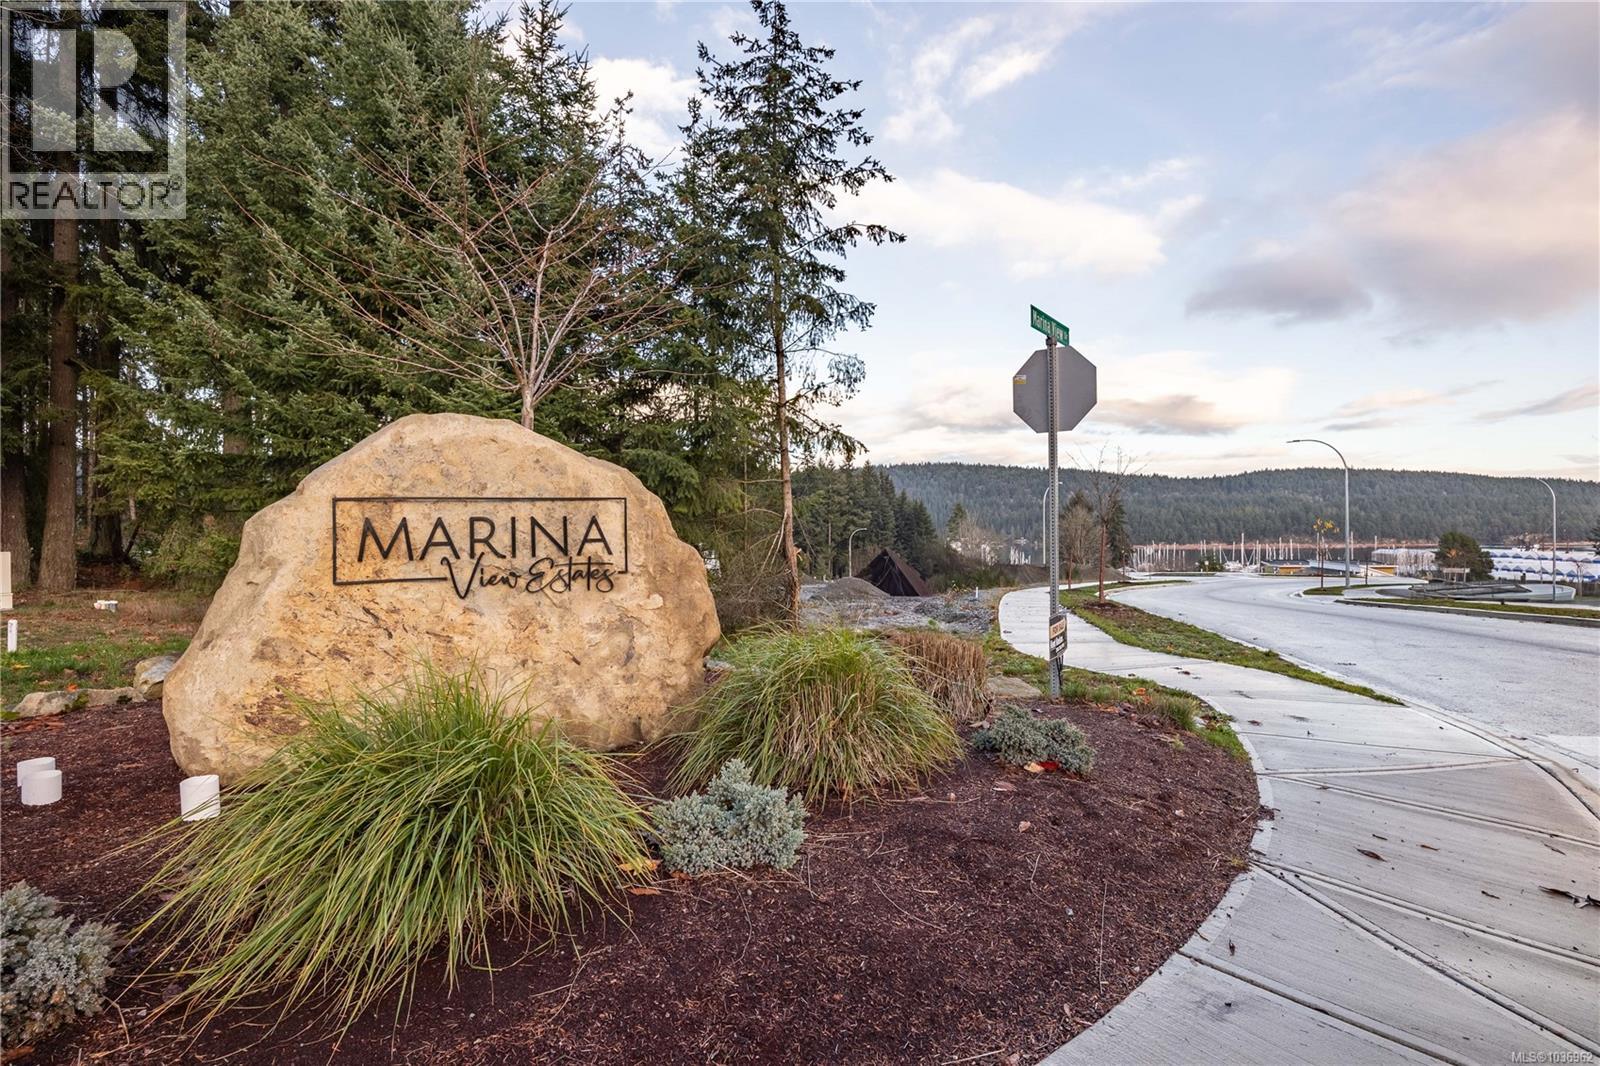
145 Marina View Dr Ladysmith, British Columbia V9G 0C5

$999,900
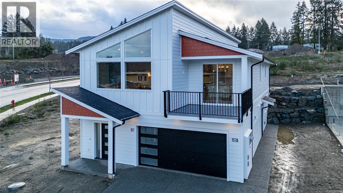
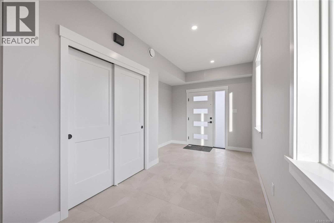
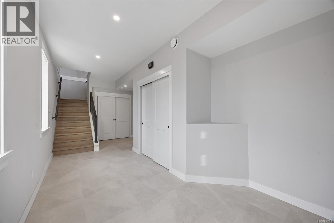
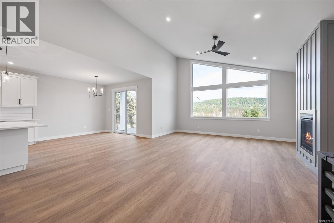
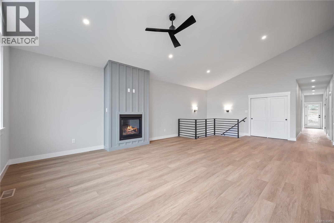
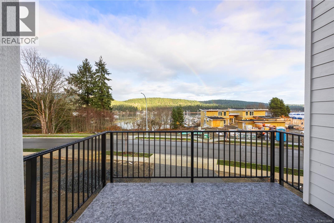
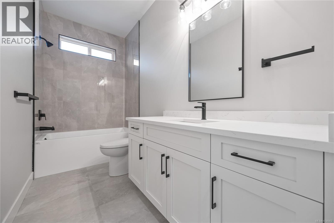
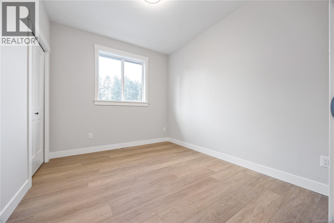
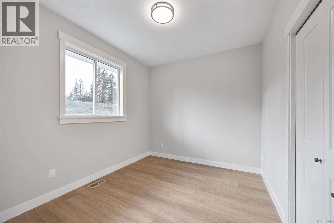
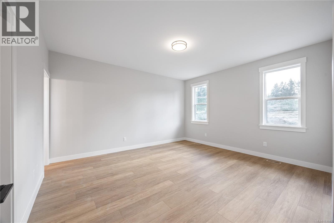
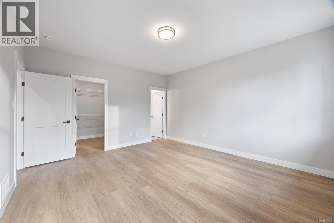
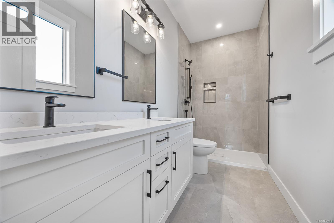
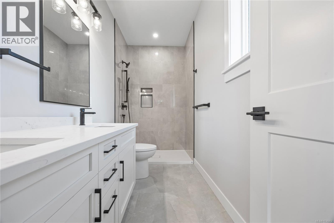
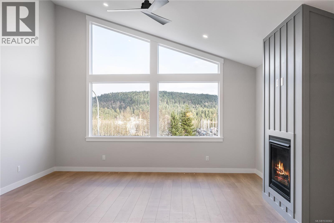
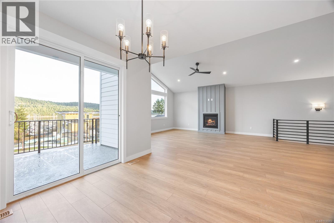
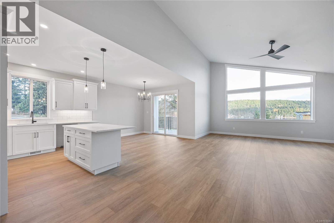
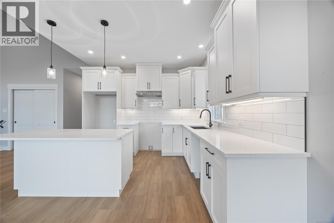
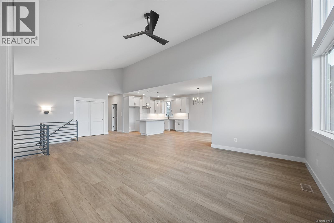
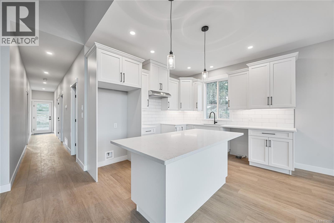
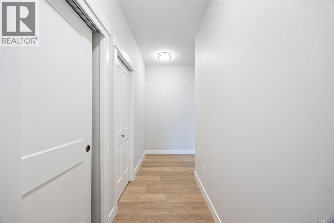
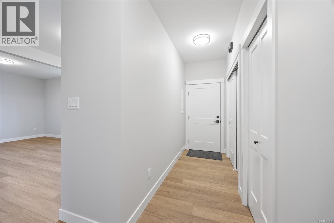
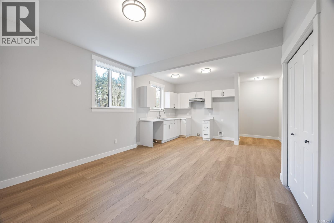
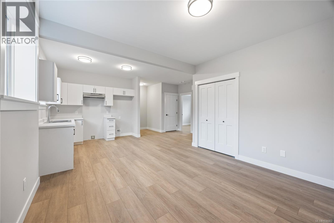
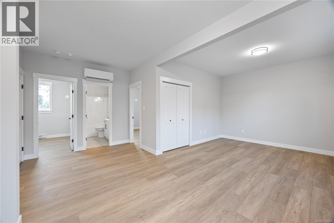
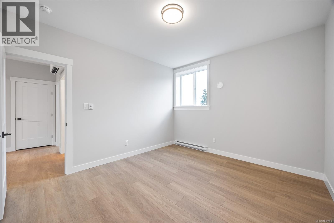
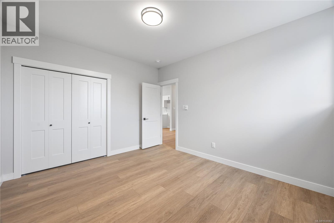
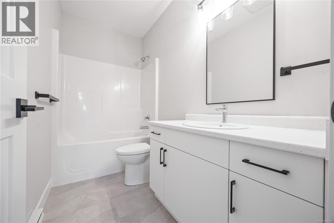
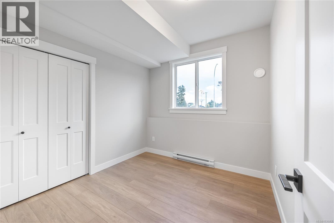
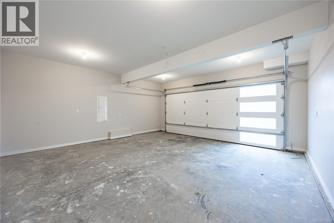
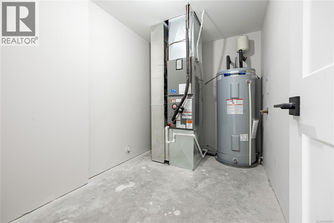
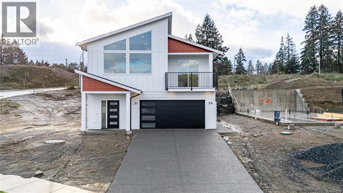
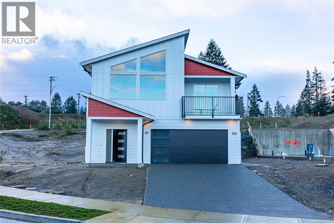
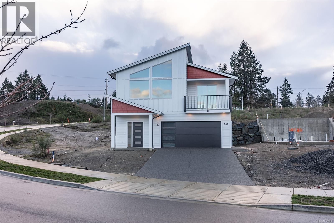
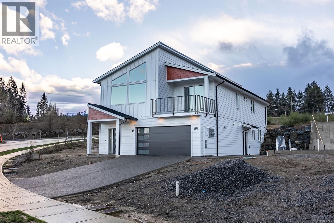
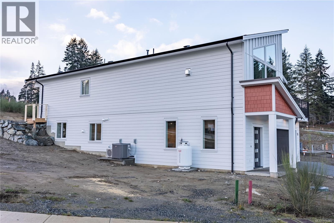
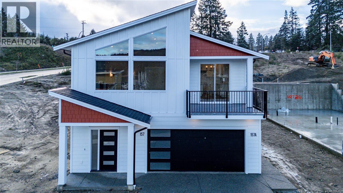
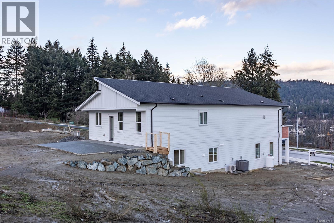
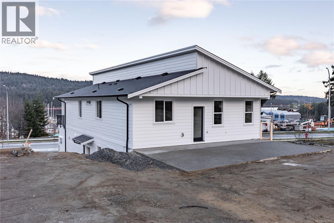
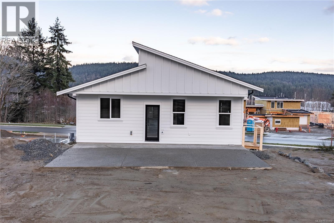
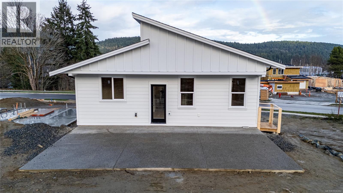
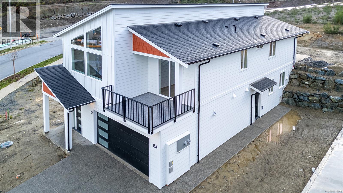
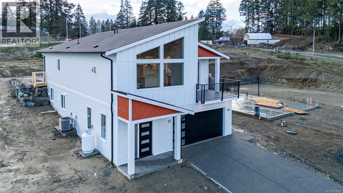
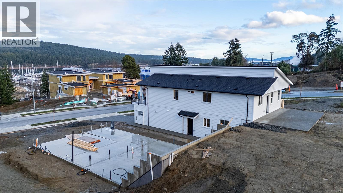
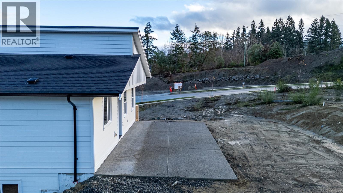
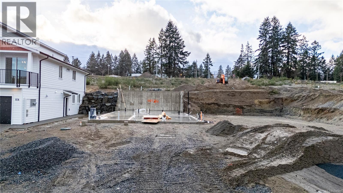
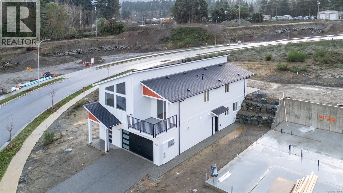
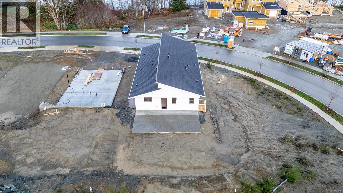
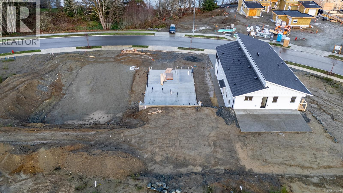
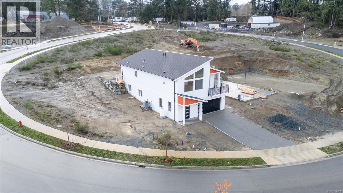
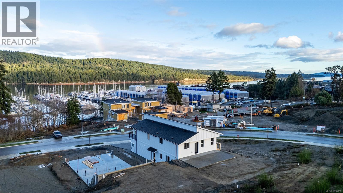
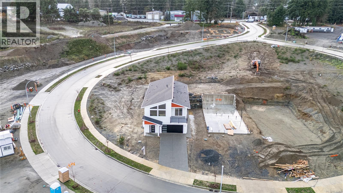
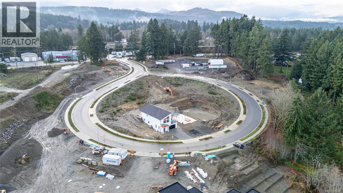
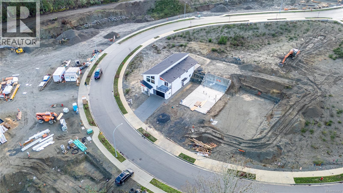
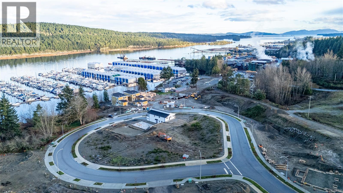
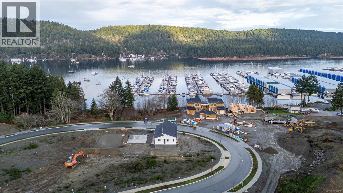
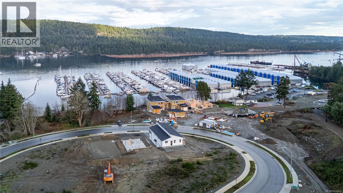
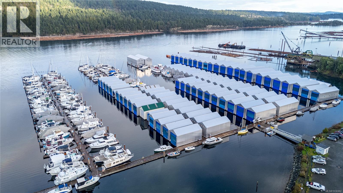
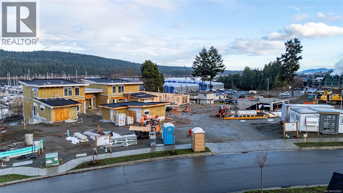
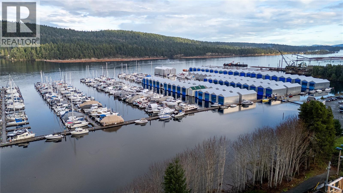
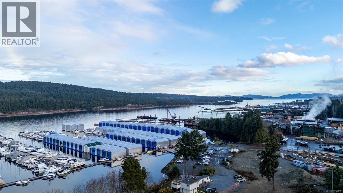
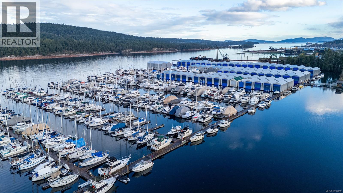
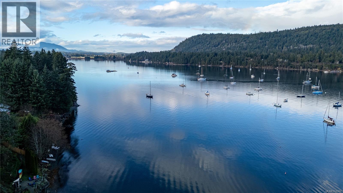
This stunning five-bedroom, three-bath home offers breathtaking ocean views and a host of modern comforts. Located on a quiet roundabout just a short stroll from the Ladysmith Marina, it features a legal two-bedroom suite—ideal for extended family or extra income. The main level showcases an open-concept layout with a high vaulted ceiling in the living room, where you’ll find a cozy propane fireplace. The kitchen and bathrooms feature quartz countertops and heated tile floors. Step out onto the large sundeck—perfect for entertaining. Both floors offer nine-foot ceilings and forced air heating and cooling for year-round comfort. The durable hardi plank exterior and spacious, level backyard make this home as functional as it is beautiful. A tiled foyer adds a warm welcome. Whether you're seeking space, style, or a smart investment, this home hits the sweet spot—no binoculars needed to enjoy that view! Photos of a similar home (id:63476)
Property Details
| MLS® Number | 1036962 |
| Property Type | Single Family |
| Neigbourhood | Ladysmith |
| Features | Central Location, Other, Marine Oriented |
| Parking Space Total | 3 |
| Plan | Epp137580 |
| View Type | Ocean View |
Building
| Bathroom Total | 3 |
| Bedrooms Total | 5 |
| Architectural Style | Westcoast |
| Constructed Date | 2026 |
| Cooling Type | Central Air Conditioning |
| Fireplace Present | Yes |
| Fireplace Total | 1 |
| Heating Fuel | Electric |
| Heating Type | Forced Air |
| Size Interior | 2,926 Sqft |
| Type | House |
Land
| Access Type | Road Access |
| Acreage | No |
| Size Irregular | 6534 |
| Size Total | 6534 Sqft |
| Size Total Text | 6534 Sqft |
| Zoning Type | Residential |
Rooms
| Level | Type | Length | Width | Dimensions |
|---|---|---|---|---|
| Lower Level | Bathroom | 4-Piece | ||
| Lower Level | Bedroom | 10 ft | 9 ft | 10 ft x 9 ft |
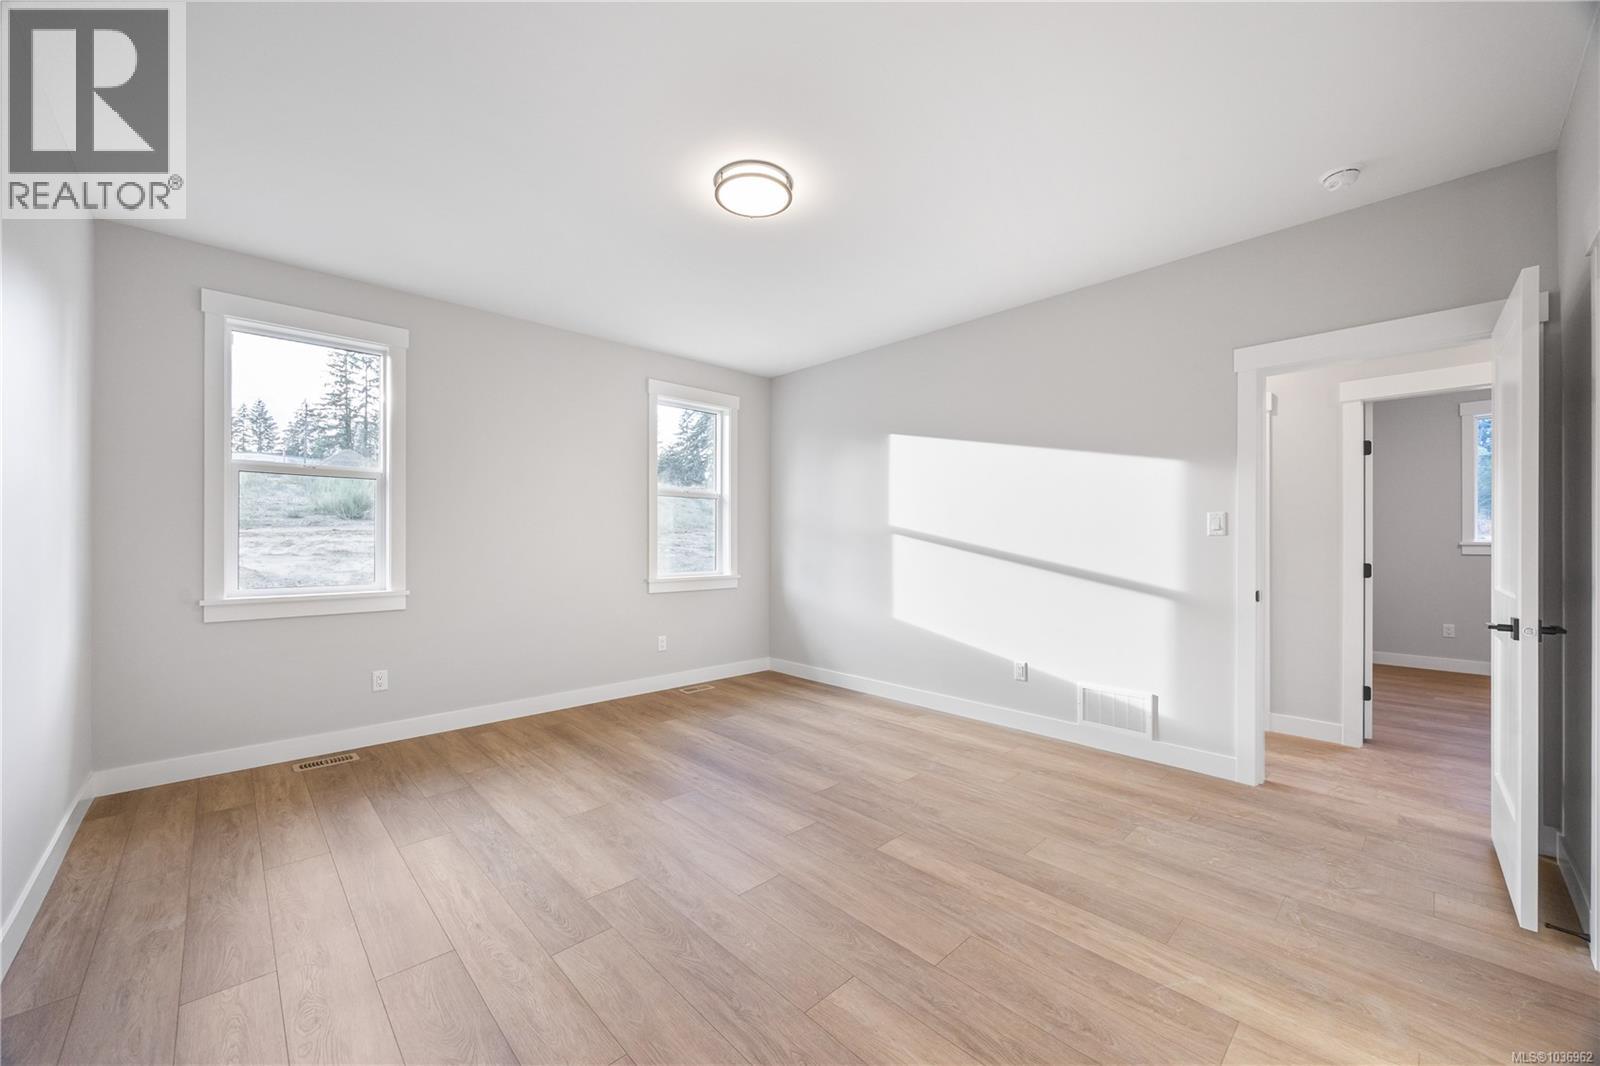
| Lower Level | Primary Bedroom | 13 ft | 13 ft x Measurements not available | |
| Lower Level | Living Room | 13 ft | Measurements not available x 13 ft | |
| Lower Level | Dining Room | 9 ft | Measurements not available x 9 ft | |
| Lower Level | Kitchen | 9'6 x 8'10 | ||
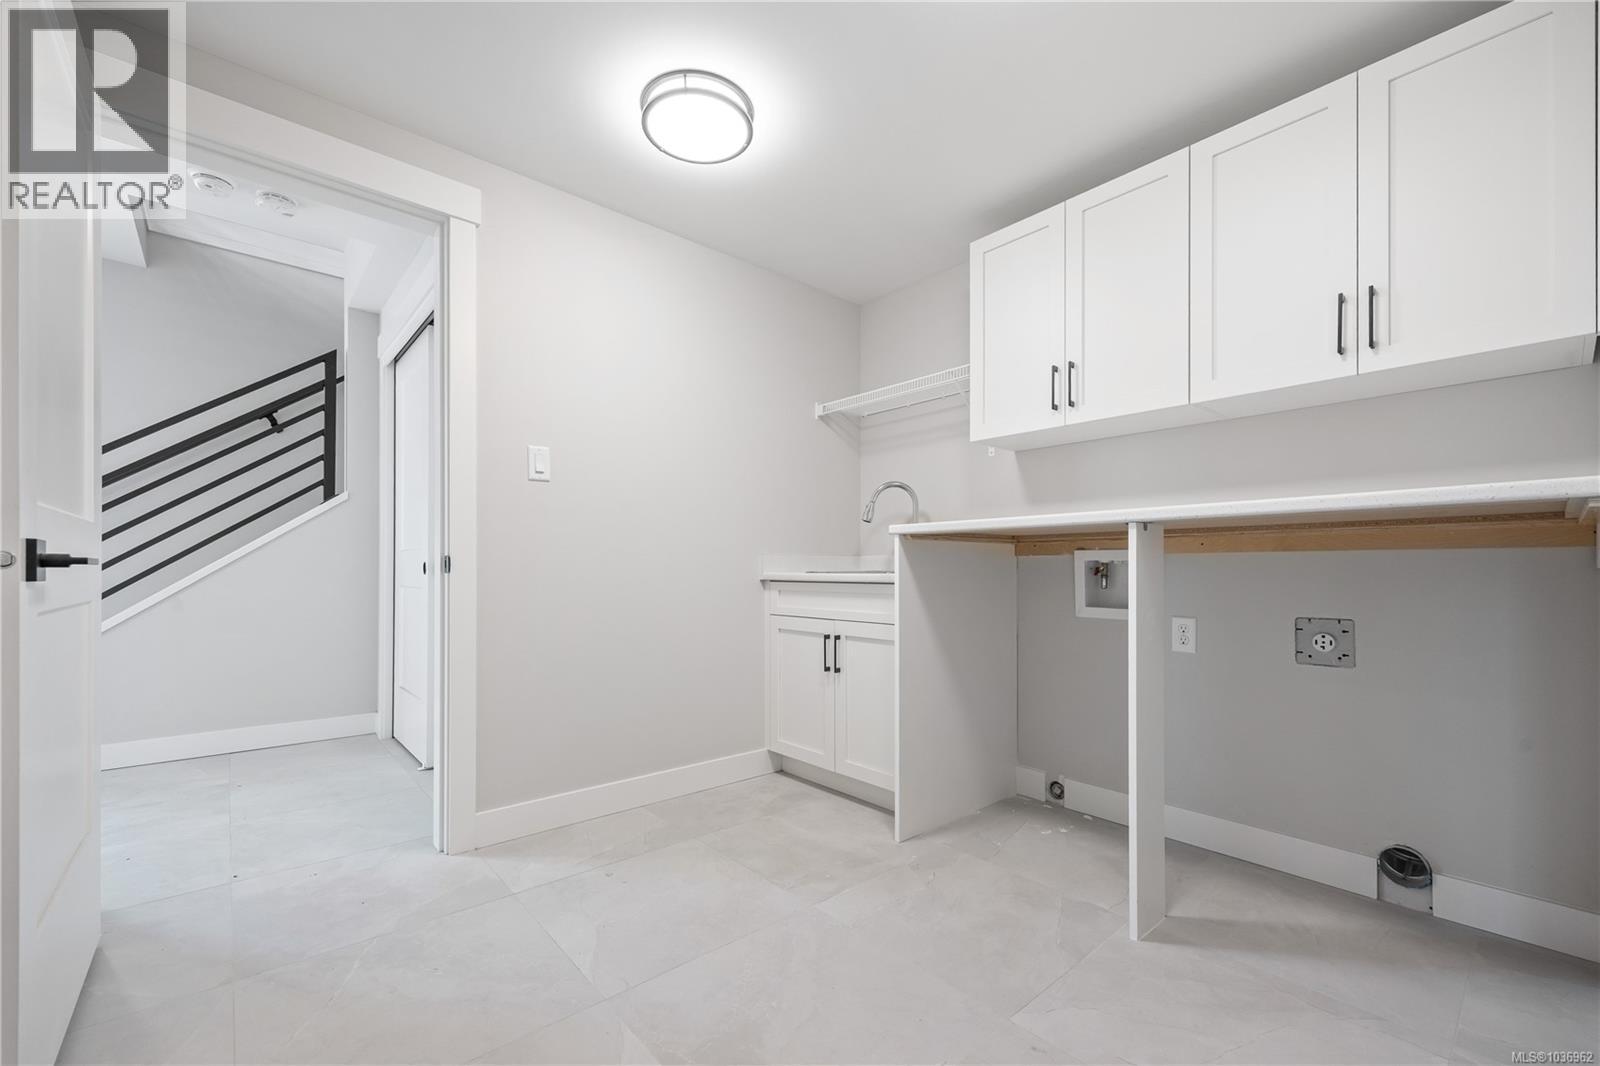
| Lower Level | Laundry Room | 8 ft | 5 ft | 8 ft x 5 ft |
| Main Level | Bathroom | 4-Piece | ||
| Main Level | Bedroom | 11 ft | 11 ft x Measurements not available | |
| Main Level | Bedroom | 11 ft | 11 ft x Measurements not available | |
| Main Level | Ensuite | 3-Piece | ||
| Main Level | Primary Bedroom | 13'10 x 15'4 | ||
| Main Level | Living Room | 15 ft | 15 ft x Measurements not available | |
| Main Level | Dining Room | 10 ft | 10 ft | 10 ft x 10 ft |
| Main Level | Kitchen | 11'4 x 10'10 |
Contact Us
Contact us for more information

The trademarks REALTOR®, REALTORS®, and the REALTOR® logo are controlled by The Canadian Real Estate Association (CREA) and identify real estate professionals who are members of CREA. The trademarks MLS®, Multiple Listing Service® and the associated logos are owned by The Canadian Real Estate Association (CREA) and identify the quality of services provided by real estate professionals who are members of CREA. The trademark DDF® is owned by The Canadian Real Estate Association (CREA) and identifies CREA's Data Distribution Facility (DDF®)
May 21 2026 04:43:16
Vancouver Island Real Estate Board
Century 21 Harbour Realty Ltd.