
14496 67b Avenue Surrey, British Columbia V3S 0T3

$1,749,000
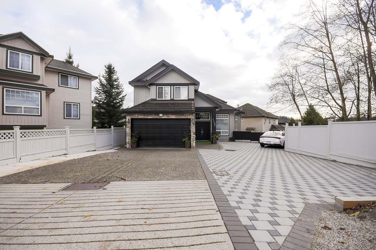
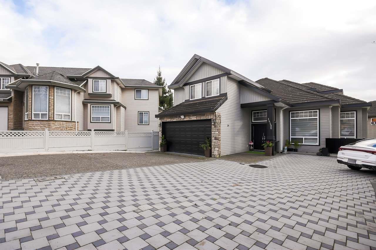
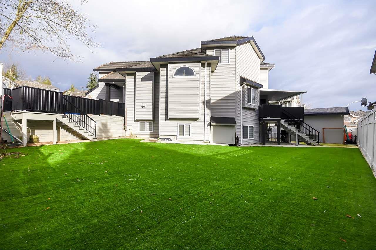
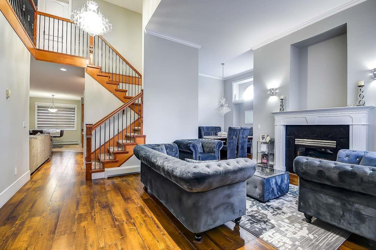
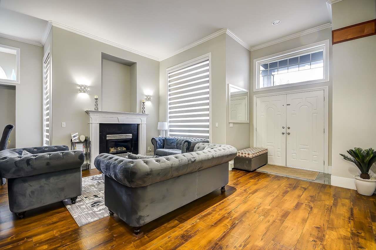
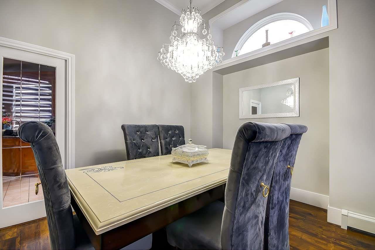
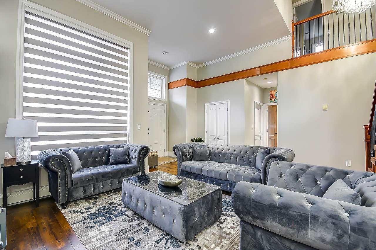
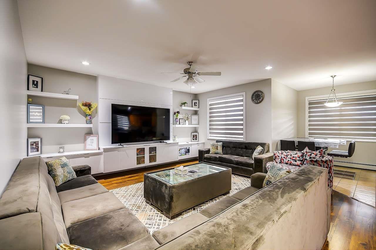
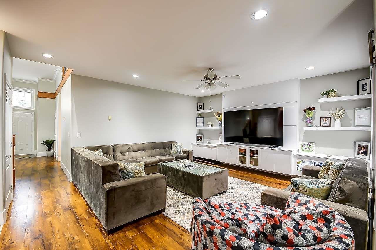
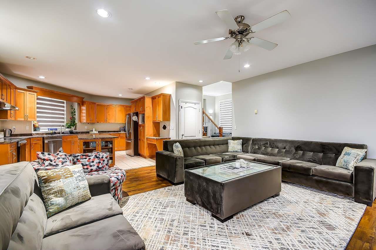
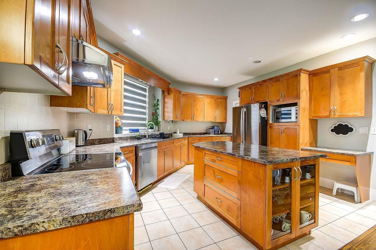
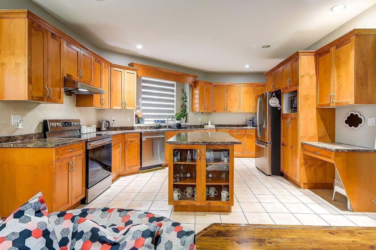
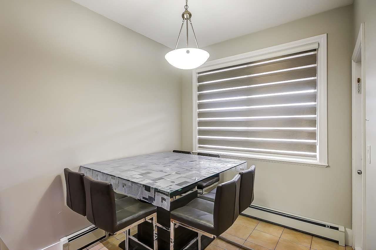
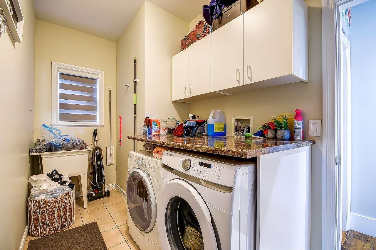
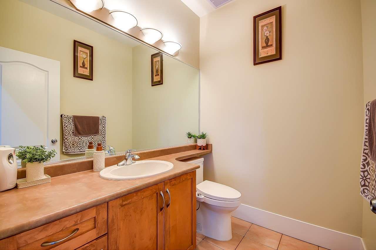
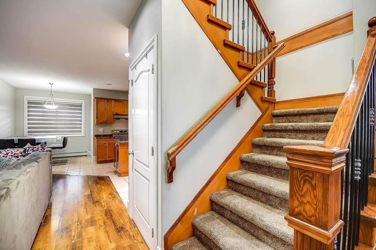
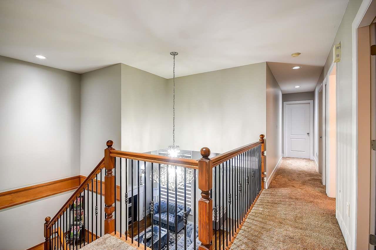
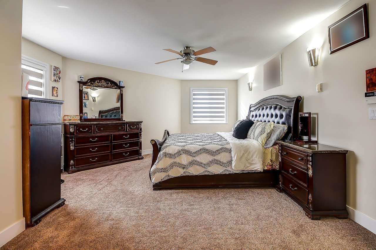
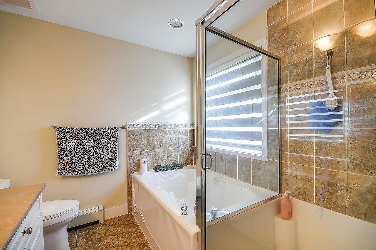
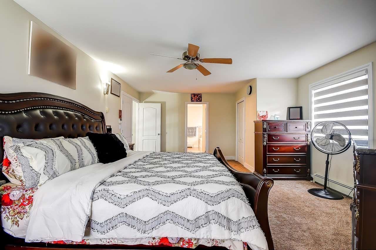
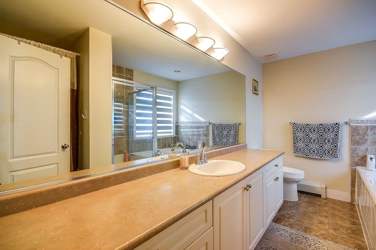
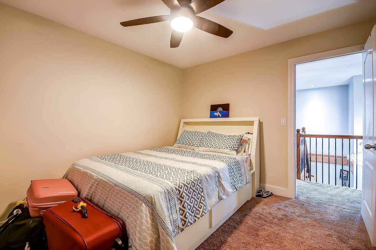
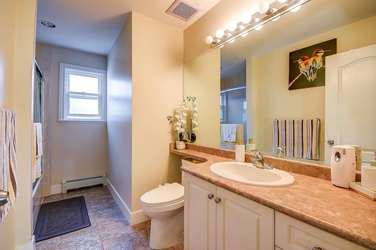
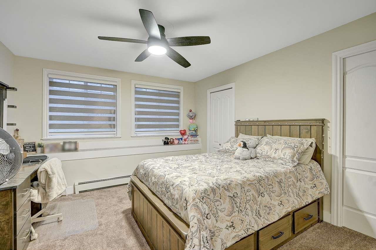
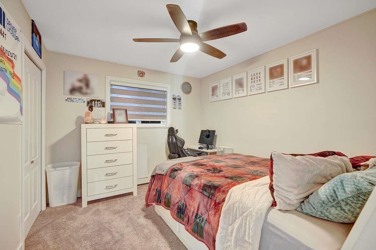
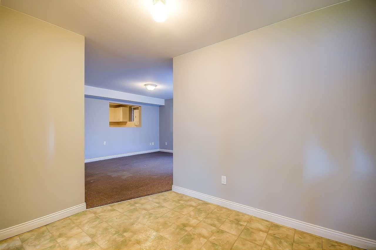
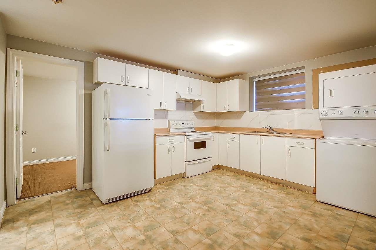
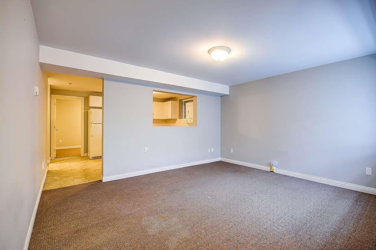
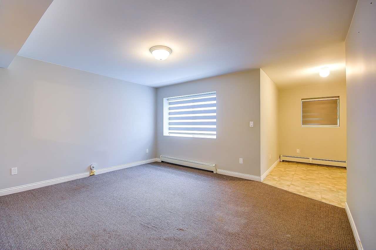
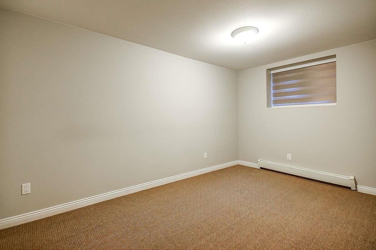
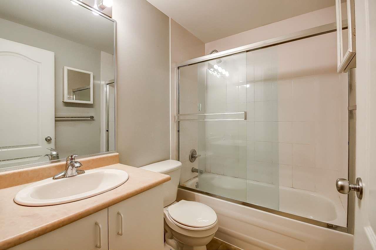
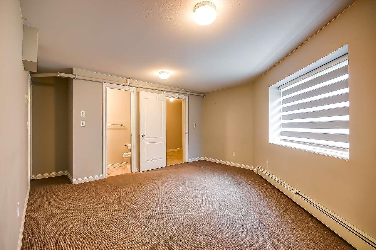
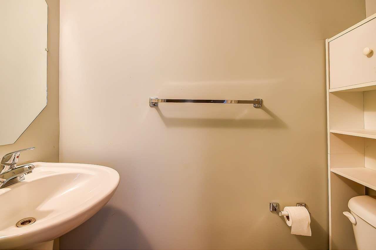
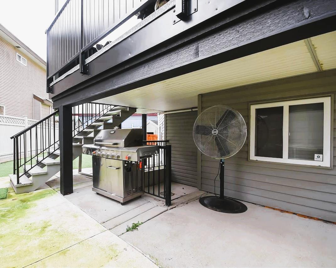
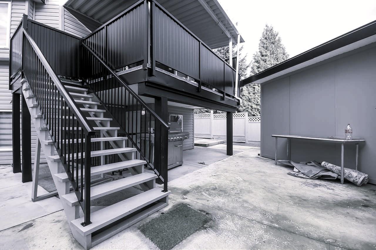
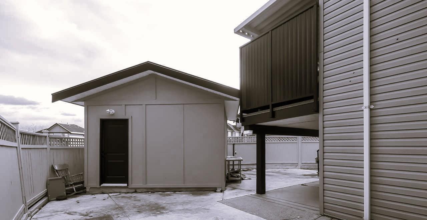
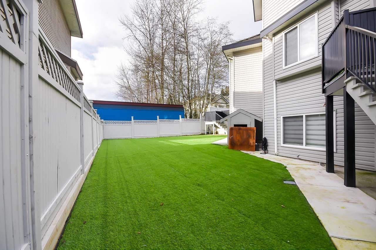
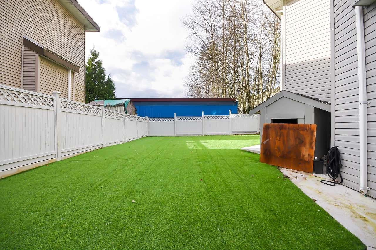
PRIME LOCATION~Listed below BC Assessment, (3 level) 2 Storey w/bsmnt, 3890 sf built home offers 8 bdrm+6 bath on 6,781 sq.ft Lot. Recently updated with new floors, paint, exterior cement & pavers, shed, fencing, sundeck, driveway & TURF landscaping. Main floor boasts vaulted ceilings, living rm, family rm, gourmet kitchen with plenty of cabinetry, fireplaces, guest 1 bdrm/den+bath and laundry. Above good size 4 bdrms+3 full baths. Downstairs Walk-Out huge 3 bdrm/2 bath mortgage helper bsmnt suite with laundry/family/living rm rented. Bsmnt 1 Large Bdrm can be joined for upstairs use as Rec. room. Double car garage, HUGE driveway for 10+ cars visitors/RV parking. Covered deck & fenced yard for BBQ parties-best for kids play area. Close to park, bus, shop & both level of schools. (id:63476)
Property Details
| MLS® Number | R3130991 |
| Property Type | Single Family |
| Parking Space Total | 10 |
Building
| Bathroom Total | 6 |
| Bedrooms Total | 8 |
| Age | 23 Years |
| Appliances | Washer, Dryer, Refrigerator, Stove, Dishwasher, Microwave |
| Architectural Style | 2 Level, 3 Level |
| Basement Development | Finished |
| Basement Features | Separate Entrance |
| Basement Type | Full (finished) |
| Construction Style Attachment | Detached |
| Fireplace Present | Yes |
| Fireplace Total | 2 |
| Heating Fuel | Natural Gas |
| Heating Type | Hot Water |
| Size Interior | 3,890 Sqft |
| Type | House |
| Utility Water | Municipal Water |
Parking
| Other | |
| Garage | |
| R V |
Land
| Acreage | No |
| Size Irregular | 6781 |
| Size Total | 6781 Sqft |
| Size Total Text | 6781 Sqft |
Contact Us
Contact us for more information

The trademarks REALTOR®, REALTORS®, and the REALTOR® logo are controlled by The Canadian Real Estate Association (CREA) and identify real estate professionals who are members of CREA. The trademarks MLS®, Multiple Listing Service® and the associated logos are owned by The Canadian Real Estate Association (CREA) and identify the quality of services provided by real estate professionals who are members of CREA. The trademark DDF® is owned by The Canadian Real Estate Association (CREA) and identifies CREA's Data Distribution Facility (DDF®)
August 31 2026 05:09:23
Fraser Valley Real Estate Board
Macdonald Realty (Delta)