
1449 Route 310 Eglington, Prince Edward Island C0A 2B0

$329,900
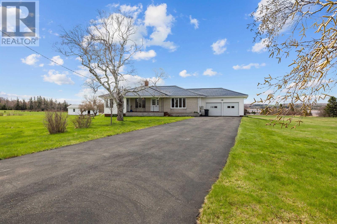
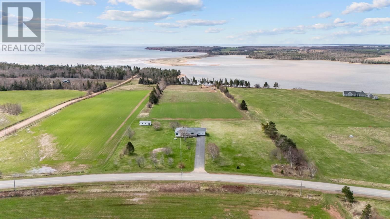
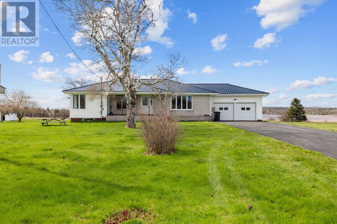
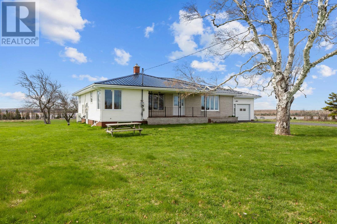
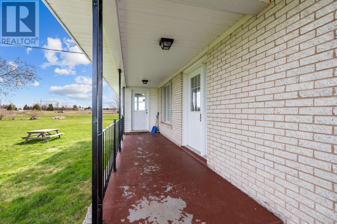
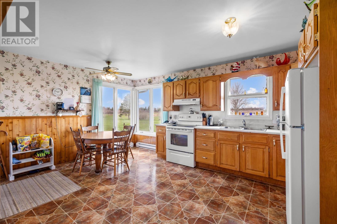
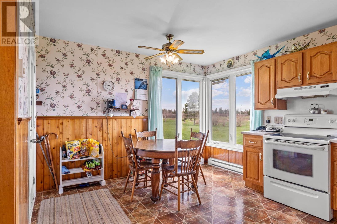
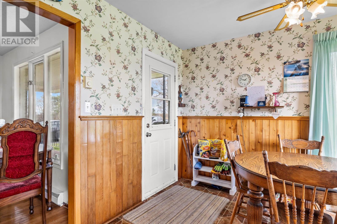
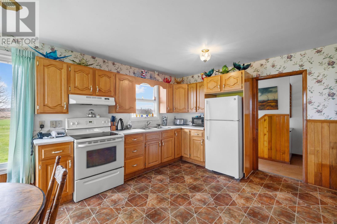
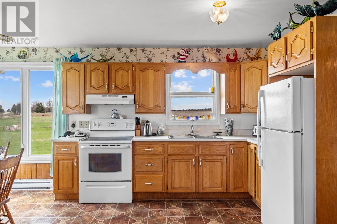
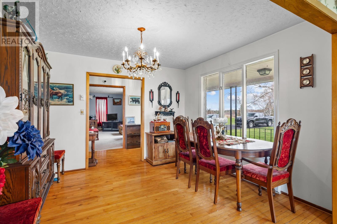
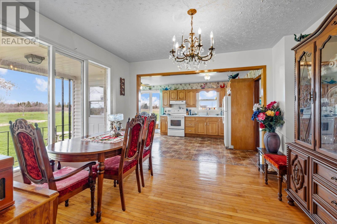
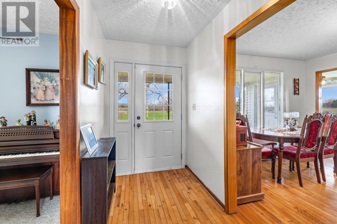
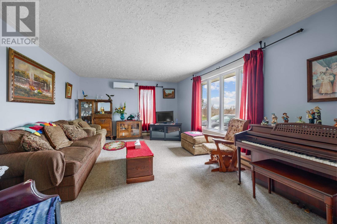
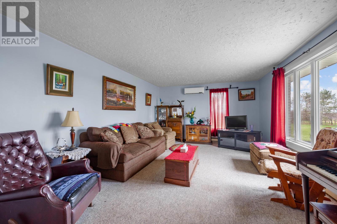
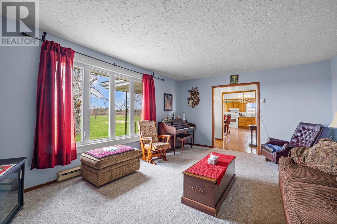
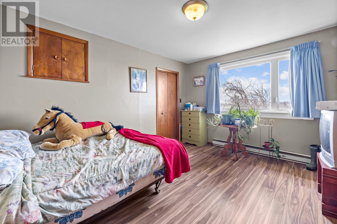
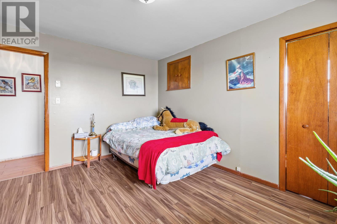
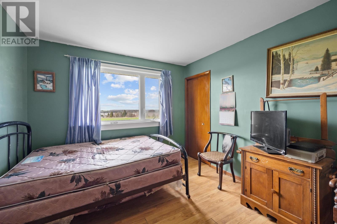
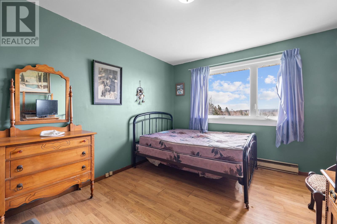
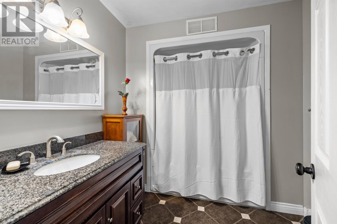
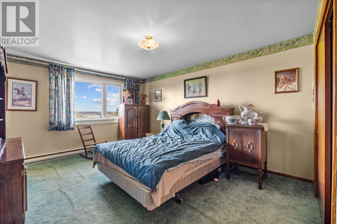
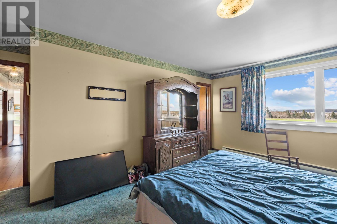
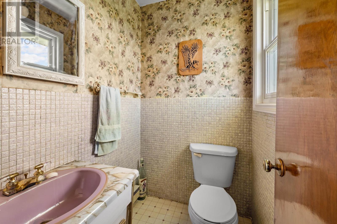
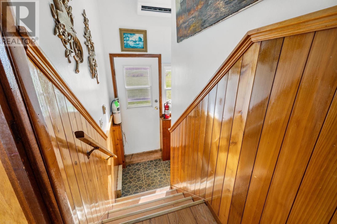
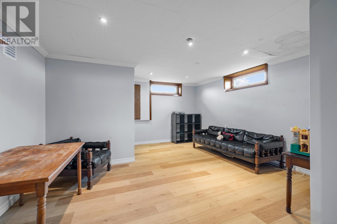
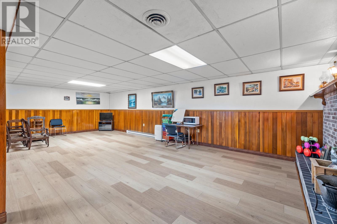
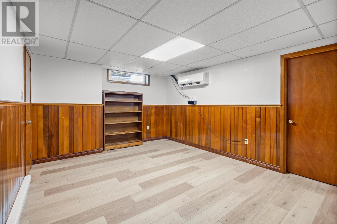
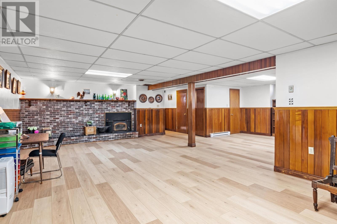
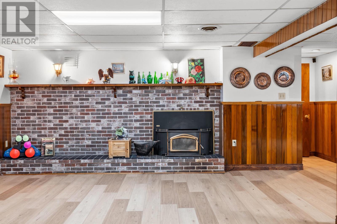
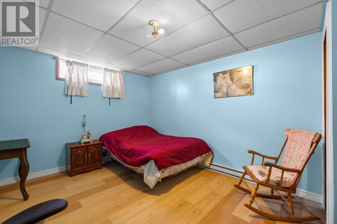
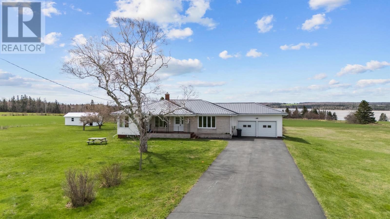
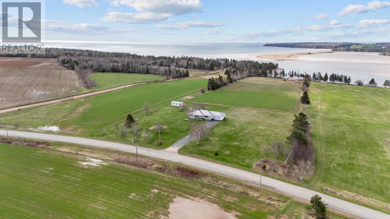
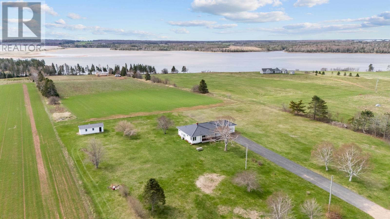
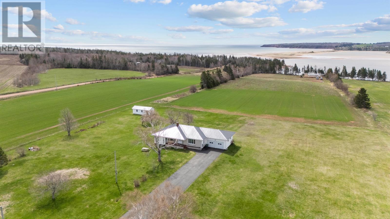
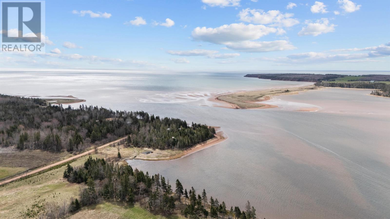
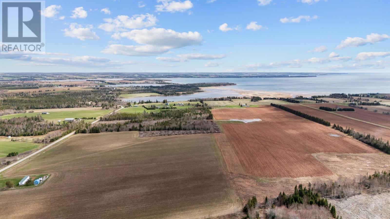
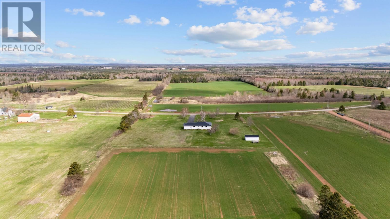
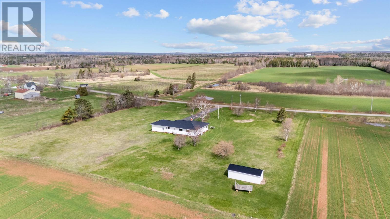
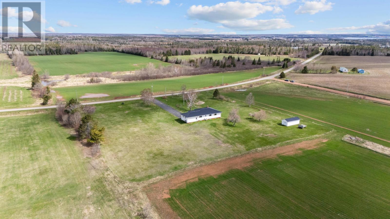
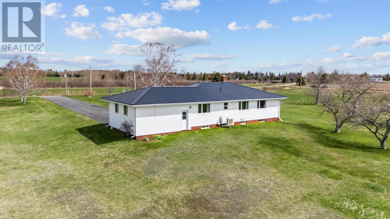
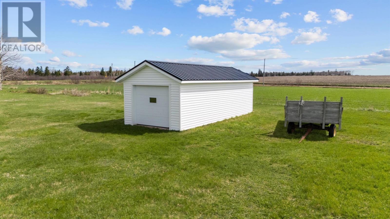
Welcome to 1449 Route 310 - Where Space, Style & Stunning Views Meet! Nestled on 5 private acres with breathtaking ocean views, this beautifully appointed 3-bedroom, 3-bathroom home is the complete package - inside and out. The main floor offers a seamless, open flow connecting the kitchen, dining, and living areas - perfect for entertaining or everyday family life. Three bedrooms are conveniently located on this level, including a primary suite with a private ensuite bath, plus an additional full bathroom. Head downstairs and discover a massive lower level bursting with potential. Whether you envision the ultimate man cave, a kids' playroom, or a recreation retreat, the open-concept space - anchored by a charming Napoleon wood stove - delivers warmth and character in equal measure. The lower level also features a large laundry room, two generously sized bonus rooms, a storage room, and a utility room, offering versatility for growing families or those needing extra space. Outside, enjoy the best of rural living with a double paved driveway, double attached garage, and a large detached outbuilding complete with a garage door and concrete pad - ideal for storage, a workshop, or hobby space. Properties like this are rare - expansive land, ocean views, and a home designed for real life. Don't let this one pass you by! All measurements are approximate and should be verified by interested buyers. (id:63476)
Property Details
| MLS® Number | 202611083 |
| Property Type | Single Family |
| Community Name | Eglington |
| Community Features | School Bus |
| Features | Paved Driveway |
| Structure | Shed |
| View Type | Ocean View |
Building
| Bathroom Total | 3 |
| Bedrooms Above Ground | 3 |
| Bedrooms Total | 3 |
| Appliances | Central Vacuum, Stove, Dryer, Washer, Microwave, Refrigerator |
| Architectural Style | Character |
| Basement Development | Finished |
| Basement Type | Full (finished) |
| Constructed Date | 1975 |
| Construction Style Attachment | Detached |
| Cooling Type | Air Exchanger |
| Exterior Finish | Brick, Vinyl |
| Fireplace Present | Yes |
| Fireplace Type | Woodstove |
| Flooring Type | Carpeted, Hardwood, Laminate, Linoleum |
| Foundation Type | Poured Concrete |
| Half Bath Total | 1 |
| Heating Fuel | Electric, Wood |
| Heating Type | Baseboard Heaters, Wall Mounted Heat Pump, Stove |
| Total Finished Area | 3542 Sqft |
| Type | House |
| Utility Water | Drilled Well |
Parking
| Attached Garage |
Land
| Access Type | Year-round Access |
| Acreage | Yes |
| Land Disposition | Cleared |
| Landscape Features | Landscaped |
| Sewer | Septic System |
| Size Irregular | 5 |
| Size Total | 5 Ac|3 - 10 Acres |
| Size Total Text | 5 Ac|3 - 10 Acres |
Rooms
| Level | Type | Length | Width | Dimensions |
|---|---|---|---|---|
| Basement | Bath (# Pieces 1-6) | 7.x4.3 | ||
| Basement | Games Room | 18.9x15. | ||
| Basement | Laundry Room | 12.x7.4 + 4.4x4.10 | ||
| Basement | Family Room | 10.10x14.5 + 17.x20. | ||
| Basement | Other | 10.5x14.4 | ||
| Main Level | Kitchen | 11.6x16.6 | ||
| Main Level | Dining Room | 11.2x10.6 | ||
| Main Level | Living Room | 13.2x19.4 | ||
| Main Level | Primary Bedroom | 14.10x12.3 | ||
| Main Level | Ensuite (# Pieces 2-6) | 5.2x4.3 | ||
| Main Level | Bath (# Pieces 1-6) | 8.x7.3 | ||
| Main Level | Bedroom | 13.5x10.3 | ||
| Main Level | Bedroom | 13.3x10.10 |
Contact Us
Contact us for more information

The trademarks REALTOR®, REALTORS®, and the REALTOR® logo are controlled by The Canadian Real Estate Association (CREA) and identify real estate professionals who are members of CREA. The trademarks MLS®, Multiple Listing Service® and the associated logos are owned by The Canadian Real Estate Association (CREA) and identify the quality of services provided by real estate professionals who are members of CREA. The trademark DDF® is owned by The Canadian Real Estate Association (CREA) and identifies CREA's Data Distribution Facility (DDF®)
August 03 2026 08:38:39
Prince Edward Island Real Estate Association
East Coast Realty