
144 N Enemark Road Quesnel, British Columbia V2J 4W6

$739,000
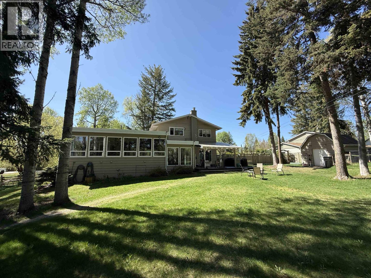
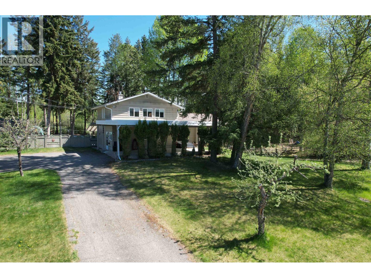
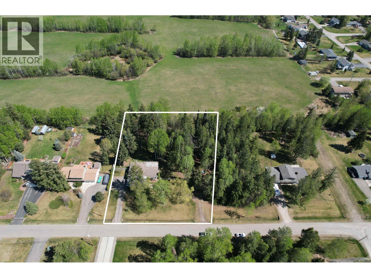
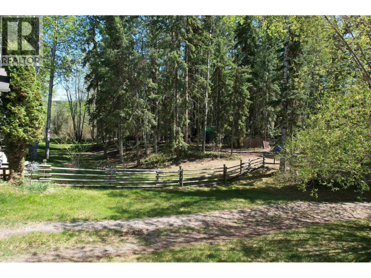
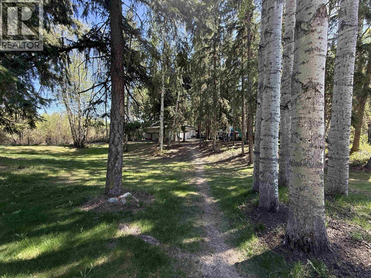
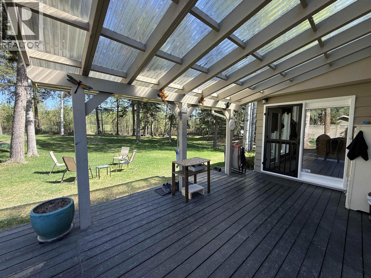
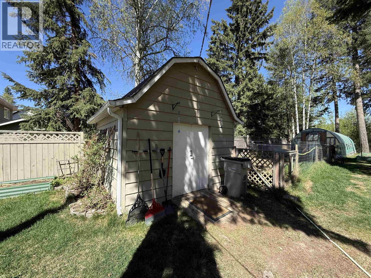
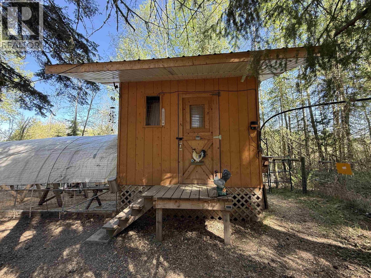
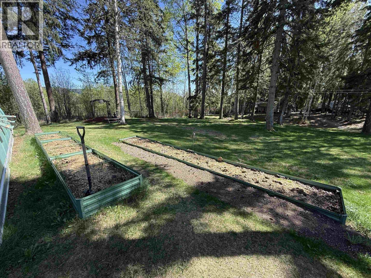
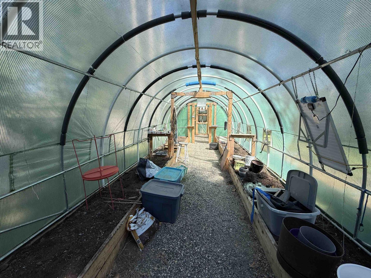
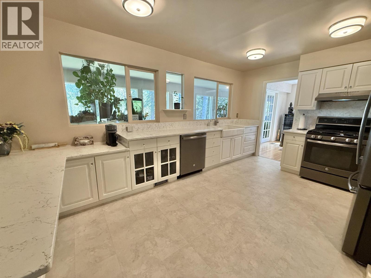
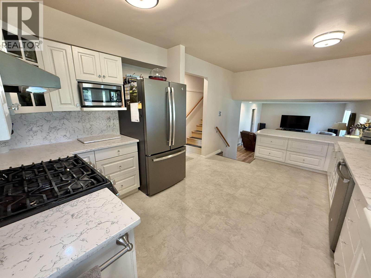
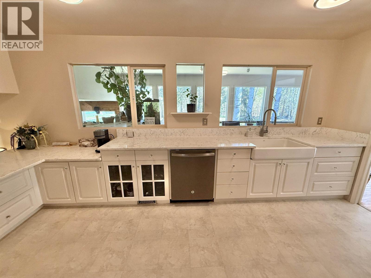
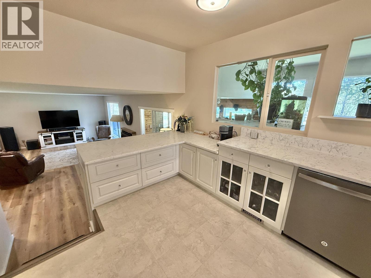
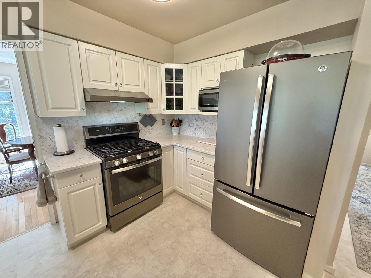
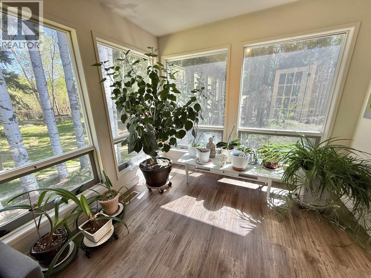
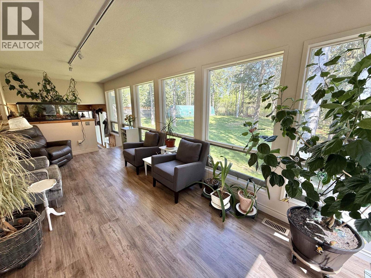
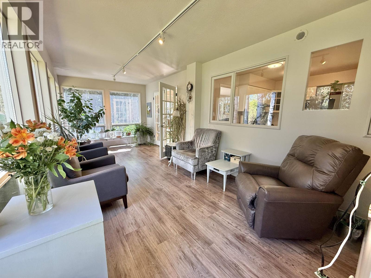
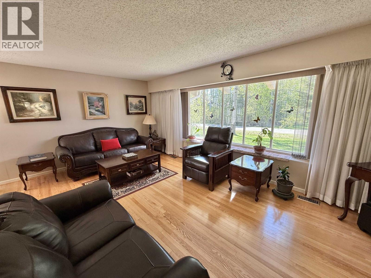
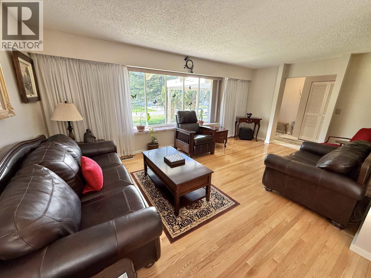
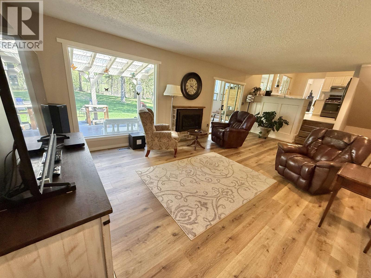
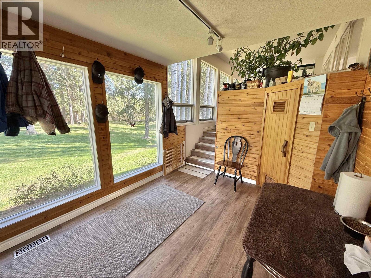
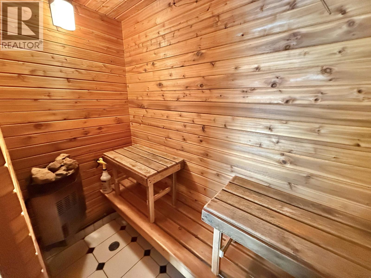
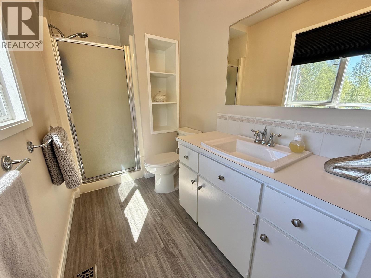
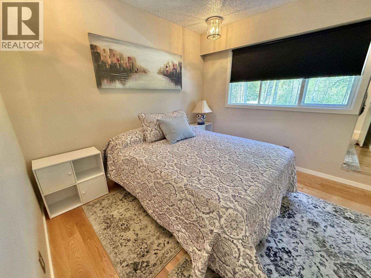
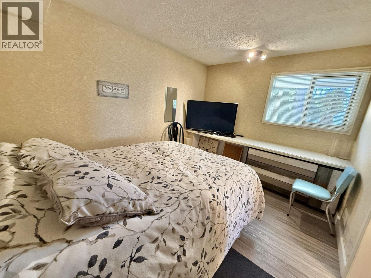
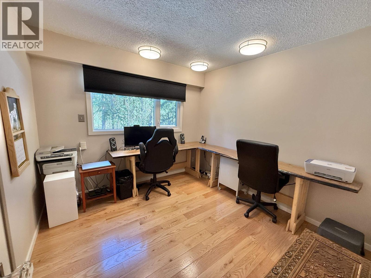
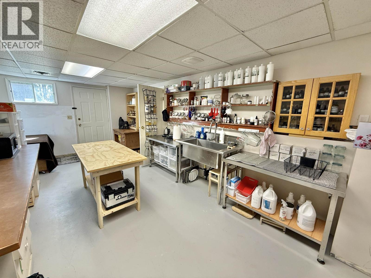
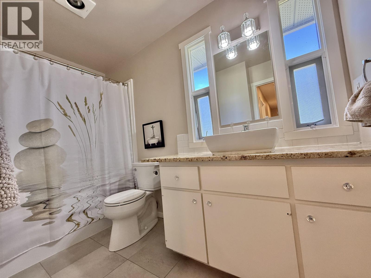
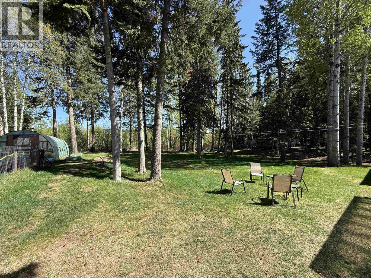
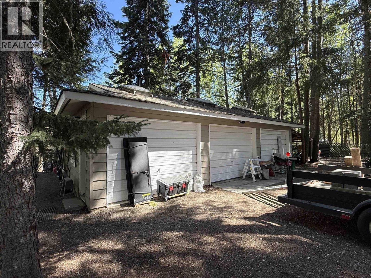
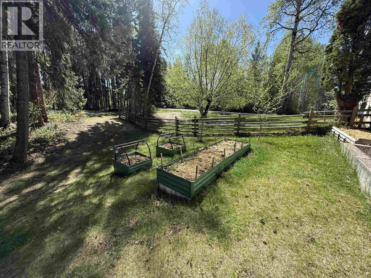
Welcome to South Hills! This substantial 4-level home sits on a private 1.08-acre lot backing onto ALR, offering space for family, entertaining, hobbies & more. The LRG double lot is zoned RS2 & allows for the possibility of future development. Enjoy a mature, private backyard with covered patio, greenhouse, gardens, raised beds, perennials, fruit trees, berries, & chicken coop. Features include 2 driveways, 200-amp service, a 34'x24' triple-bay heated/powered shop & multiple storage buildings. Inside, the gorgeous renovated white kitchen boasts quartz counters, farmhouse sink, stainless appliances & baker’s counter. A 350 sq. ft. heated sunroom with sauna adds even more living space. Numerous updates include kitchen, bath, flooring, hot water tank & lighting. Opportunity awaits! (id:63476)
Property Details
| MLS® Number | R3153937 |
| Property Type | Single Family |
| Storage Type | Storage |
| Structure | Workshop |
Building
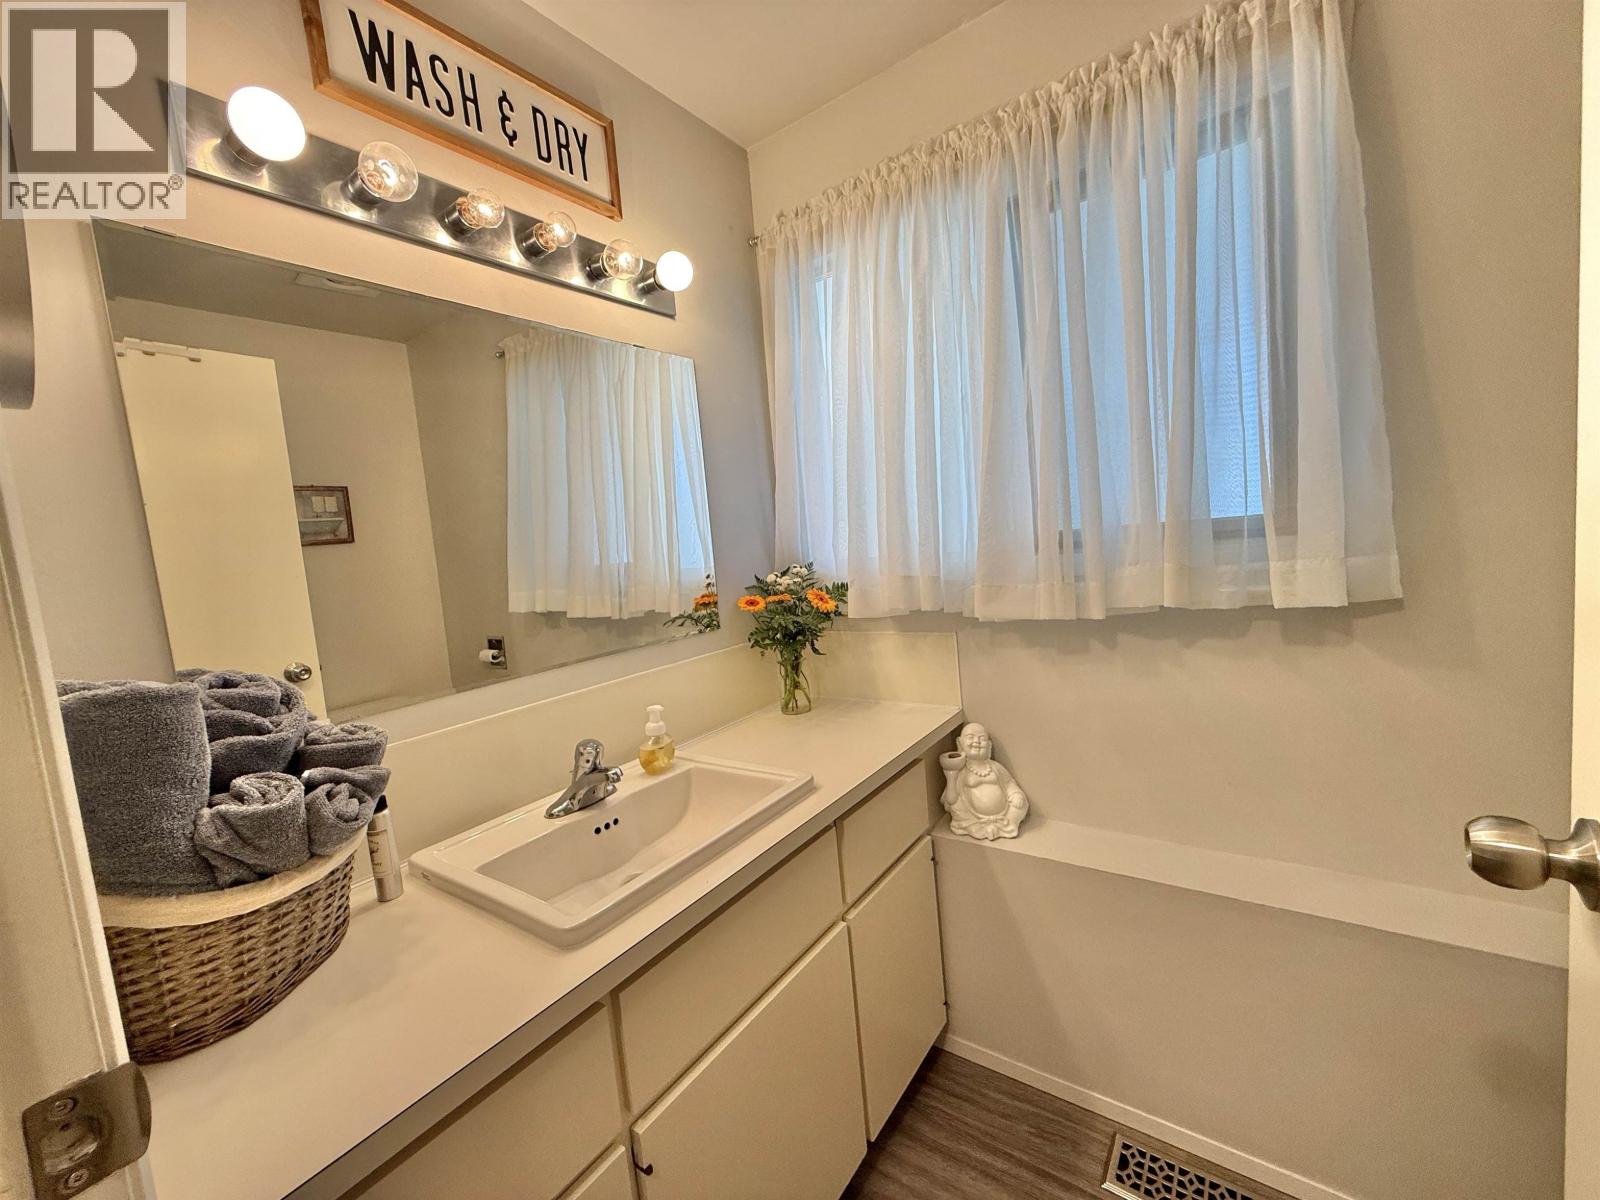
| Bathroom Total | 3 |
| Bedrooms Total | 4 |
| Appliances | Sauna, Washer, Dryer, Refrigerator, Stove, Dishwasher |
| Basement Development | Partially Finished |
| Basement Type | Partial (partially Finished) |
| Constructed Date | 1976 |
| Construction Style Attachment | Detached |
| Construction Style Split Level | Split Level |
| Exterior Finish | Wood |
| Fireplace Present | Yes |
| Fireplace Total | 1 |
| Foundation Type | Concrete Perimeter |
| Heating Fuel | Natural Gas |
| Heating Type | Forced Air |
| Roof Material | Asphalt Shingle |
| Roof Style | Conventional |
| Stories Total | 4 |
| Size Interior | 2,942 Sqft |
| Total Finished Area | 2942 Sqft |
| Type | House |
| Utility Water | Municipal Water |
Parking
| Carport | |
| Open |
Land
| Acreage | Yes |
| Size Irregular | 47044.8 |
| Size Total | 47044.8 Sqft |
| Size Total Text | 47044.8 Sqft |
Rooms
| Level | Type | Length | Width | Dimensions |
|---|---|---|---|---|
| Above | Bedroom 2 | 10 ft ,2 in | 9 ft ,1 in | 10 ft ,2 in x 9 ft ,1 in |
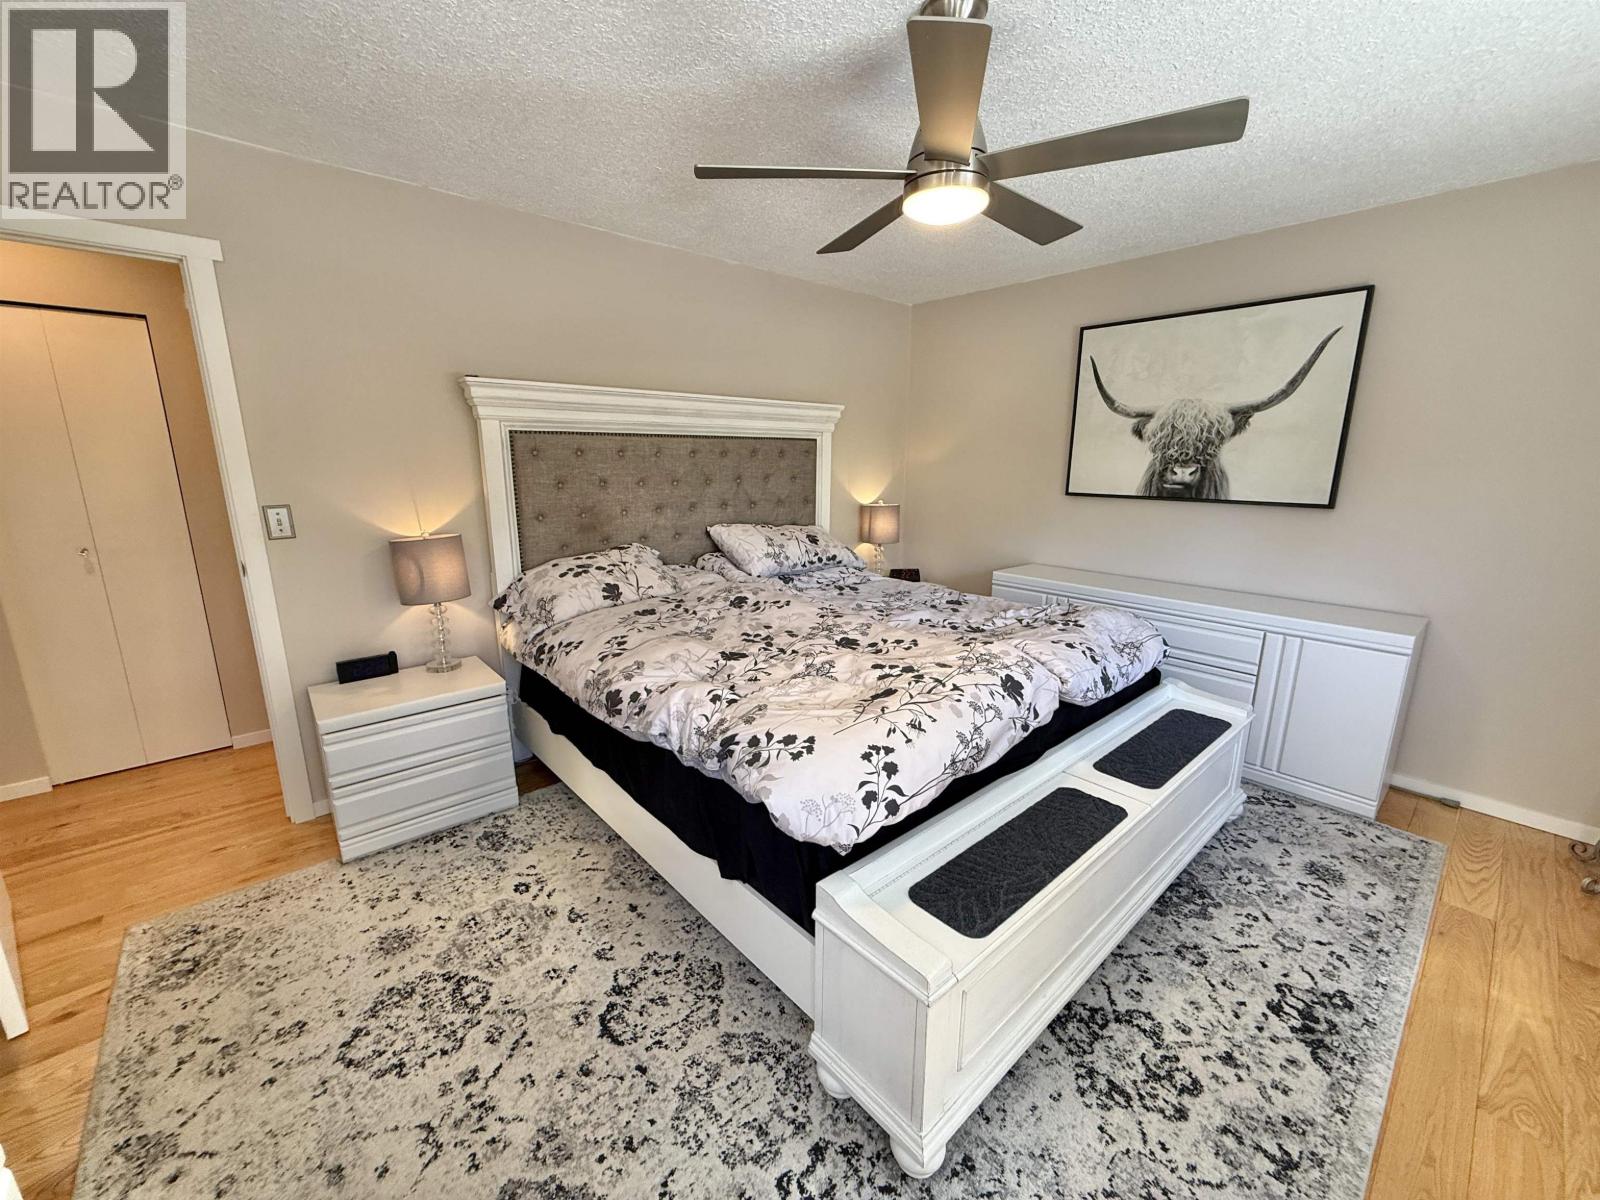
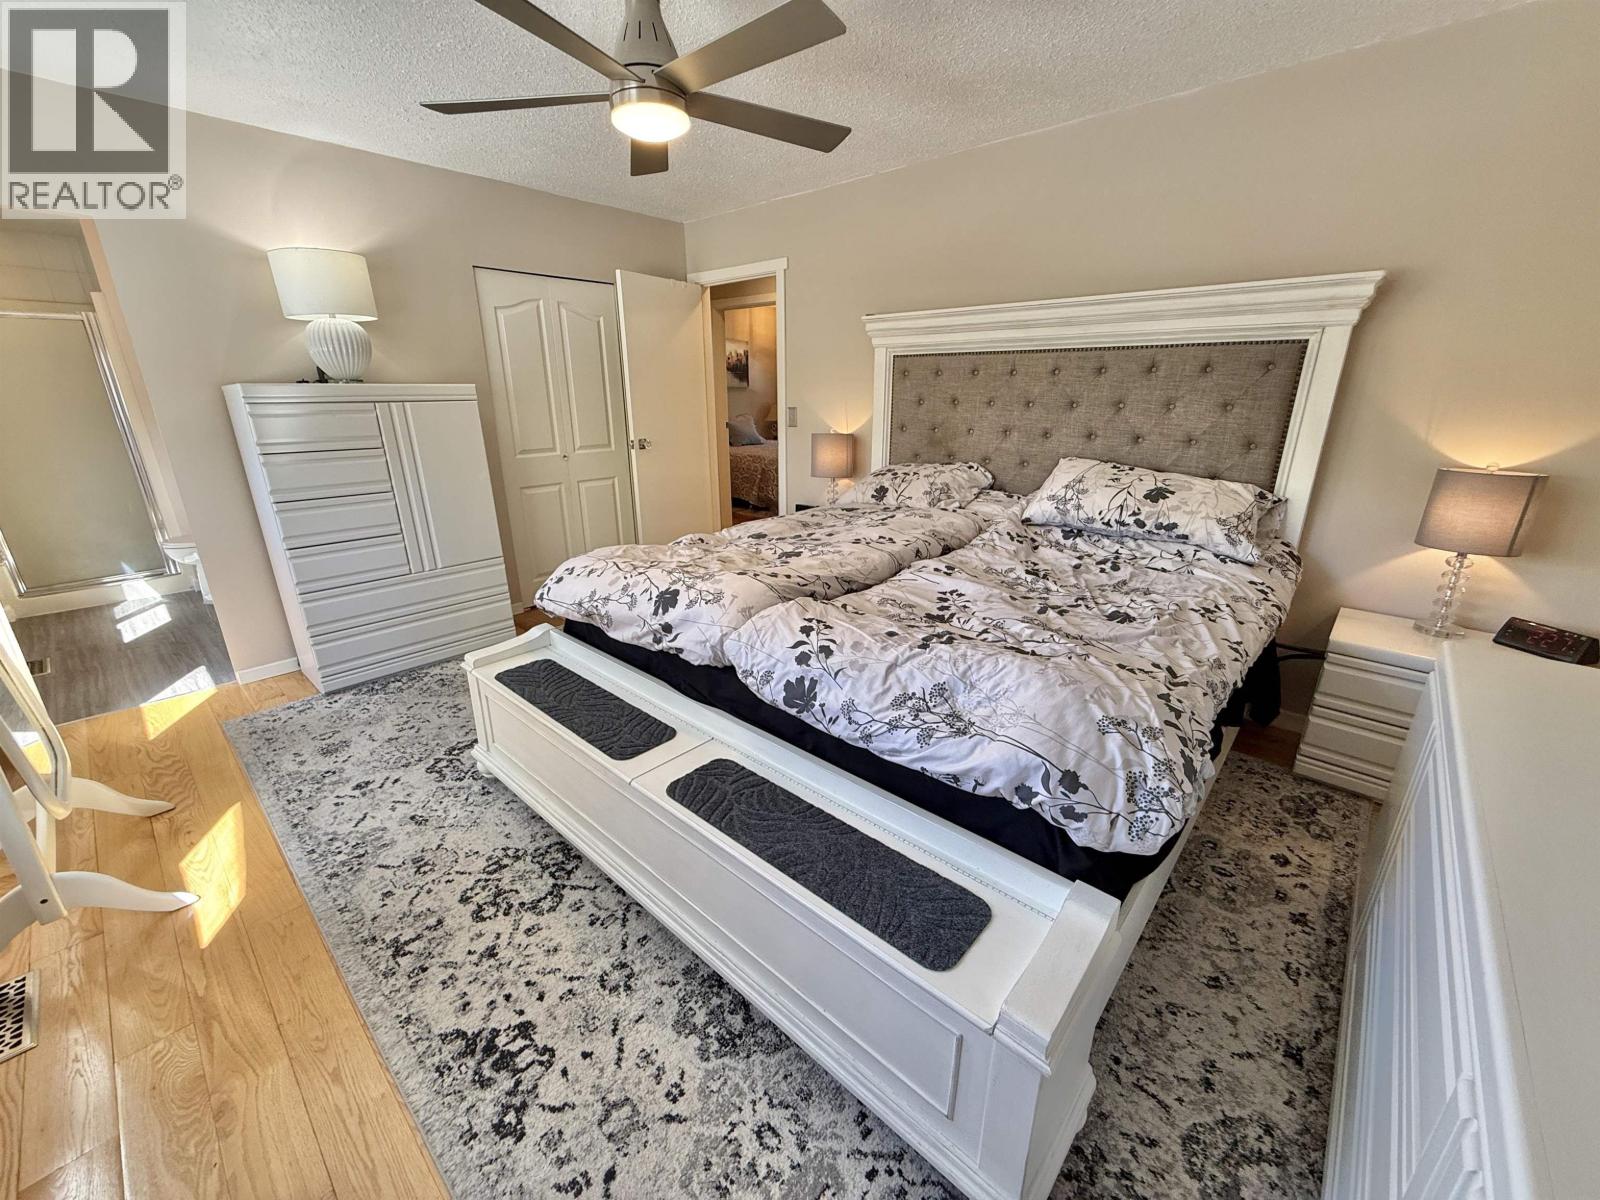
| Above | Primary Bedroom | 12 ft ,3 in | 14 ft ,1 in | 12 ft ,3 in x 14 ft ,1 in |
| Above | Other | 4 ft ,6 in | 6 ft ,1 in | 4 ft ,6 in x 6 ft ,1 in |
| Above | Bedroom 3 | 10 ft ,5 in | 10 ft | 10 ft ,5 in x 10 ft |
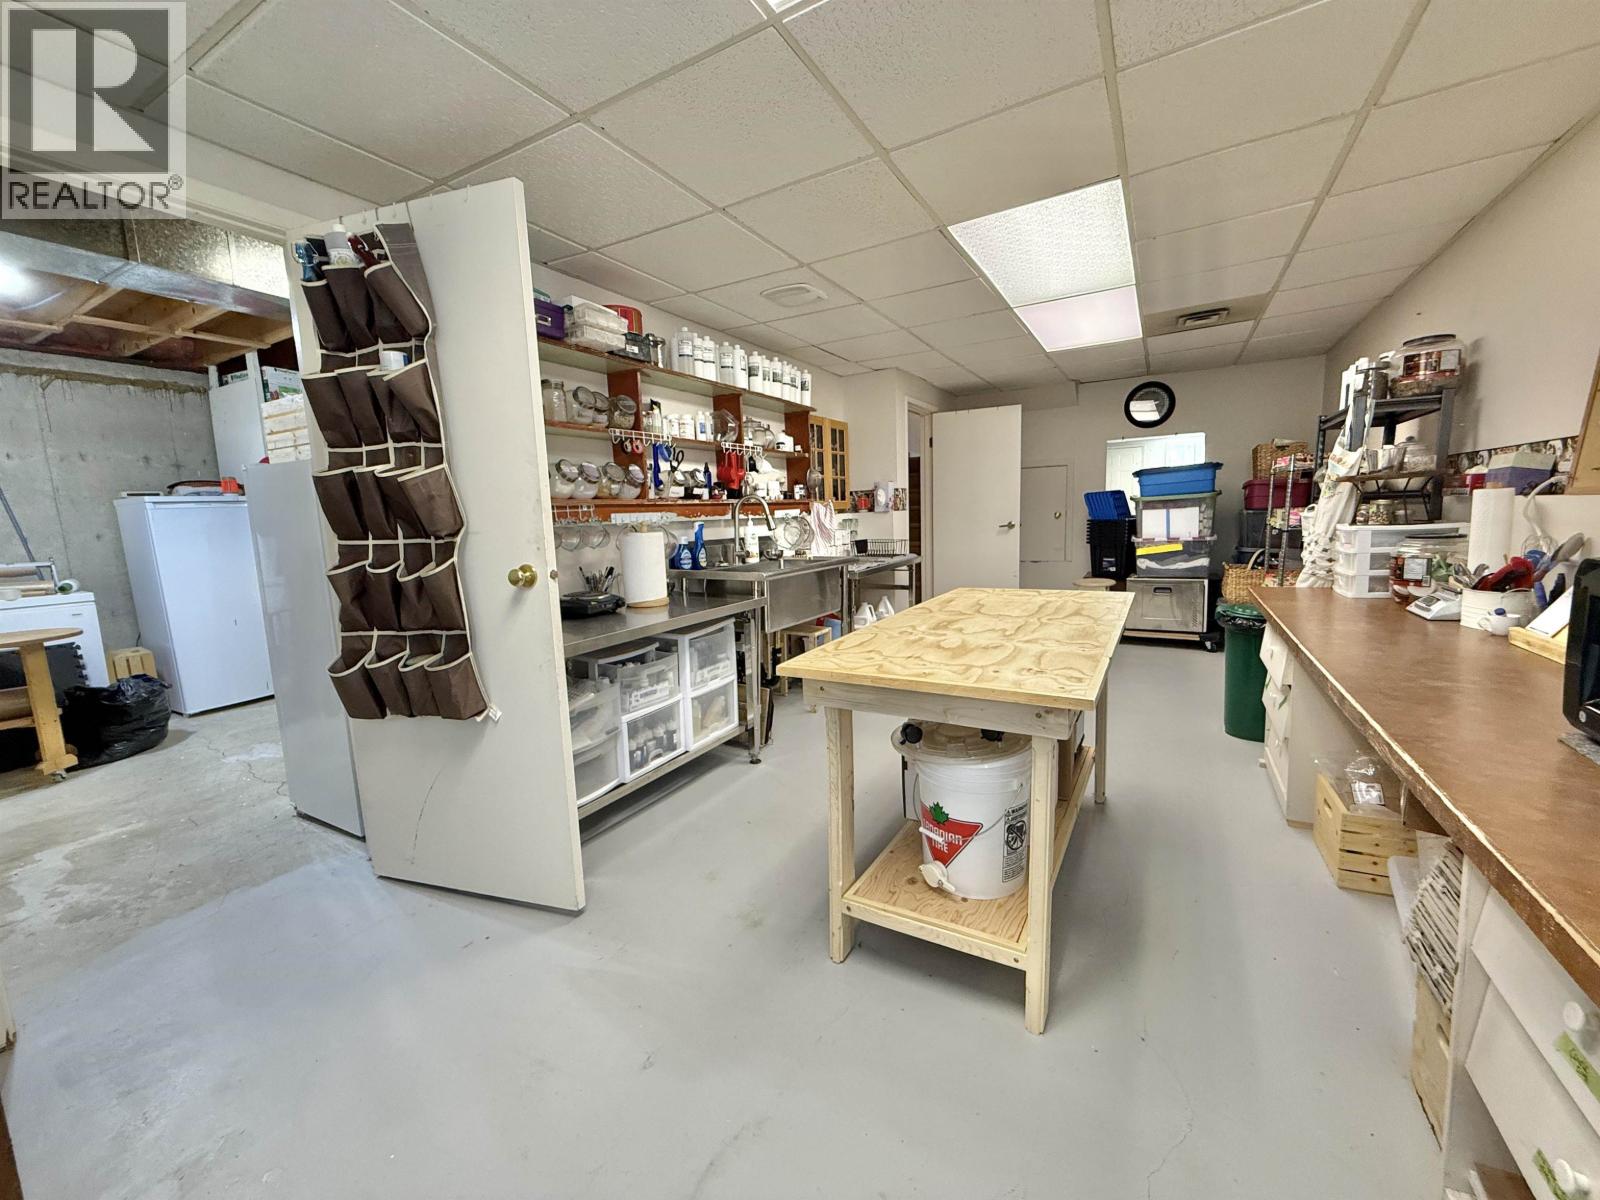
| Basement | Hobby Room | 11 ft | 25 ft ,6 in | 11 ft x 25 ft ,6 in |
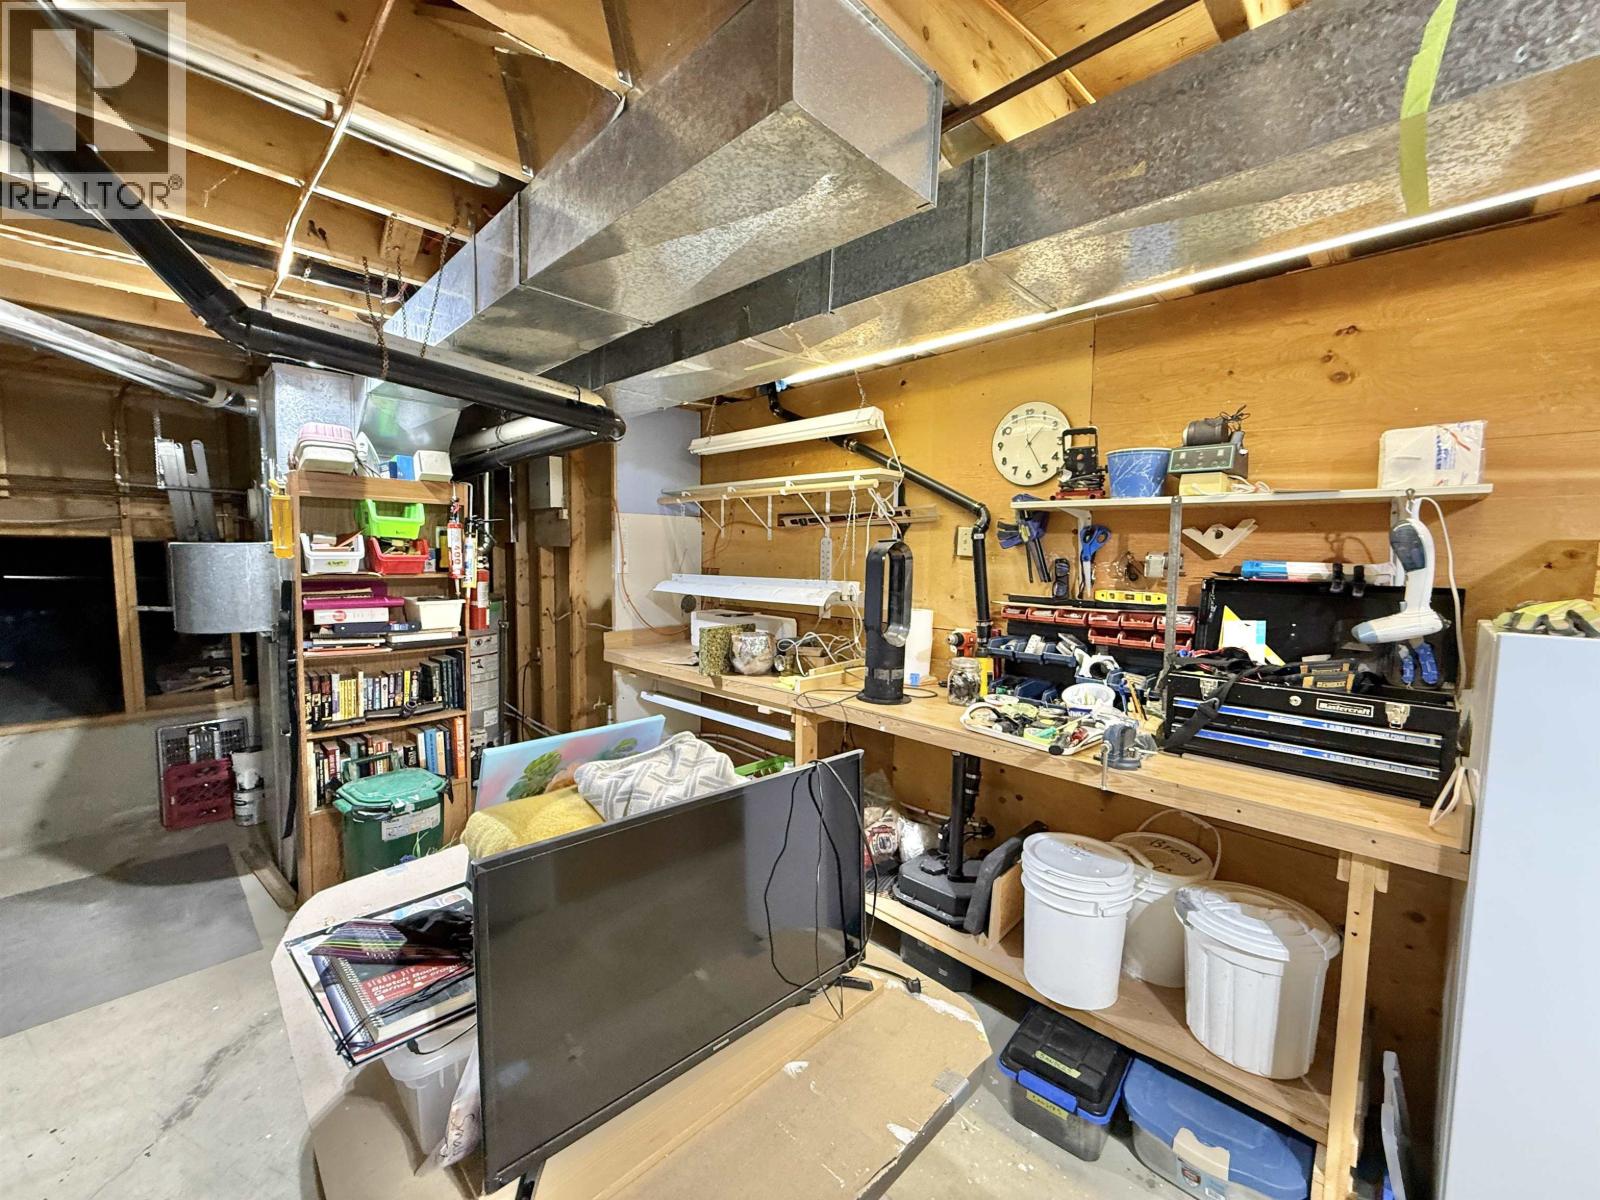
| Basement | Utility Room | 12 ft | 21 ft ,8 in | 12 ft x 21 ft ,8 in |
| Basement | Cold Room | 3 ft ,4 in | 11 ft ,9 in | 3 ft ,4 in x 11 ft ,9 in |
| Lower Level | Family Room | 13 ft ,7 in | 23 ft | 13 ft ,7 in x 23 ft |
| Lower Level | Mud Room | 4 ft ,9 in | 9 ft ,1 in | 4 ft ,9 in x 9 ft ,1 in |
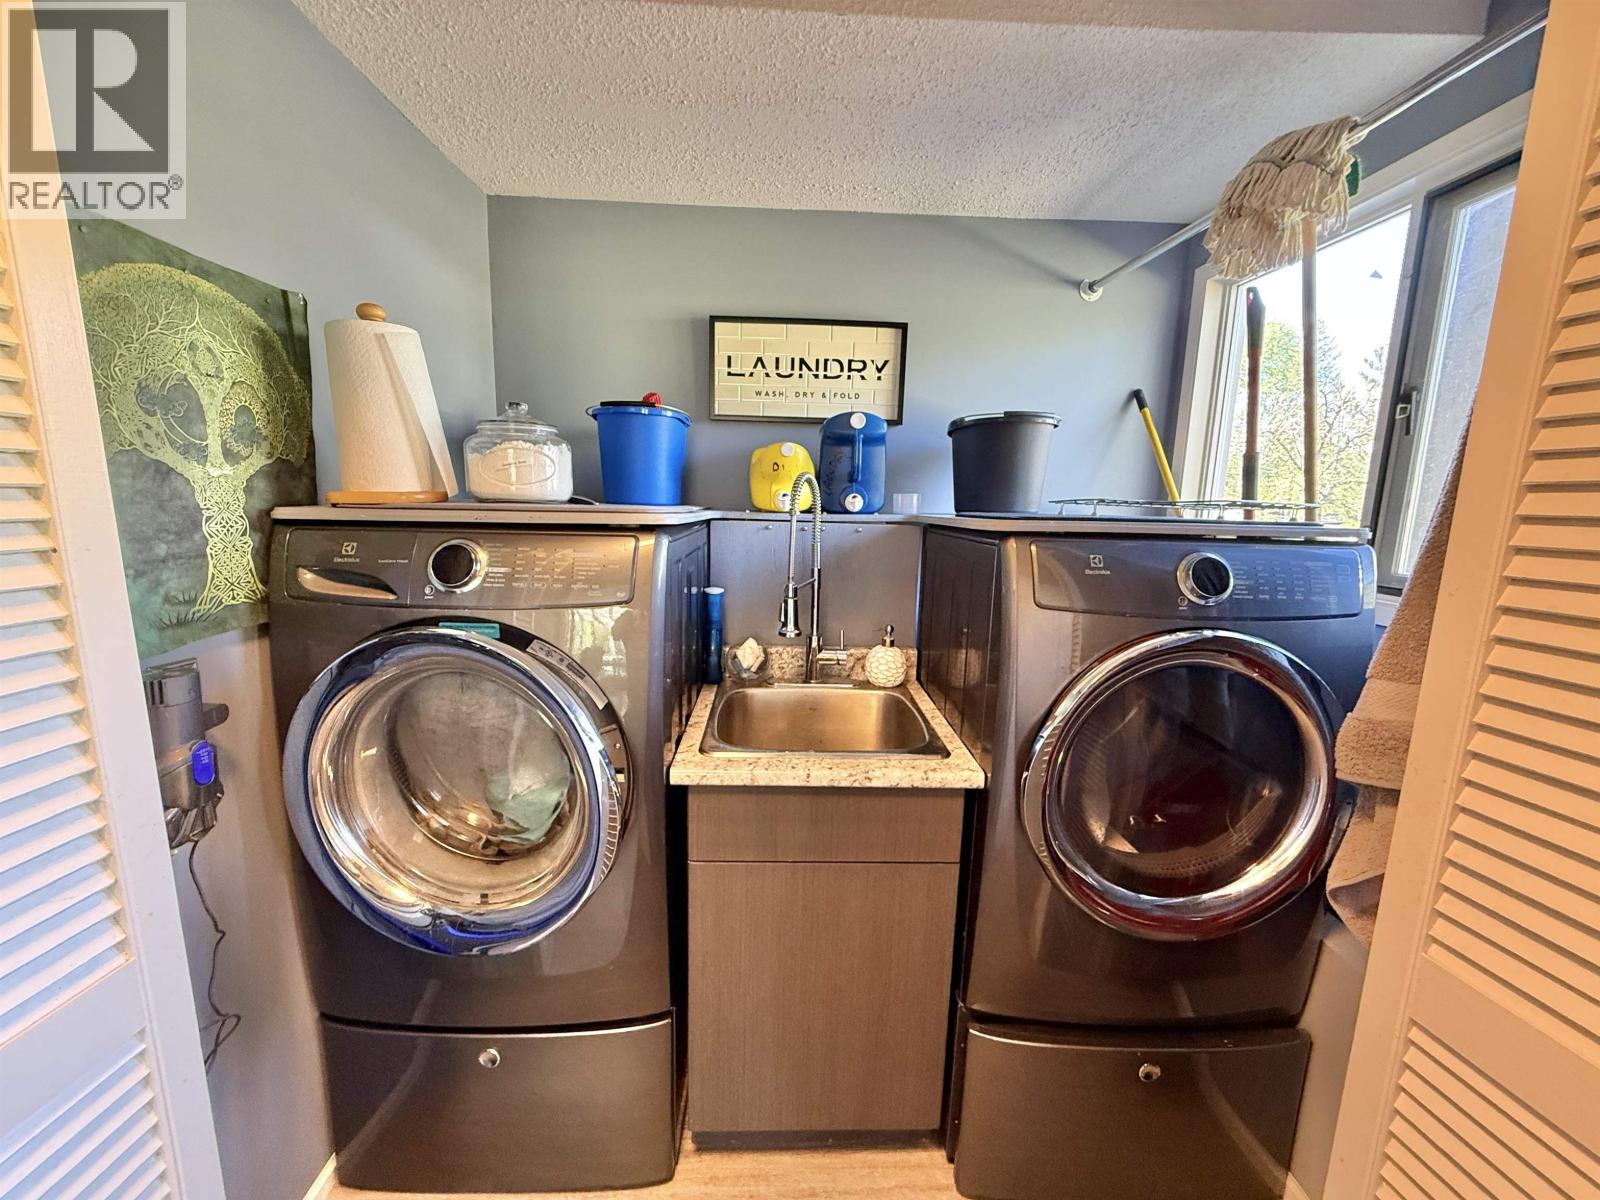
| Lower Level | Laundry Room | 4 ft ,7 in | 7 ft ,2 in | 4 ft ,7 in x 7 ft ,2 in |
| Lower Level | Bedroom 4 | 9 ft ,9 in | 12 ft ,3 in | 9 ft ,9 in x 12 ft ,3 in |
| Main Level | Foyer | 10 ft ,7 in | 6 ft ,1 in | 10 ft ,7 in x 6 ft ,1 in |
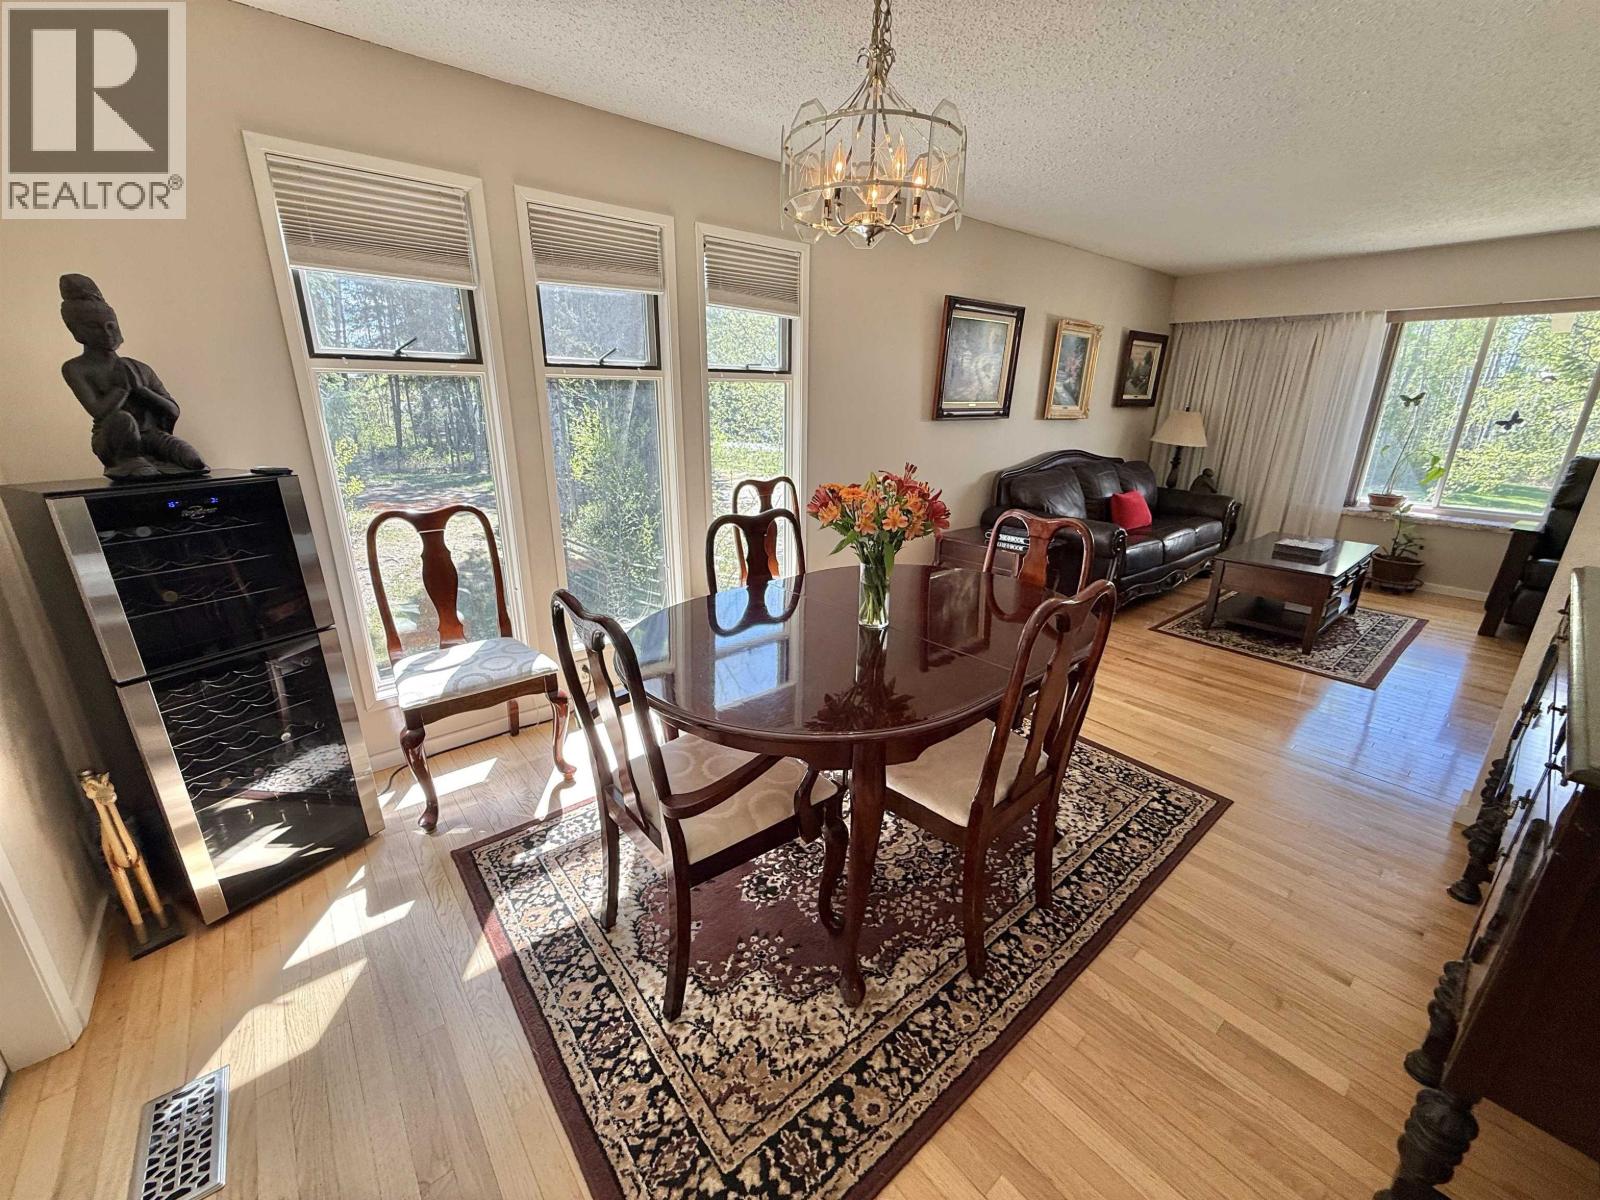
| Main Level | Living Room | 18 ft ,6 in | 12 ft | 18 ft ,6 in x 12 ft |
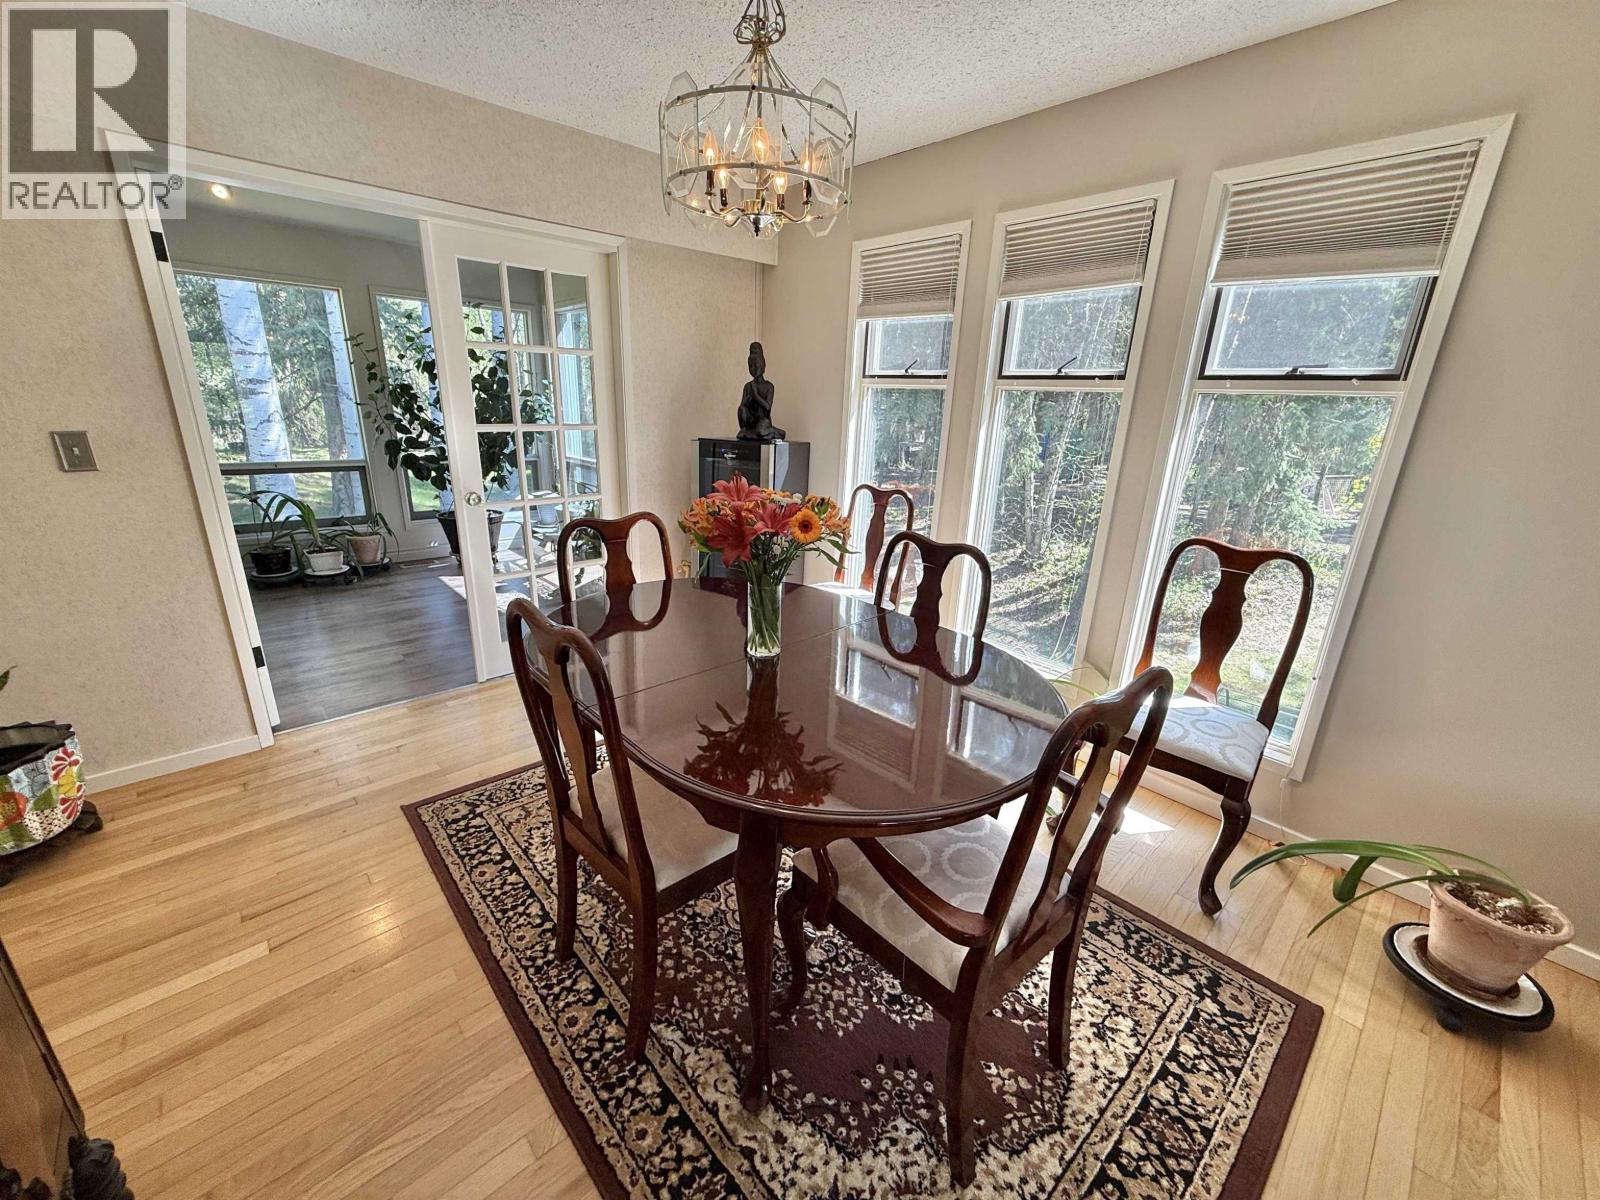
| Main Level | Dining Room | 11 ft | 11 ft ,9 in | 11 ft x 11 ft ,9 in |
| Main Level | Kitchen | 11 ft ,7 in | 17 ft | 11 ft ,7 in x 17 ft |
| Main Level | Solarium | 9 ft ,6 in | 36 ft ,7 in | 9 ft ,6 in x 36 ft ,7 in |
Contact Us
Contact us for more information

The trademarks REALTOR®, REALTORS®, and the REALTOR® logo are controlled by The Canadian Real Estate Association (CREA) and identify real estate professionals who are members of CREA. The trademarks MLS®, Multiple Listing Service® and the associated logos are owned by The Canadian Real Estate Association (CREA) and identify the quality of services provided by real estate professionals who are members of CREA. The trademark DDF® is owned by The Canadian Real Estate Association (CREA) and identifies CREA's Data Distribution Facility (DDF®)
August 17 2026 11:43:43
BC Northern Real Estate Board
Century 21 Energy Realty(Qsnl)