
14371 Alpine Boulevard, Sunshine Valley Sunshine Valley, British Columbia V0X 1L5


$449,900
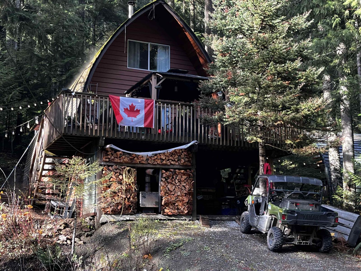
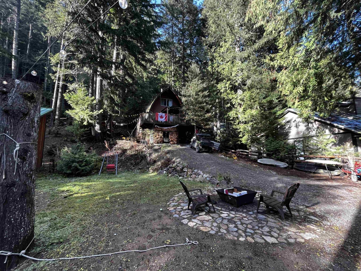
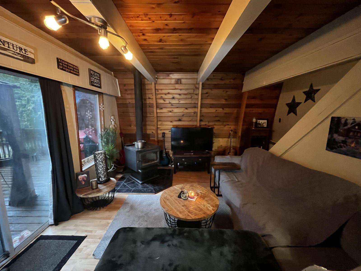
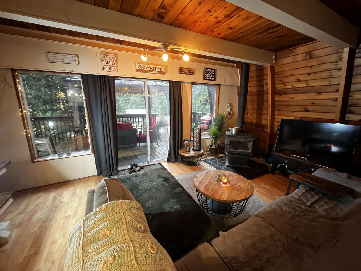
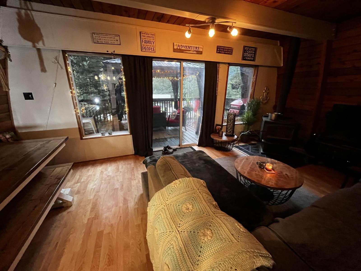
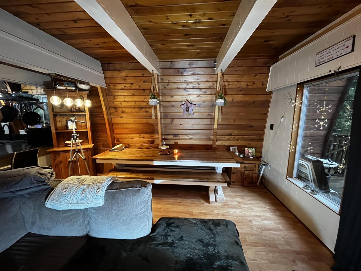
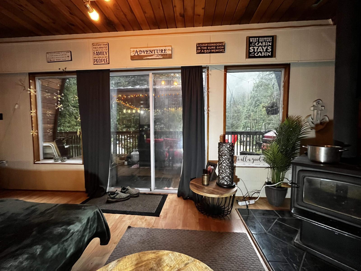
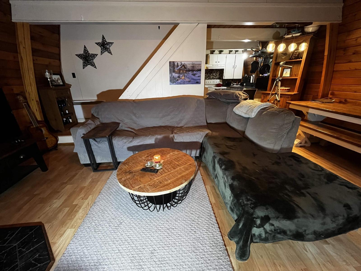
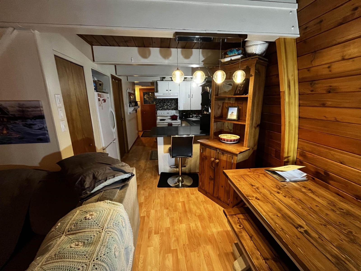
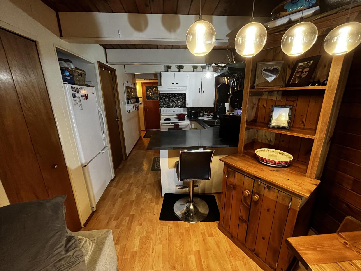
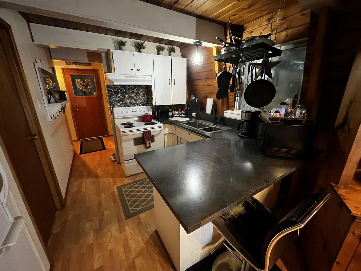
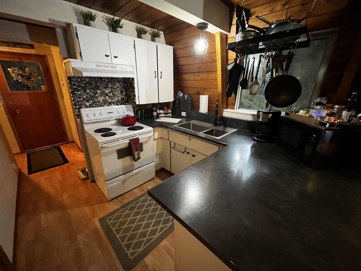
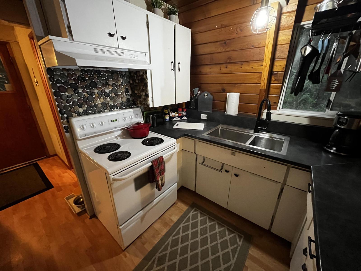
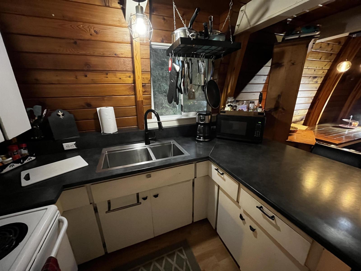
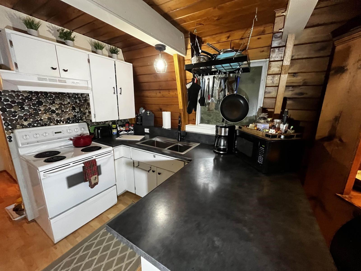
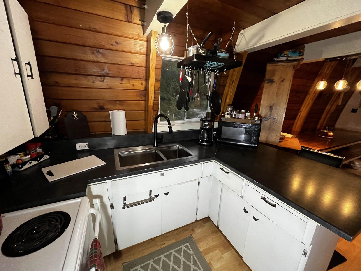
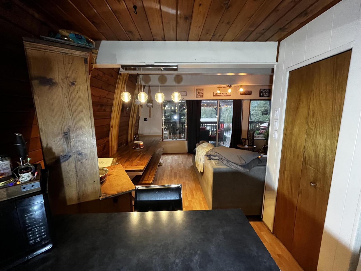
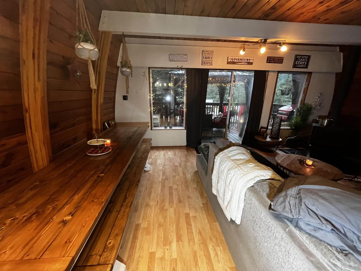
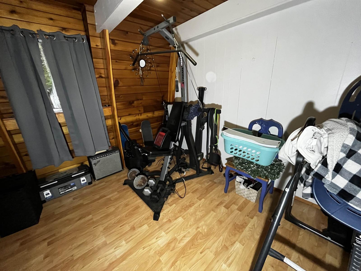
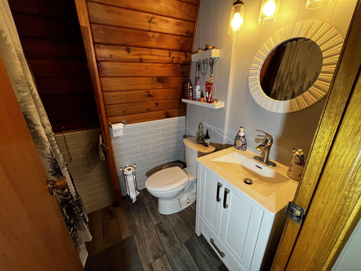
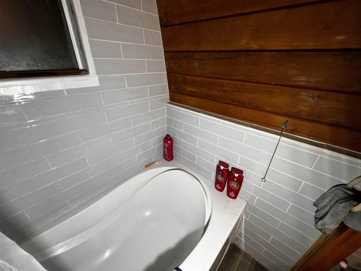
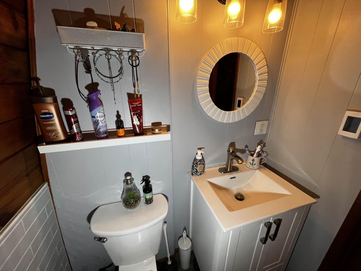
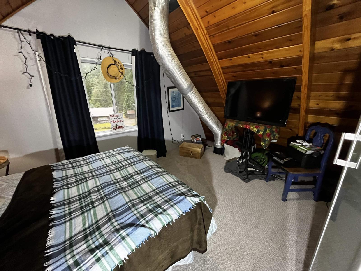
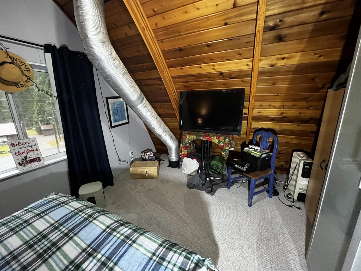
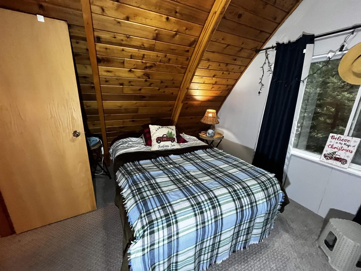
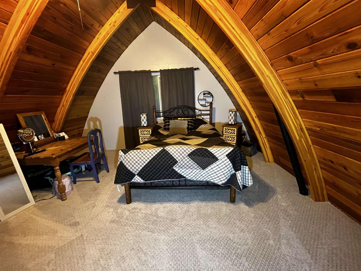
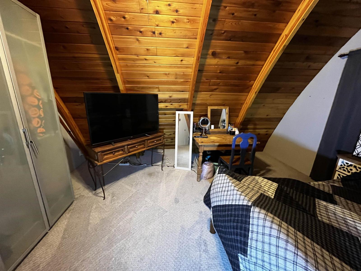
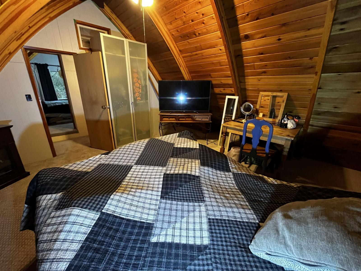
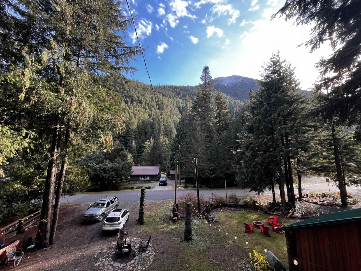
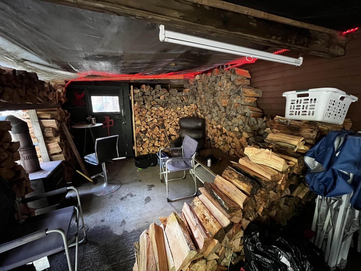
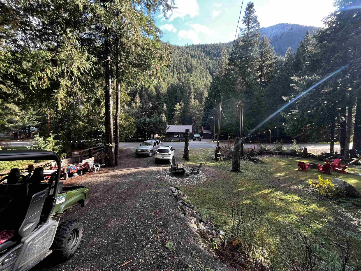
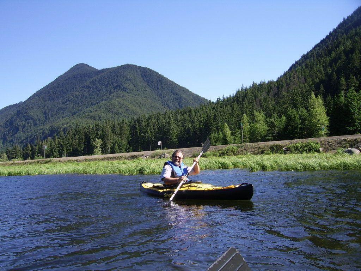
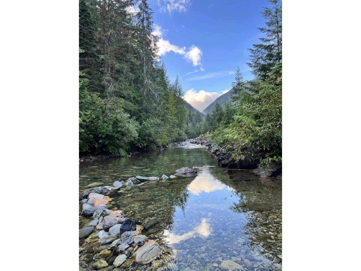
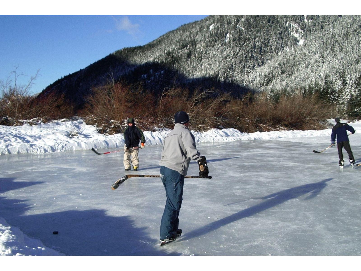
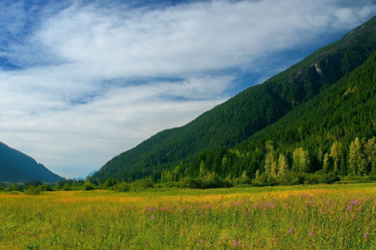
Unique quality built 2 storey Gothic Arch designed home w/3 bed, 1 bath w/Mountain Views in Sunshine Valley just 2 hrs from Vancouver. This home sits the farthest you can get from the road (no noise!) & backs on to crown land. Home features updated roof (2013), cedar interior, wood burning f/p, new elect heated floor in bathroom. Enjoy your time on the oversized deck with gorgeous mtn views/natural surroundings & tranquil sounds of Sumallo River, just steps away. The "crawl space" fits your toys quads/bikes/sleds. The community center has tennis courts, hot tub, outdoor pool, games room & more. Activities such as skiing/biking/fishing/quading/hiking & more! No Borders, No Ferries, Get back to nature, a weekend at a time! (id:63476)
Property Details
| MLS® Number | R3156012 |
| Property Type | Single Family |
| Pool Type | Outdoor Pool |
| Structure | Playground, Tennis Court |
| View Type | Mountain View |
Building
| Bathroom Total | 1 |
| Bedrooms Total | 3 |
| Amenities | Recreation Centre |
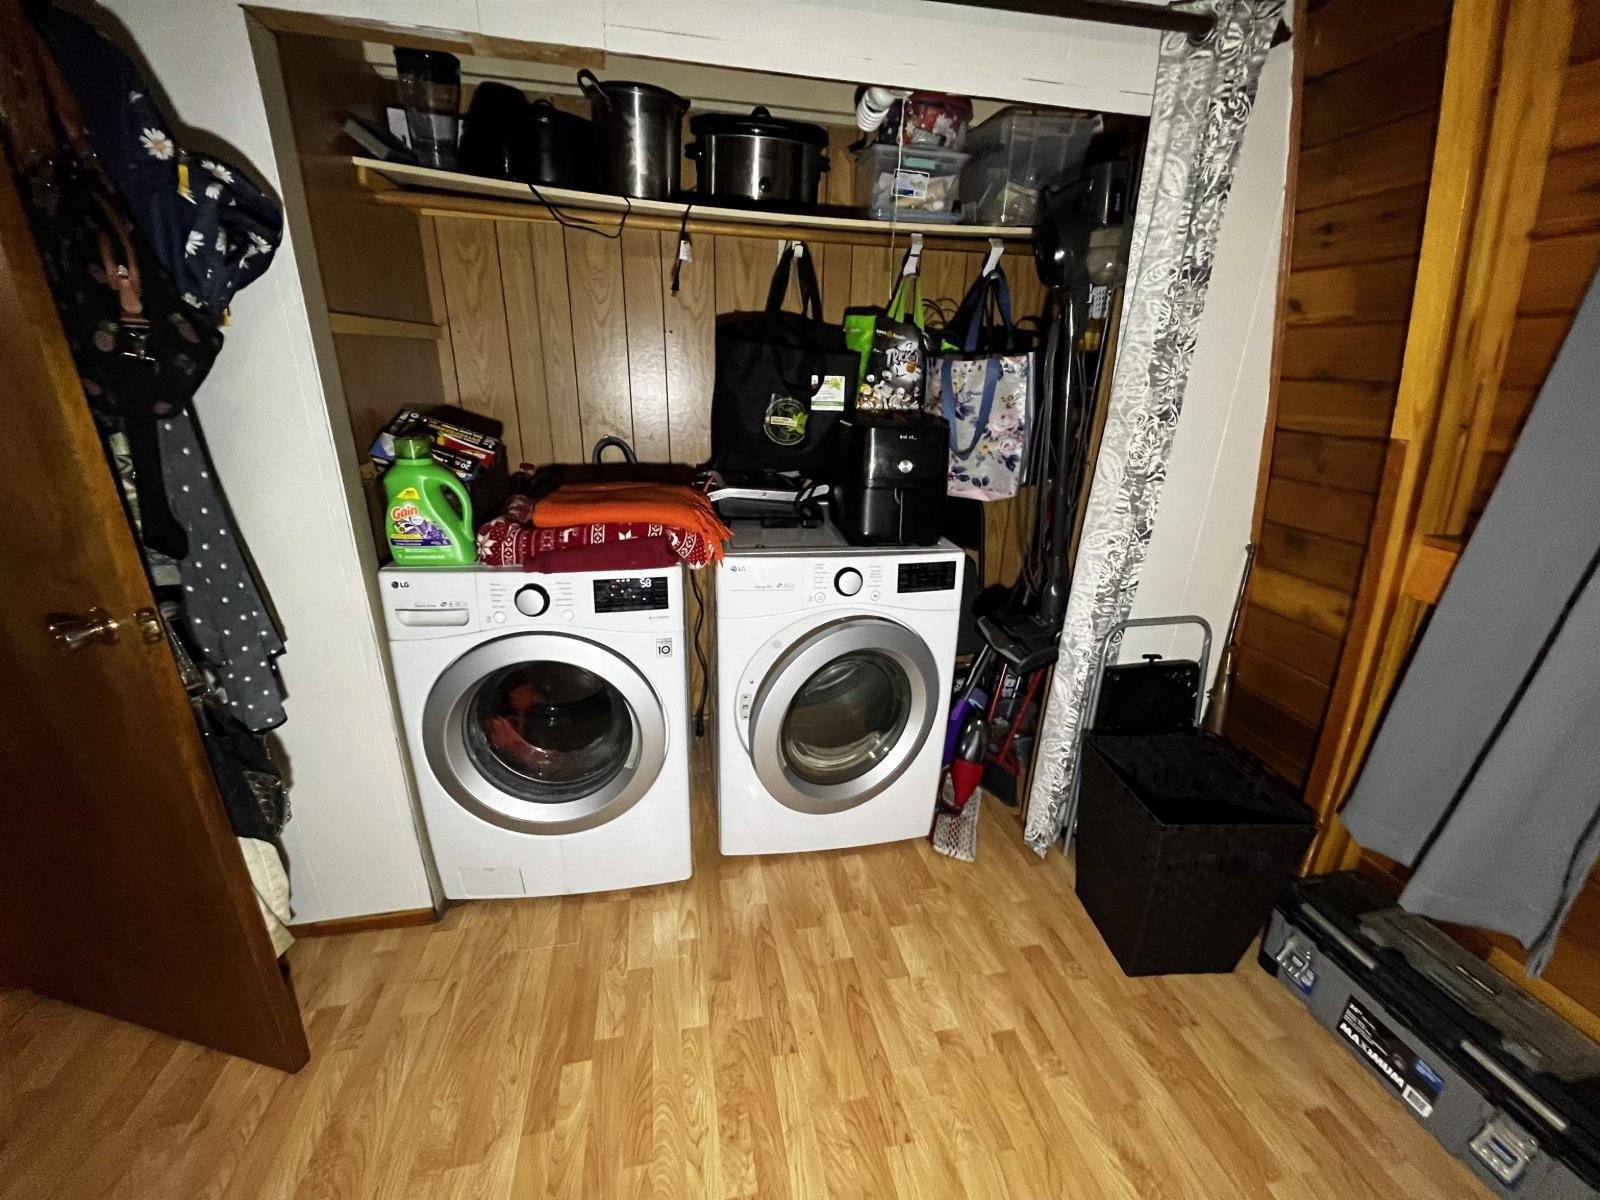
| Appliances | Washer/dryer Combo, Refrigerator, Stove |
| Basement Type | Partial |
| Constructed Date | 1975 |
| Construction Style Attachment | Detached |
| Fire Protection | Smoke Detectors |
| Fireplace Present | Yes |
| Fireplace Total | 1 |
| Fixture | Drapes/window Coverings |
| Heating Fuel | Electric, Wood |
| Heating Type | Baseboard Heaters |
| Stories Total | 2 |
| Size Interior | 1,200 Sqft |
| Type | House |
Parking
| Open | |
| R V |
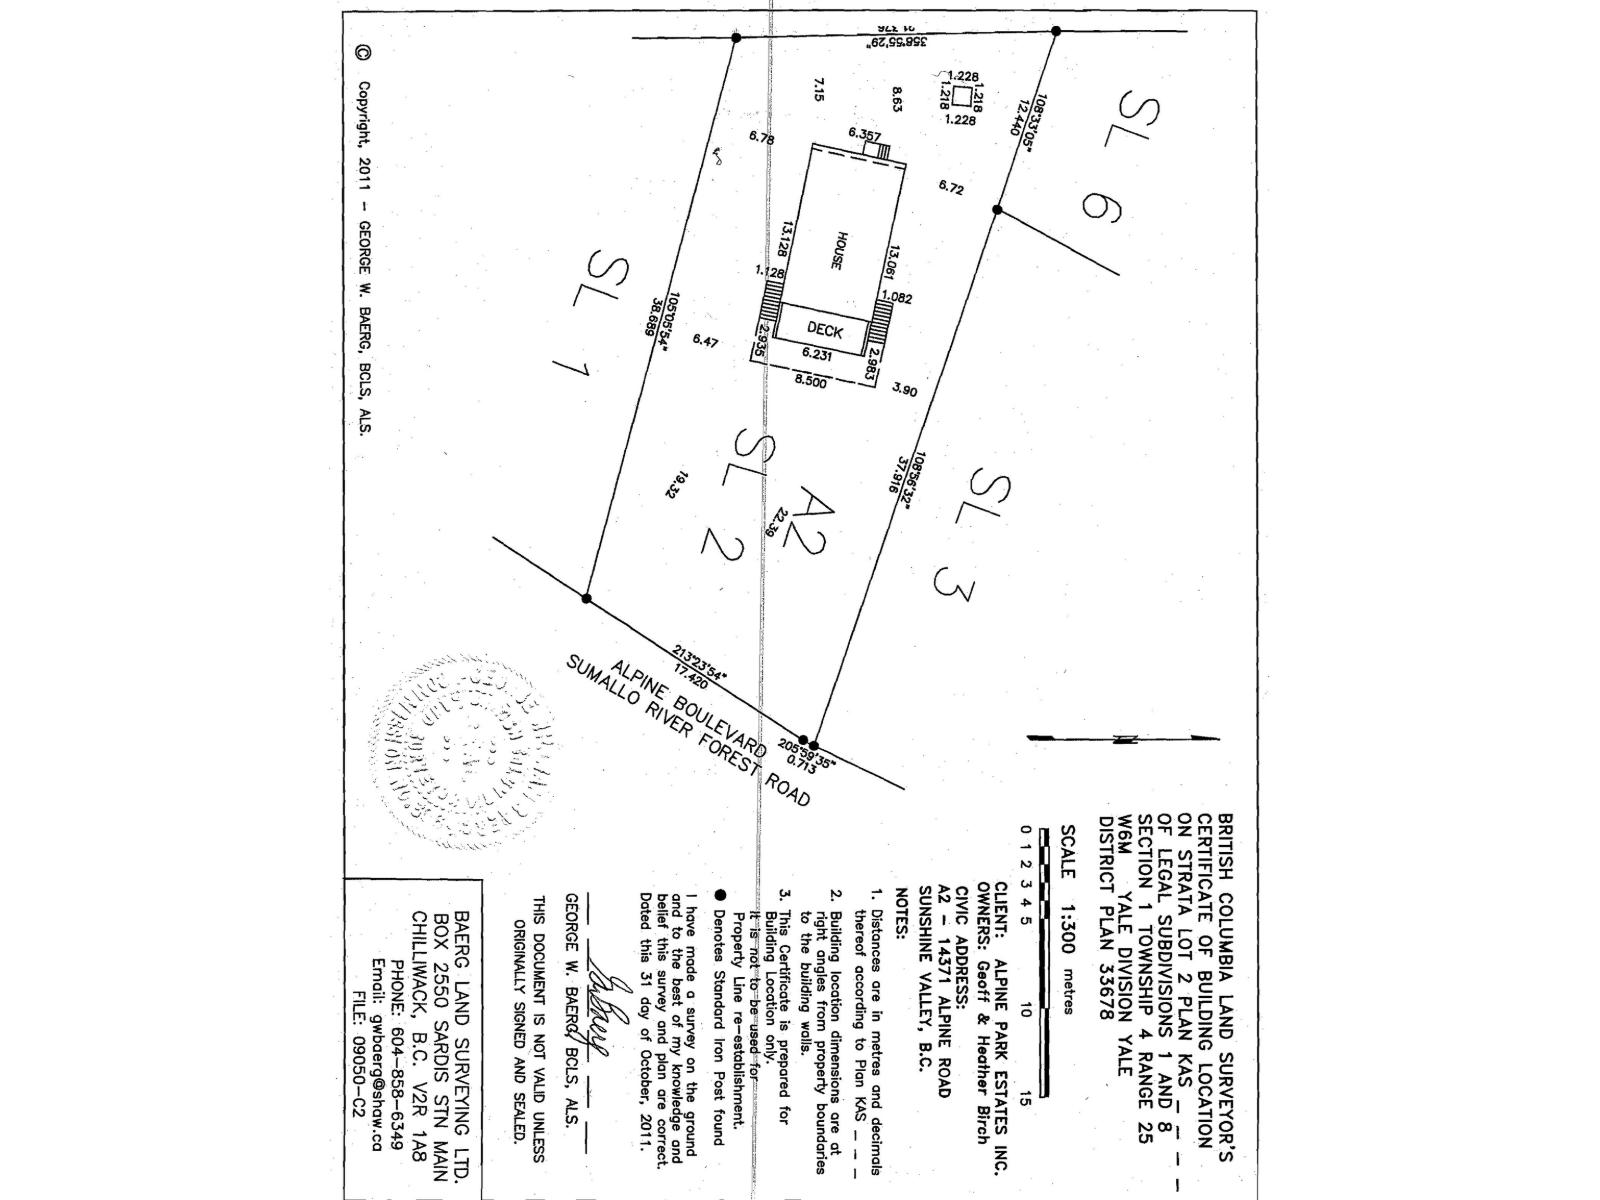
Land
| Acreage | No |
| Size Depth | 124 Ft |
| Size Frontage | 57 Ft |
| Size Irregular | 7060 |
| Size Total | 7060 Sqft |
| Size Total Text | 7060 Sqft |
Rooms
| Level | Type | Length | Width | Dimensions |
|---|---|---|---|---|
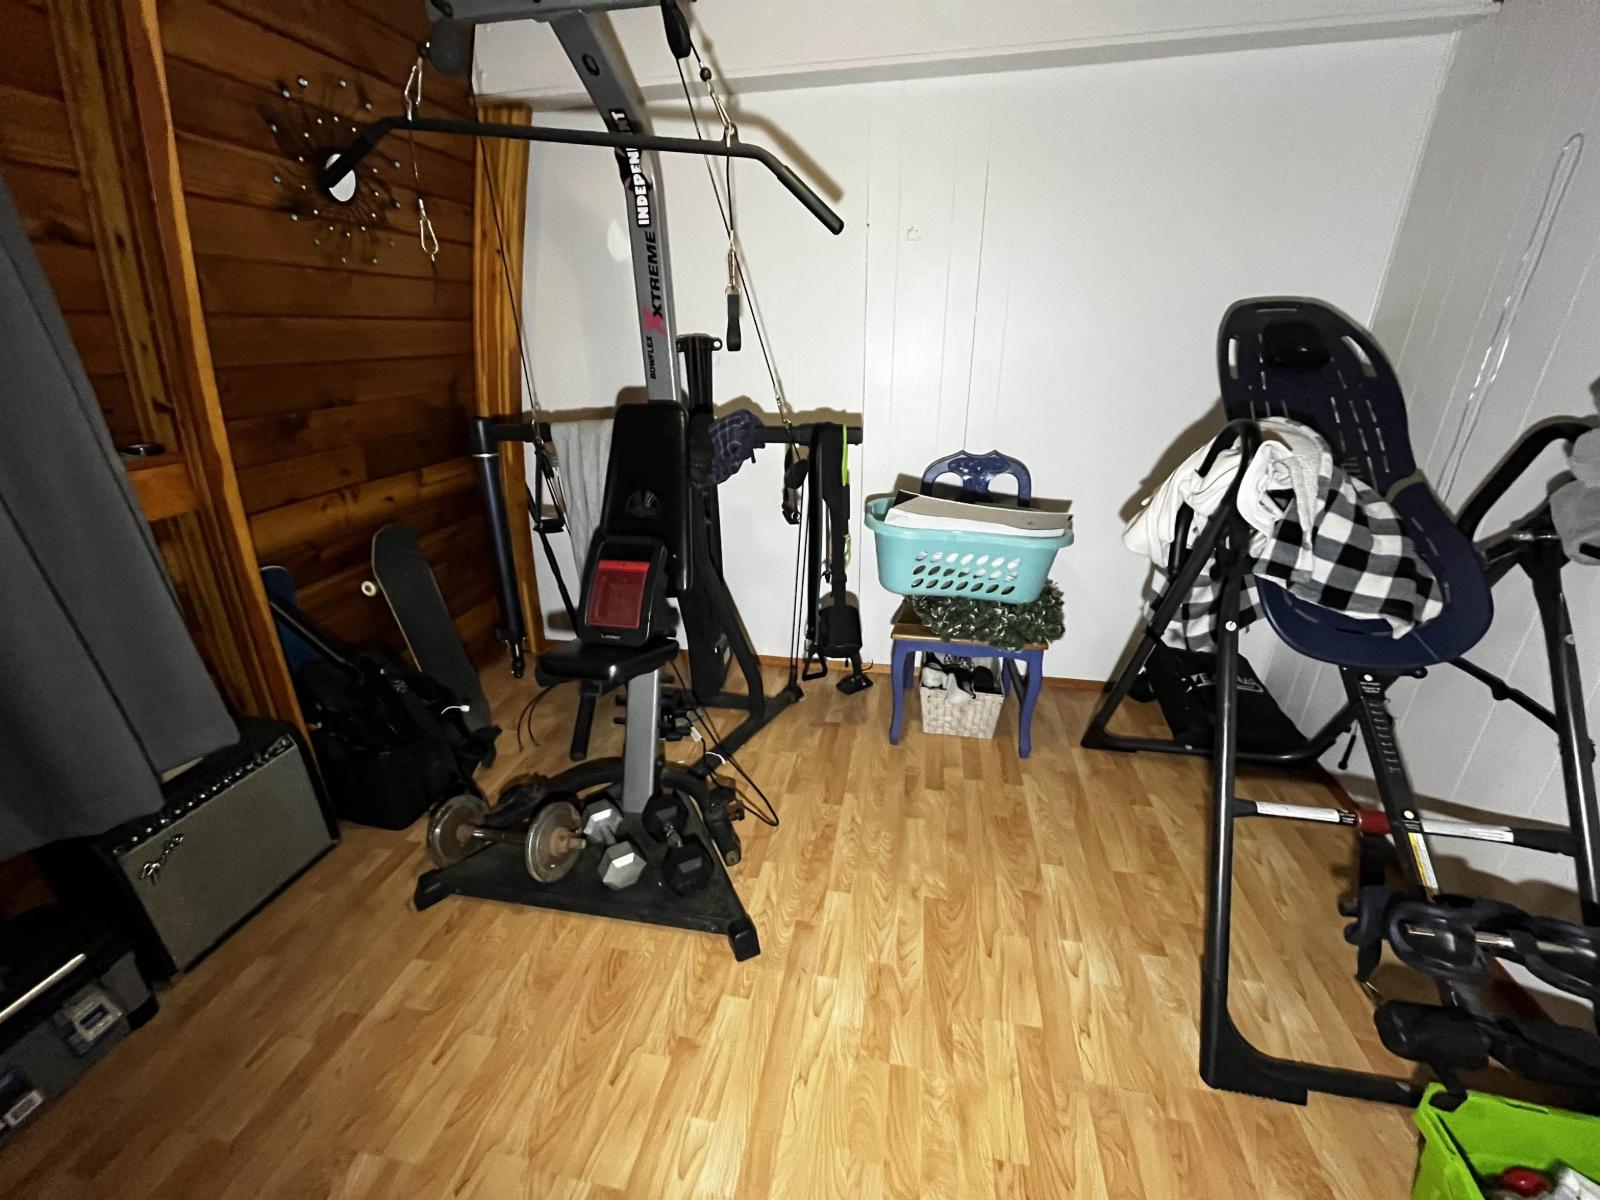
| Above | Bedroom 2 | 15 ft ,2 in | 15 ft ,9 in | 15 ft ,2 in x 15 ft ,9 in |
| Above | Bedroom 3 | 15 ft ,2 in | 11 ft ,5 in | 15 ft ,2 in x 11 ft ,5 in |
| Main Level | Living Room | 20 ft | 12 ft ,3 in | 20 ft x 12 ft ,3 in |
| Main Level | Primary Bedroom | 10 ft ,8 in | 10 ft ,2 in | 10 ft ,8 in x 10 ft ,2 in |
| Main Level | Kitchen | 12 ft ,9 in | 8 ft ,5 in | 12 ft ,9 in x 8 ft ,5 in |
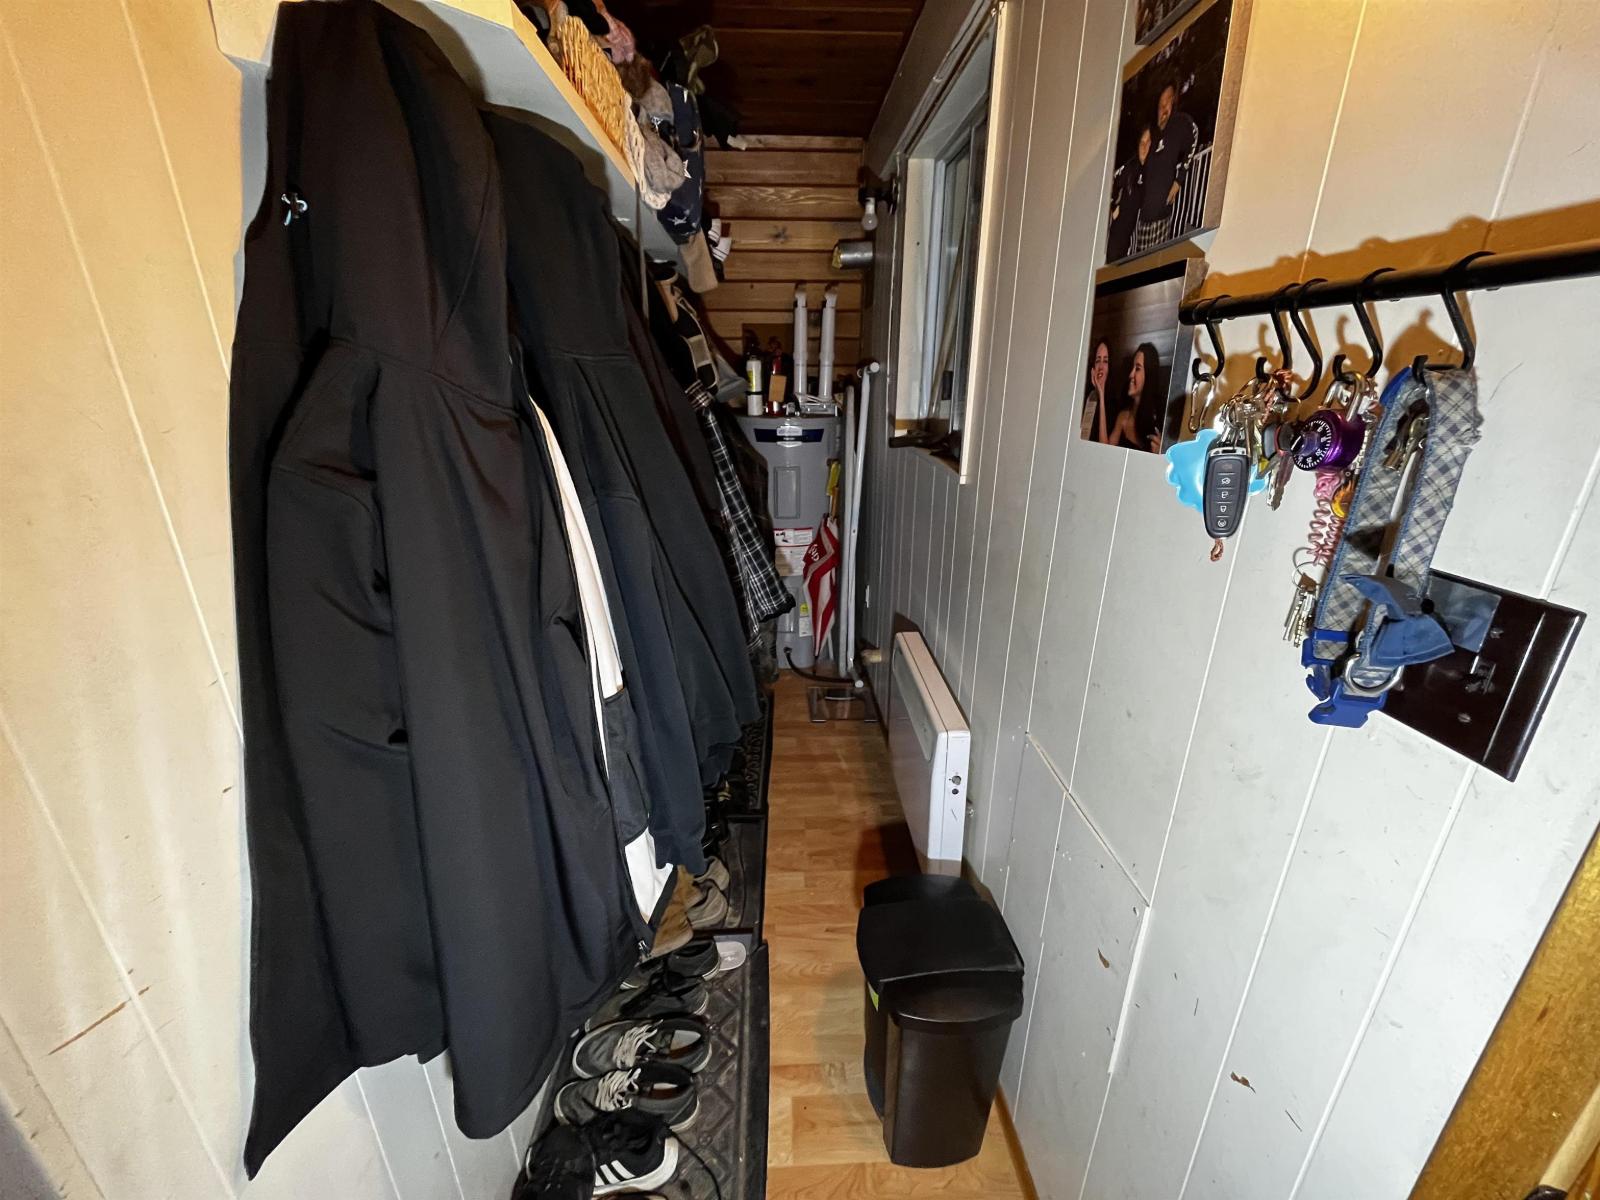
| Main Level | Utility Room | 15 ft ,4 in | 3 ft ,1 in | 15 ft ,4 in x 3 ft ,1 in |
Contact Us
Contact us for more information

The trademarks REALTOR®, REALTORS®, and the REALTOR® logo are controlled by The Canadian Real Estate Association (CREA) and identify real estate professionals who are members of CREA. The trademarks MLS®, Multiple Listing Service® and the associated logos are owned by The Canadian Real Estate Association (CREA) and identify the quality of services provided by real estate professionals who are members of CREA. The trademark DDF® is owned by The Canadian Real Estate Association (CREA) and identifies CREA's Data Distribution Facility (DDF®)
September 05 2026 05:06:23
Chilliwack & District Real Estate Board
Team 3000 Realty Ltd.