
1430 Third Avenue Trail, British Columbia V1R 1P6

$380,000
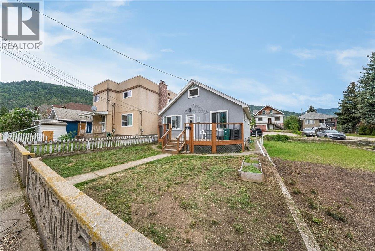
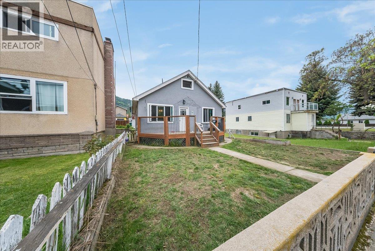
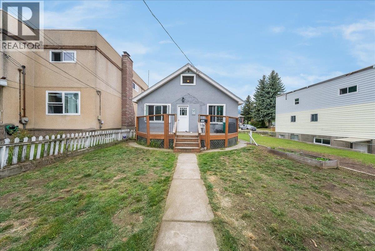
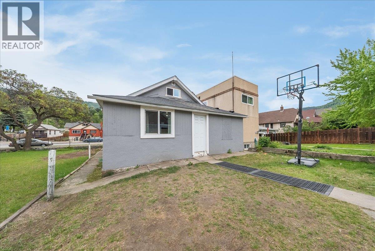
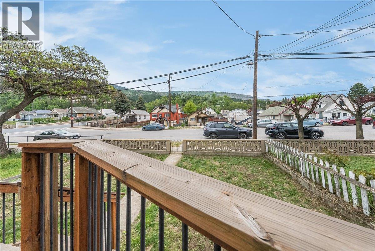
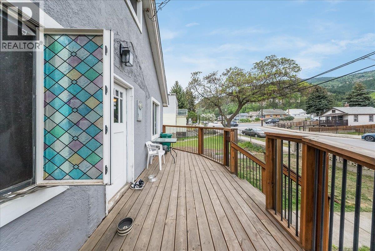
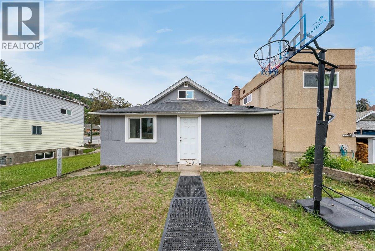
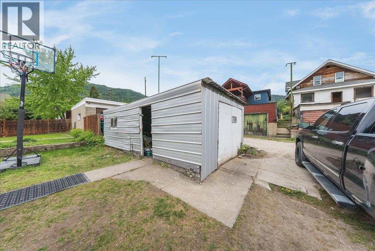
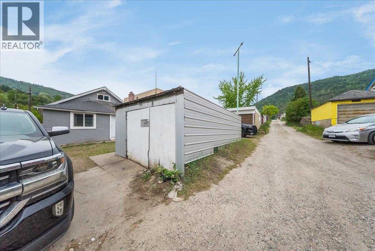
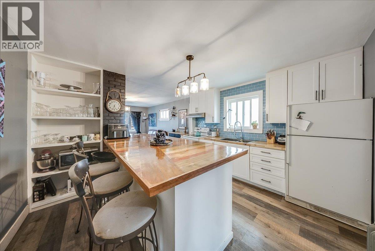
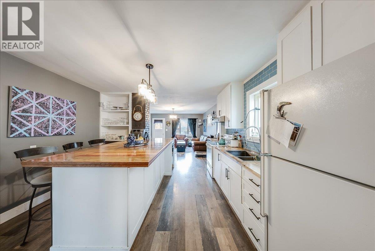
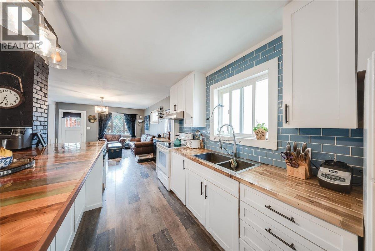
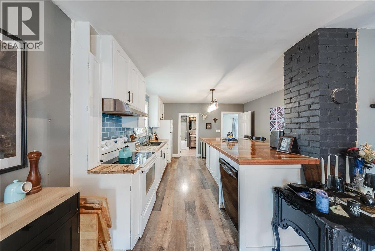
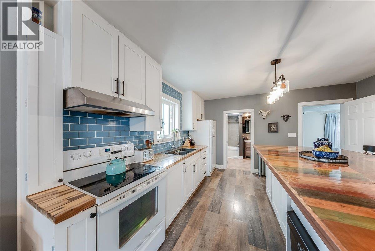
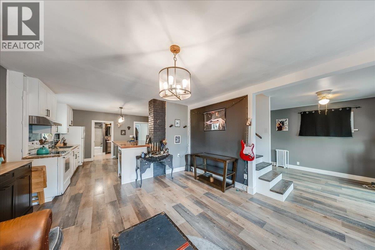
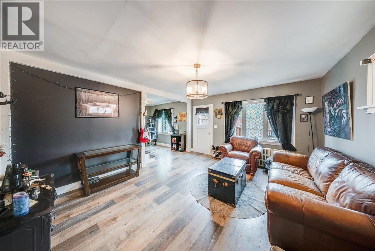
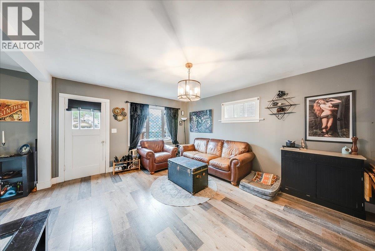
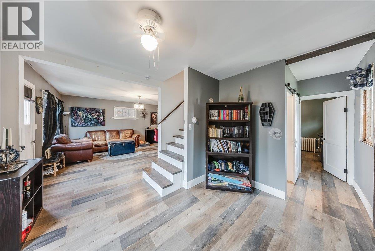
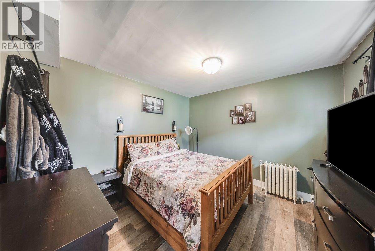
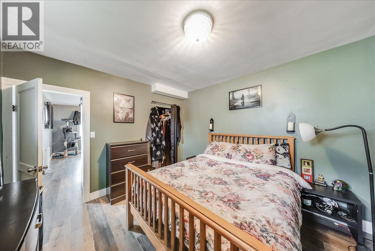
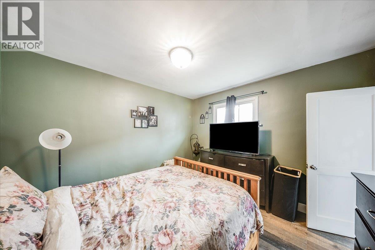
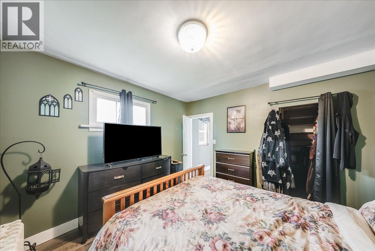
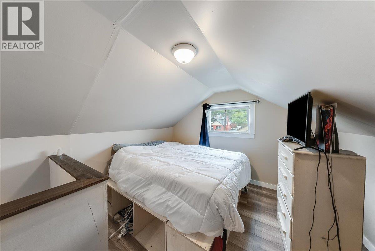
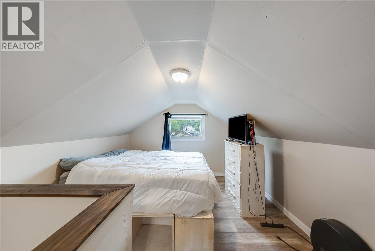
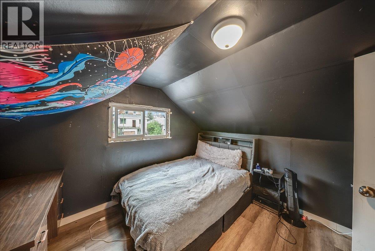
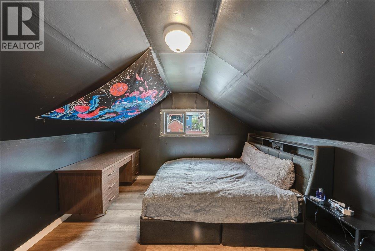
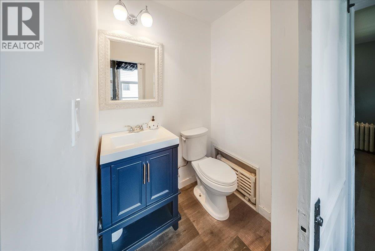
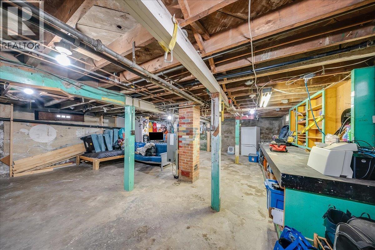
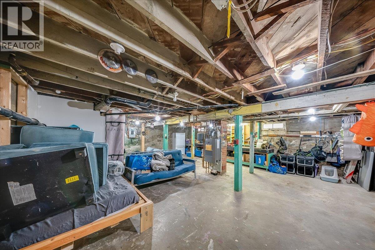
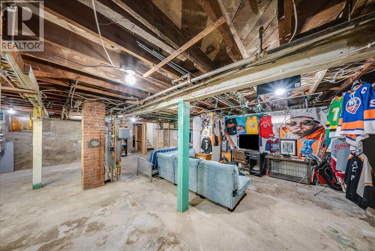
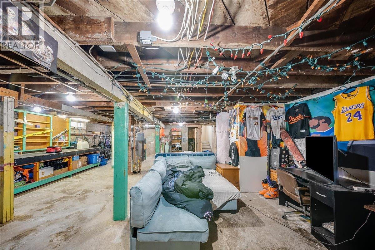
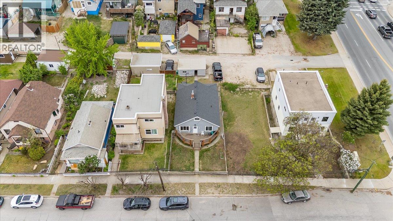
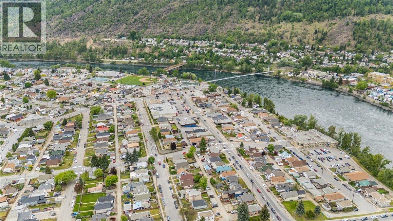
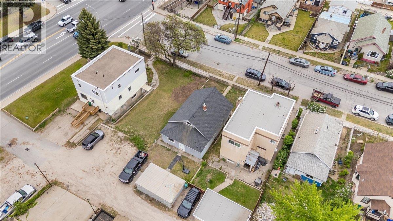
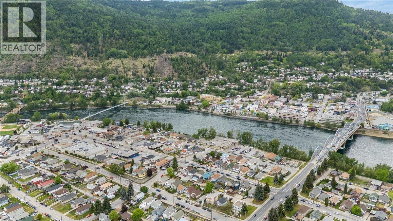
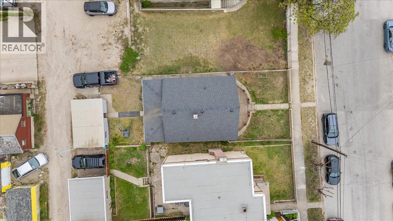
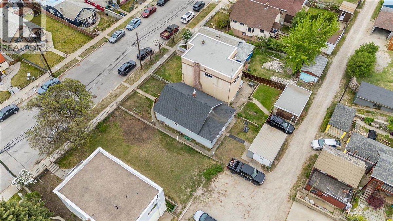
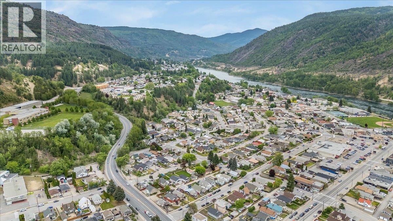
Packed with charm, character, and thoughtful updates, this lovingly maintained home offers the perfect blend of comfort and potential! Featuring 2 bedrooms with the option for a 3rd bedroom or den upstairs, there’s flexibility here for growing families, guests, or a home office setup. The beautifully renovated kitchen is truly the heart of the home — complete with warm butcher block countertops, a massive island, and an abundance of storage that makes both everyday living and entertaining a breeze. Laminate flooring adds a modern touch throughout, while the home’s original character still shines through. Downstairs, the full basement offers incredible development potential with plenty of room to expand your living space, create a rec room, workshop, or additional bedrooms. Outside, you’ll find a handy shed/garage for extra storage or hobbies. Major updates include a newer roof (2024), plus the comfort and efficiency of a gas boiler heating system. Ideally located within walking distance to Trail amenities, schools, and Gyro Park, this is a home that offers lifestyle, value, and future opportunity all in one package! (id:63476)
Property Details
| MLS® Number | 10386881 |
| Property Type | Single Family |
| Neigbourhood | Trail |
| Features | Central Island |
| Parking Space Total | 1 |
Building
| Bathroom Total | 2 |
| Bedrooms Total | 2 |
| Basement Type | Full |
| Constructed Date | 1948 |
| Construction Style Attachment | Detached |
| Exterior Finish | Stucco |
| Flooring Type | Laminate |
| Half Bath Total | 1 |
| Heating Type | Hot Water, See Remarks |
| Roof Material | Asphalt Shingle |
| Roof Style | Unknown |
| Stories Total | 2 |
| Size Interior | 1,321 Sqft |
| Type | House |
| Utility Water | Municipal Water |
Parking
| Attached Garage | 1 |
| Rear |
Land
| Acreage | No |
| Sewer | Municipal Sewage System |
| Size Irregular | 0.08 |
| Size Total | 0.08 Ac|under 1 Acre |
| Size Total Text | 0.08 Ac|under 1 Acre |
Rooms
| Level | Type | Length | Width | Dimensions |
|---|---|---|---|---|
| Second Level | Den | 11'7'' x 10'9'' | ||
| Second Level | Bedroom | 10'2'' x 10'10'' | ||
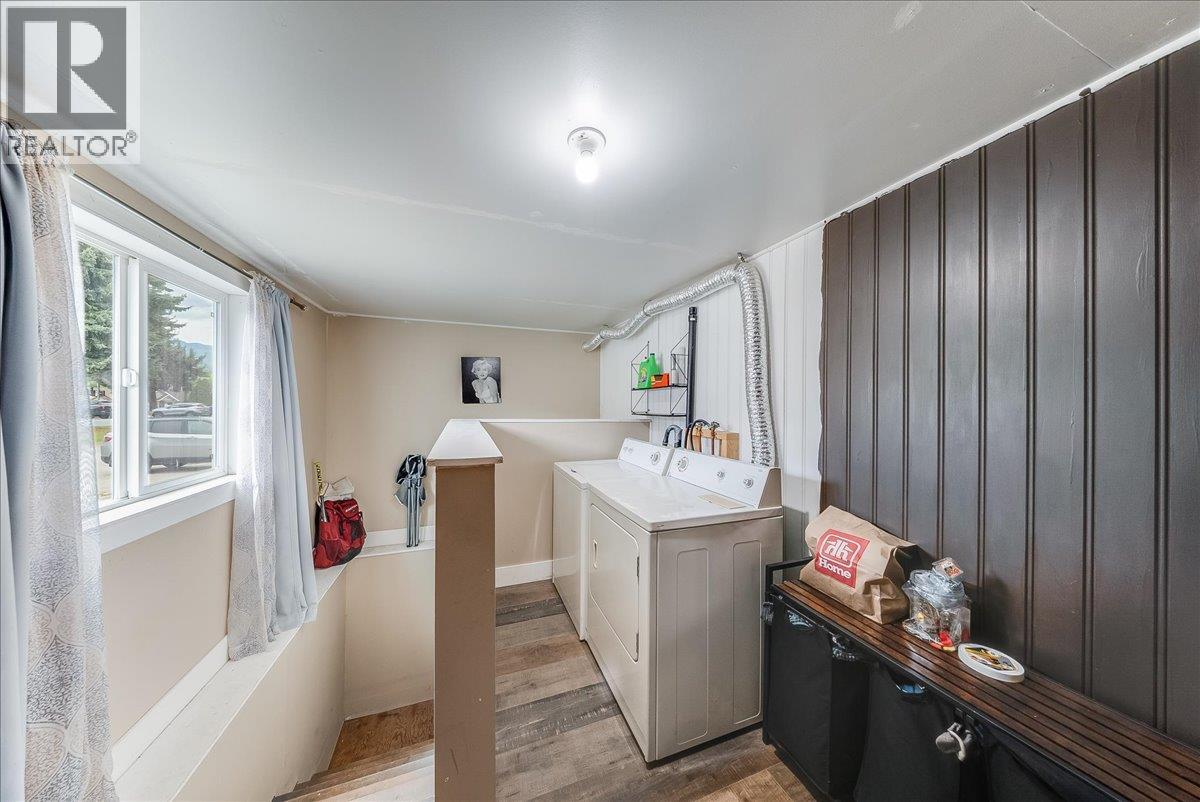
| Main Level | Mud Room | 8'9'' x 11'7'' | ||
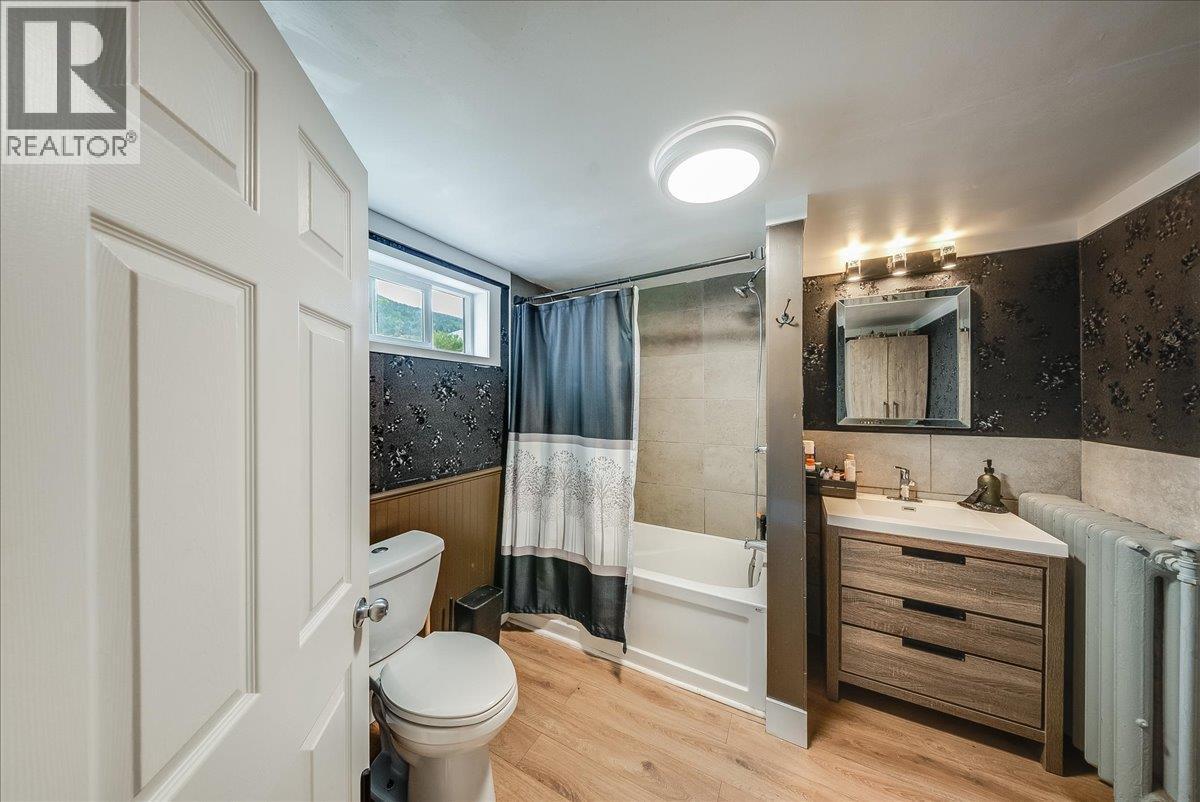
| Main Level | 4pc Bathroom | Measurements not available | ||
| Main Level | 2pc Ensuite Bath | Measurements not available | ||
| Main Level | Primary Bedroom | 11'1'' x 11'2'' | ||
| Main Level | Dining Room | 11'8'' x 11'10'' | ||
| Main Level | Kitchen | 13'3'' x 13'0'' | ||
| Main Level | Living Room | 16'0'' x 13'10'' |
Contact Us
Contact us for more information

The trademarks REALTOR®, REALTORS®, and the REALTOR® logo are controlled by The Canadian Real Estate Association (CREA) and identify real estate professionals who are members of CREA. The trademarks MLS®, Multiple Listing Service® and the associated logos are owned by The Canadian Real Estate Association (CREA) and identify the quality of services provided by real estate professionals who are members of CREA. The trademark DDF® is owned by The Canadian Real Estate Association (CREA) and identifies CREA's Data Distribution Facility (DDF®)
June 21 2026 11:19:28
Association of Interior REALTORS®
Mountain Town Properties Ltd.