
1429 Oakwood Avenue Lakeshore, Ontario N0R 1A0

$749,000
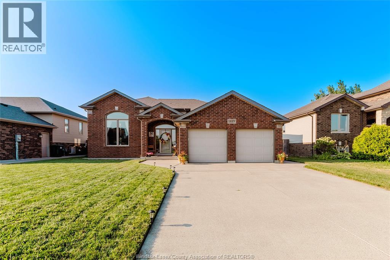
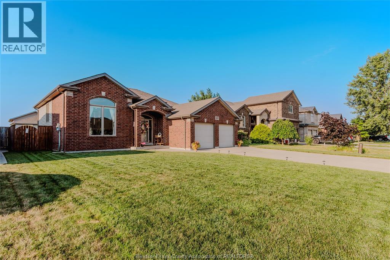
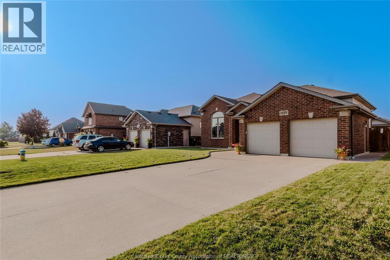
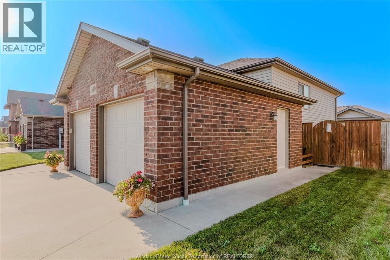
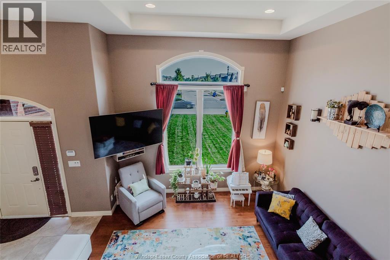
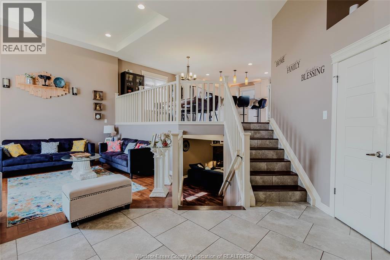
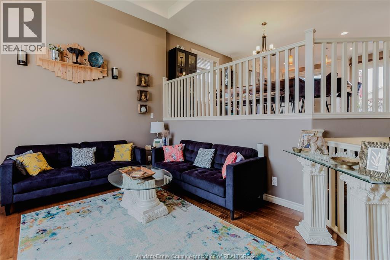
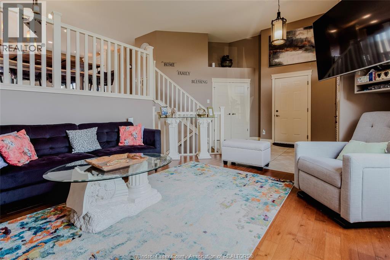
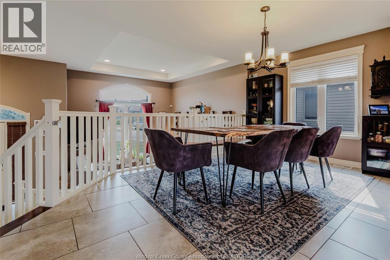
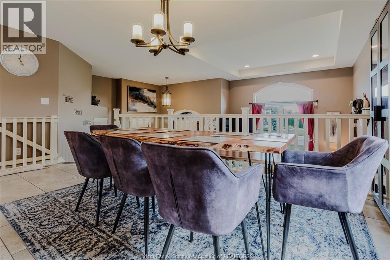
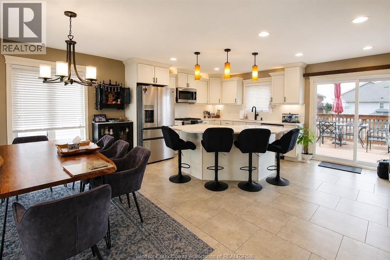
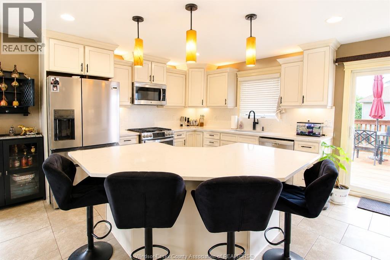
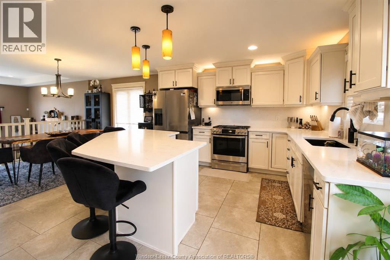
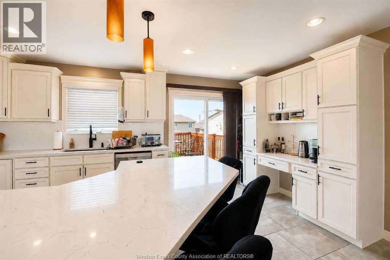
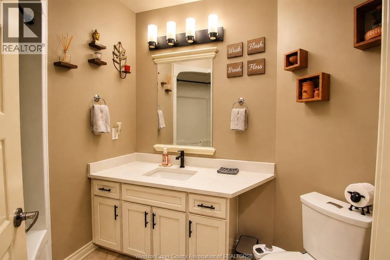
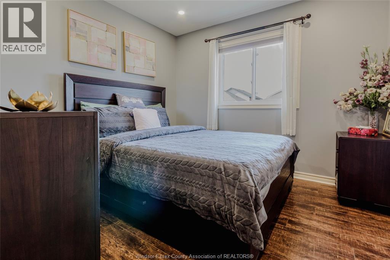
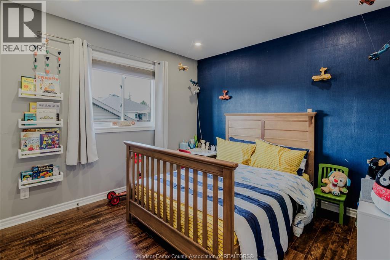
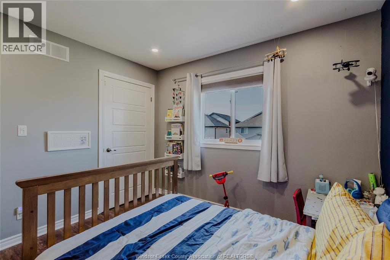
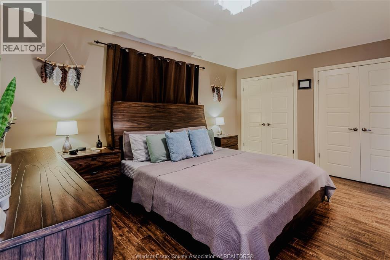
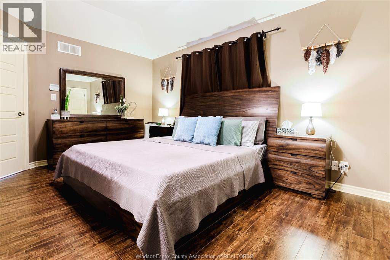
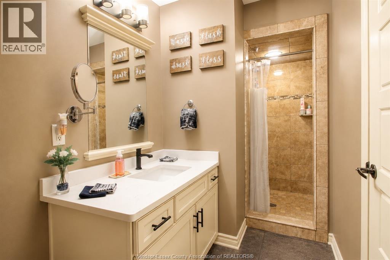
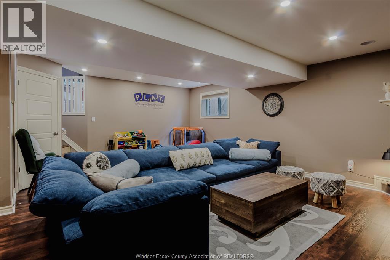
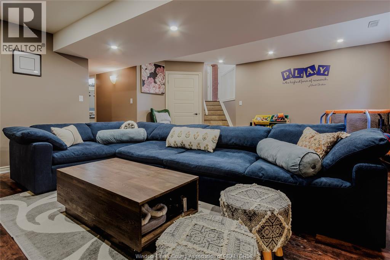
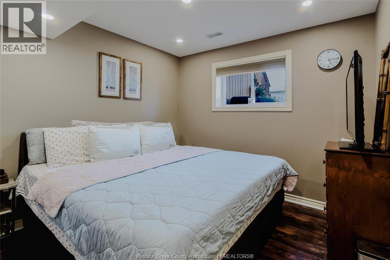
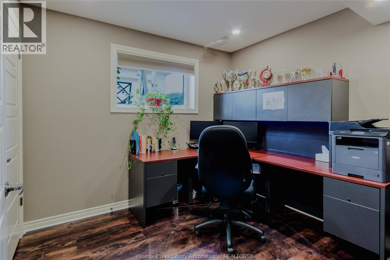
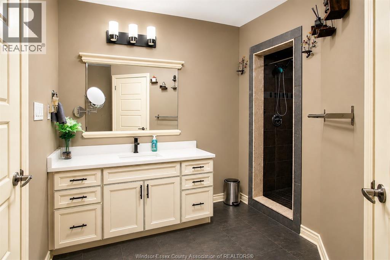
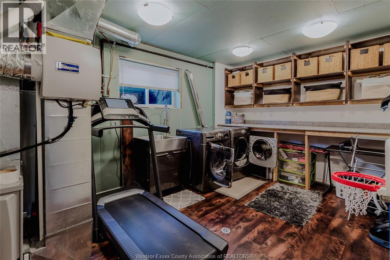
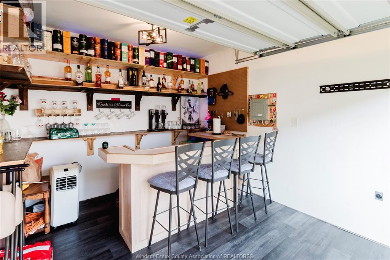
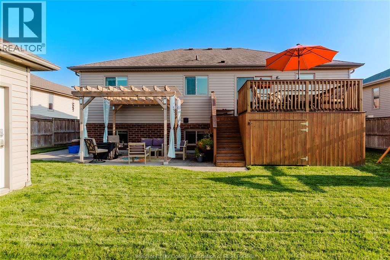
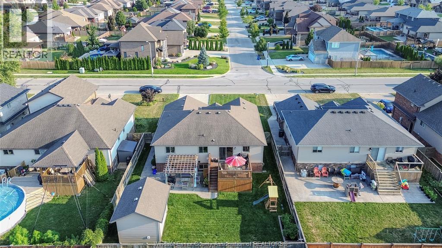
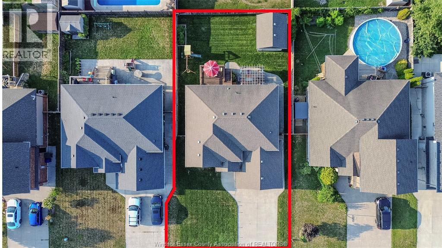
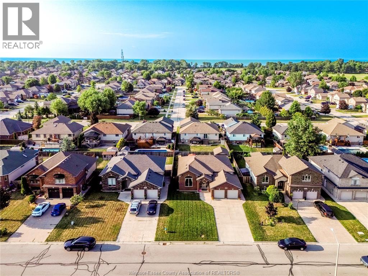
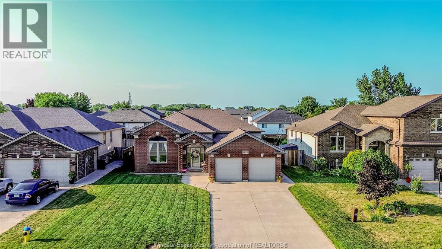
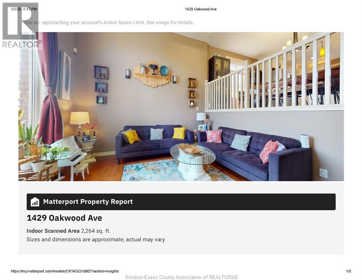
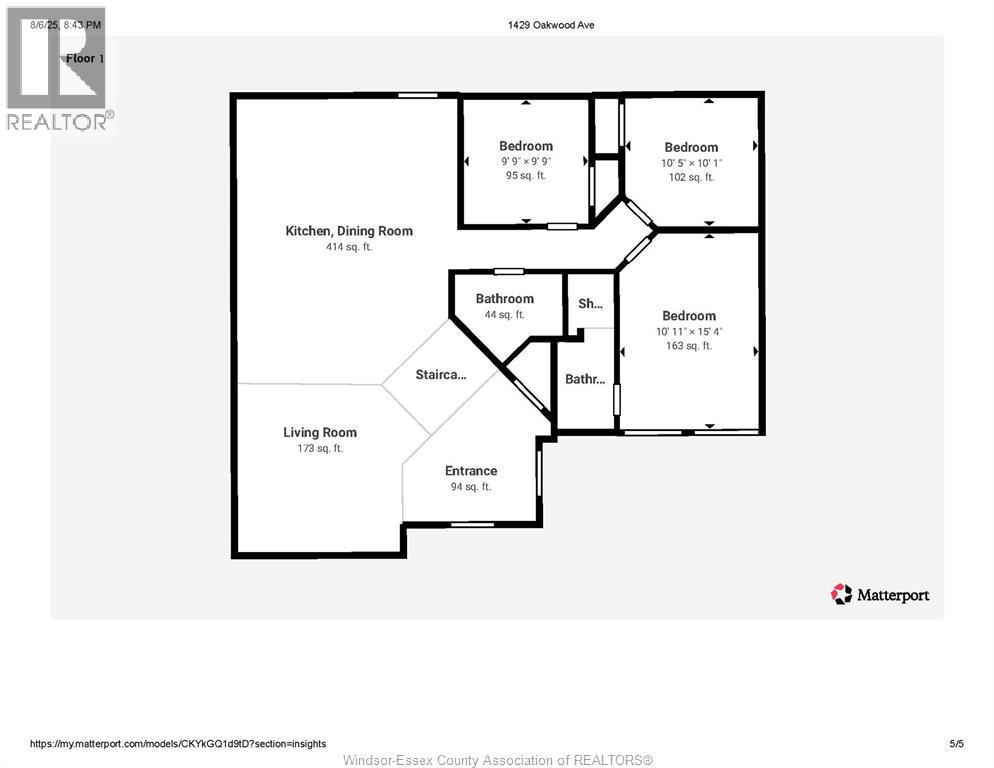
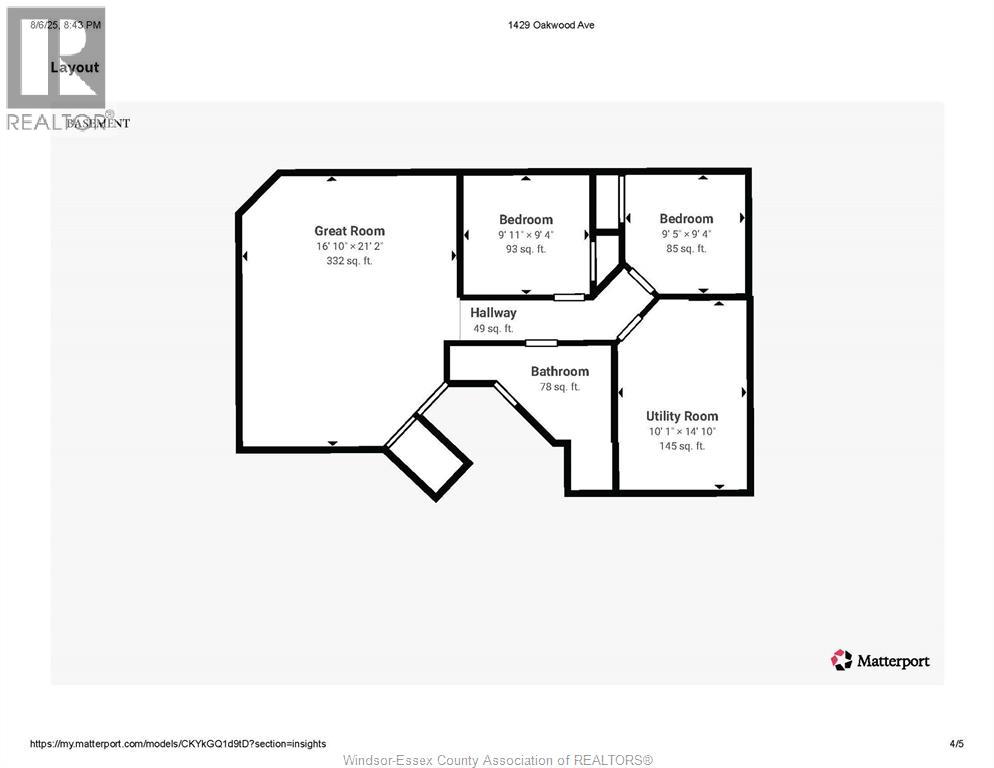
Exceptional California Raised Ranch in desirable Belle River! Ideally located in a family-friendly neighborhood close to schools, shopping, parks, and amenities. This spacious home offers 3+2 bedrooms, 3 full bathrooms, including a stunning primary ensuite, and an open-concept layout; Custom closets, an alarm system, and underground sprinklers add convenience. Enjoy a beautifully updated kitchen (2026) featuring quartz countertops, a new sink, faucet, and refrigerator, along with renovated bathrooms (2026) showcasing quartz counters, new sinks, and modern fixtures. The finished lower level offers a large family room, an office and extra bedroom. Step outside to a fully fenced backyard with an upper deck, pergola (2022), and gas BBQ hookup. The custom shed/bar features vinyl flooring (2023), 60-amp service, an overhead garage door, and mezzanine storage. Additional updates include professional-grade appliances (2025), new basement vinyl flooring (2025), and a finished mechanical/laundry room (2025). Move-in ready and loaded with upgrades! (id:63476)
Property Details
| MLS® Number | 26013895 |
| Property Type | Single Family |
| Features | Double Width Or More Driveway, Concrete Driveway, Finished Driveway |
Building
| Bathroom Total | 3 |
| Bedrooms Above Ground | 3 |
| Bedrooms Below Ground | 2 |
| Bedrooms Total | 5 |
| Appliances | Dishwasher, Dryer, Microwave Range Hood Combo, Refrigerator, Stove, Washer |
| Architectural Style | Raised Ranch |
| Constructed Date | 2013 |
| Construction Style Attachment | Detached |
| Cooling Type | Central Air Conditioning |
| Exterior Finish | Aluminum/vinyl, Brick |
| Fireplace Fuel | Gas |
| Fireplace Present | Yes |
| Fireplace Type | Conventional |
| Flooring Type | Hardwood, Laminate |
| Foundation Type | Block |
| Heating Fuel | Natural Gas |
| Heating Type | Forced Air, Furnace |
| Type | House |
Parking
| Garage | |
| Inside Entry |
Land
| Acreage | No |
| Fence Type | Fence |
| Landscape Features | Landscaped |
| Size Irregular | 59.28 X 113.66 Ft / 0.154 Ac |
| Size Total Text | 59.28 X 113.66 Ft / 0.154 Ac|0-0.25 Acre |
| Zoning Description | Res |
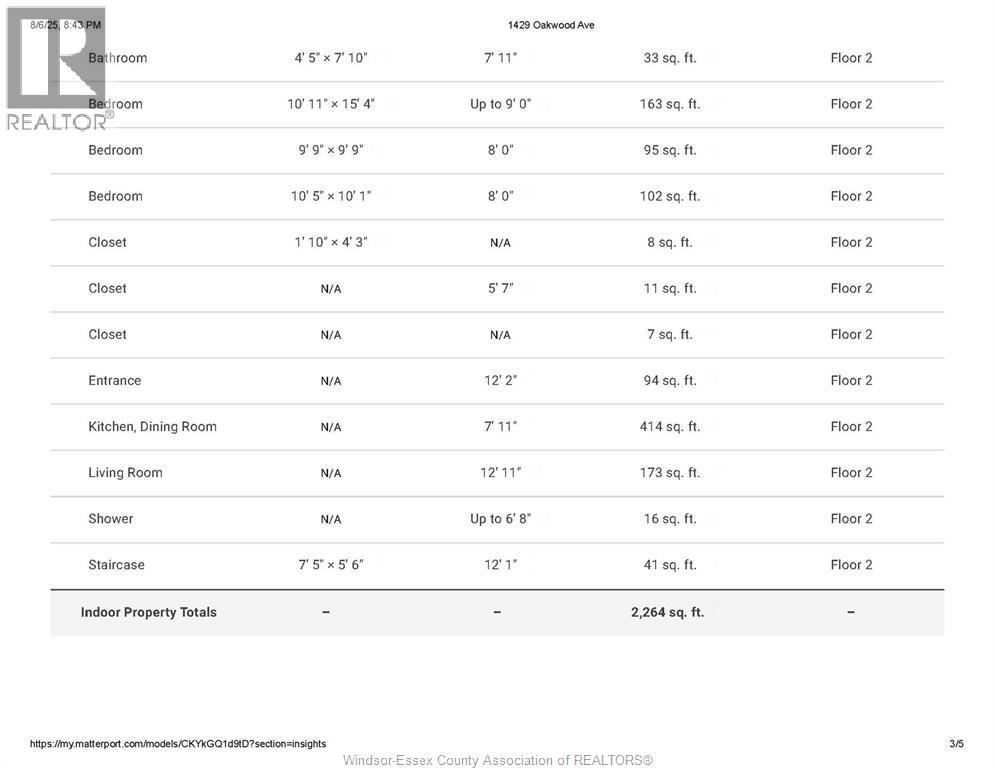
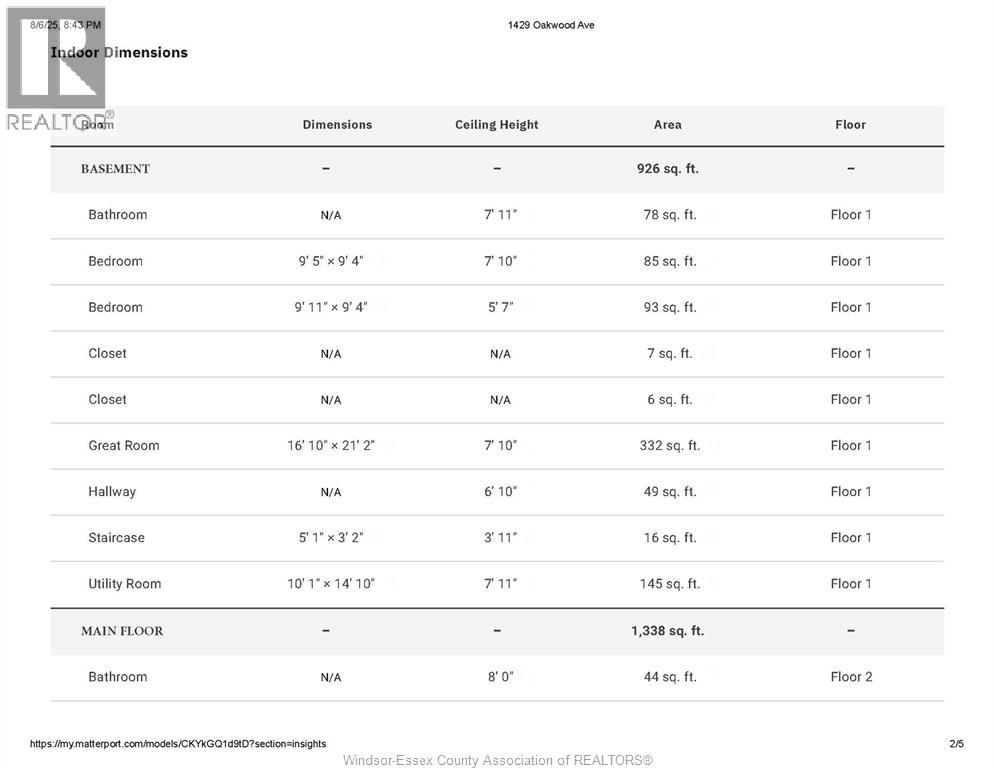
Rooms
| Level | Type | Length | Width | Dimensions |
|---|---|---|---|---|
| Lower Level | 3pc Bathroom | Measurements not available | ||
| Lower Level | Laundry Room | Measurements not available | ||
| Lower Level | Bedroom | Measurements not available | ||
| Lower Level | Bedroom | Measurements not available | ||
| Lower Level | Family Room/fireplace | Measurements not available | ||
| Main Level | 4pc Bathroom | Measurements not available | ||
| Main Level | 3pc Ensuite Bath | Measurements not available | ||
| Main Level | Foyer | Measurements not available | ||
| Main Level | Bedroom | Measurements not available | ||
| Main Level | Bedroom | Measurements not available | ||
| Main Level | Primary Bedroom | Measurements not available | ||
| Main Level | Kitchen | Measurements not available | ||
| Main Level | Dining Room | Measurements not available | ||
| Main Level | Living Room | Measurements not available |
Contact Us
Contact us for more information

The trademarks REALTOR®, REALTORS®, and the REALTOR® logo are controlled by The Canadian Real Estate Association (CREA) and identify real estate professionals who are members of CREA. The trademarks MLS®, Multiple Listing Service® and the associated logos are owned by The Canadian Real Estate Association (CREA) and identify the quality of services provided by real estate professionals who are members of CREA. The trademark DDF® is owned by The Canadian Real Estate Association (CREA) and identifies CREA's Data Distribution Facility (DDF®)
June 27 2026 07:16:09
Windsor-Essex County Association of REALTORS®
Deerbrook Realty Inc.