
14240 23 St NW Edmonton, Alberta T5Y 1E8

$369,900
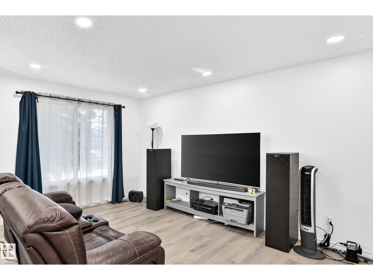
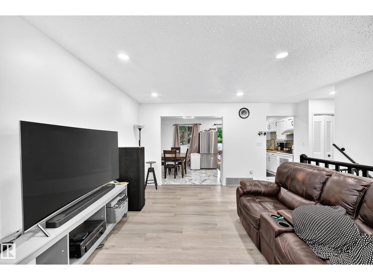
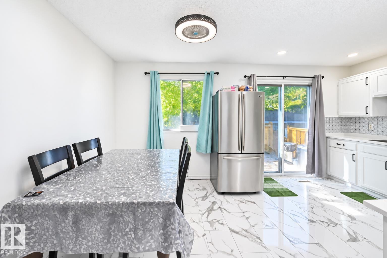
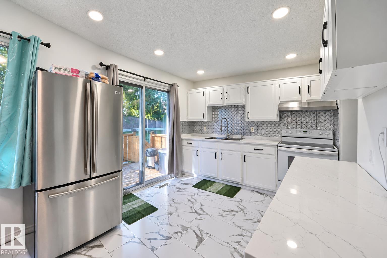
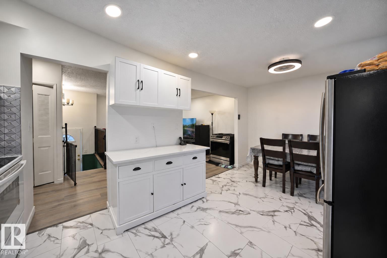
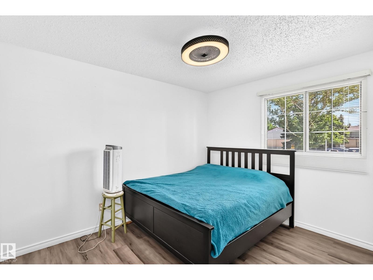
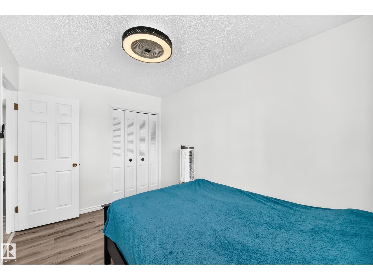
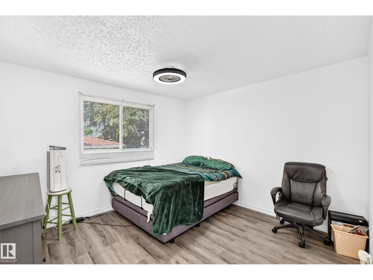
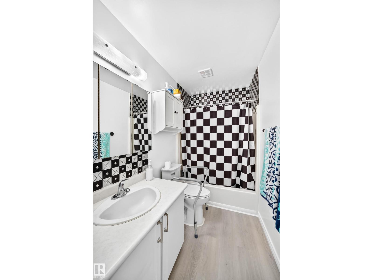
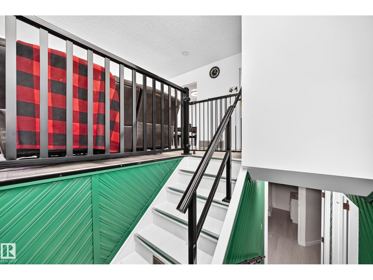
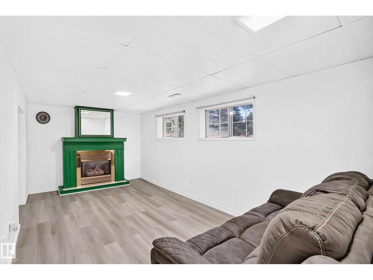
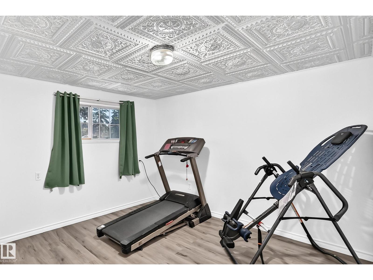
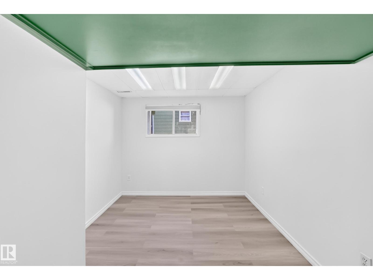
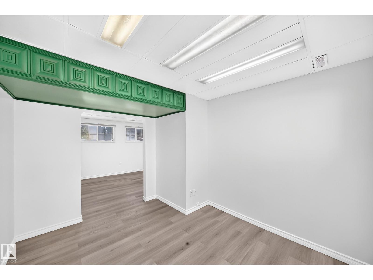
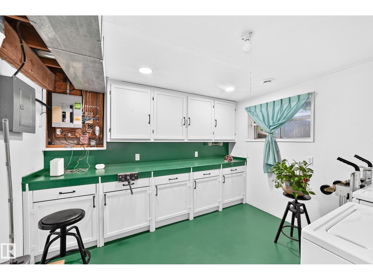
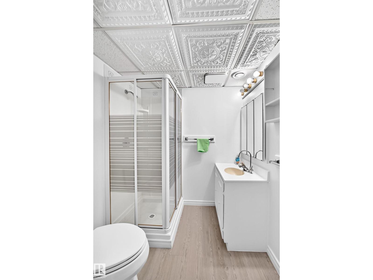
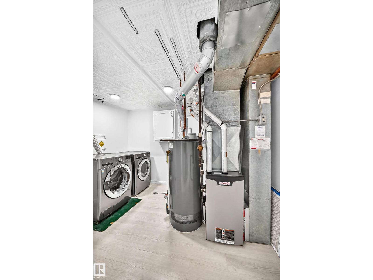
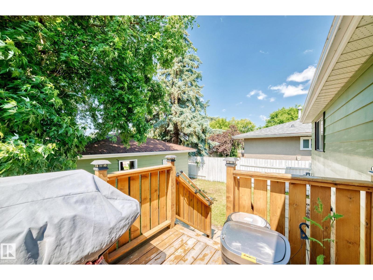
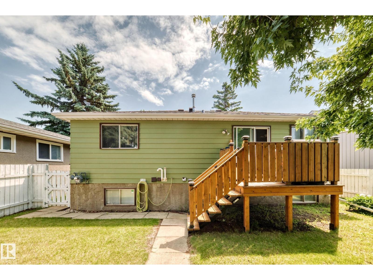
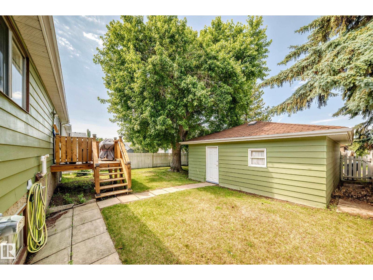
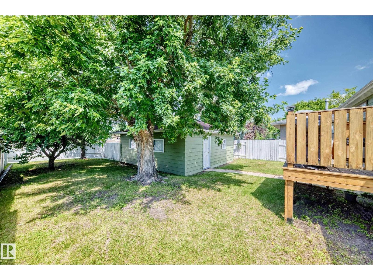
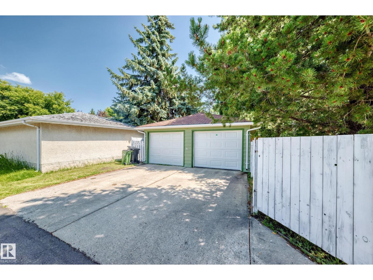
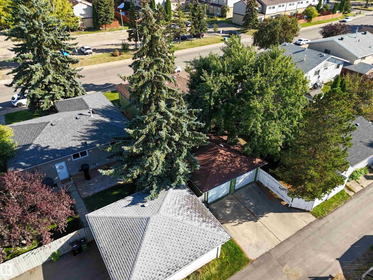
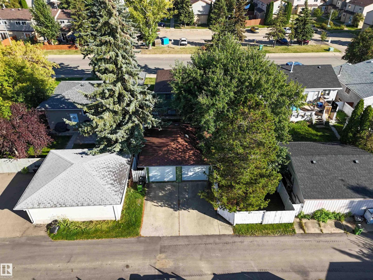
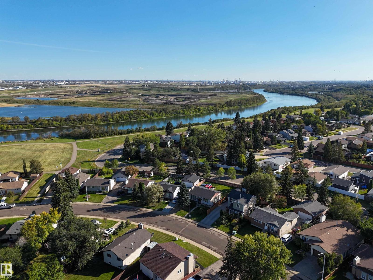
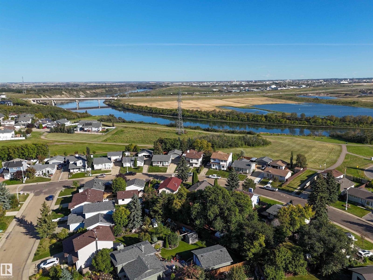
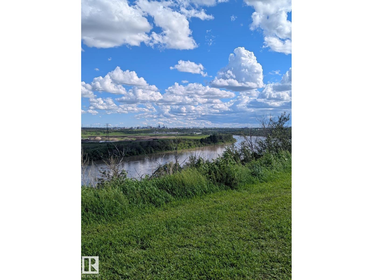
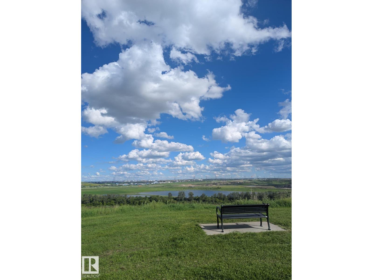
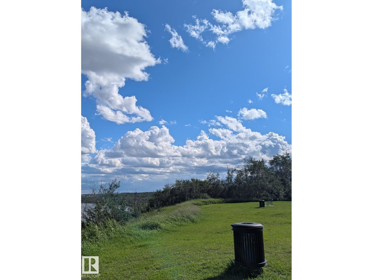
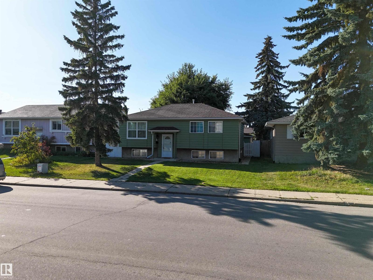
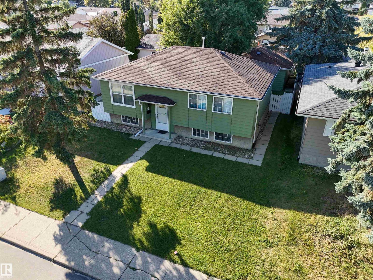
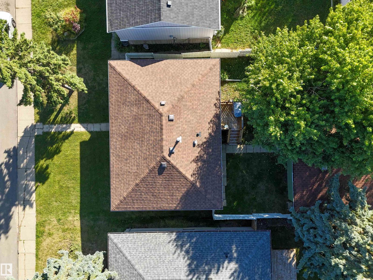
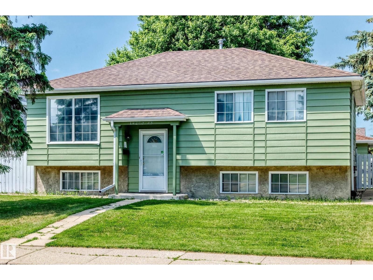
*CAN COME FULLY FURNISHED!* Are you looking for a family-oriented neighbourhood with shopping and schools nearby? This bright and welcoming home features all the above as well as: NEW Hot water tank, NEW Furnace, NEW Vinyl Plank flooring, NEW roof on BOTH the house and the fully insulated/finished double garage, VINYL WINDOWS, ZERO CARPETS plus UPGRADED appliances! Why settle for a small-yard townhouse or pay condo fees when you can own: 4 full-size bedrooms, 2 full bathrooms, a fully finished basement, a deck, a large yard and a wonderful look-out/walking path nearby! Even small details like a gas line for your BBQ in your beautiful backyard are included; never run out of propane while Barbequing again! The choice is clear; have a look and see what you've been missing and at an affordable price! A must-see to be fully appreciated! (id:63476)
Property Details
| MLS® Number | E4509368 |
| Property Type | Single Family |
| Neigbourhood | Bannerman |
| Amenities Near By | Golf Course, Playground, Public Transit, Schools, Shopping |
| Community Features | Public Swimming Pool |
| Features | Treed, Rolling, Lane, No Animal Home, No Smoking Home |
| Parking Space Total | 4 |
| Structure | Deck |
Building
| Bathroom Total | 2 |
| Bedrooms Total | 4 |
| Appliances | Garage Door Opener Remote(s), Garage Door Opener, Hood Fan, Microwave, Refrigerator, Stove, Central Vacuum, Window Coverings, Dryer, Two Washers |
| Architectural Style | Bungalow |
| Basement Development | Finished |
| Basement Type | Full (finished) |
| Constructed Date | 1978 |
| Construction Style Attachment | Detached |
| Cooling Type | Window Air Conditioner |
| Fireplace Fuel | Gas |
| Fireplace Present | Yes |
| Fireplace Type | Unknown |
| Heating Type | Forced Air |
| Stories Total | 1 |
| Size Interior | 931 Sqft |
| Type | House |
Parking
| Detached Garage |
Land
| Acreage | No |
| Fence Type | Fence |
| Land Amenities | Golf Course, Playground, Public Transit, Schools, Shopping |
Rooms
| Level | Type | Length | Width | Dimensions |
|---|---|---|---|---|
| Basement | Bedroom 4 | 3.18 m | 4.11 m | 3.18 m x 4.11 m |
| Basement | Utility Room | 3.41 m | 2.13 m | 3.41 m x 2.13 m |
| Basement | Laundry Room | 3.4 m | 2.74 m | 3.4 m x 2.74 m |
| Main Level | Living Room | 4.68 m | 3.48 m | 4.68 m x 3.48 m |
| Main Level | Dining Room | 2.93 m | 2.49 m | 2.93 m x 2.49 m |
| Main Level | Kitchen | 2.92 m | 2.84 m | 2.92 m x 2.84 m |
| Main Level | Primary Bedroom | 3.34 m | 3.67 m | 3.34 m x 3.67 m |
| Main Level | Bedroom 2 | 2.61 m | 2.63 m | 2.61 m x 2.63 m |
| Main Level | Bedroom 3 | 3.65 m | 2.55 m | 3.65 m x 2.55 m |
Contact Us
Contact us for more information

The trademarks REALTOR®, REALTORS®, and the REALTOR® logo are controlled by The Canadian Real Estate Association (CREA) and identify real estate professionals who are members of CREA. The trademarks MLS®, Multiple Listing Service® and the associated logos are owned by The Canadian Real Estate Association (CREA) and identify the quality of services provided by real estate professionals who are members of CREA. The trademark DDF® is owned by The Canadian Real Estate Association (CREA) and identifies CREA's Data Distribution Facility (DDF®)
October 07 2026 06:21:33
REALTORS® Association of Edmonton
Sterling Real Estate