
1423 Tatlo Rd Crofton, British Columbia V0R 1R0

$897,000
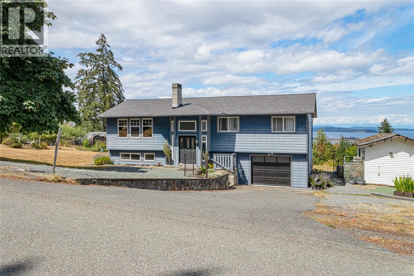
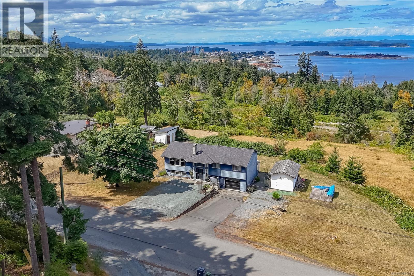
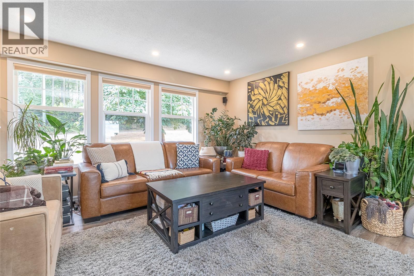
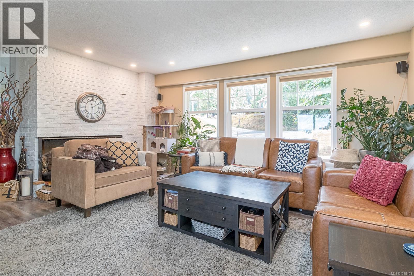
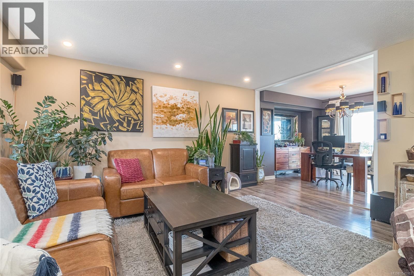
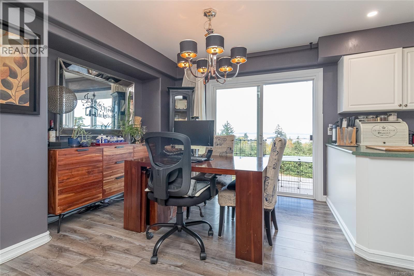
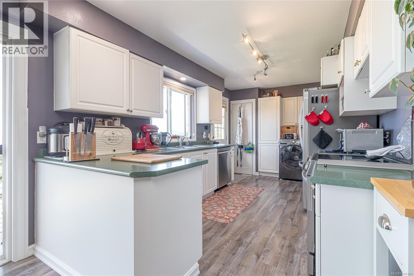
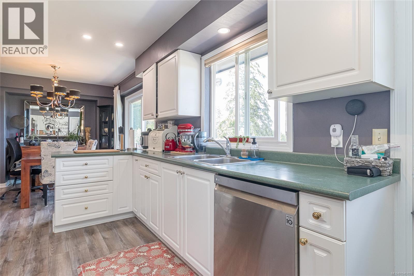
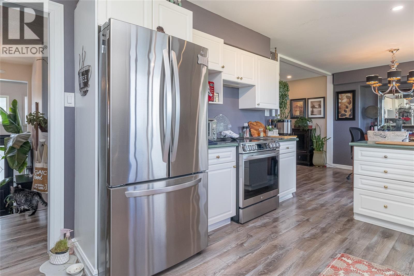
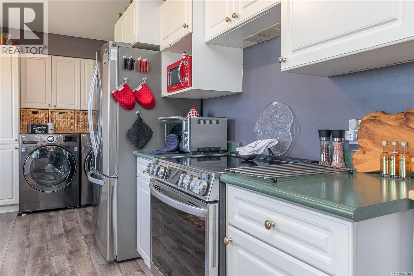
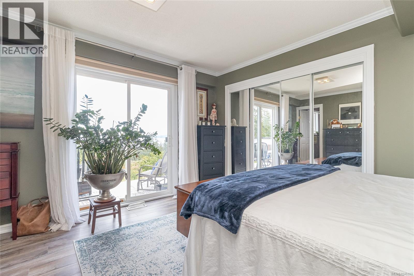
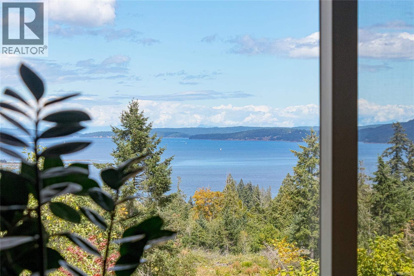
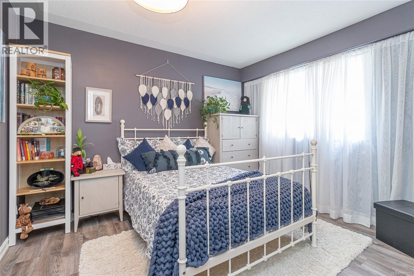
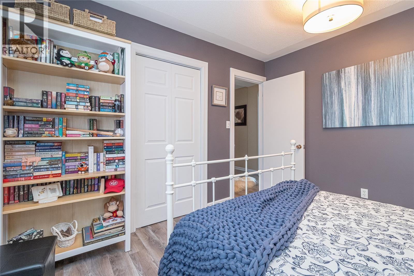
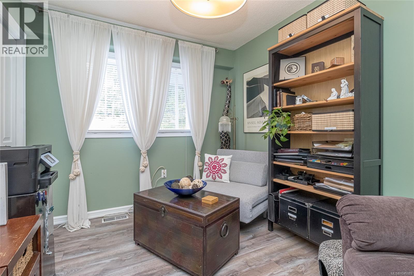
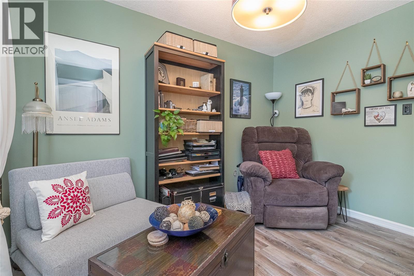
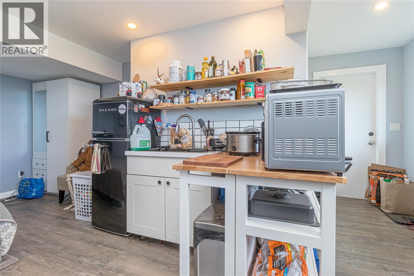
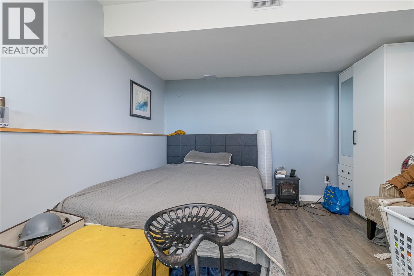
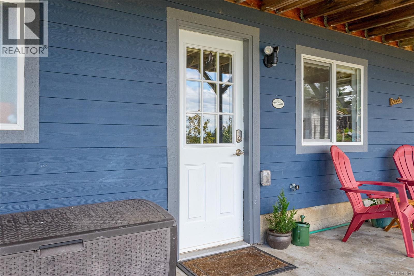
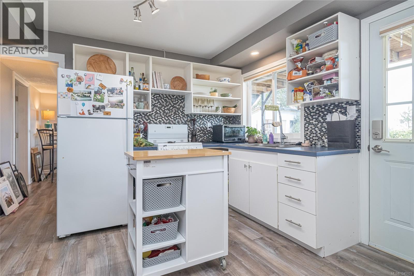
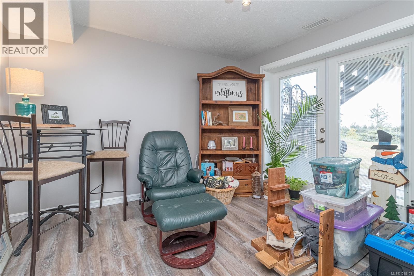
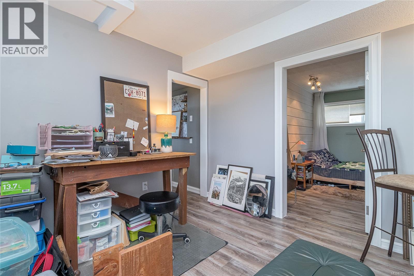
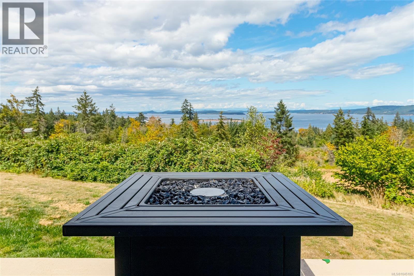
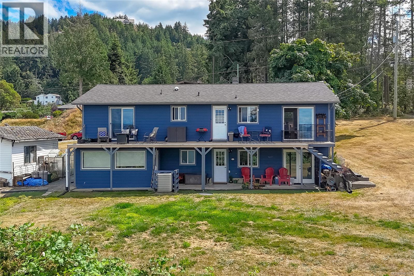
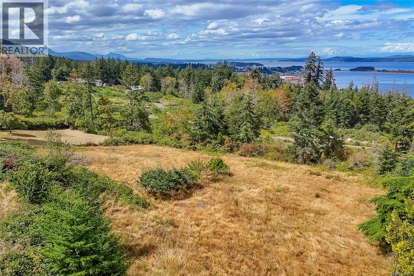
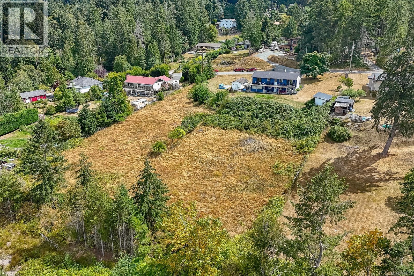
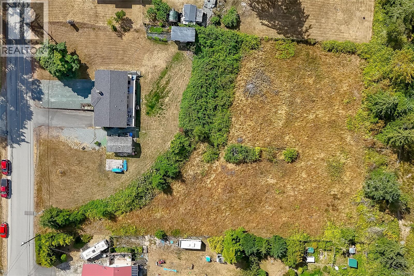
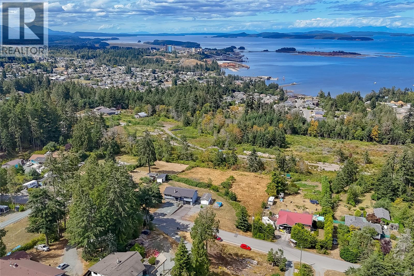
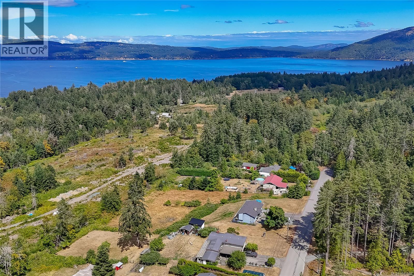
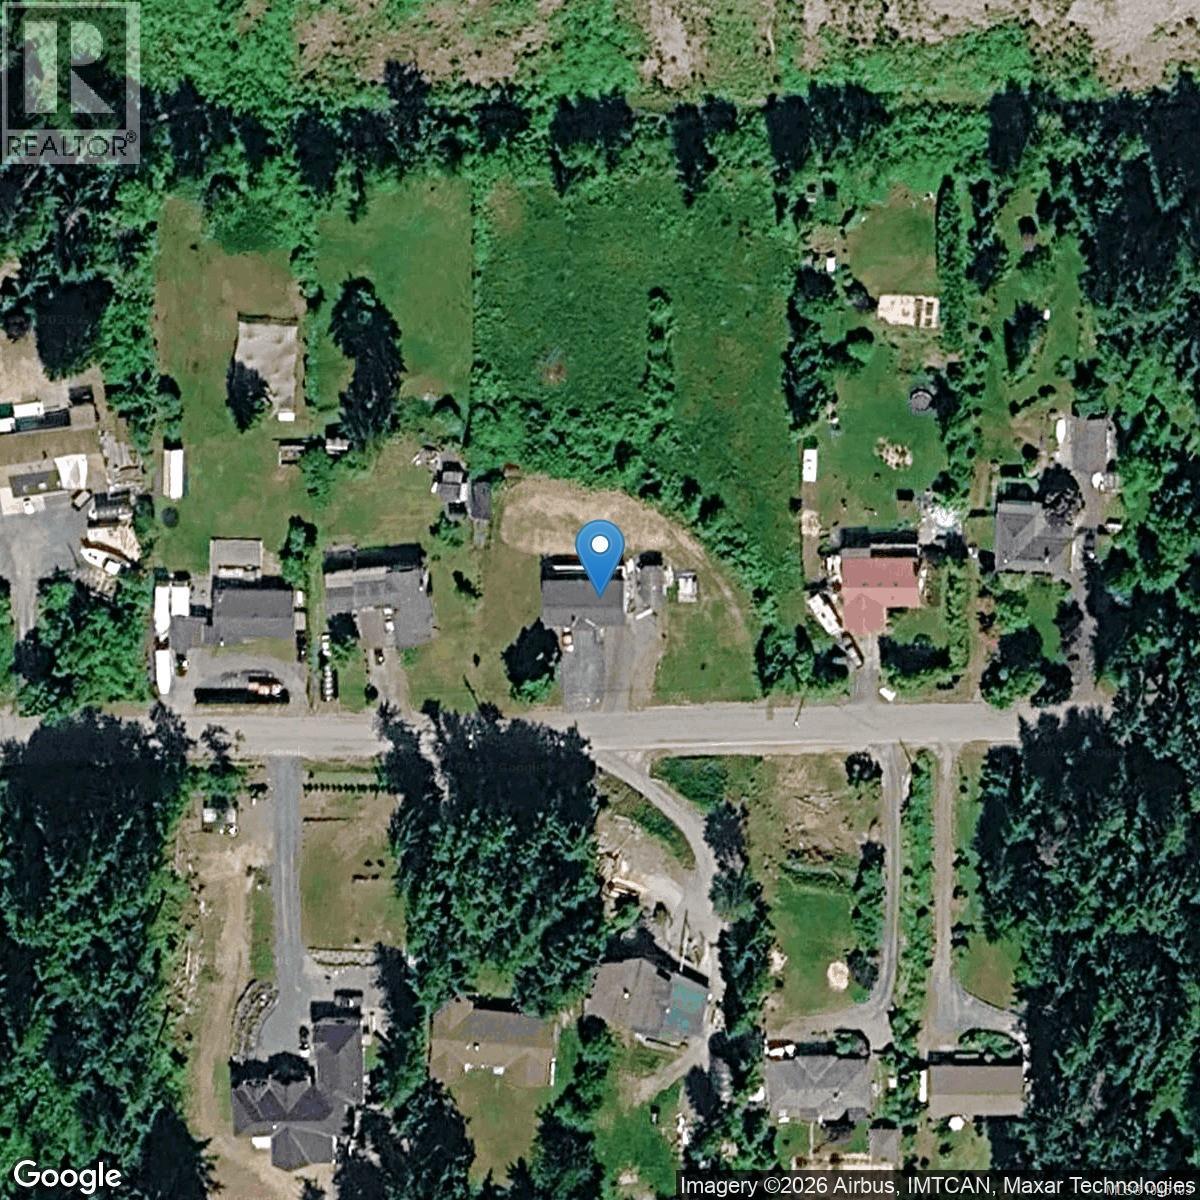
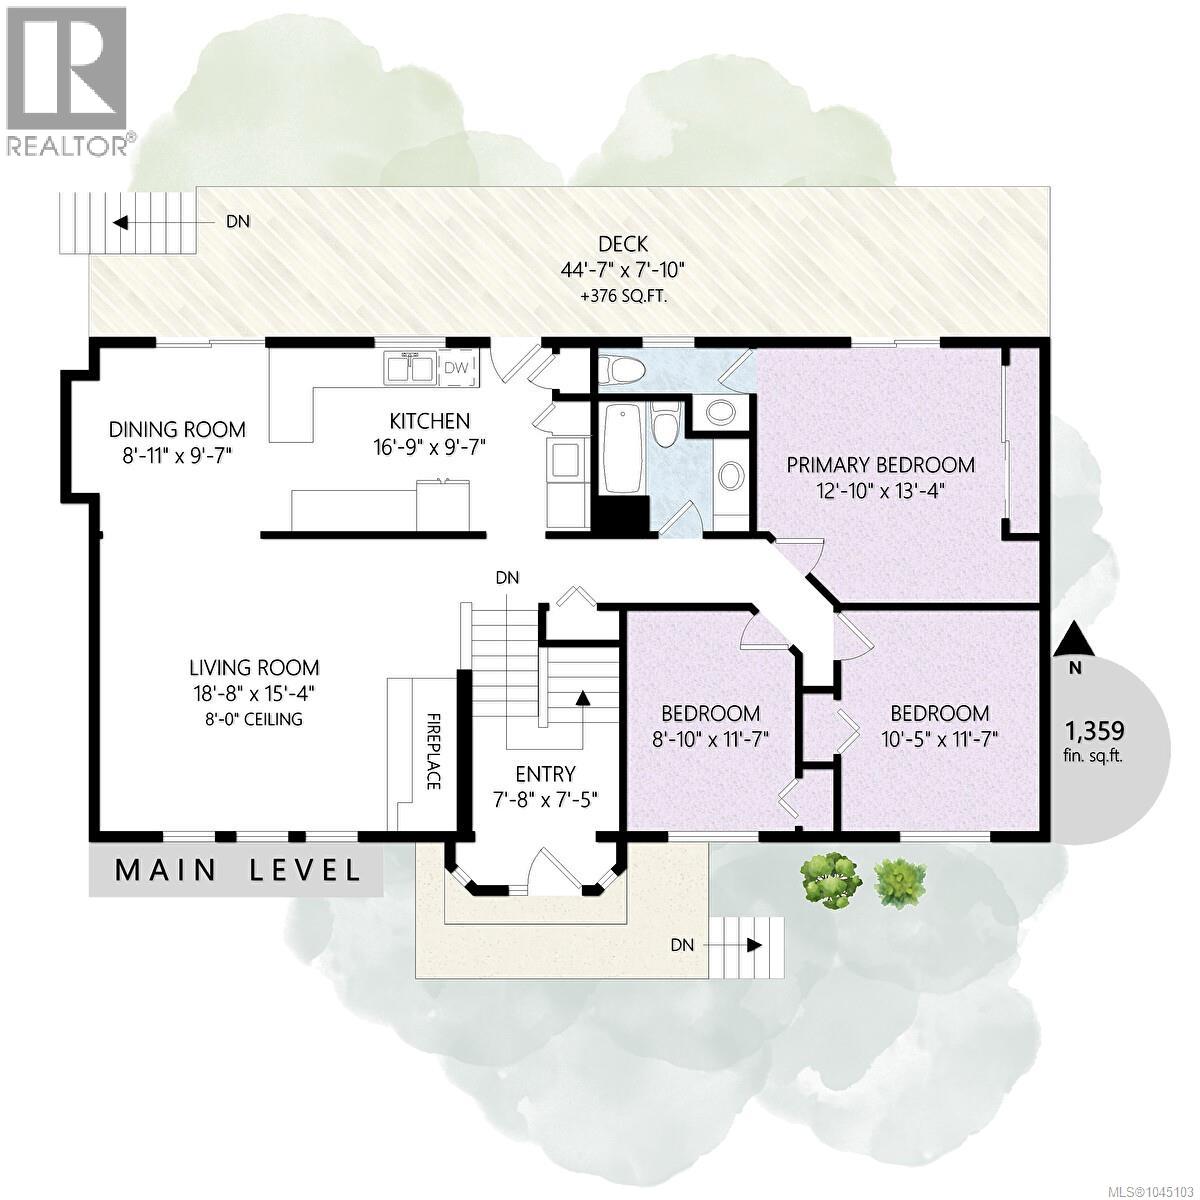
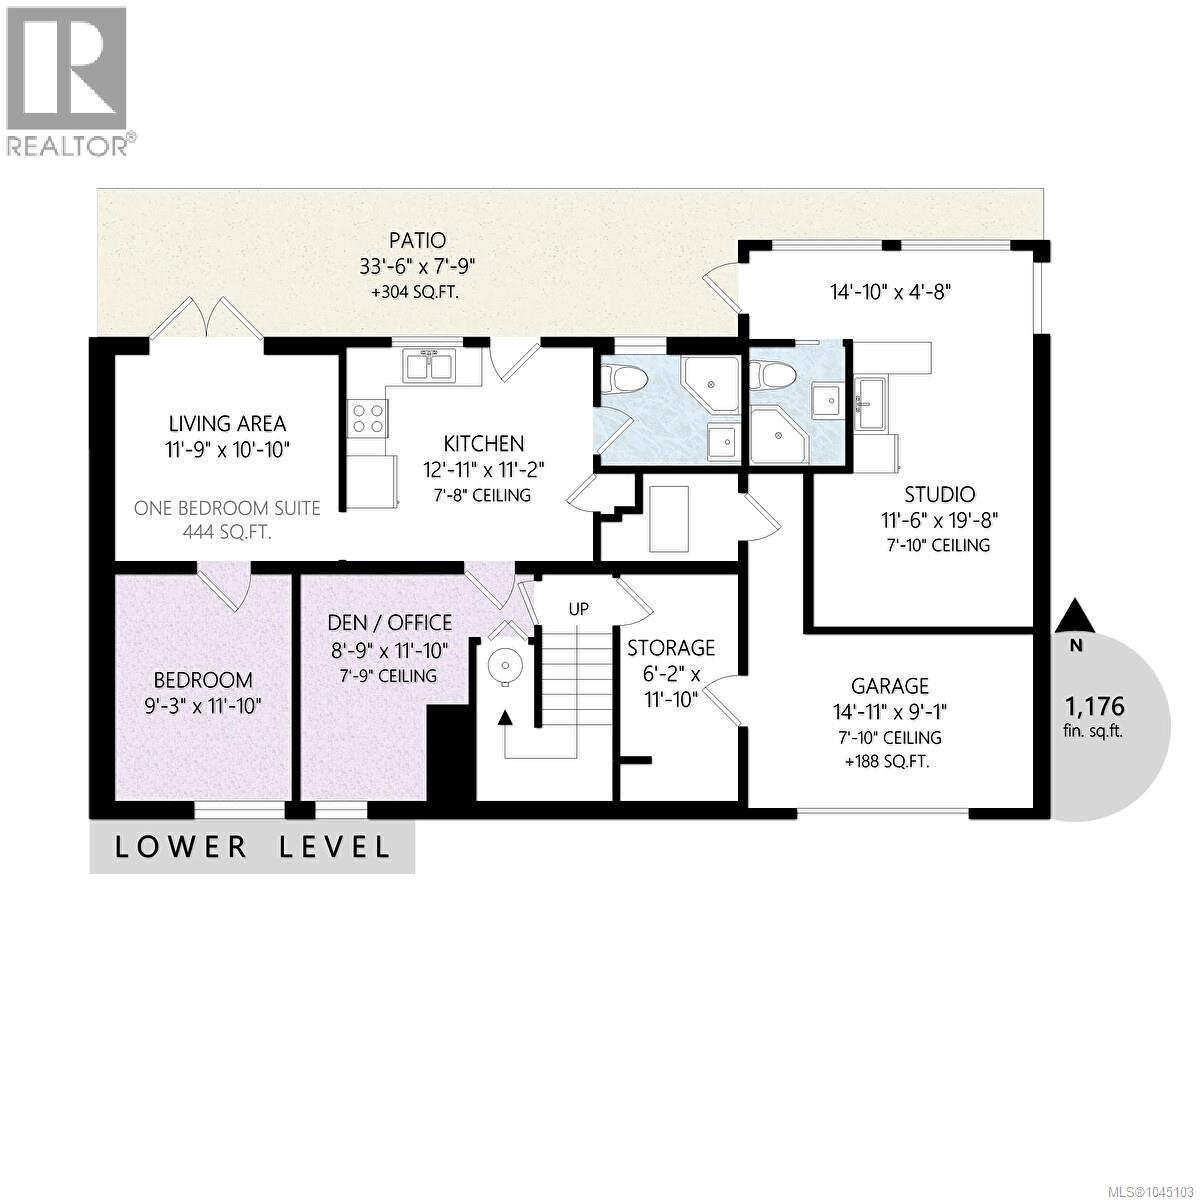
Welcome to 1423 Tatlo Road, a rural acreage where stunning ocean views take centre stage! Soak in endless vistas from the windows, the spacious upper deck, the covered lower patio, and the open meadows. The main level offers three airy bedrooms, and on the lower level are a separate one-bedroom suite and a studio space (both rented). Highlights of this well-maintained home include heat pump, thermal windows, and a functional lower level with storage, office, and workspace. Outside, you’ll find a workshop, garden sheds, greenhouse, garden areas, and orchard along with plenty more space for equestrian, farming or building. With great road frontage and level land, this 1.6-acre property has subdivision potential (confirm with local authorities). Just minutes from the seaside, trails, and the town of Crofton, it’s a true ocean gem in the Cowichan Valley. Watch the panoramic video, then book your tour! PUBLIC OPEN HOUSE Sat, Aug8 1-3pm (id:63476)
Open House
This property has open houses!
1:00 pm
Ends at:3:00 pm
Come explore this amazing oceanview property in Crofton!
Property Details
| MLS® Number | 1045103 |
| Property Type | Single Family |
| Neigbourhood | Crofton |
| Features | Acreage, Southern Exposure, Other, Marine Oriented |
| Parking Space Total | 4 |
| Structure | Greenhouse, Shed, Workshop, Patio(s) |
| View Type | Mountain View, Ocean View |
Building
| Bathroom Total | 4 |
| Bedrooms Total | 4 |
| Appliances | Dishwasher, Dryer, Range - Electric, Refrigerator, Washer |
| Architectural Style | Contemporary |
| Constructed Date | 1966 |
| Cooling Type | Air Conditioned |
| Fireplace Present | Yes |
| Fireplace Total | 2 |
| Heating Fuel | Electric |
| Heating Type | Heat Pump |
| Size Interior | 2,535 Sqft |
| Type | House |
Land
| Access Type | Road Access |
| Acreage | Yes |
| Size Irregular | 1.6 |
| Size Total | 1.6 Ac |
| Size Total Text | 1.6 Ac |
| Zoning Description | R1 |
| Zoning Type | Residential |
Rooms
| Level | Type | Length | Width | Dimensions |
|---|---|---|---|---|
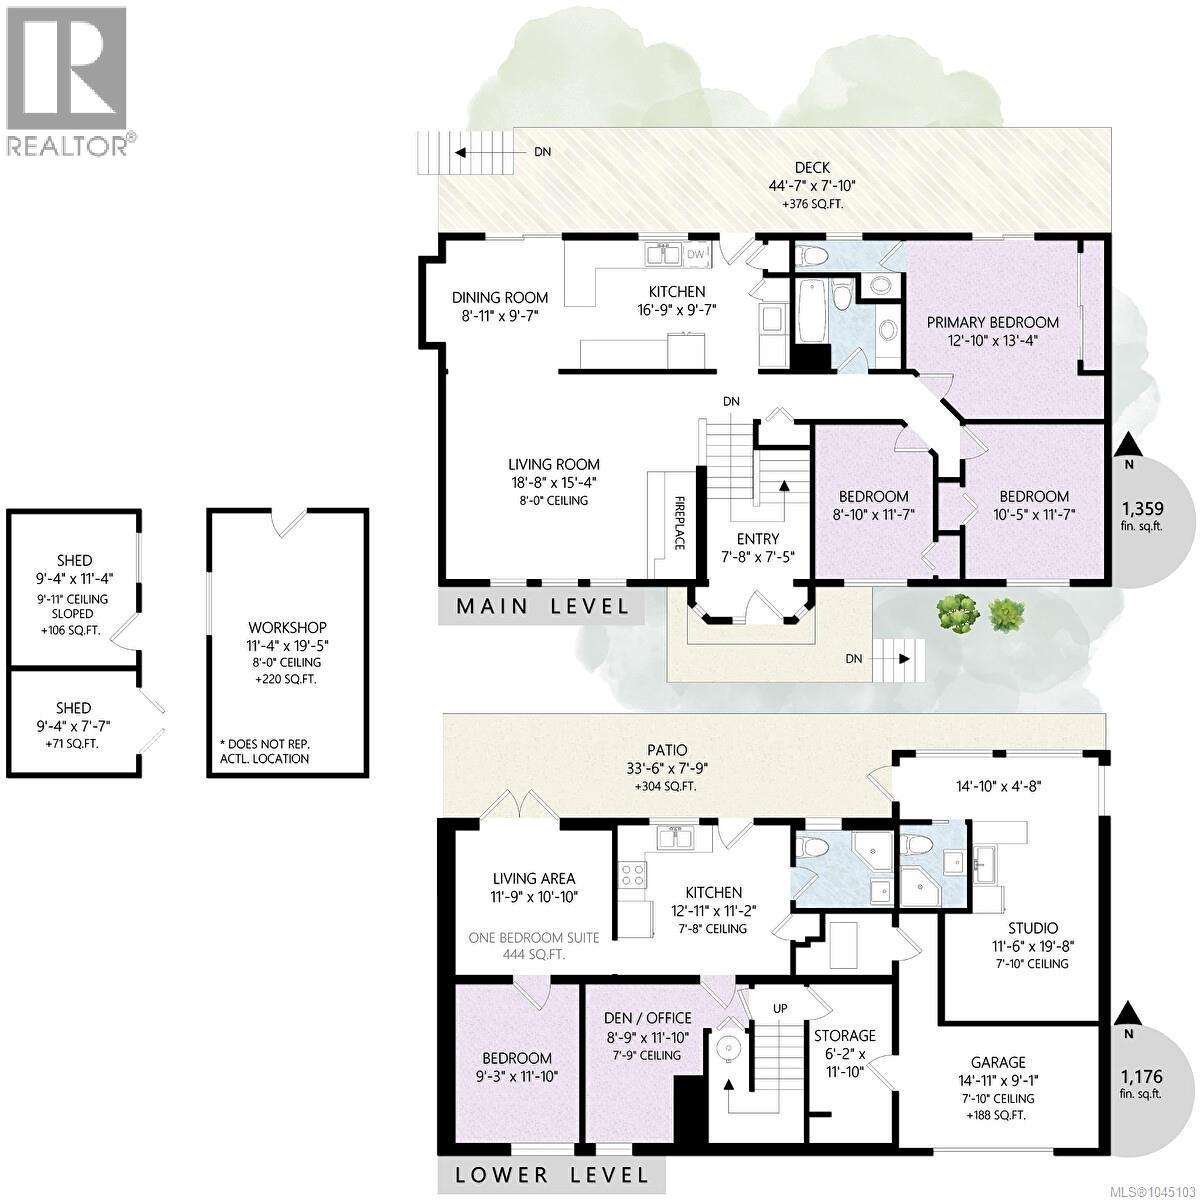
| Lower Level | Bedroom | 9'3 x 11'10 | ||
| Lower Level | Office | 8'9 x 11'10 | ||
| Lower Level | Storage | 6'2 x 11'10 | ||
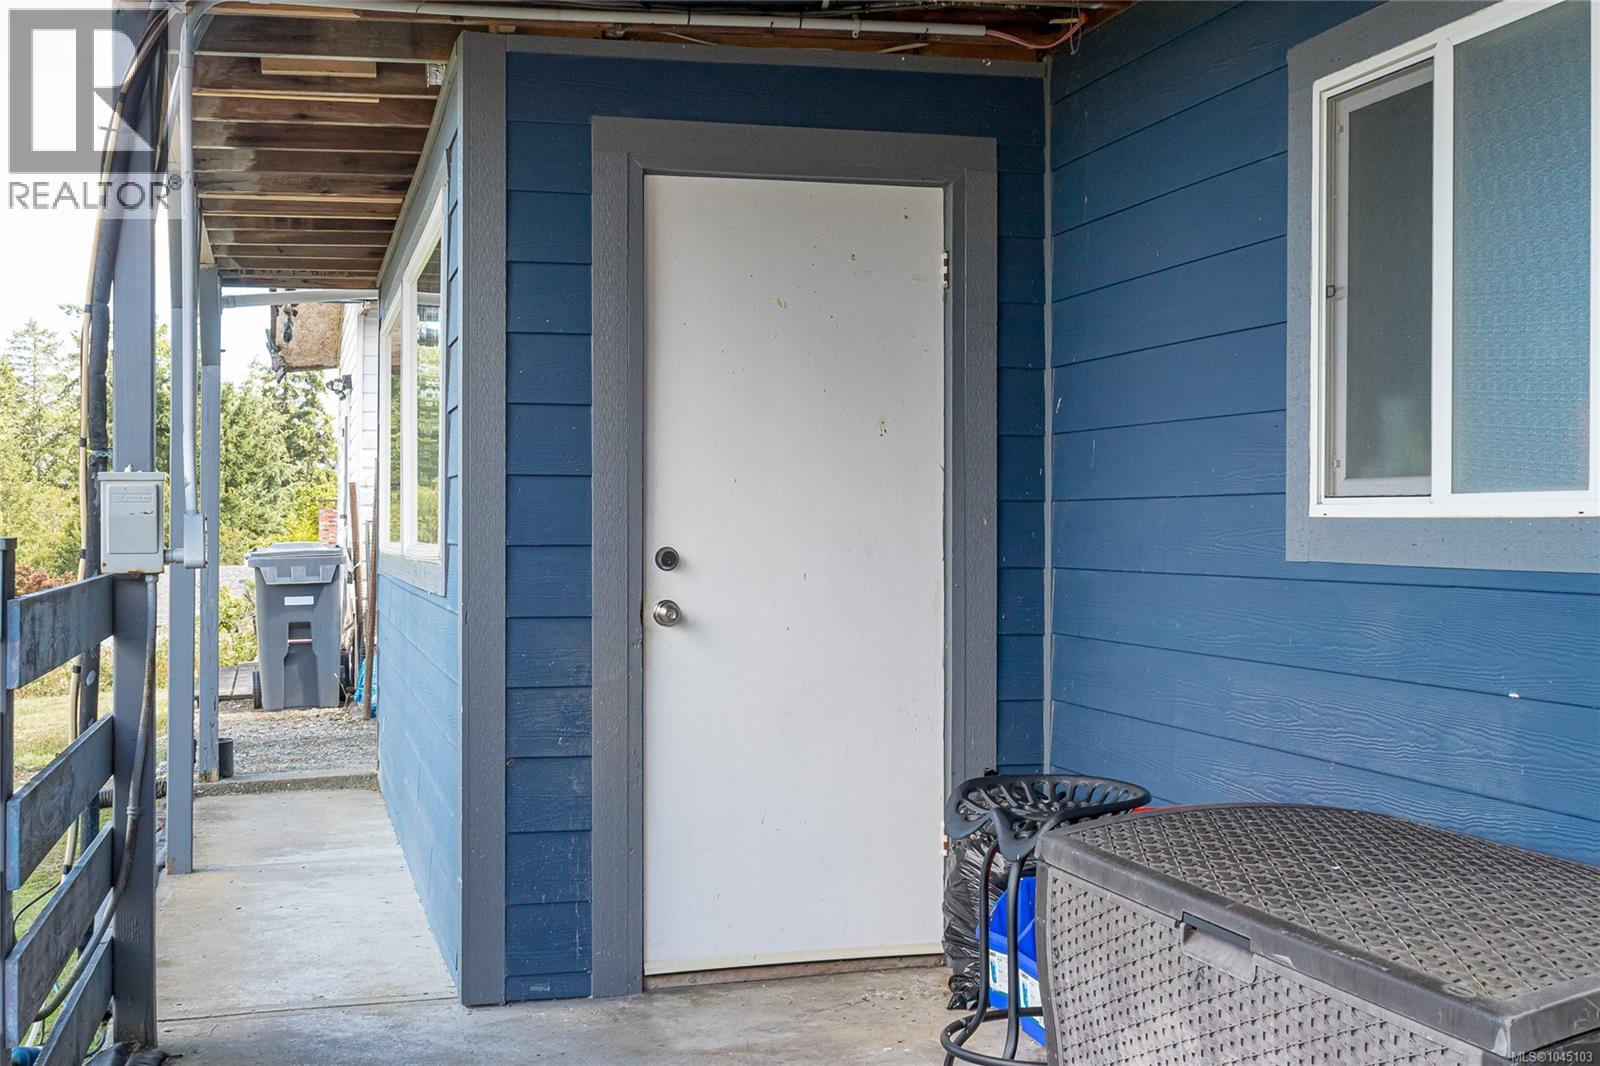
| Lower Level | Entrance | 14'10 x 4'8 | ||
| Lower Level | Studio | 11'6 x 19'8 | ||
| Lower Level | Living Room | 11'9 x 10'10 | ||
| Lower Level | Patio | 33'6 x 7'9 | ||
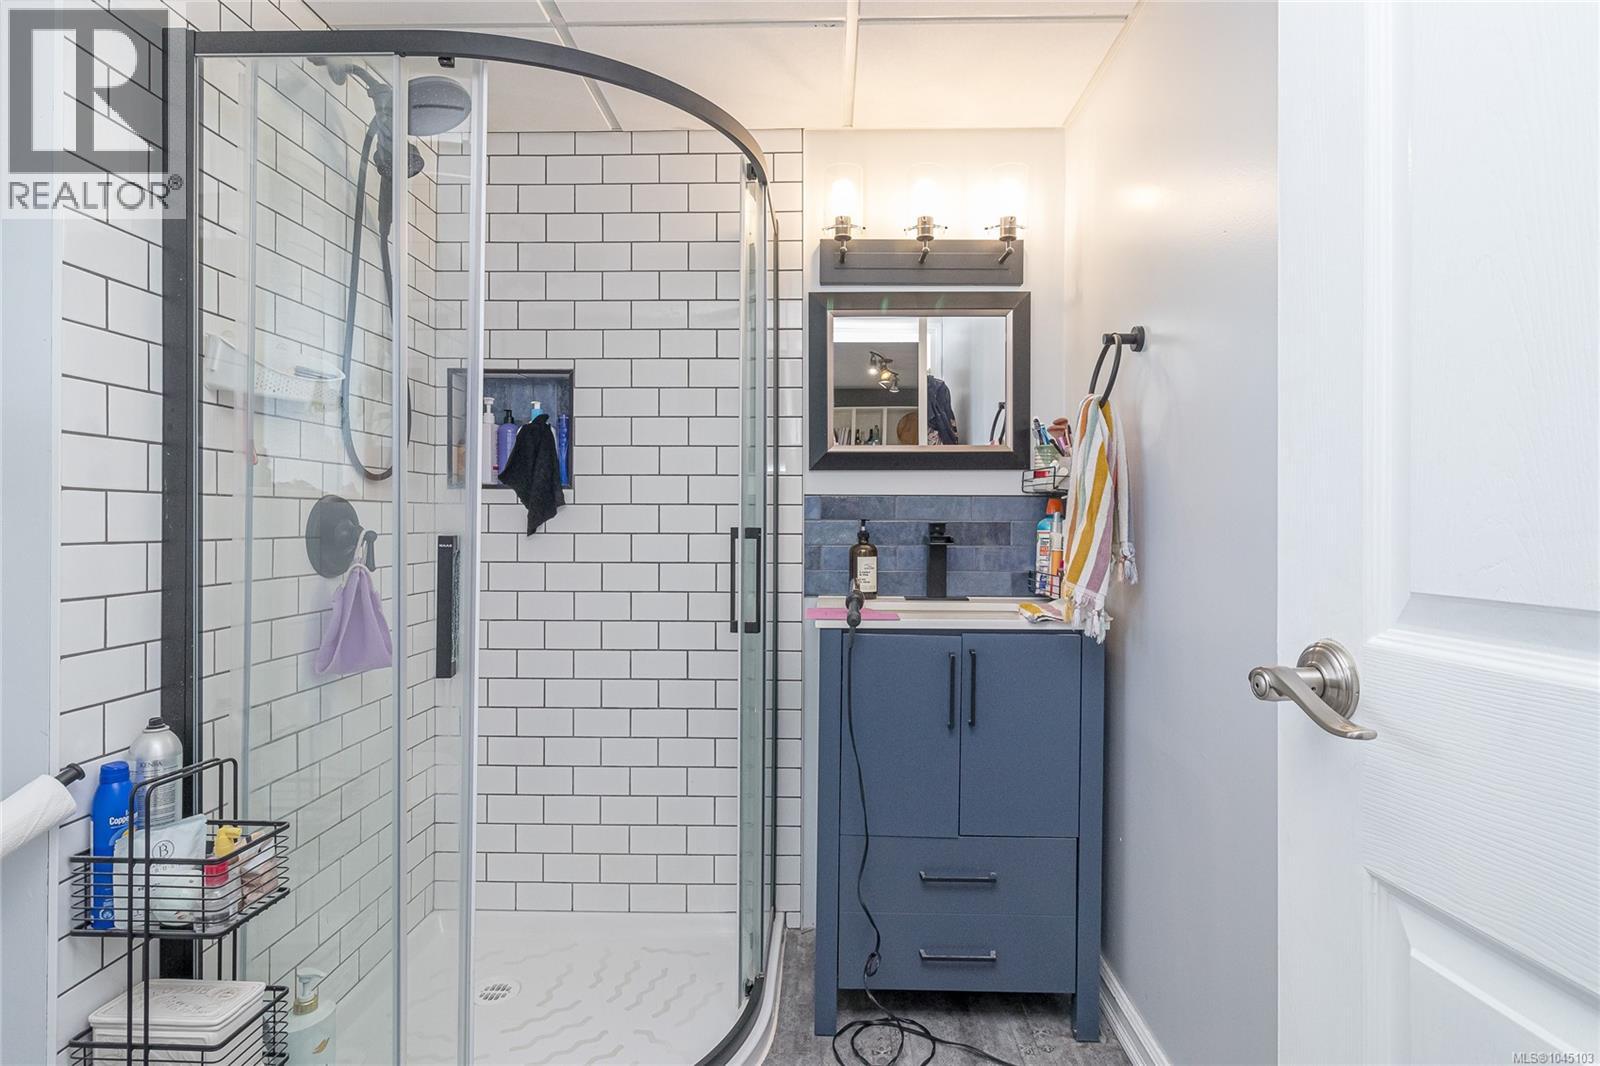
| Lower Level | Bathroom | 3-Piece | ||
| Lower Level | Kitchen | 12'11 x 11'2 | ||
| Lower Level | Bathroom | 3-Piece | ||
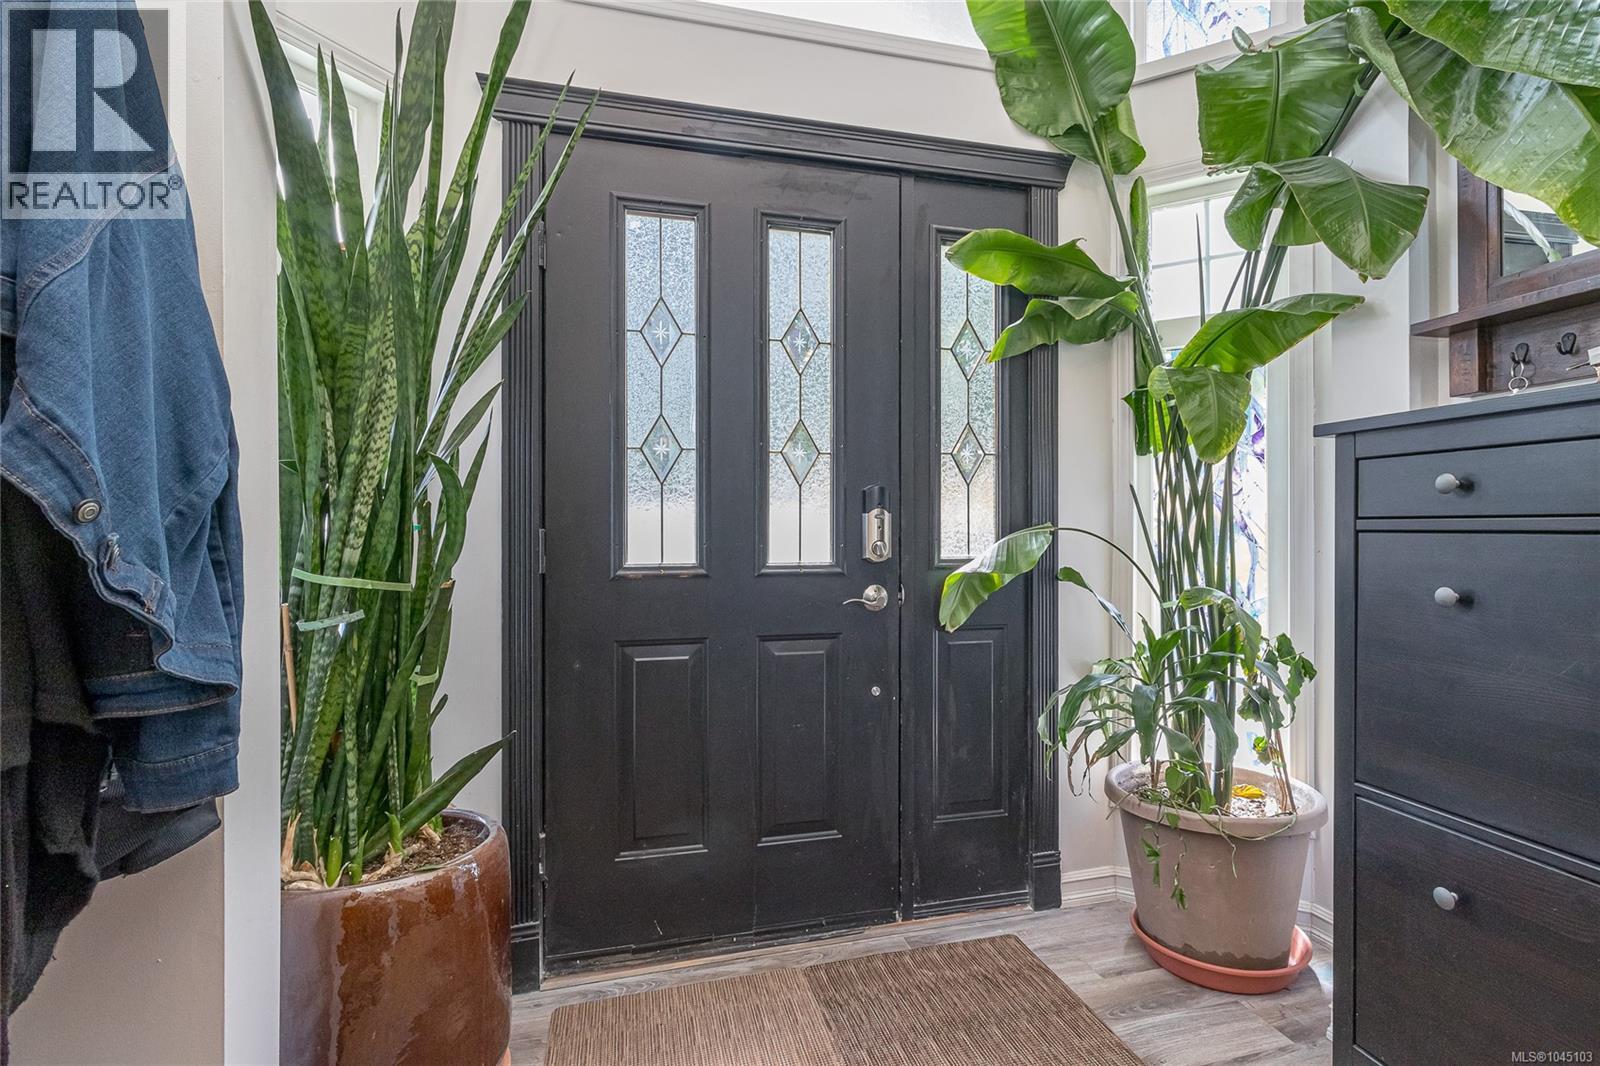
| Main Level | Entrance | 7'8 x 7'5 | ||
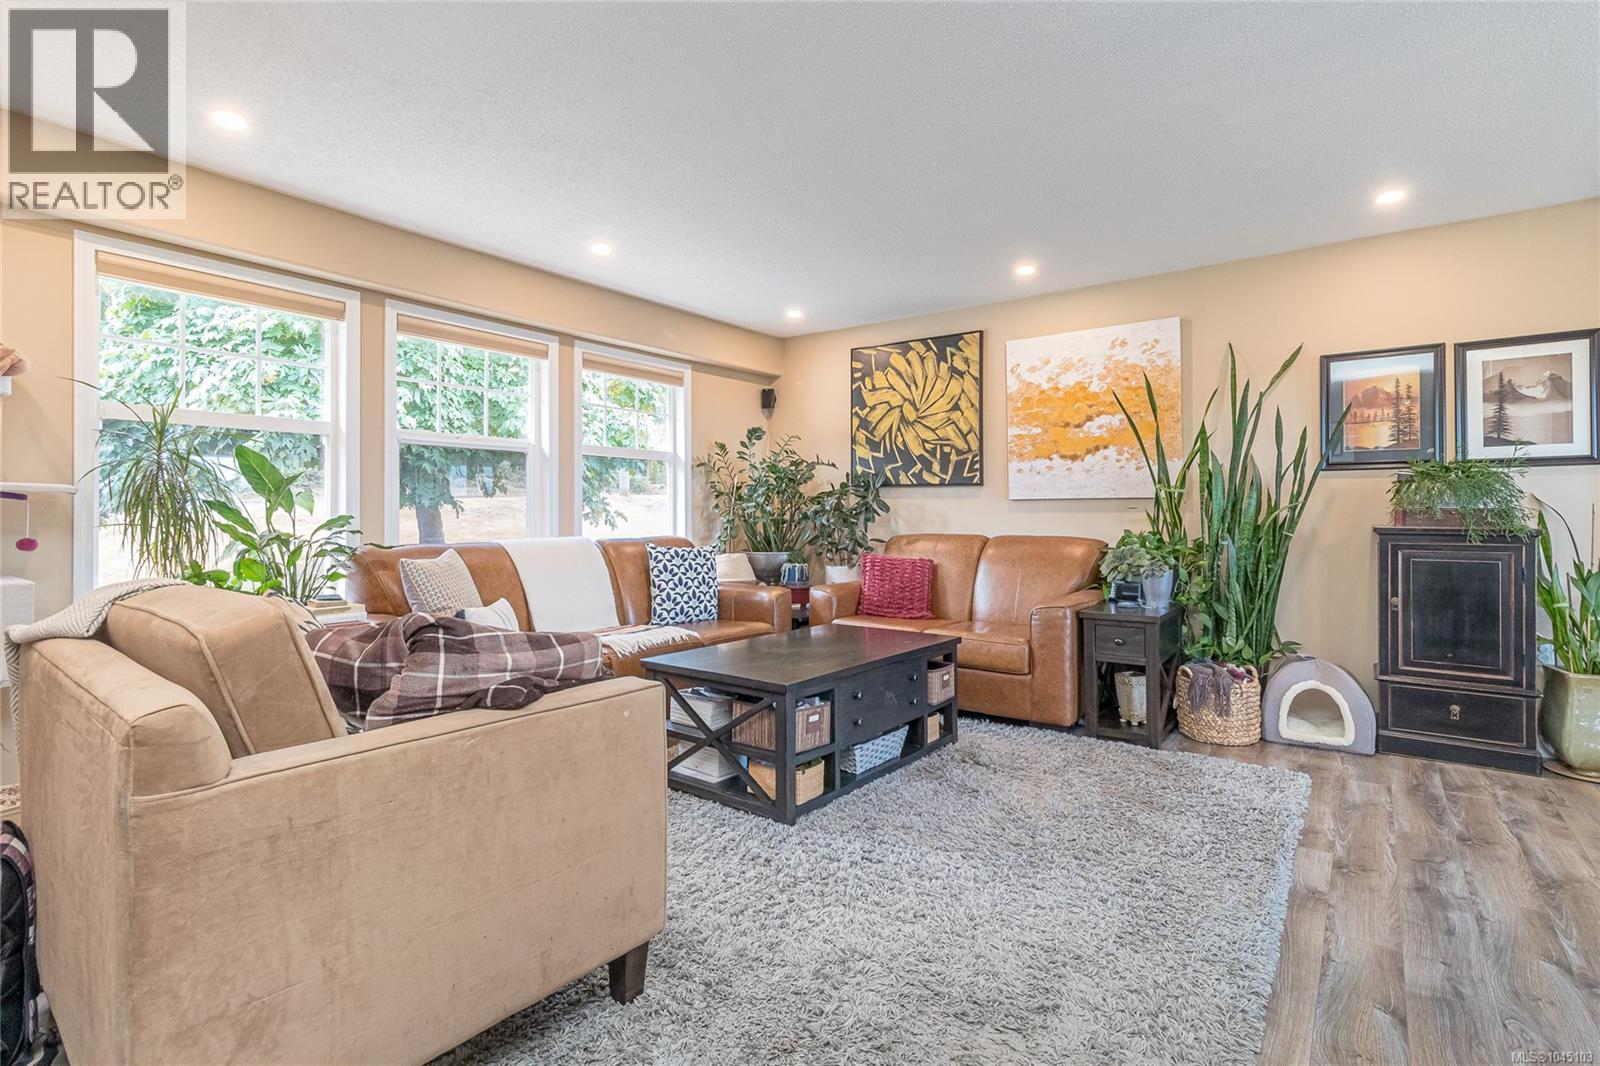
| Main Level | Living Room | 18'8 x 15'4 | ||
| Main Level | Kitchen | 16'9 x 9'7 | ||
| Main Level | Ensuite | 2-Piece | ||
| Main Level | Dining Room | 8'11 x 9'7 | ||
| Main Level | Bedroom | 8'10 x 11'7 | ||
| Main Level | Bedroom | 10'5 x 11'7 | ||
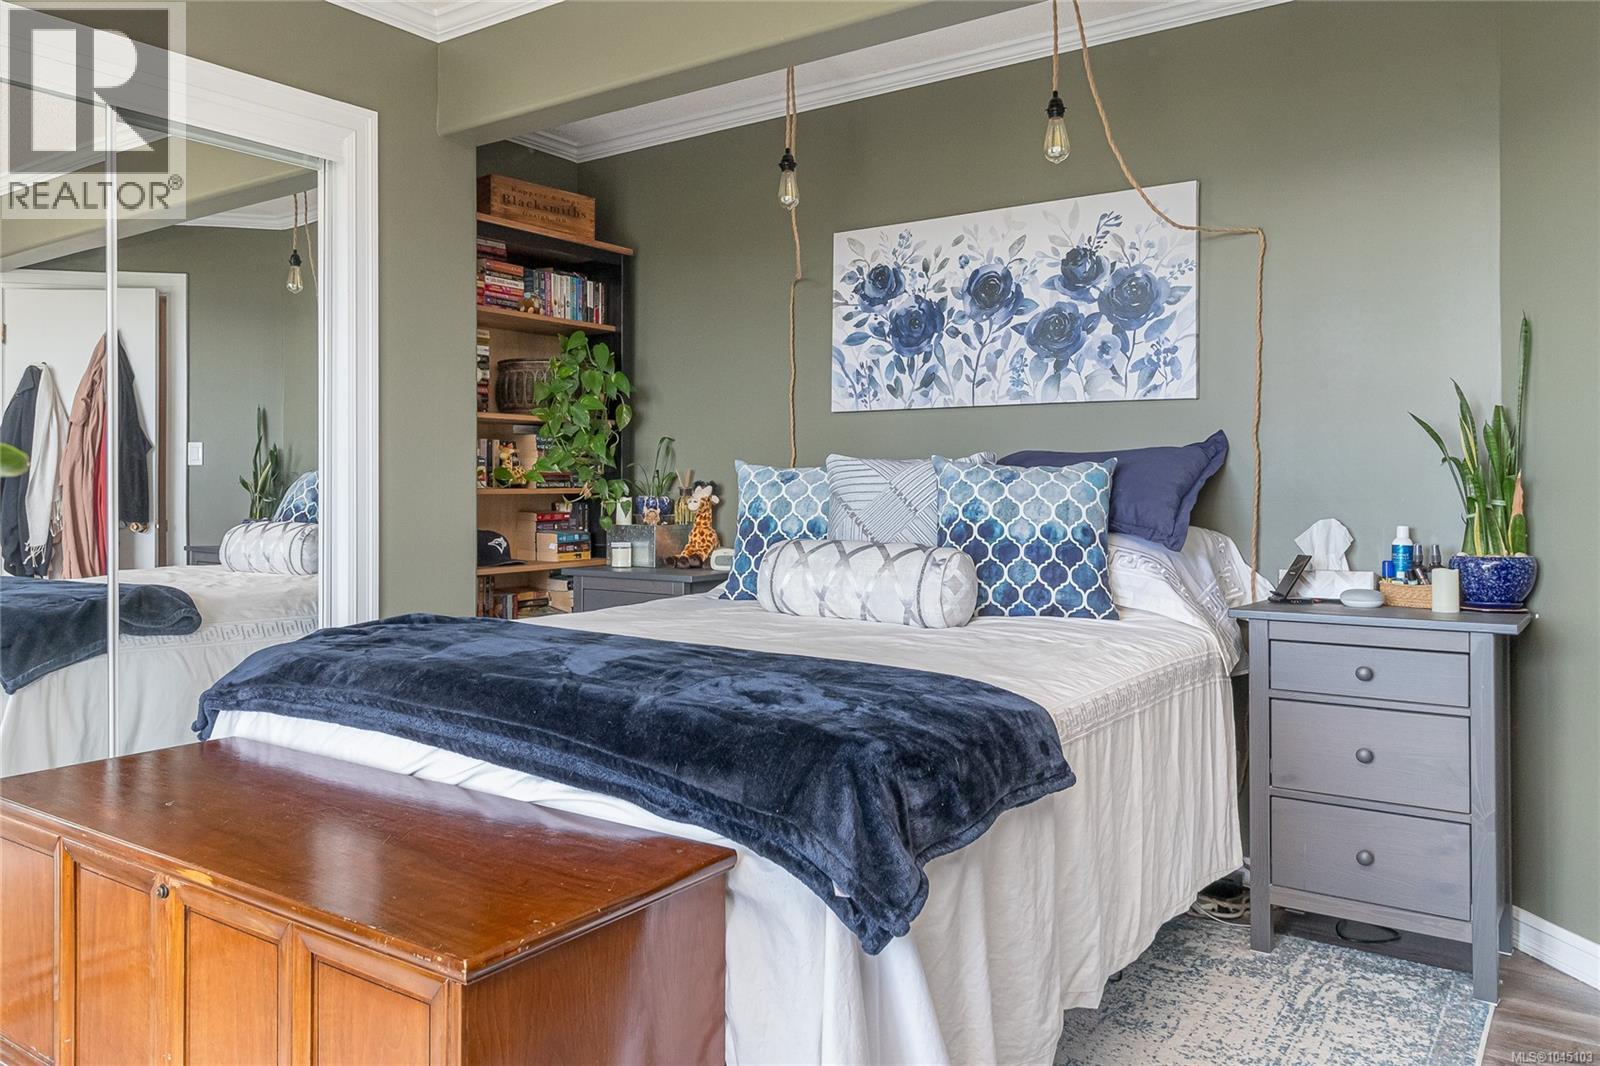
| Main Level | Primary Bedroom | 12'10 x 13'4 | ||
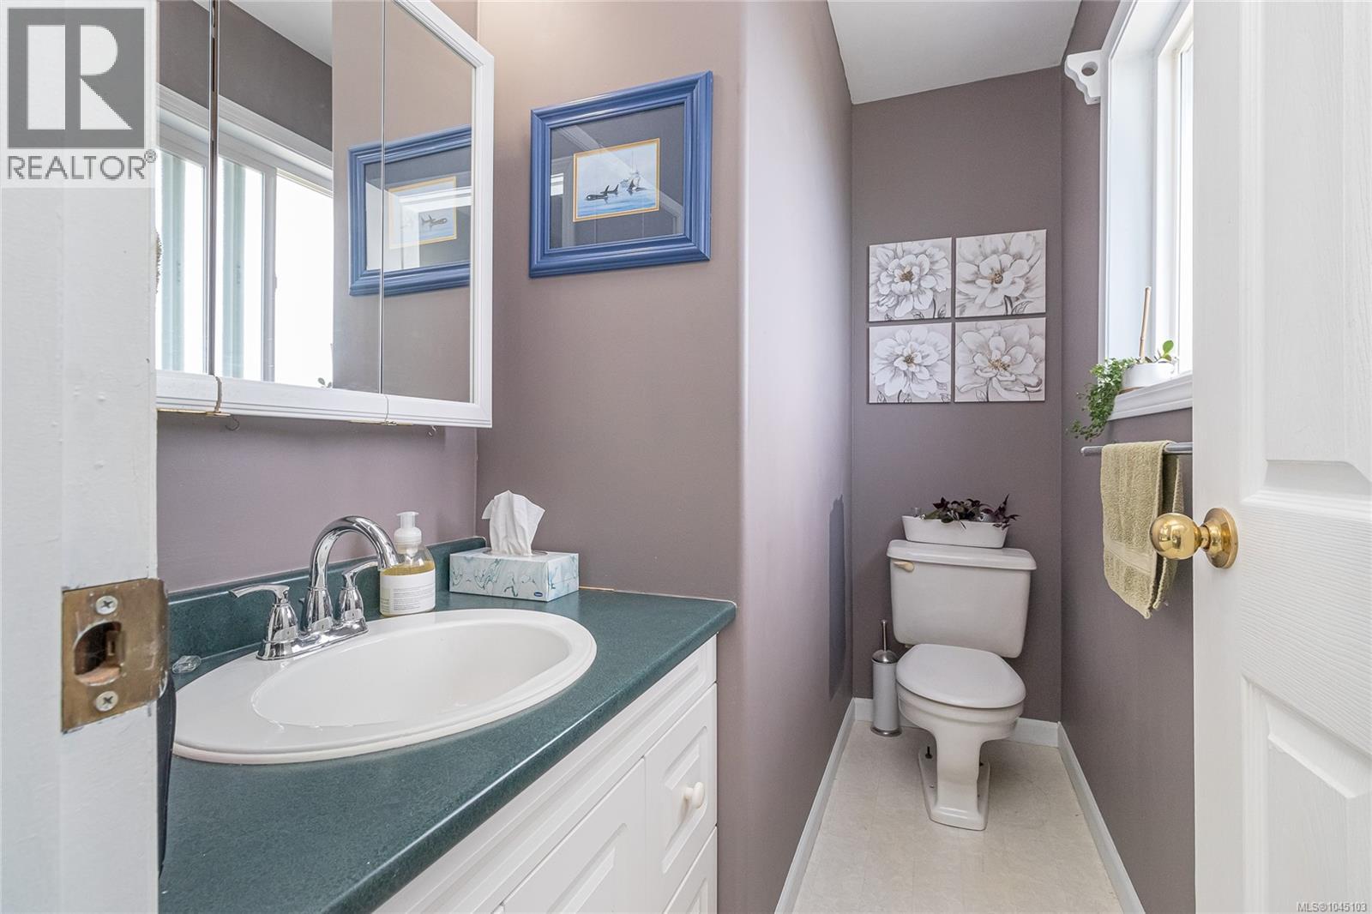
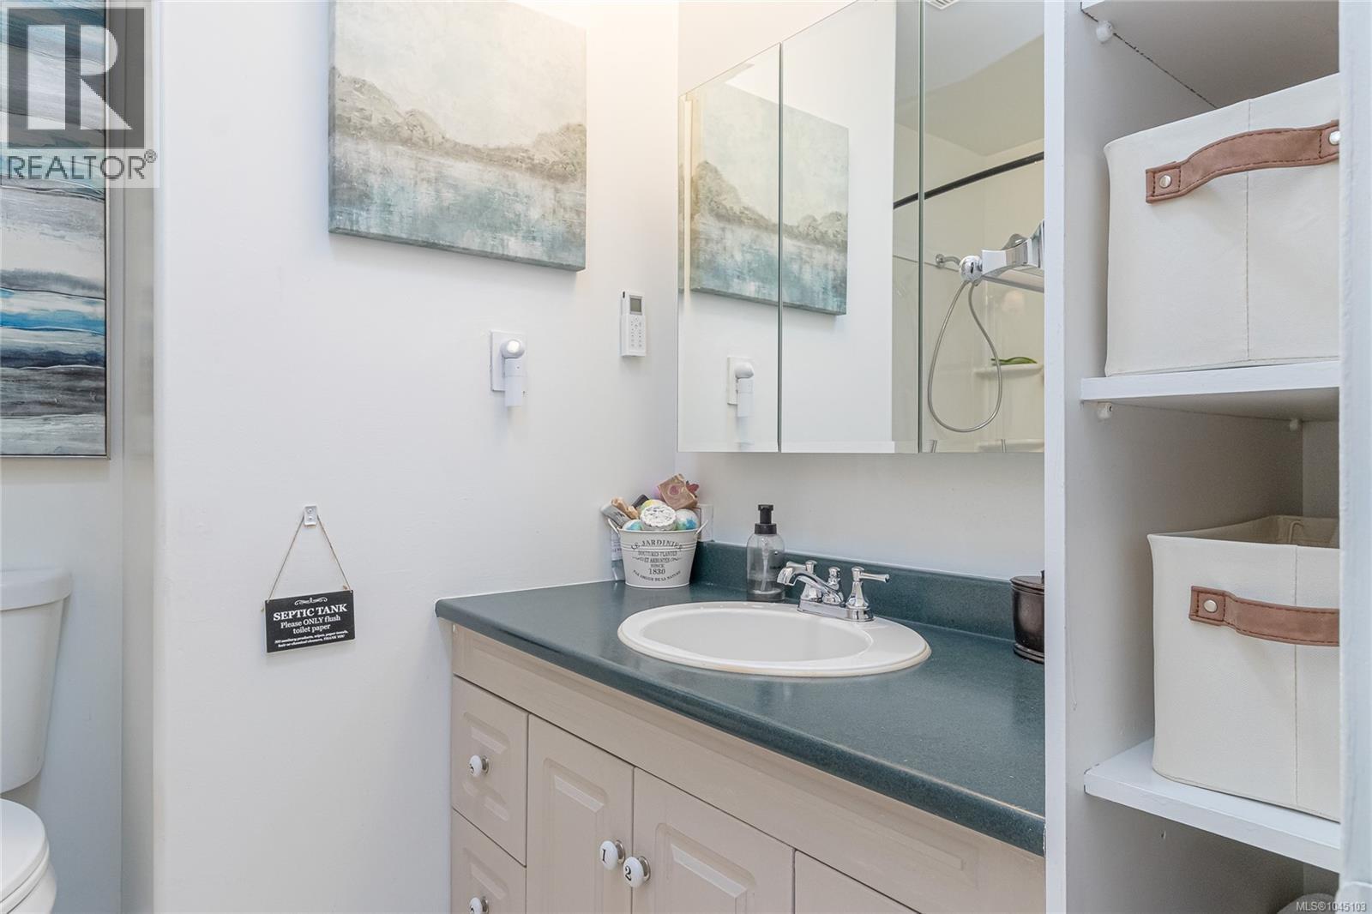
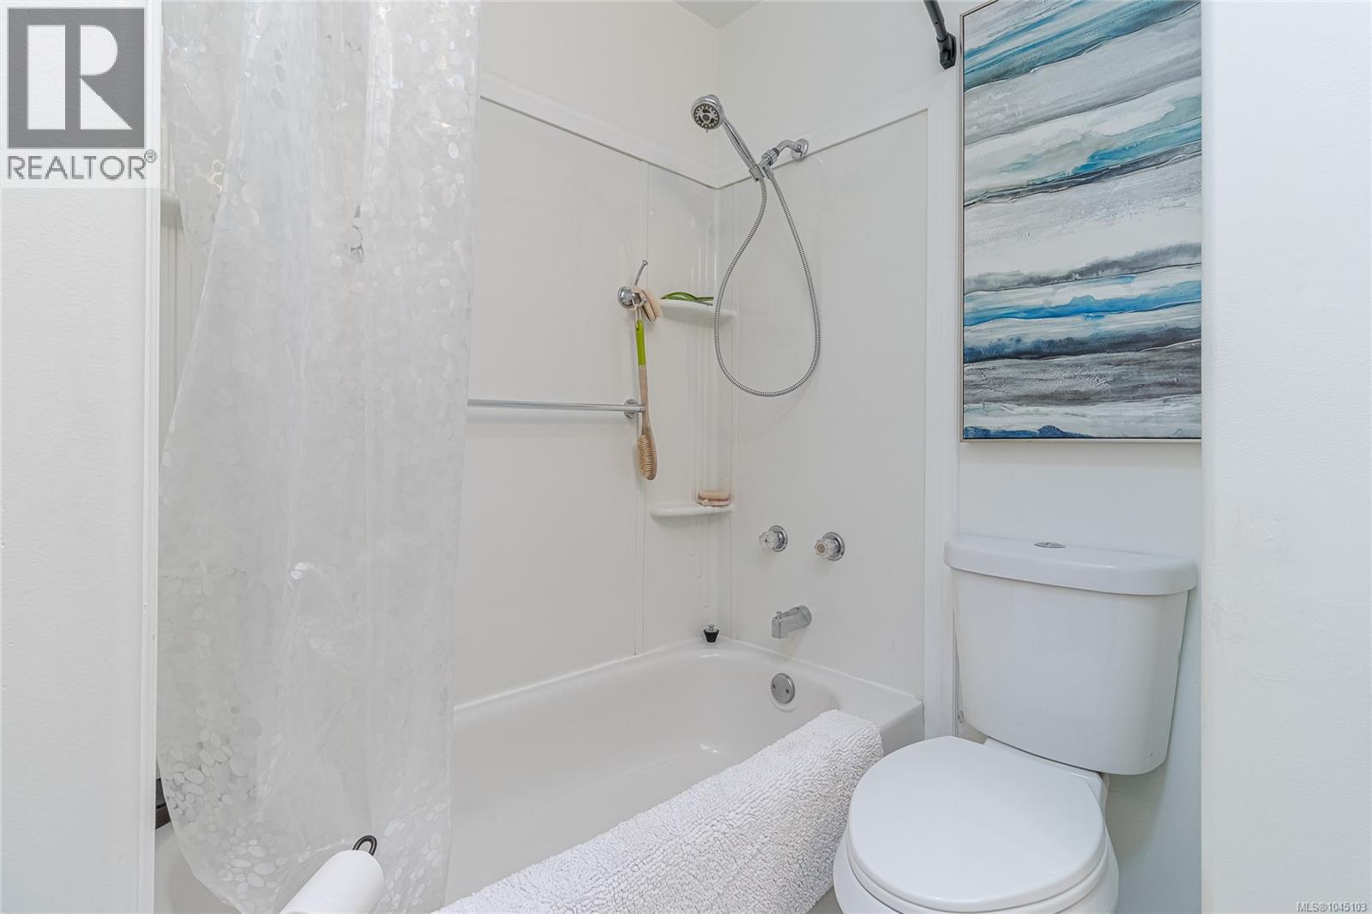
| Main Level | Bathroom | 4-Piece | ||
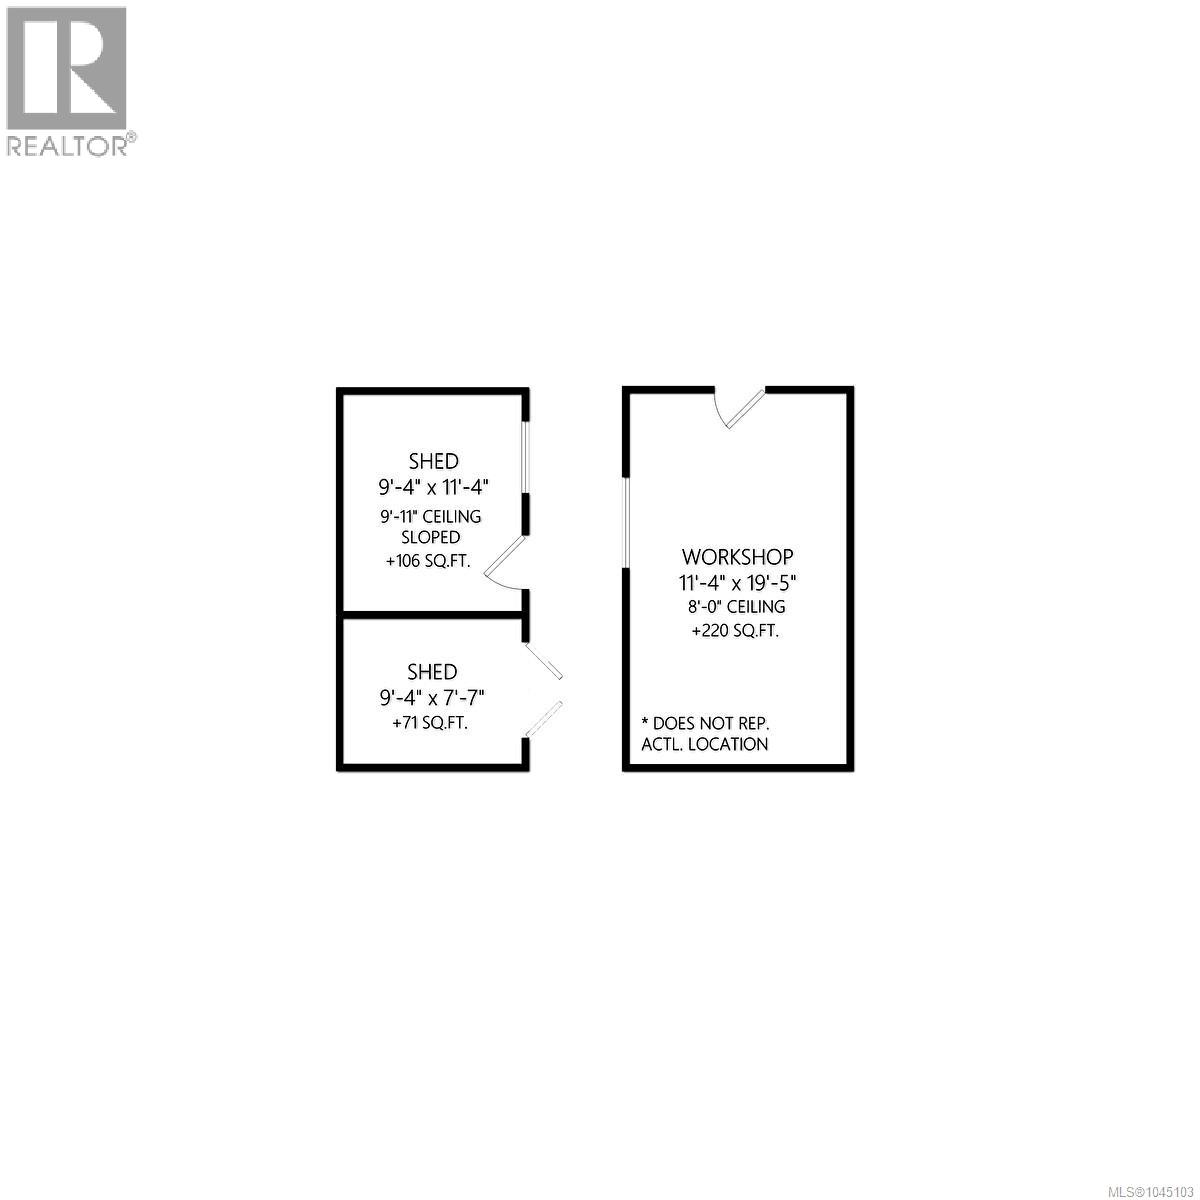
| Other | Workshop | 11'4 x 19'5 | ||
| Other | Storage | 9'4 x 7'7 | ||
| Other | Storage | 9'4 x 11'4 |
Contact Us
Contact us for more information

The trademarks REALTOR®, REALTORS®, and the REALTOR® logo are controlled by The Canadian Real Estate Association (CREA) and identify real estate professionals who are members of CREA. The trademarks MLS®, Multiple Listing Service® and the associated logos are owned by The Canadian Real Estate Association (CREA) and identify the quality of services provided by real estate professionals who are members of CREA. The trademark DDF® is owned by The Canadian Real Estate Association (CREA) and identifies CREA's Data Distribution Facility (DDF®)
August 05 2026 08:41:49
Vancouver Island Real Estate Board
Pemberton Holmes Ltd. (Cow Vall)