
1421 Seaspray Blvd Nanaimo, British Columbia V9X 1P5

$899,999
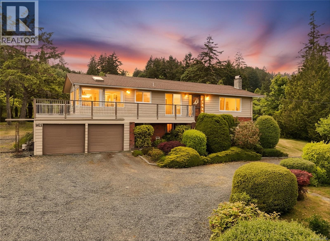
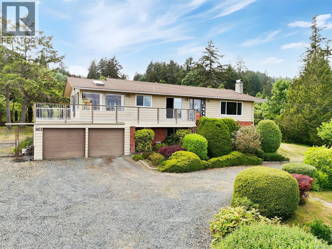
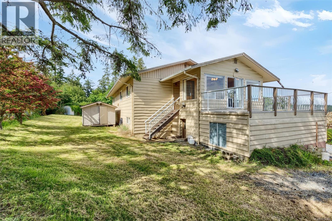
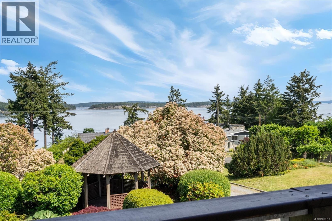
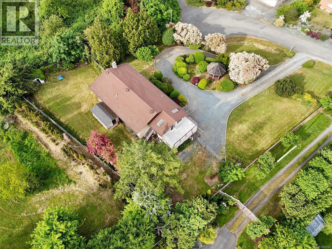
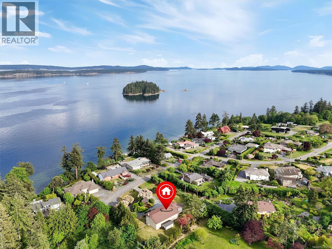
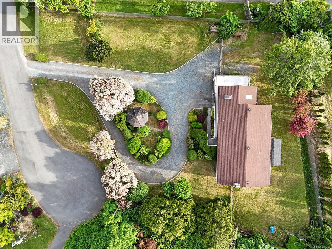
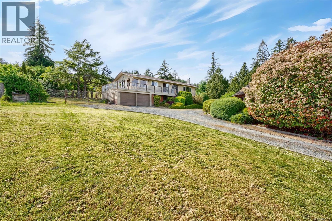
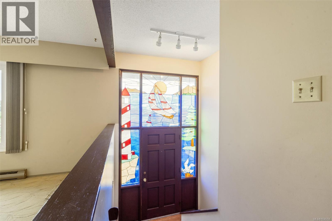
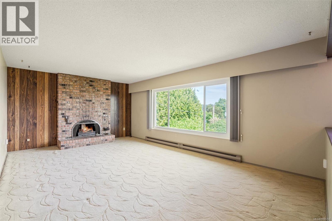
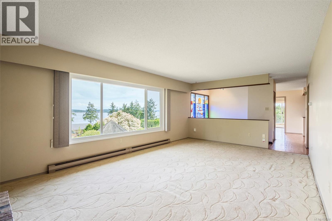
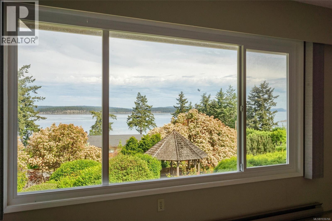
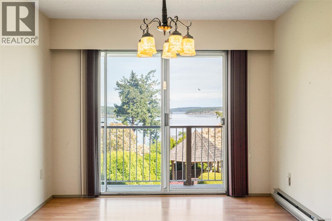
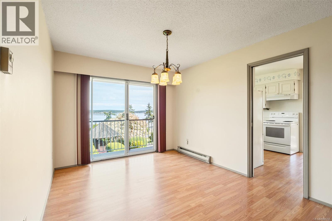
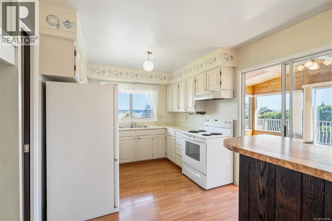
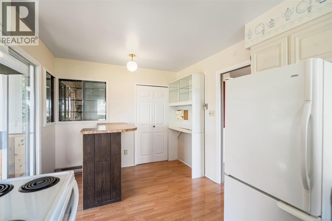
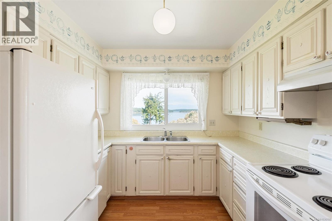
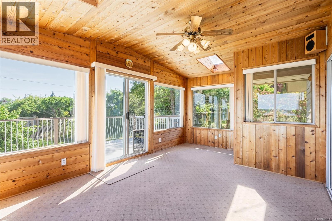
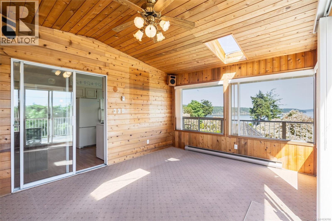
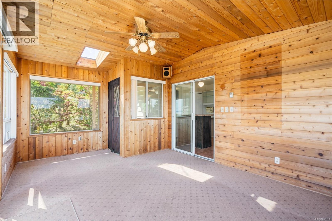
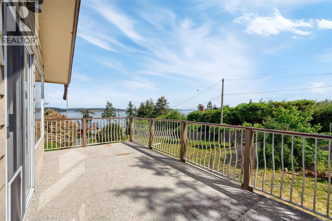
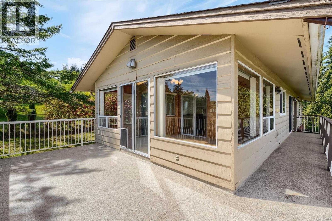
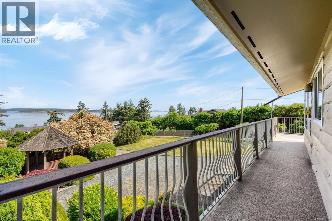
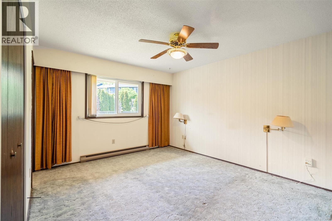
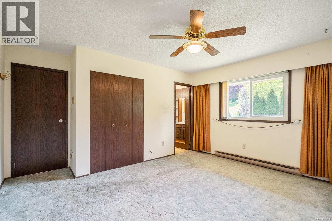
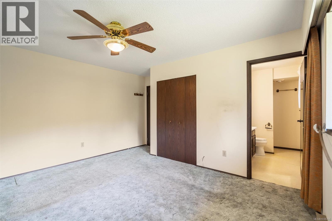
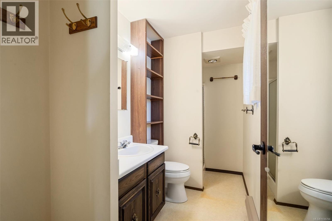
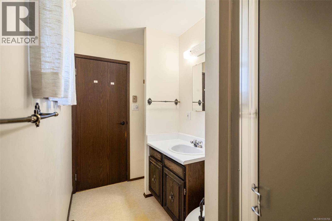
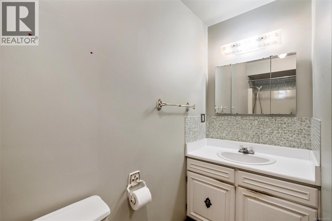
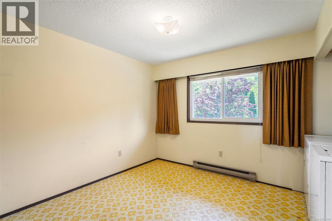
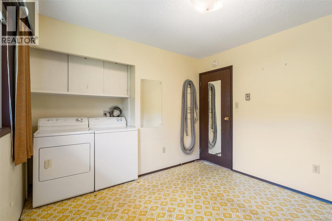
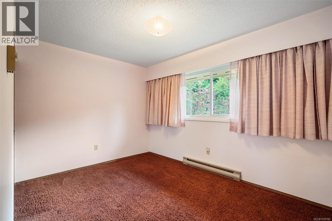
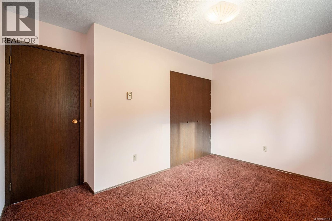
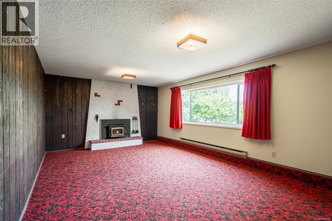
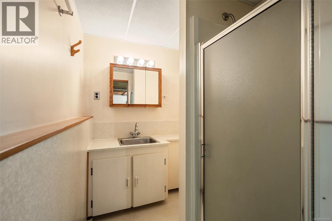
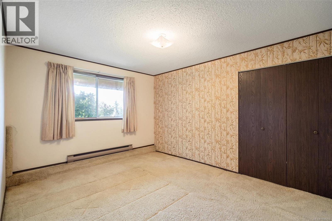
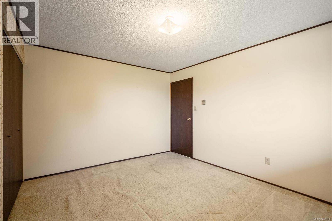
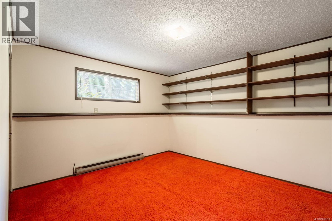
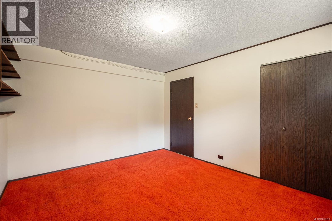
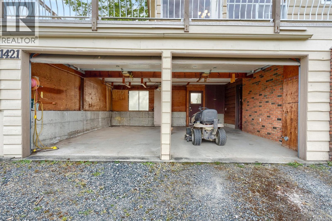
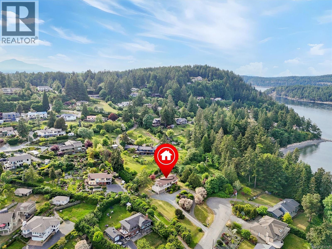
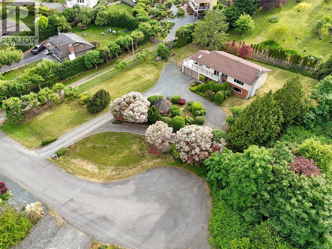
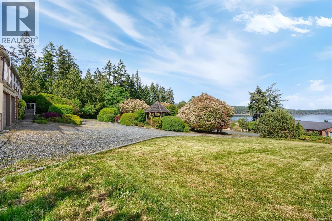
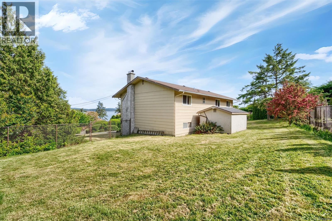
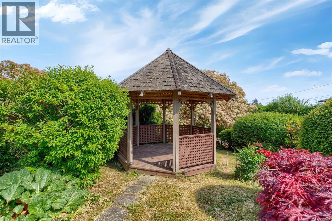
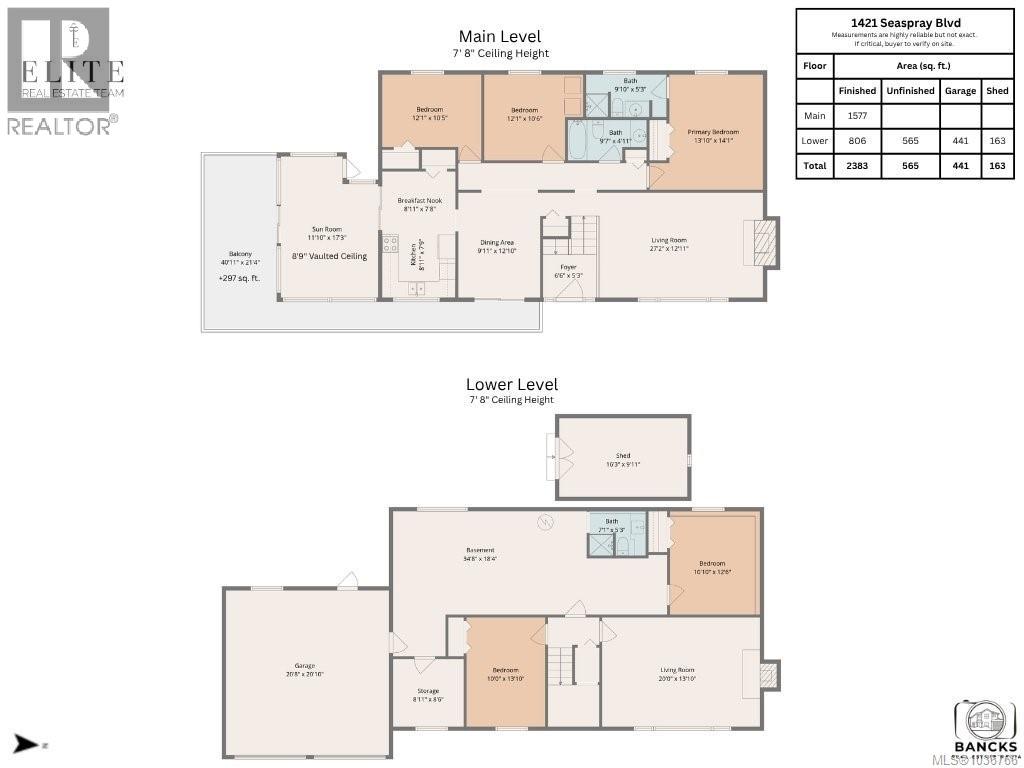
Nestled on a quiet cul-de-sac in lovely Cedar By The Sea, this well-cared-for home offers stunning ocean views, timeless charm & endless potential to personalize. Set on just over half an acre, the property showcases meticulous mature landscaping & abundant curb appeal. A circular driveway & double garage provide ample parking, while the fenced backyard is great for children & pets. With 5 spacious bdrms & 3 full baths, this home is ideal for families & those seeking room to grow. Large picture windows frame expansive ocean vistas throughout the main living areas while the generous sunroom & oversized deck are perfect for enjoying ever-changing coastal scenery. The quiet location provides easy access to unlimited outdoor recreation & quick connections to ferries, the Nanaimo Airport & Nanaimo’s shopping, dining & services. Experience this very desirable seaside neighbourhood — where natural beauty, community charm & everyday convenience come together in a peaceful West Coast setting. (id:63476)
Property Details
| MLS® Number | 1036766 |
| Property Type | Single Family |
| Neigbourhood | Cedar |
| Features | Cul-de-sac, Park Setting, Other |
| Parking Space Total | 6 |
| View Type | Ocean View |
Building
| Bathroom Total | 3 |
| Bedrooms Total | 5 |
| Constructed Date | 1976 |
| Cooling Type | None |
| Fireplace Present | Yes |
| Fireplace Total | 2 |
| Heating Fuel | Electric, Wood |
| Heating Type | Baseboard Heaters |
| Size Interior | 2,383 Sqft |
| Type | House |
Parking
| Garage |
Land
| Acreage | No |
| Size Irregular | 0.55 |
| Size Total | 0.55 Ac |
| Size Total Text | 0.55 Ac |
| Zoning Description | Rs2 |
| Zoning Type | Residential |
Rooms
| Level | Type | Length | Width | Dimensions |
|---|---|---|---|---|
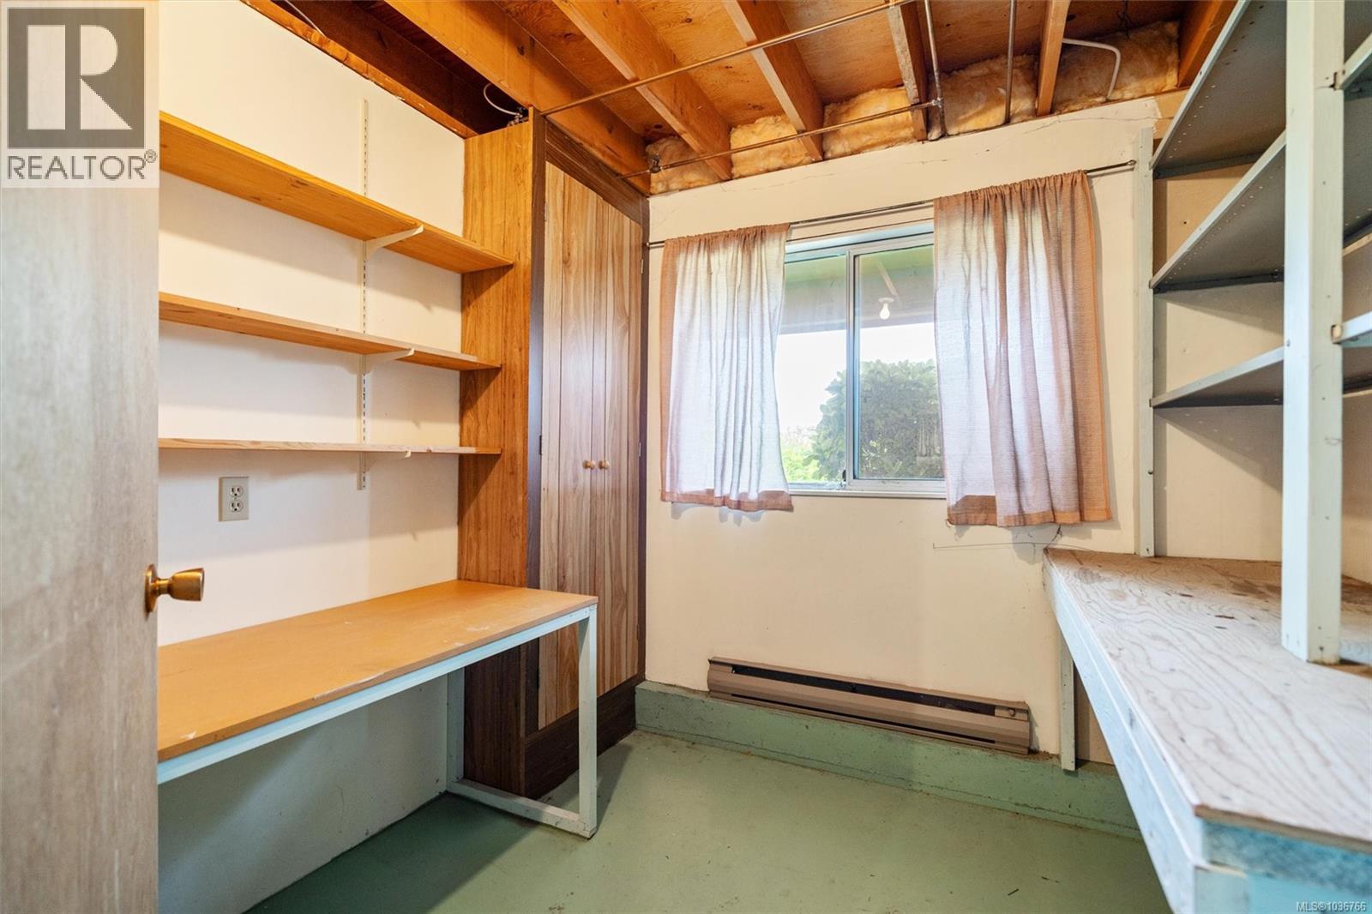
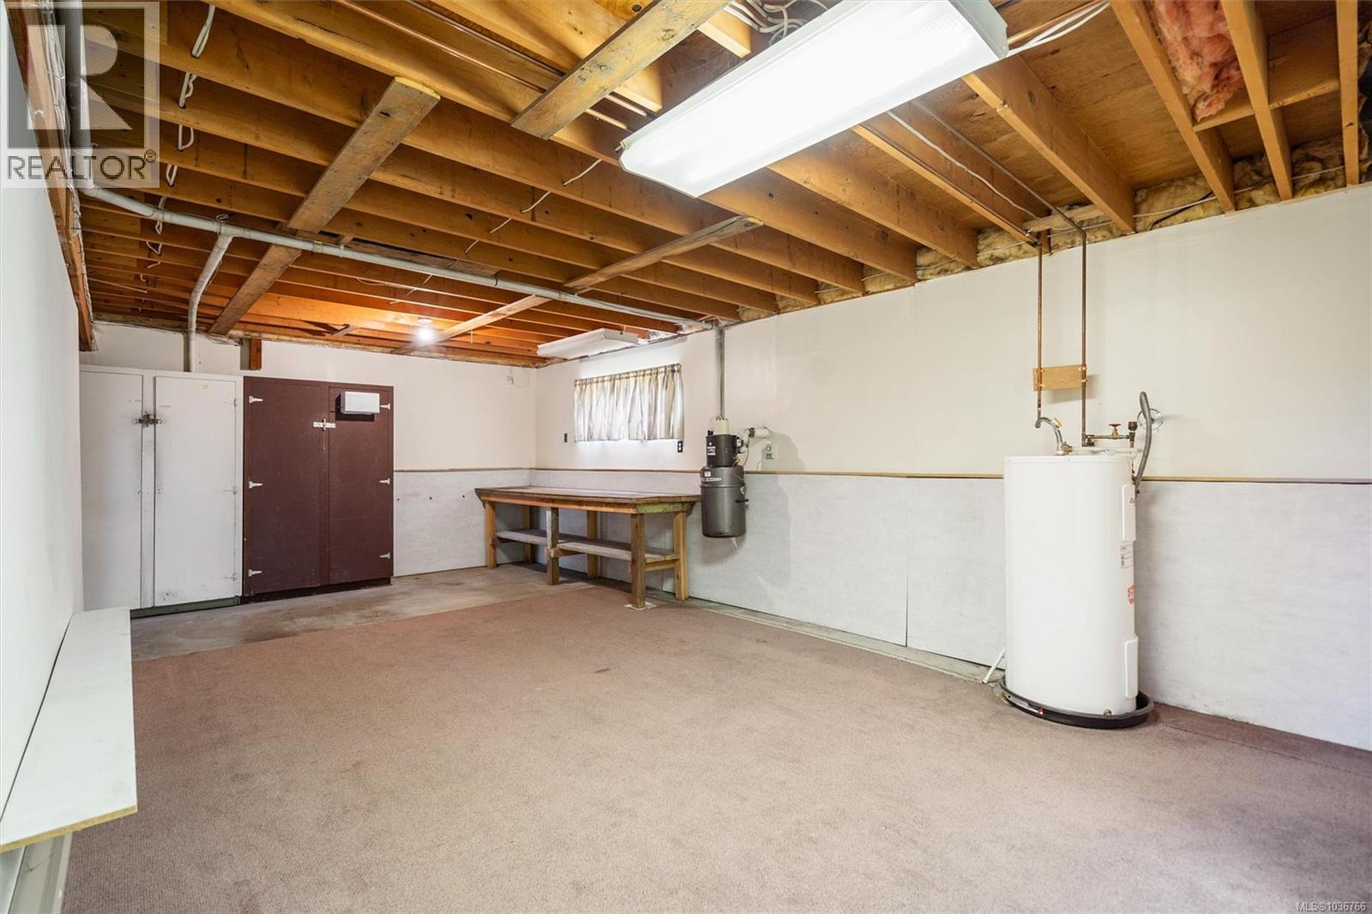
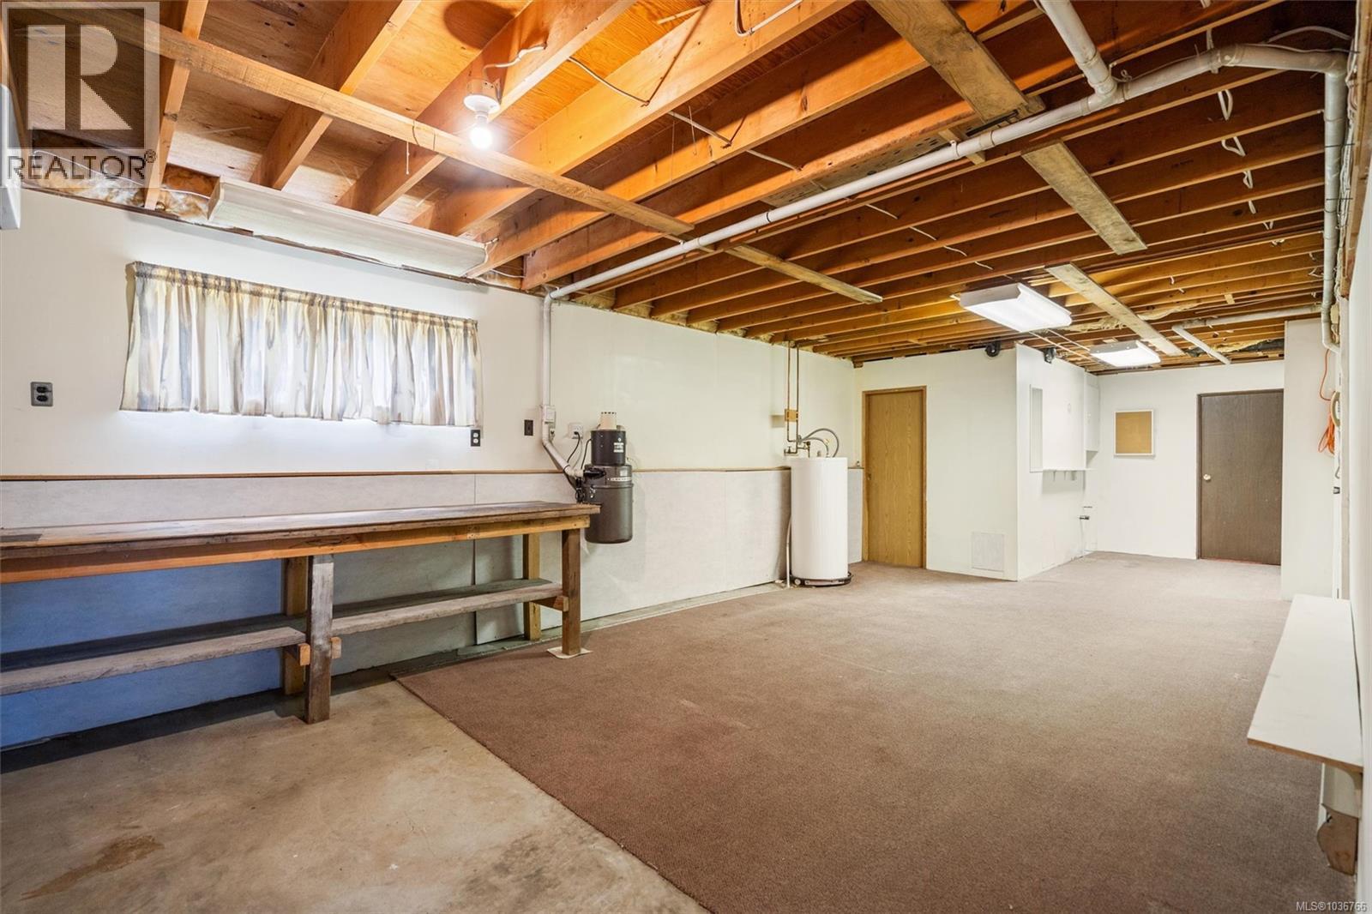
| Lower Level | Storage | 8'11 x 8'6 | ||
| Lower Level | Bathroom | 7'1 x 5'3 | ||
| Lower Level | Bedroom | 10 ft | 10 ft x Measurements not available | |
| Lower Level | Bedroom | 10'10 x 12'6 | ||
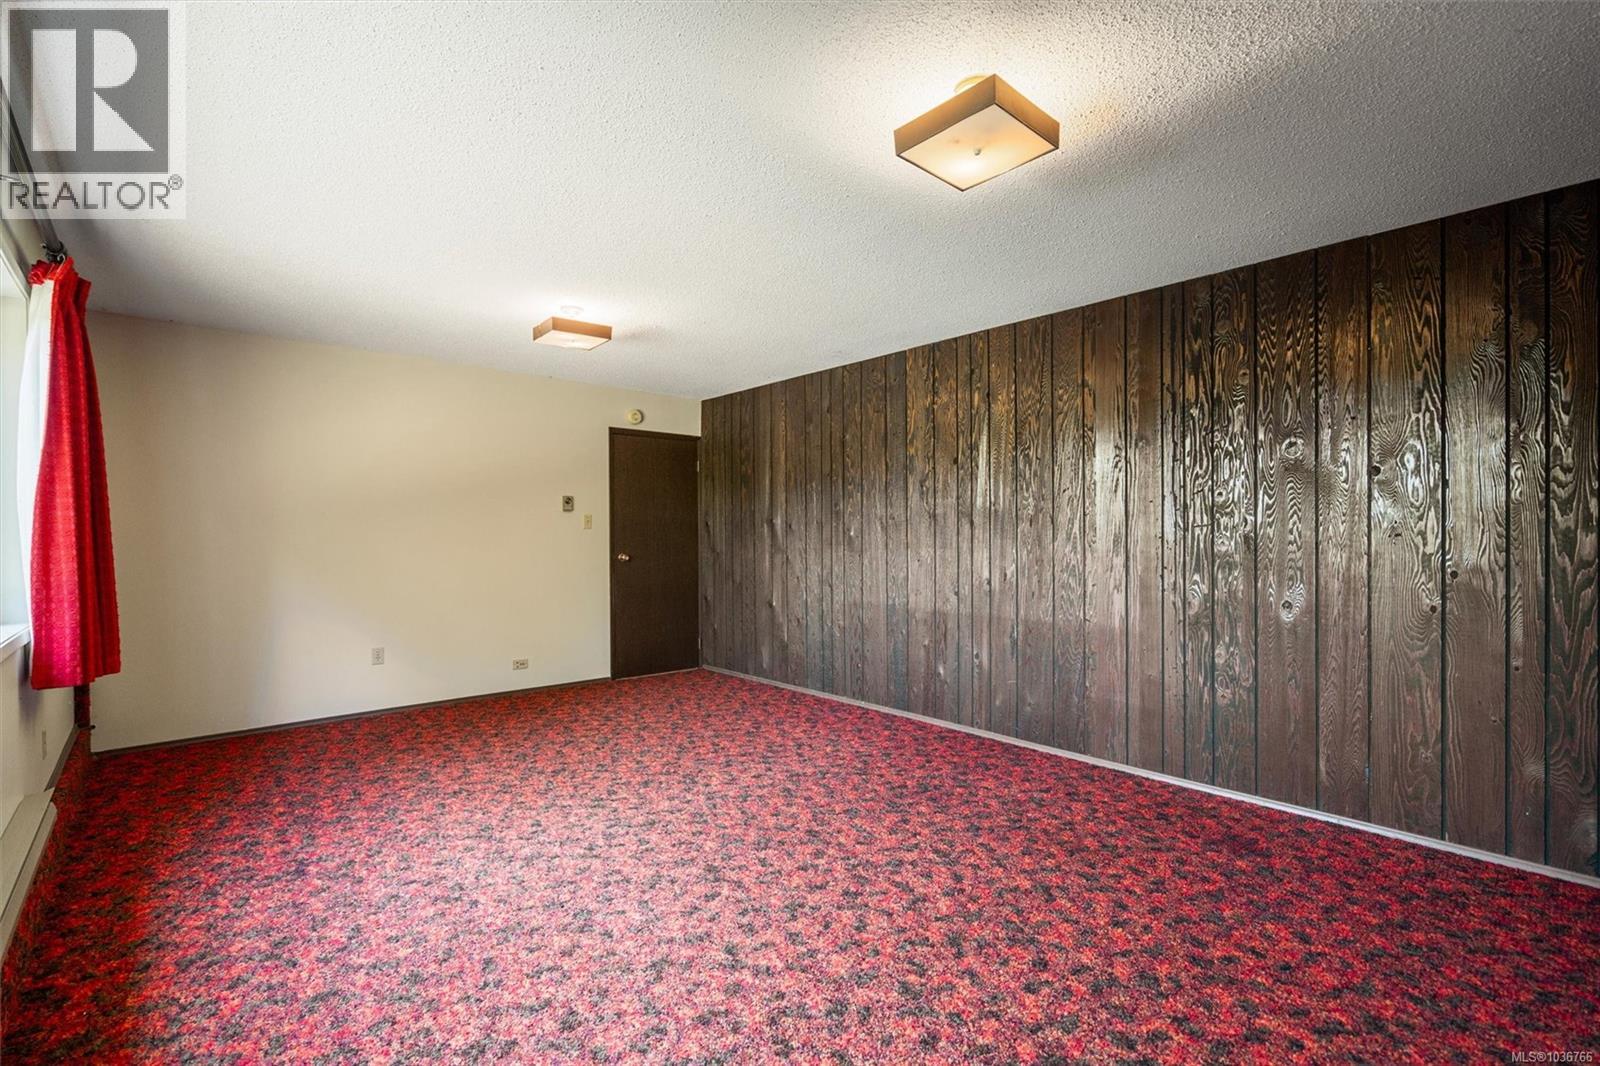
| Lower Level | Recreation Room | 20 ft | 20 ft x Measurements not available | |
| Main Level | Balcony | 40'11 x 21'4 | ||
| Main Level | Bathroom | 9'7 x 4'11 | ||
| Main Level | Bedroom | 12'1 x 10'5 | ||
| Main Level | Bedroom | 12'1 x 10'6 | ||
| Main Level | Ensuite | 9'10 x 5'3 | ||
| Main Level | Primary Bedroom | 13'10 x 14'1 | ||
| Main Level | Sunroom | 11'10 x 17'3 | ||
| Main Level | Dining Nook | 8'11 x 7'8 | ||
| Main Level | Kitchen | 8'11 x 7'0 | ||
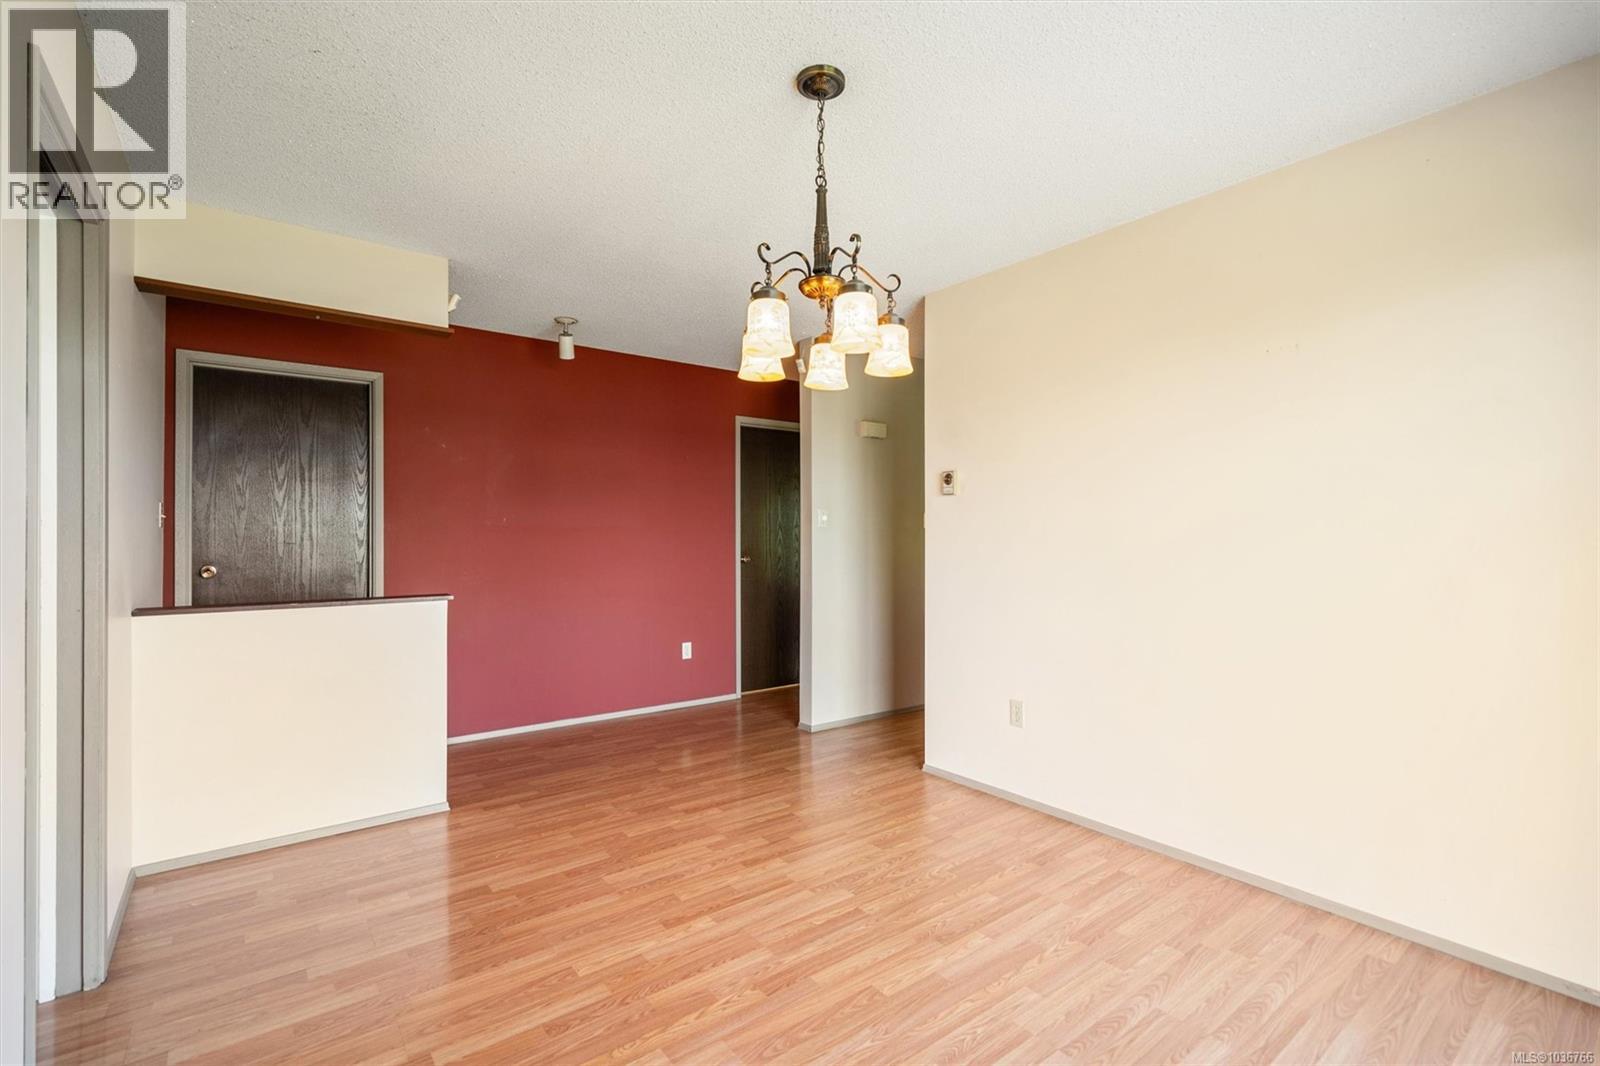
| Main Level | Dining Room | 9'11 x 12'10 | ||
| Main Level | Living Room | 27'2 x 12'11 | ||
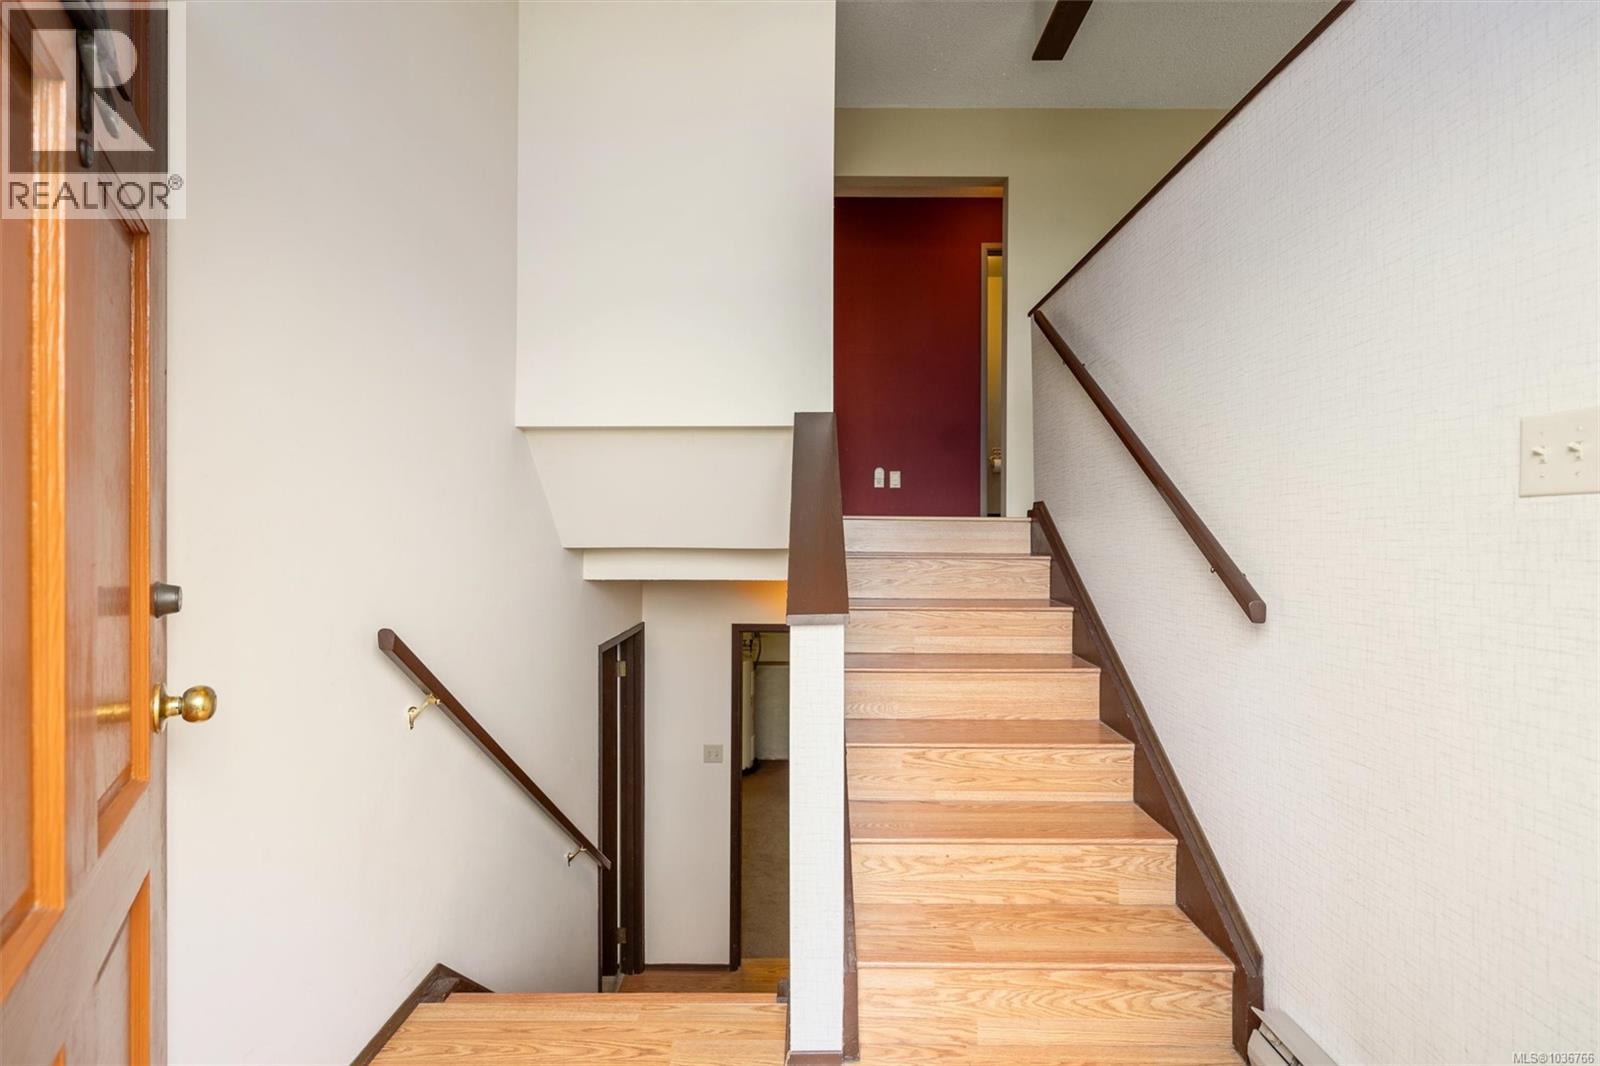
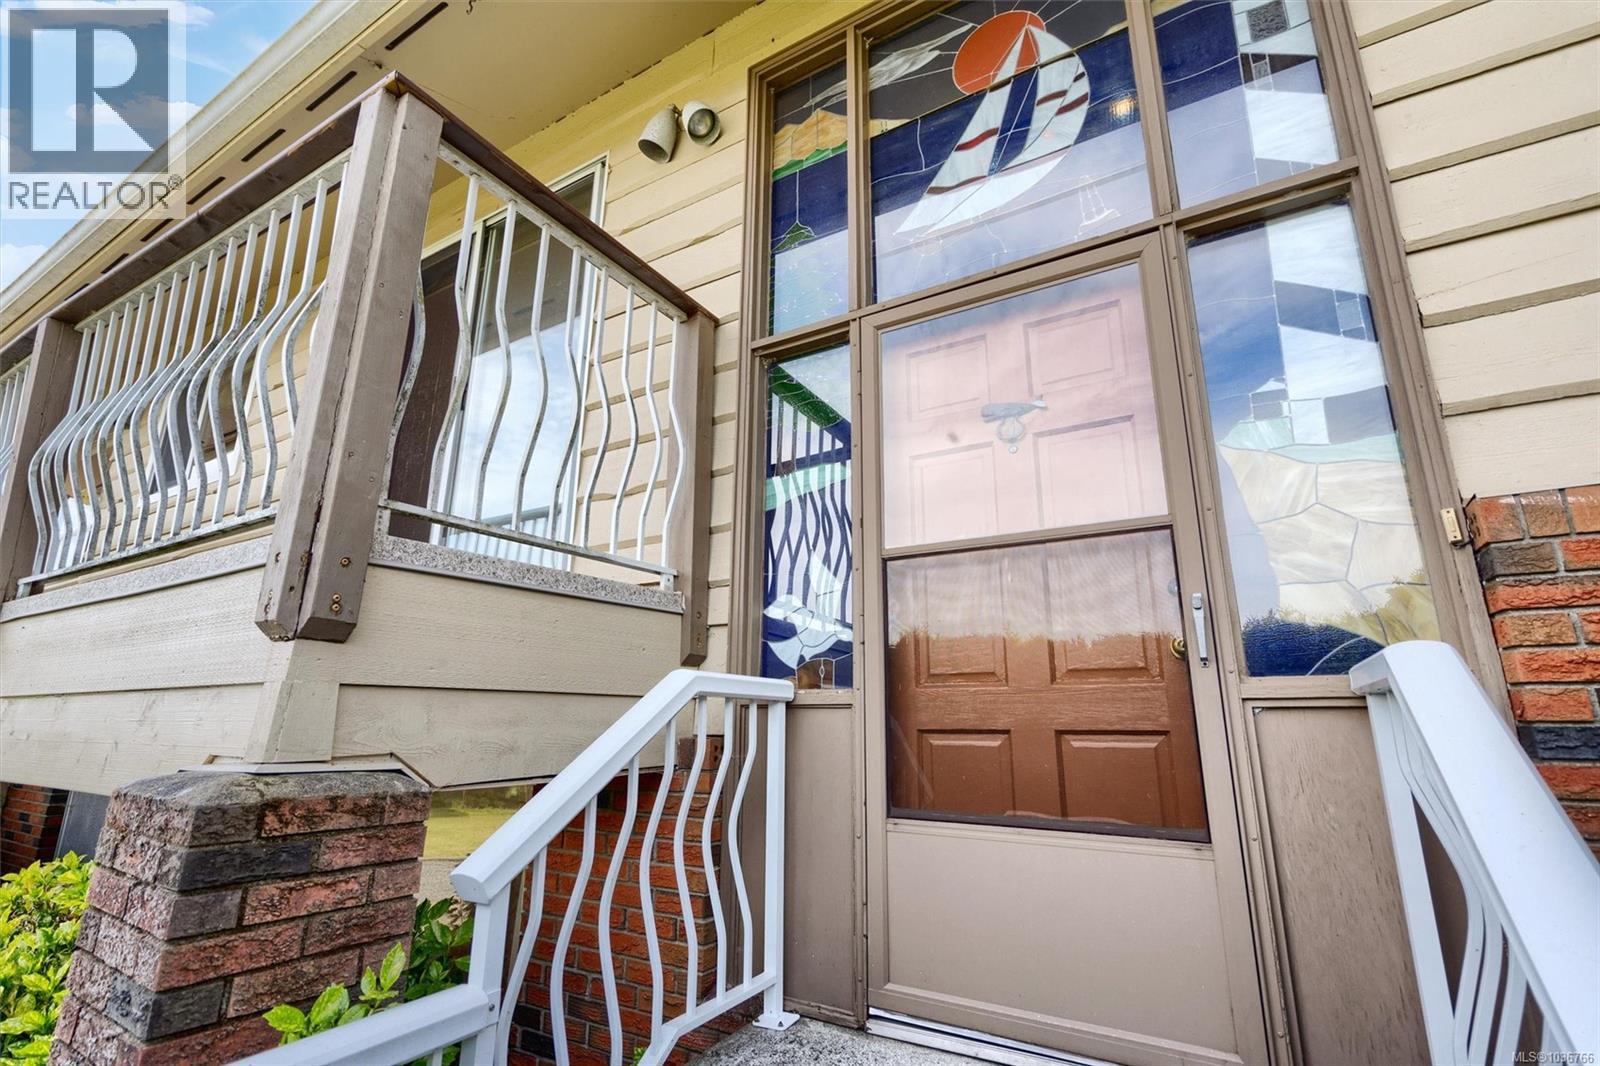
| Main Level | Entrance | 6'6 x 5'3 |
Contact Us
Contact us for more information

The trademarks REALTOR®, REALTORS®, and the REALTOR® logo are controlled by The Canadian Real Estate Association (CREA) and identify real estate professionals who are members of CREA. The trademarks MLS®, Multiple Listing Service® and the associated logos are owned by The Canadian Real Estate Association (CREA) and identify the quality of services provided by real estate professionals who are members of CREA. The trademark DDF® is owned by The Canadian Real Estate Association (CREA) and identifies CREA's Data Distribution Facility (DDF®)
August 14 2026 06:22:06
Vancouver Island Real Estate Board
Pemberton Holmes Ltd. (Cow Vall), Pemberton Holmes Ltd. (Lk Cow)