
142 Mechanic Lake Road Mechanic Settlement, New Brunswick E4E 4K1

$389,000
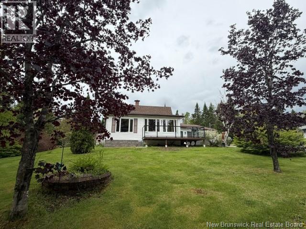
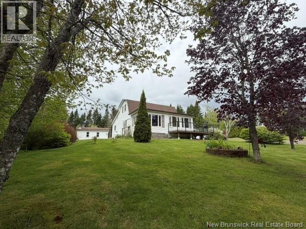
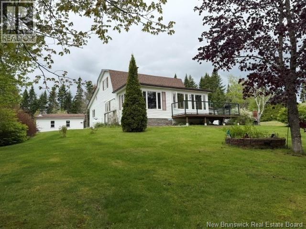
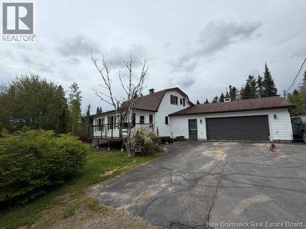
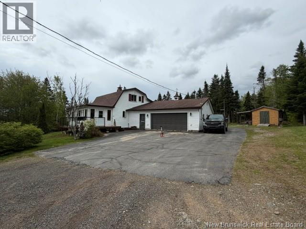
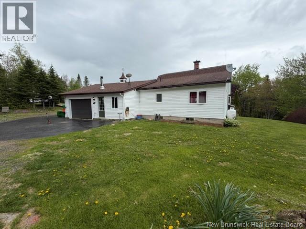
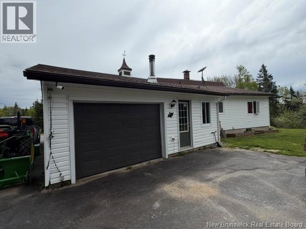
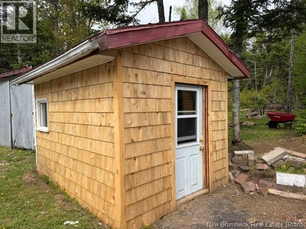
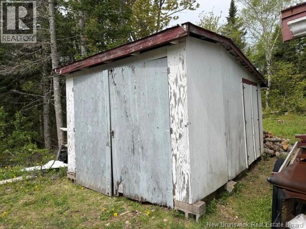
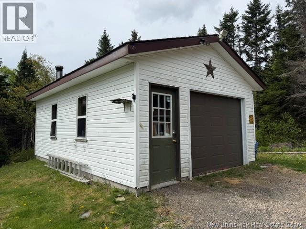
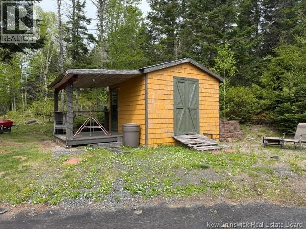
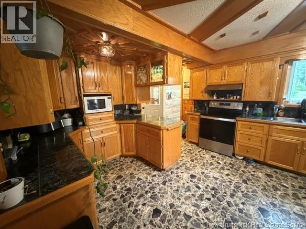
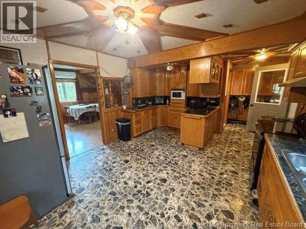
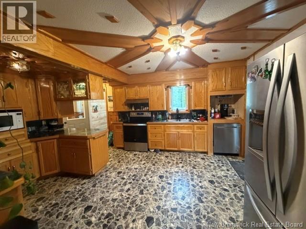
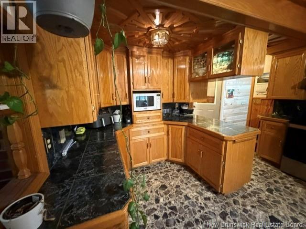
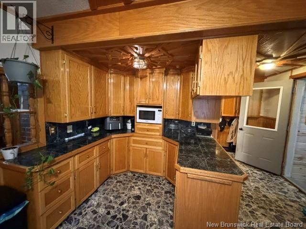
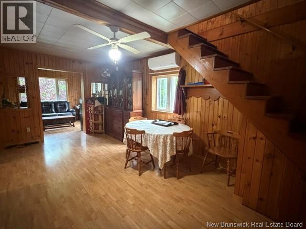
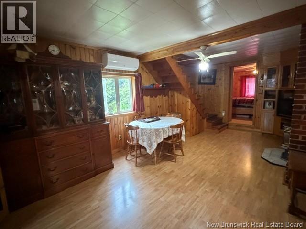
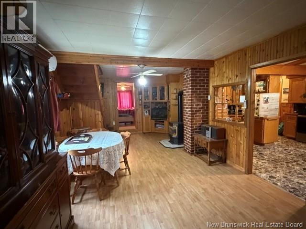
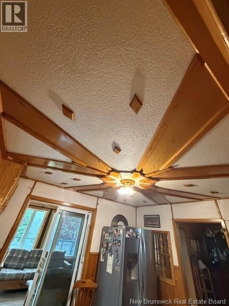
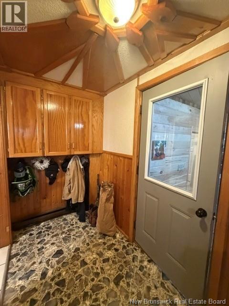
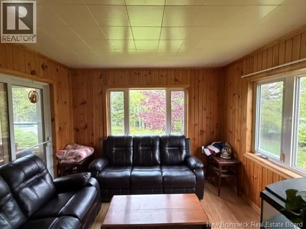
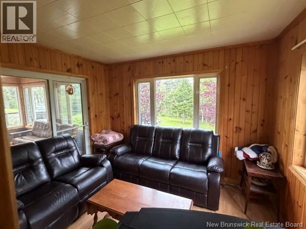
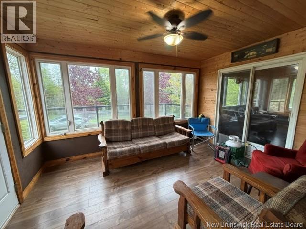
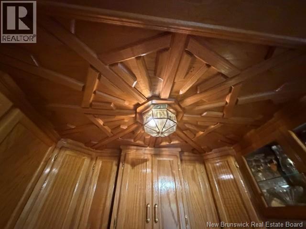
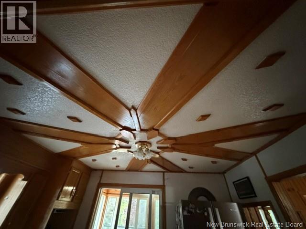
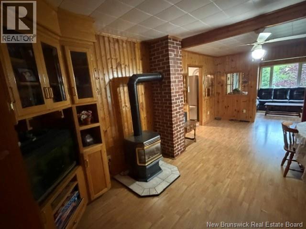
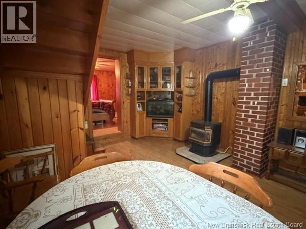
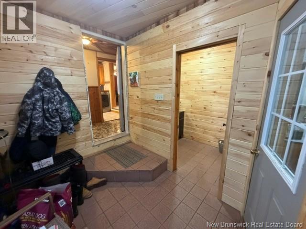
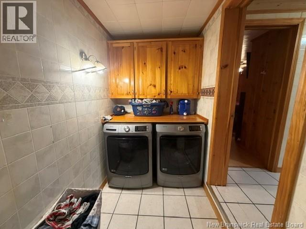
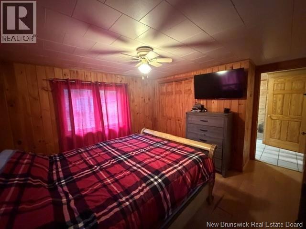
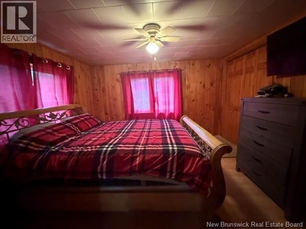
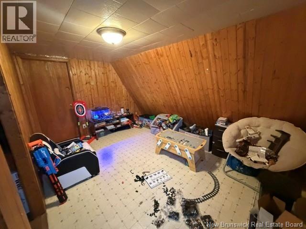
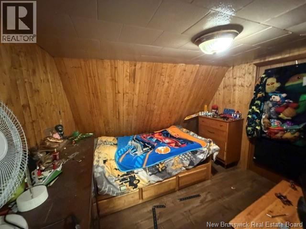
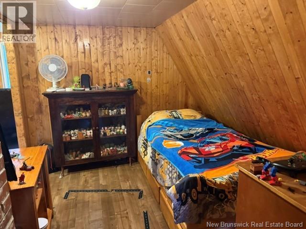
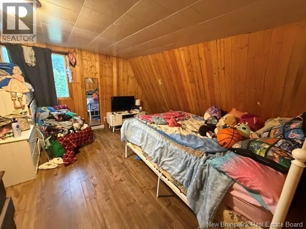
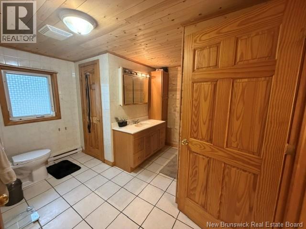
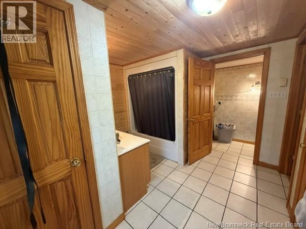
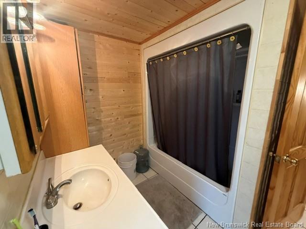
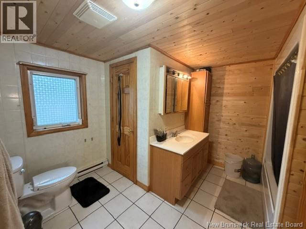
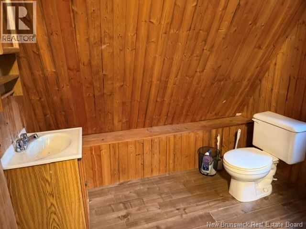
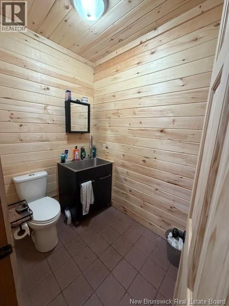
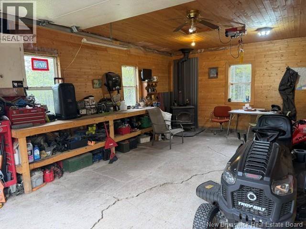
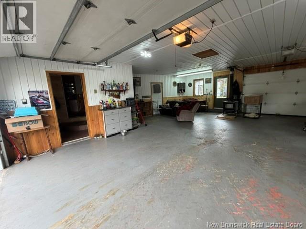
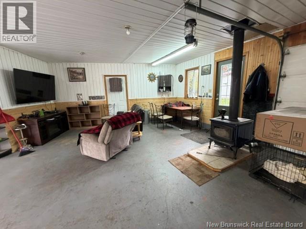
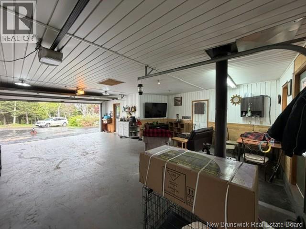
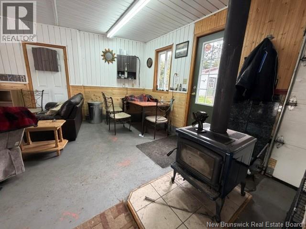
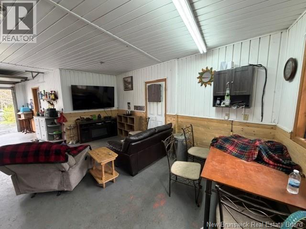
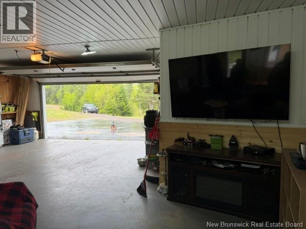
This is a great opportunity for you to own a nice 3 bedroom place of your own with a large beautiful attached garage that's super close to all ATV trails & groomed snow mobile trails to some of NB's best scenery. Plus the lake is only 2 min away that's great for fishing & kayaking. This is a very peaceful area where life is a little simplier & a little more private yet it's only about 12 KMs off the 4 lane HWY #2 . About 20 mins to Sussex 30 to Petitcodiac. This house is in pretty good condition offers main floor laundry a nice kitchen area that offers enough room for a table & hardwood cabinets. The main bedroom is also on the main floor with access to the main bathroom jet tub included. Main floor offers lots of storage with a foyer and half bath conveniently located by the attached garage, that has drive thur access with a roll up door on each end, A very awesome feature! Nice 3 season room off the kitchen with access to the front deck. Upstairs offers 2 more bedrooms and a space that's been great as a kids play room; there is also a half bath on this upper level. Outside offers a beautiful yard with lots of nice trees and privacy , a paved driveway & also has a single car detached garage that's great for those ATV's . More storage sheds & 1 of them houses chickens aswell. (id:63476)
Property Details
| MLS® Number | NB141225 |
| Property Type | Single Family |
| Equipment Type | Propane Tank, Water Heater |
| Features | Balcony/deck/patio |
| Rental Equipment Type | Propane Tank, Water Heater |
Building
| Bathroom Total | 3 |
| Bedrooms Above Ground | 3 |
| Bedrooms Total | 3 |
| Basement Development | Unfinished |
| Basement Type | Full (unfinished) |
| Cooling Type | Heat Pump |
| Exterior Finish | Vinyl |
| Flooring Type | Ceramic, Laminate, Vinyl, Hardwood |
| Foundation Type | Concrete |
| Half Bath Total | 2 |
| Heating Fuel | Electric, Propane, Natural Gas, Wood |
| Heating Type | Baseboard Heaters, Heat Pump, Stove |
| Stories Total | 2 |
| Size Interior | 1,388 Sqft |
| Total Finished Area | 1388 Sqft |
| Type | House |
| Utility Water | Drilled Well |
Parking
| Attached Garage | |
| Detached Garage |
Land
| Acreage | No |
| Sewer | Septic System |
| Size Irregular | 4046 |
| Size Total | 4046 M2 |
| Size Total Text | 4046 M2 |
Rooms
| Level | Type | Length | Width | Dimensions |
|---|---|---|---|---|
| Second Level | Bedroom | 9'7'' x 8'8'' | ||
| Second Level | 2pc Bathroom | 7'4'' x 8' | ||
| Second Level | Bedroom | 13'7'' x 10'2'' | ||
| Main Level | Family Room | 13'1'' x 10' | ||
| Main Level | Living Room | 9'8'' x 11' | ||
| Main Level | Dining Room | 21'5'' x 11'8'' | ||
| Main Level | Primary Bedroom | 11'6'' x 10' | ||
| Main Level | Laundry Room | 7' x 4'9'' | ||
| Main Level | 2pc Bathroom | 4'10'' x 6'8'' | ||
| Main Level | 4pc Bathroom | 11'2'' x 10'1'' | ||
| Main Level | Kitchen | 15'8'' x 13' | ||
| Main Level | Foyer | 8'4'' x 7'2'' |
Contact Us
Contact us for more information

The trademarks REALTOR®, REALTORS®, and the REALTOR® logo are controlled by The Canadian Real Estate Association (CREA) and identify real estate professionals who are members of CREA. The trademarks MLS®, Multiple Listing Service® and the associated logos are owned by The Canadian Real Estate Association (CREA) and identify the quality of services provided by real estate professionals who are members of CREA. The trademark DDF® is owned by The Canadian Real Estate Association (CREA) and identifies CREA's Data Distribution Facility (DDF®)
August 25 2026 03:26:04
New Brunswick Real Estate Board
RE/MAX Quality Real Estate Inc.